
4049 Campbell Avenue Prince George, British Columbia V2N 2Y3


$424,900
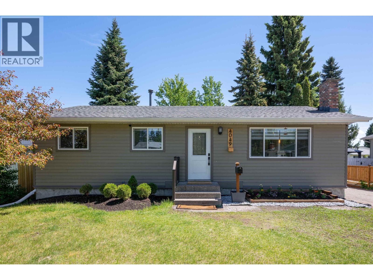
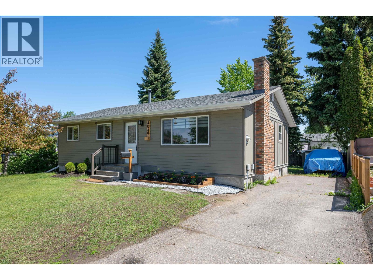
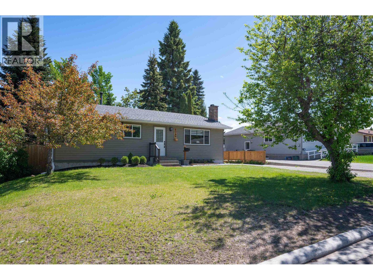
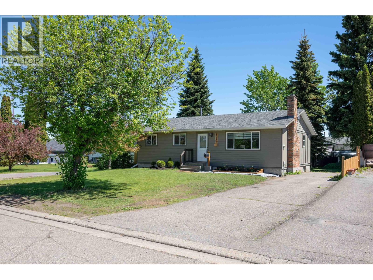
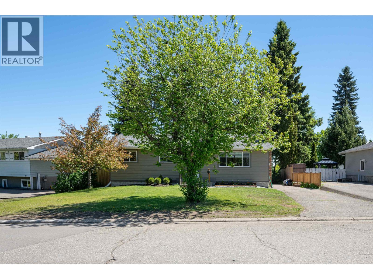
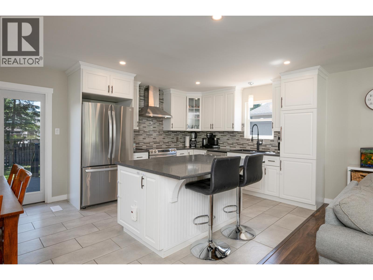
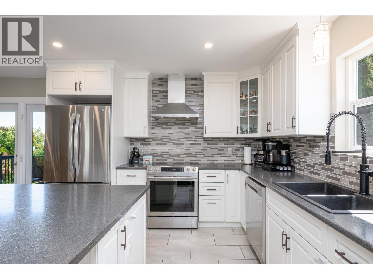
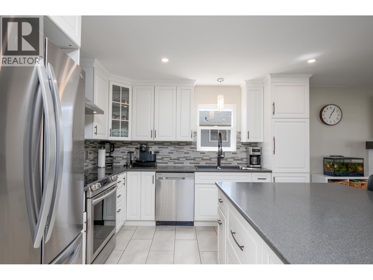
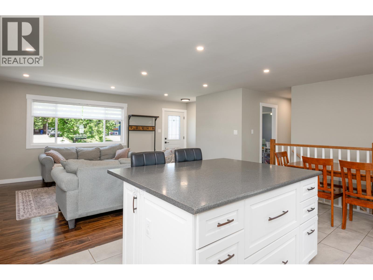
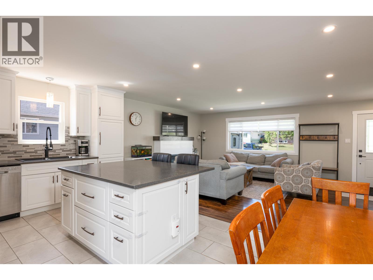
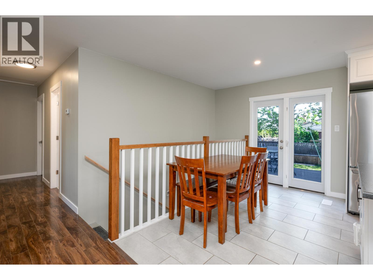
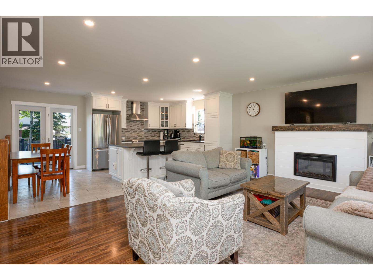
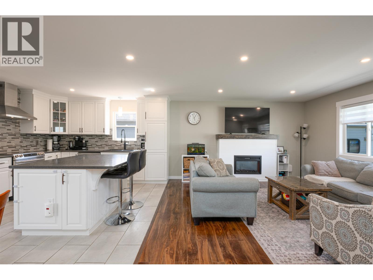
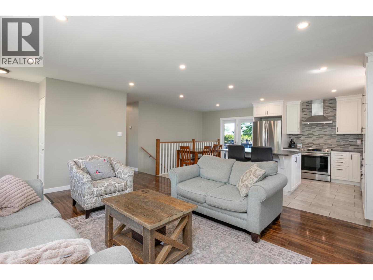
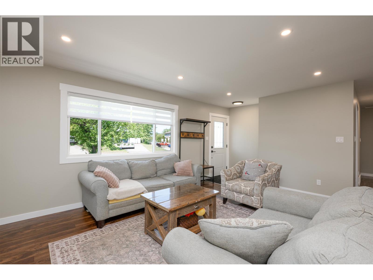
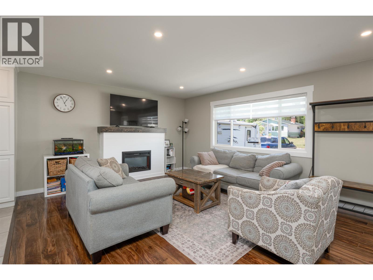
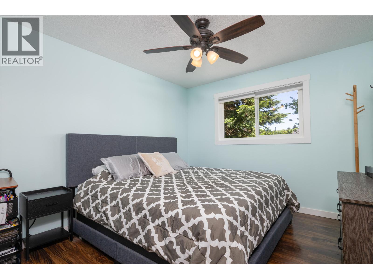
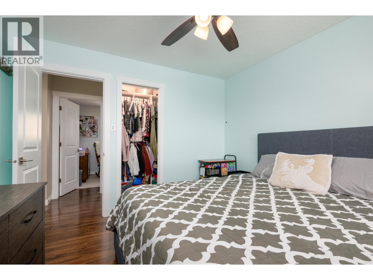
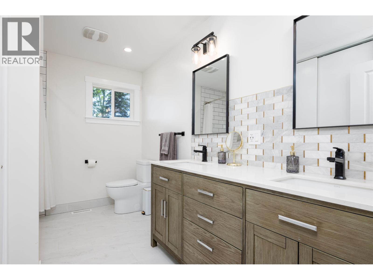
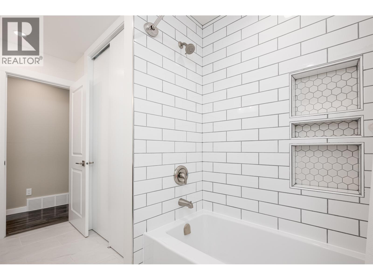
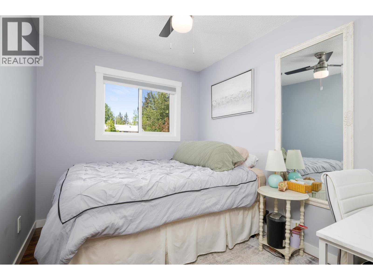
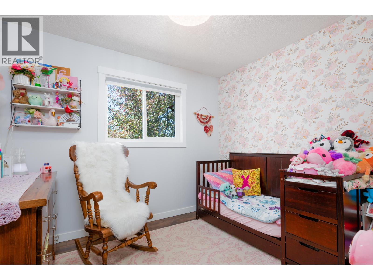
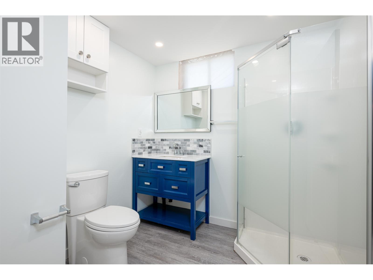
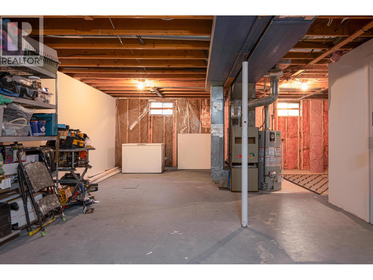
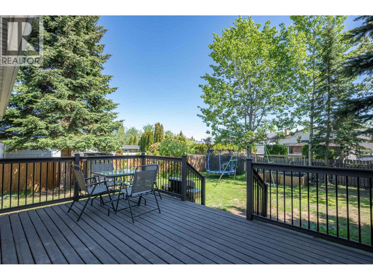
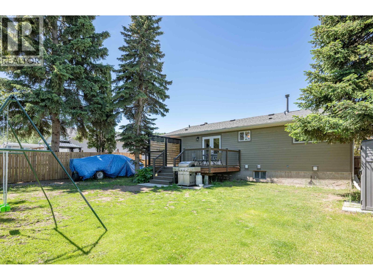
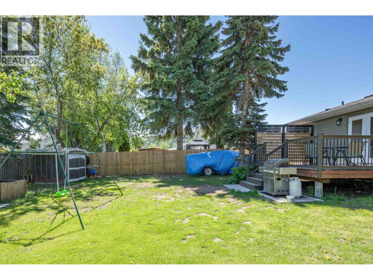
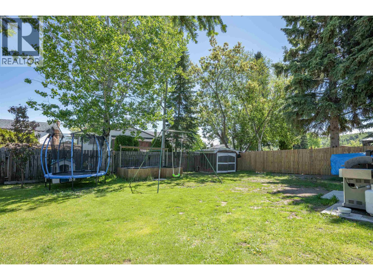
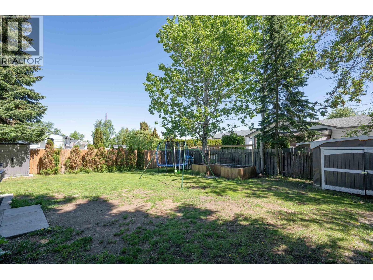
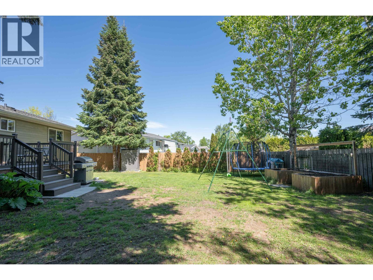
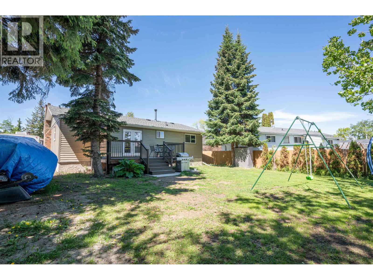
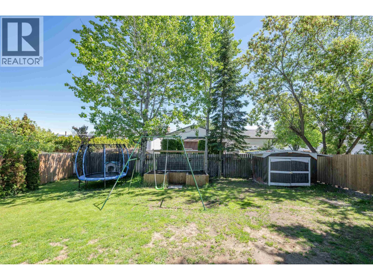
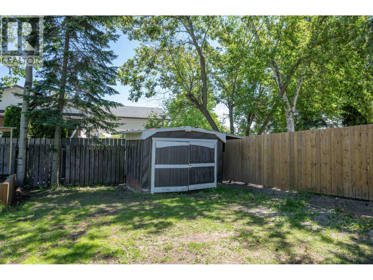
This is the one! Appealing exterior that sets the tone for the interior. Perfect starter home for first-time buyers, investors or those downsizing. Nestled in a family-friendly neighbourhood with a convenient central location, the light-filled open-concept main floor flows into a gorgeous, stylishly renovated kitchen and modern bathrooms - the main floor bathroom is spacious and boasts a double-sink vanity. Newer windows on the main floor; new furnace and hot water tank will be installed before closing. The sundeck off the dining area overlooks a fully fenced backyard, great for pets and kids. Just a short walk to Pinewood Elementary School and the College. This property has been beautifully refreshed and is ready for a new family! Exceptional value at an attractive price point! (id:40390)
Property Details
| MLS® Number | R3129499 |
| Property Type | Single Family |
Building
| Bathroom Total | 2 |
| Bedrooms Total | 3 |
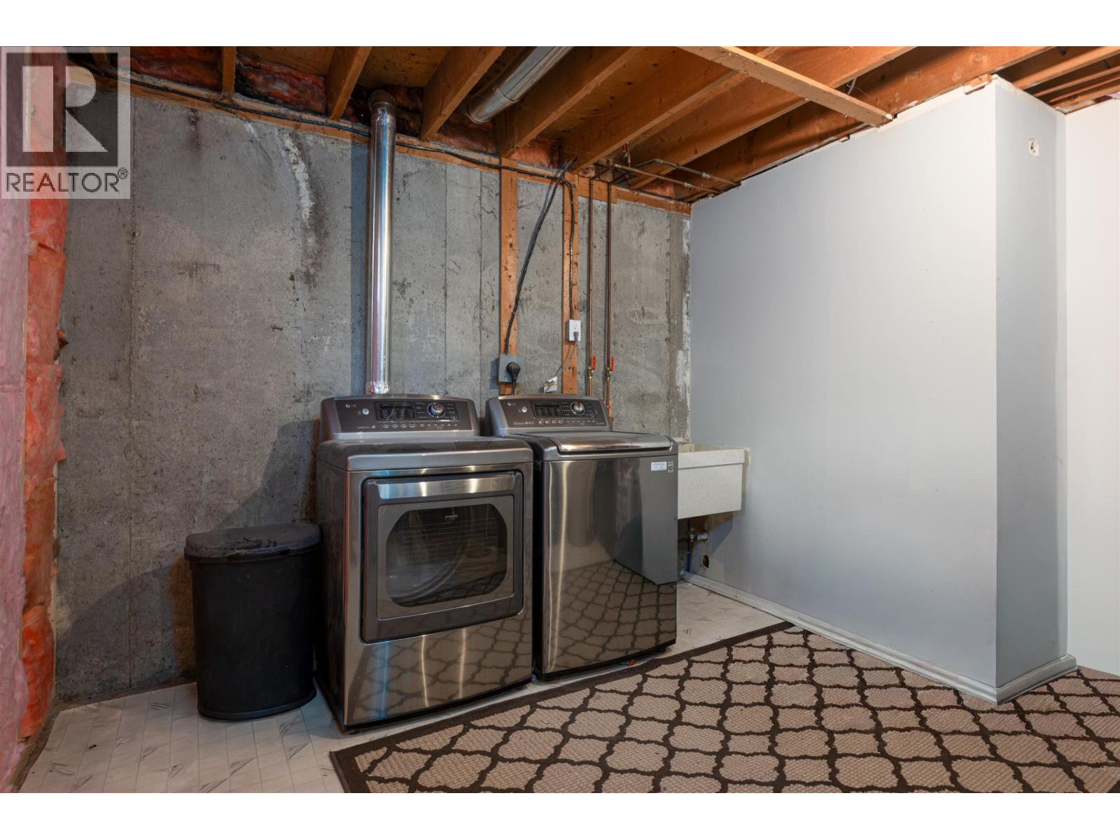
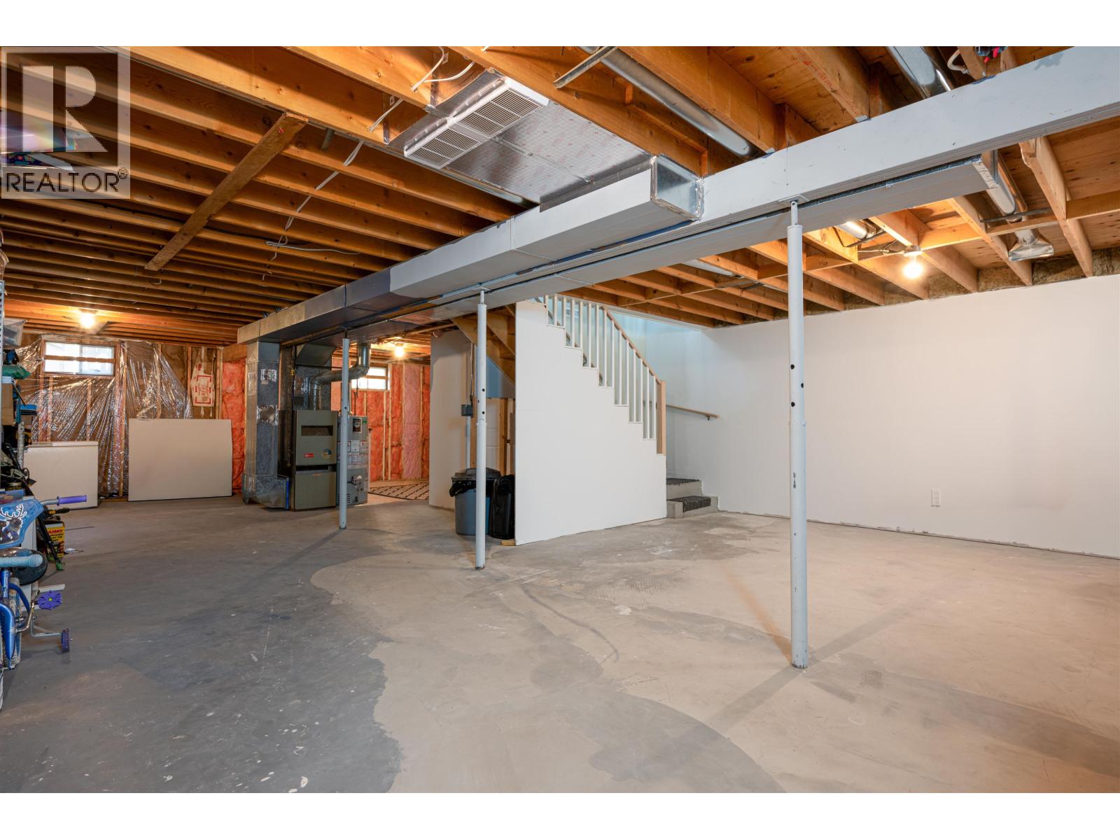
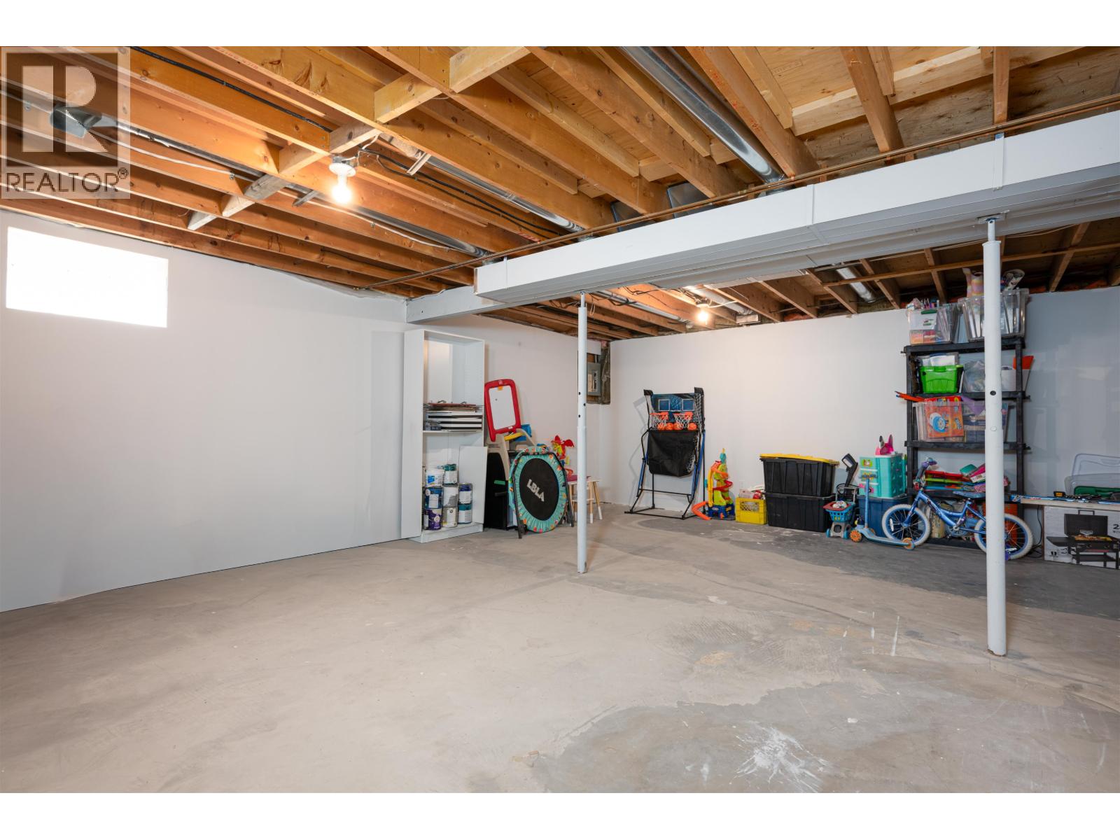
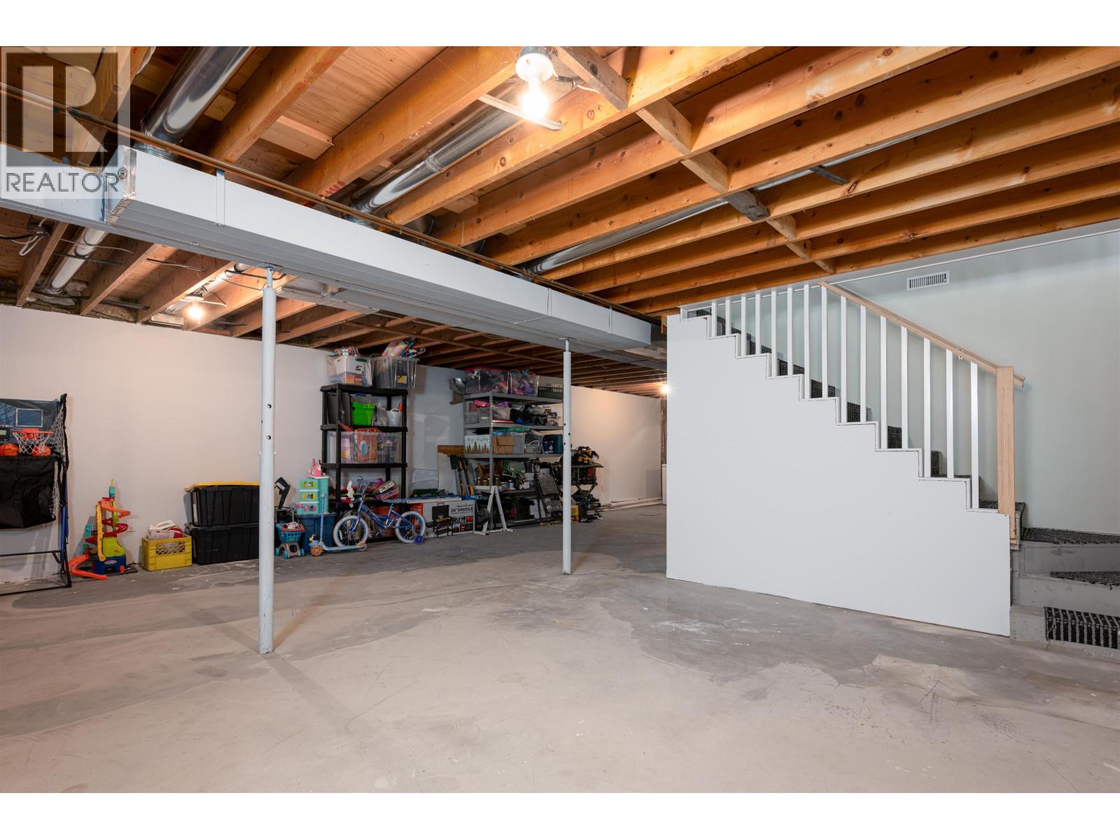
| Basement Development | Unfinished |
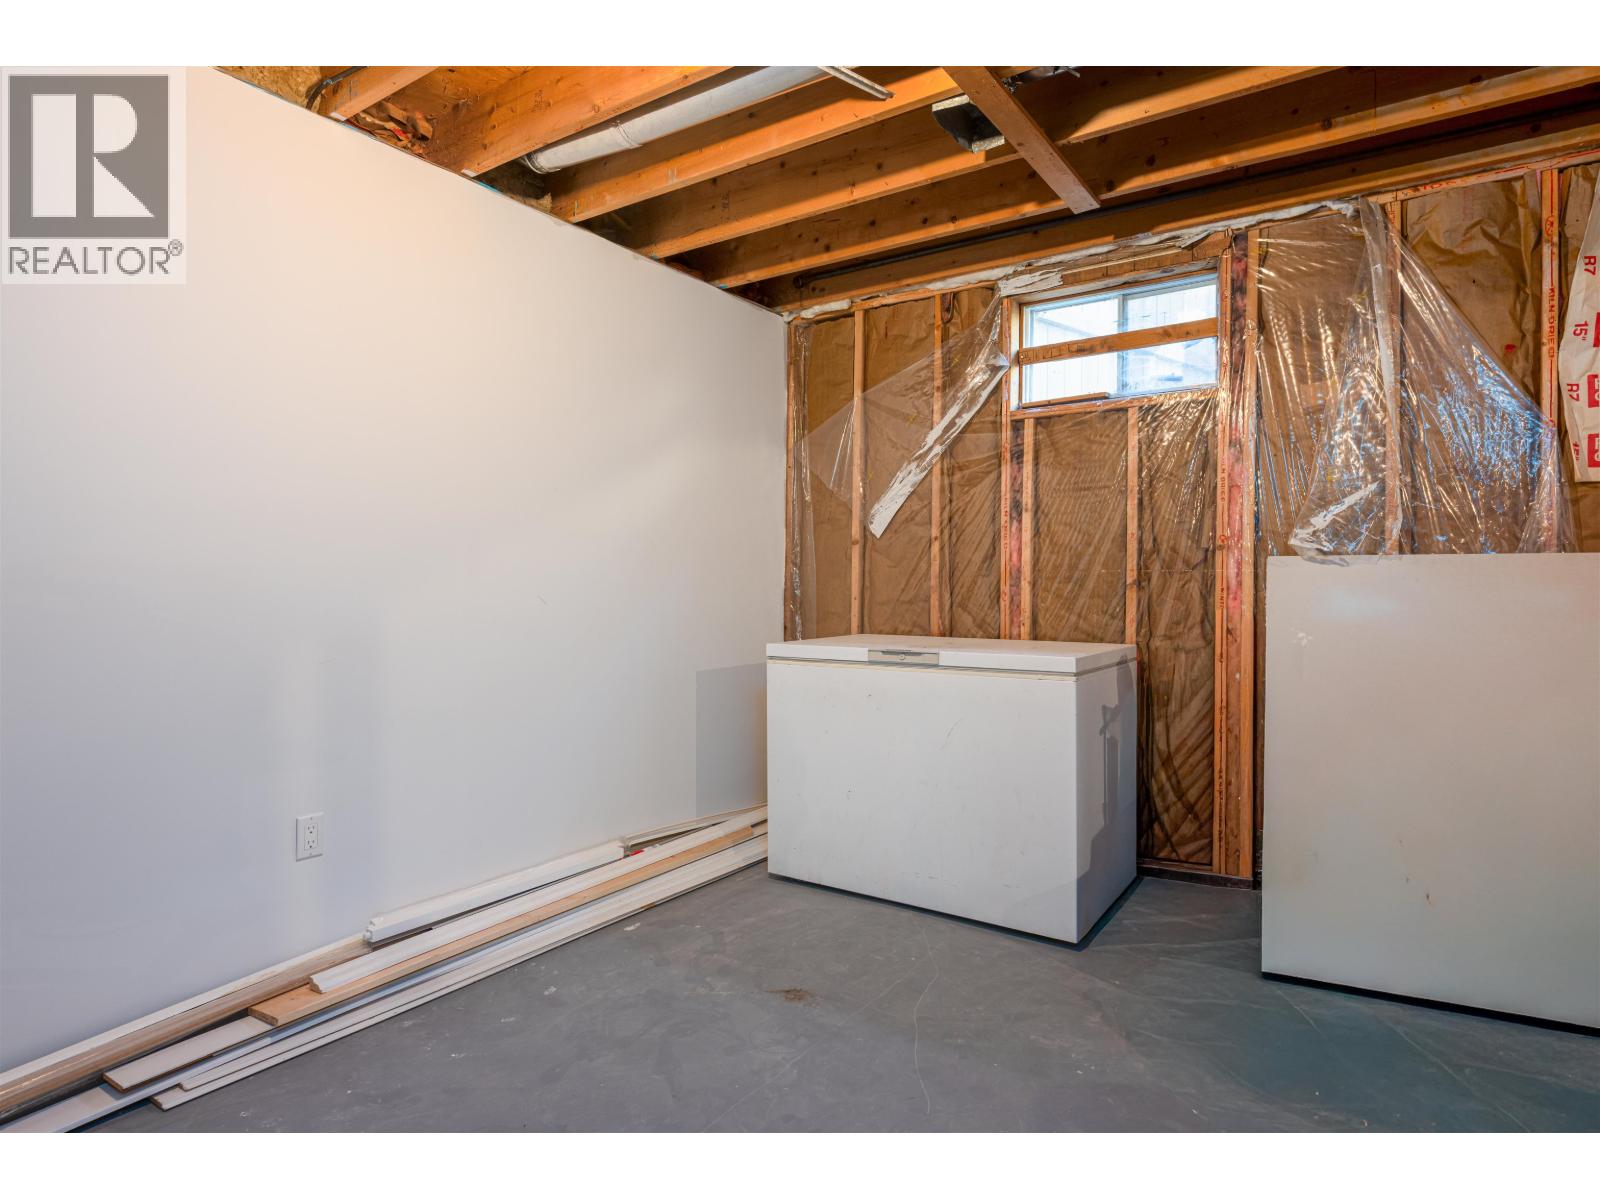
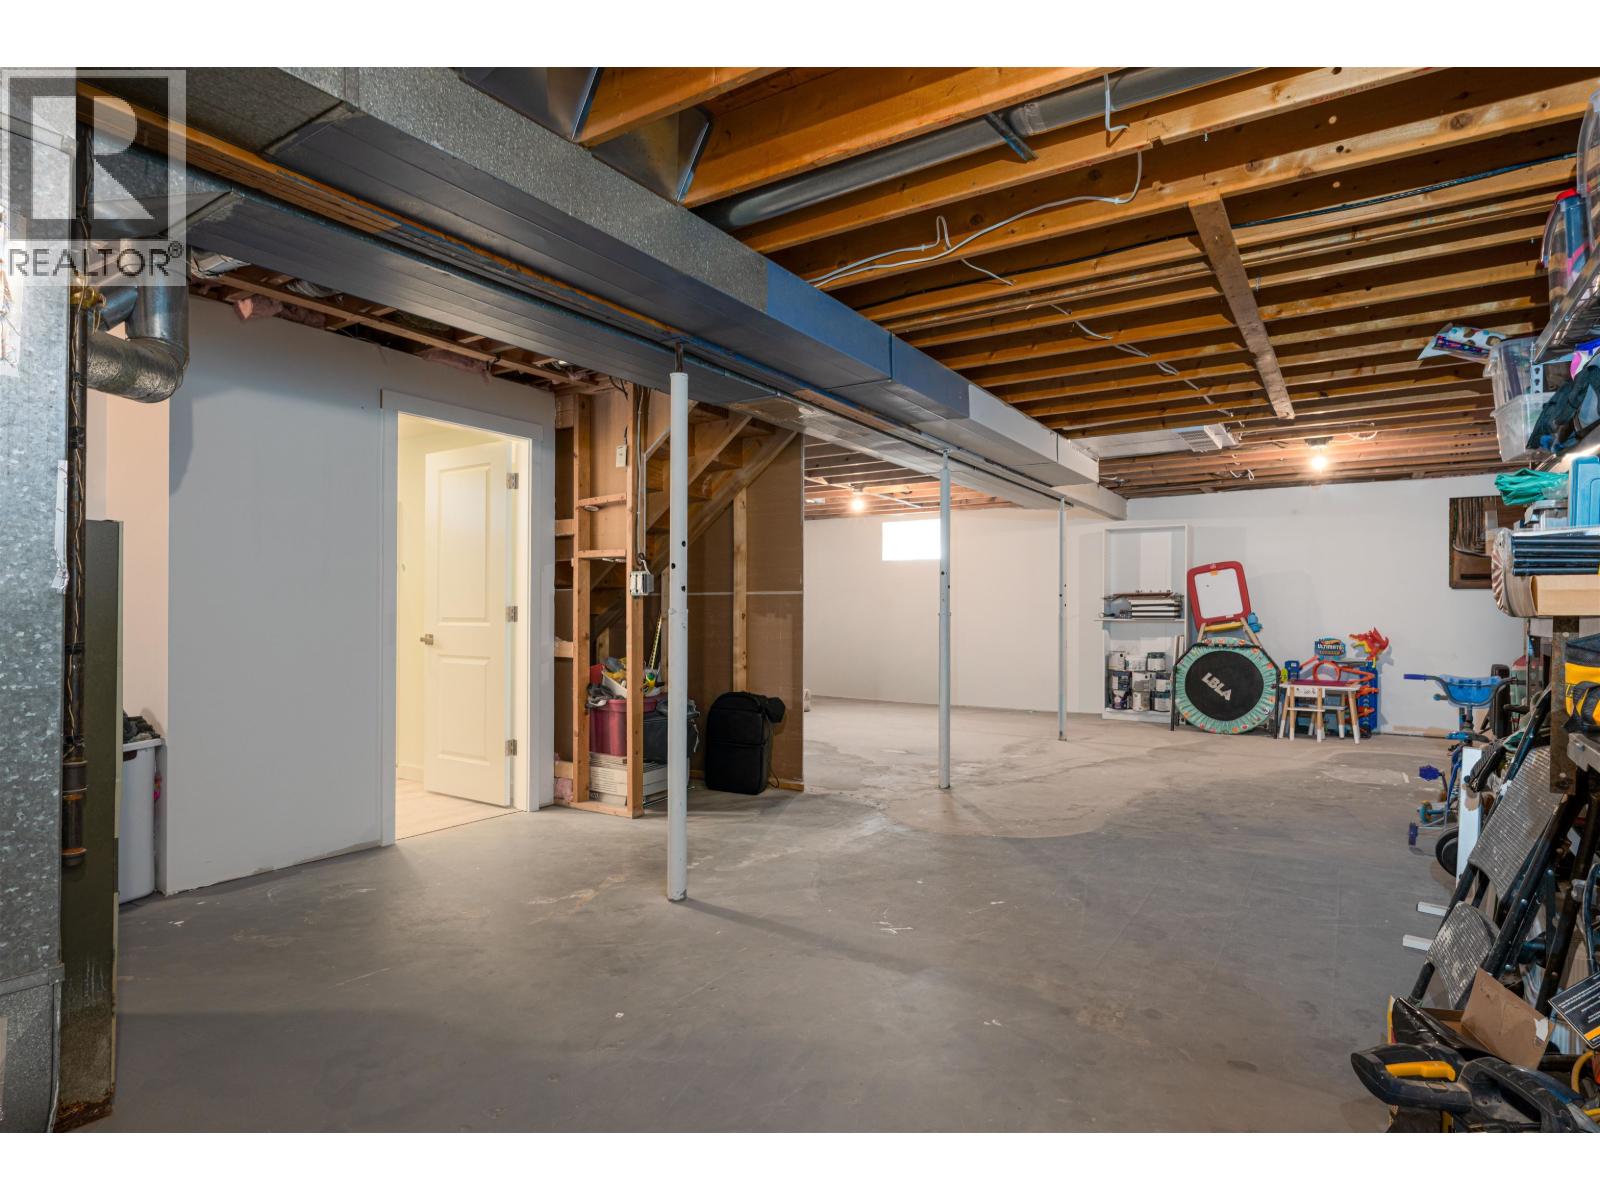
| Basement Type | Full (unfinished) |
| Constructed Date | 1975 |
| Construction Style Attachment | Detached |
| Exterior Finish | Vinyl Siding |
| Fireplace Present | Yes |
| Fireplace Total | 1 |
| Foundation Type | Concrete Perimeter |
| Heating Fuel | Natural Gas |
| Heating Type | Forced Air |
| Roof Material | Asphalt Shingle |
| Roof Style | Conventional |
| Stories Total | 2 |
| Size Interior | 1,040 Sqft |
| Total Finished Area | 1040 Sqft |
| Type | House |
| Utility Water | Municipal Water |
Parking
| Open |
Land
| Acreage | No |
| Size Irregular | 6375 |
| Size Total | 6375 Sqft |
| Size Total Text | 6375 Sqft |
Rooms
| Level | Type | Length | Width | Dimensions |
|---|---|---|---|---|
| Main Level | Kitchen | 10 ft | 10 ft ,9 in | 10 ft x 10 ft ,9 in |
| Main Level | Dining Room | 9 ft | 10 ft ,7 in | 9 ft x 10 ft ,7 in |
| Main Level | Living Room | 12 ft | 16 ft | 12 ft x 16 ft |
| Main Level | Bedroom 2 | 10 ft ,2 in | 11 ft ,1 in | 10 ft ,2 in x 11 ft ,1 in |
| Main Level | Bedroom 3 | 9 ft ,1 in | 10 ft | 9 ft ,1 in x 10 ft |
| Main Level | Bedroom 4 | 8 ft ,2 in | 10 ft | 8 ft ,2 in x 10 ft |
https://www.realtor.ca/real-estate/29821699/4049-campbell-avenue-prince-george
Interested? Contact Us About Listing
Mortgage Calculator

Contact Denise Dykes

The trademarks REALTOR®, REALTORS®, and the REALTOR® logo are controlled by The Canadian Real Estate Association (CREA) and identify real estate professionals who are members of CREA. The trademarks MLS®, Multiple Listing Service® and the associated logos are owned by The Canadian Real Estate Association (CREA) and identify the quality of services provided by real estate professionals who are members of CREA. The trademark DDF® is owned by The Canadian Real Estate Association (CREA) and identifies CREA's Data Distribution Facility (DDF®)
May 28 2026 10:45:50
BC Northern Real Estate Board
RE/MAX Core Realty