
3909 Barnes Drive Prince George, British Columbia V2N 0G3

$809,900
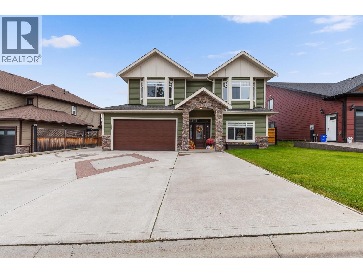
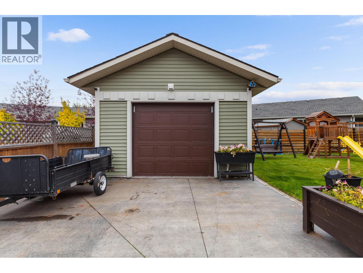
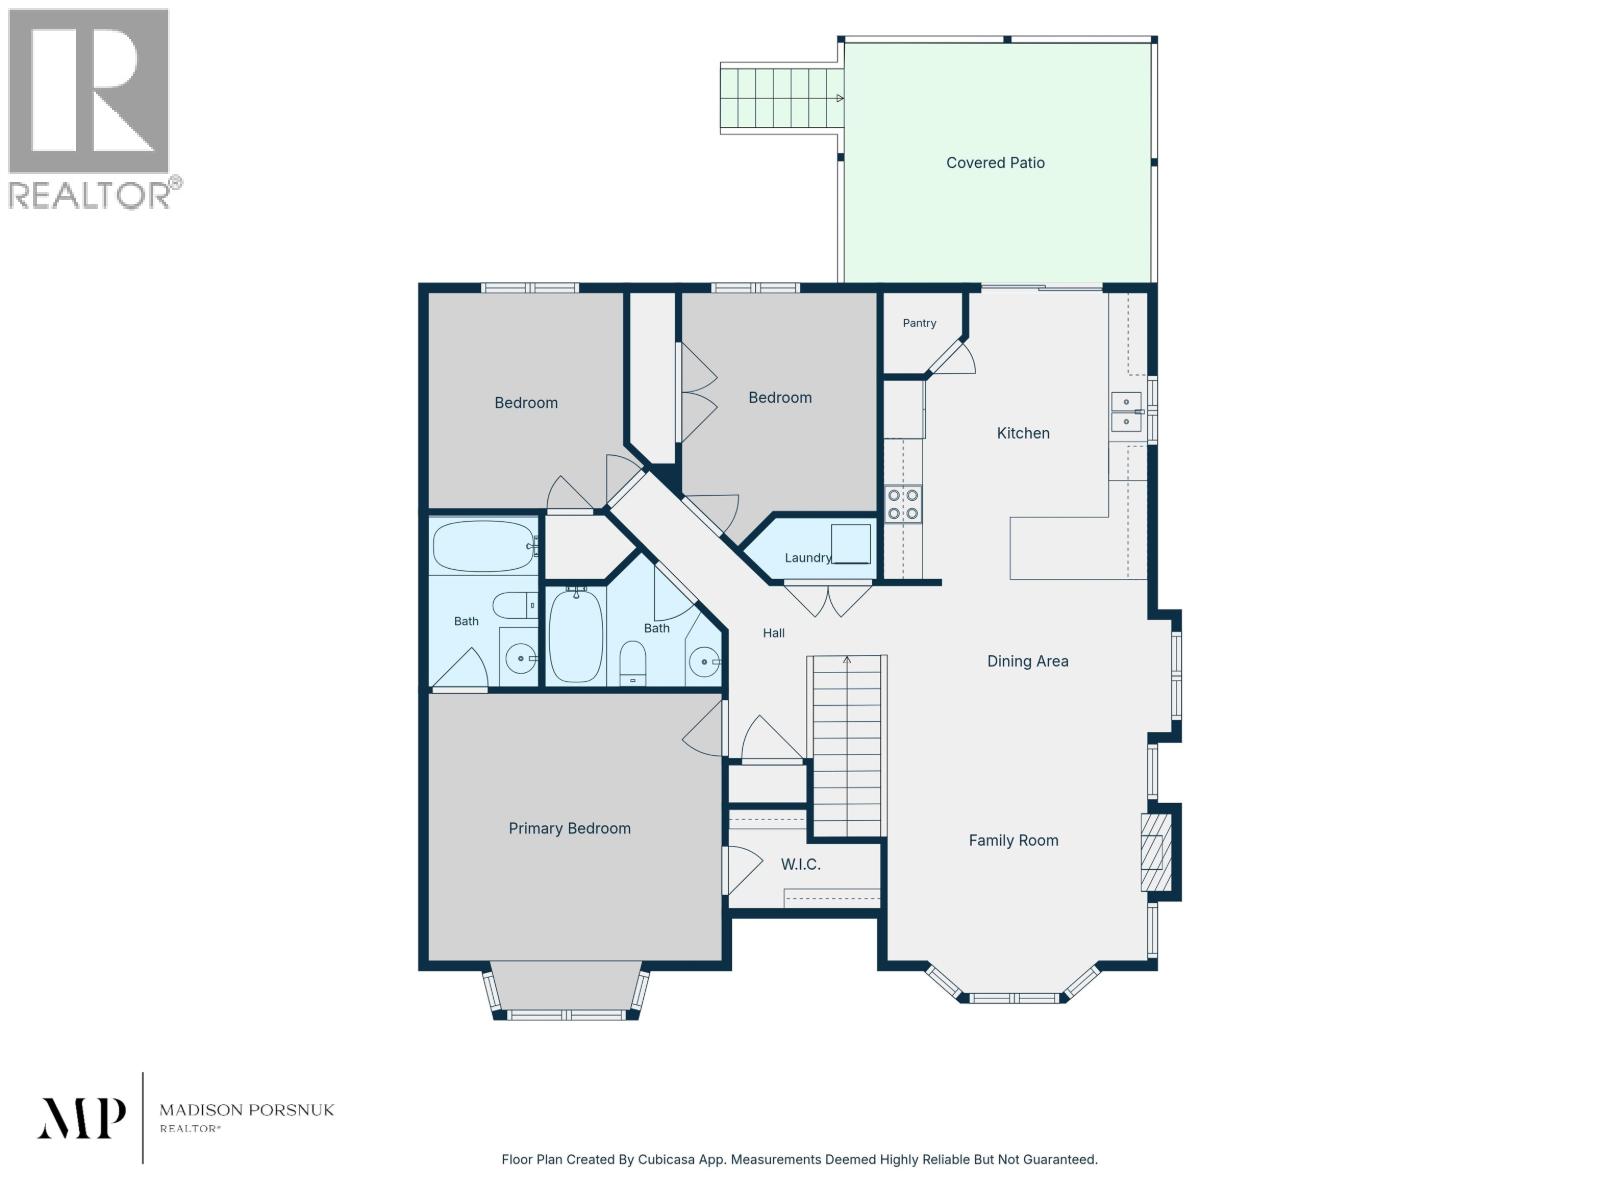
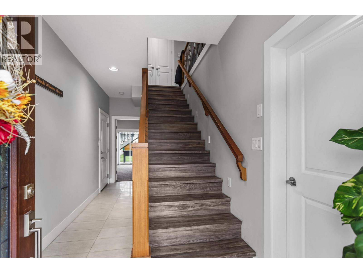
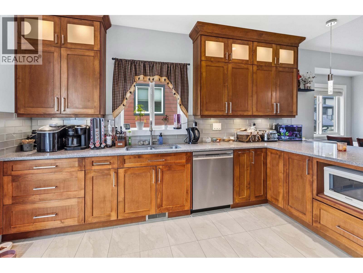
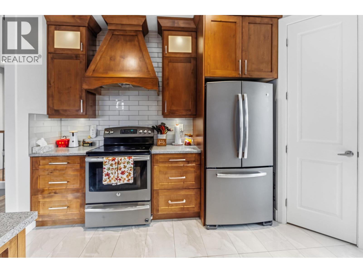
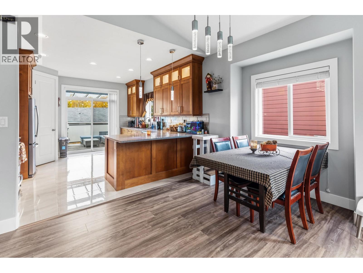
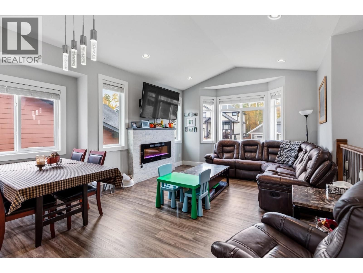
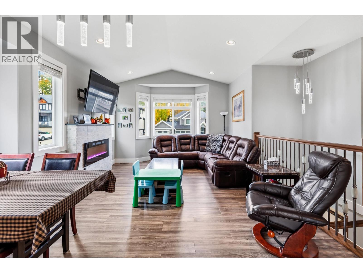
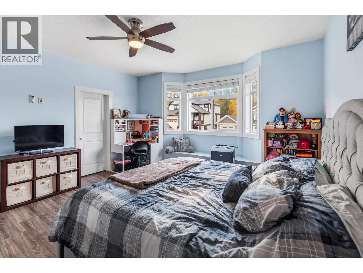
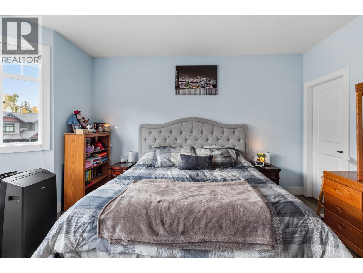
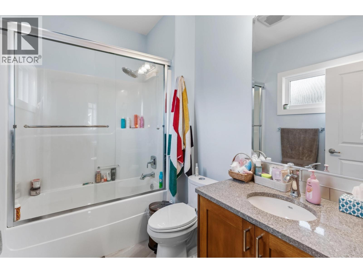
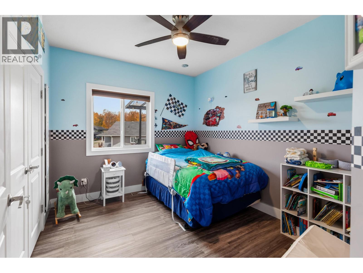
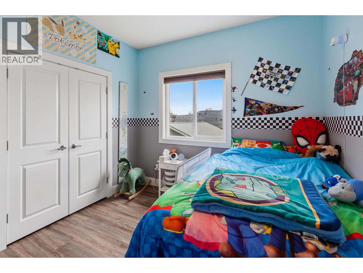
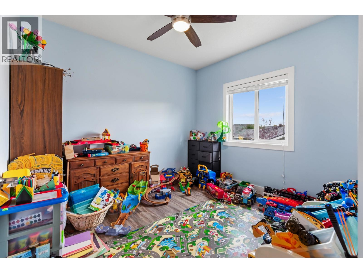
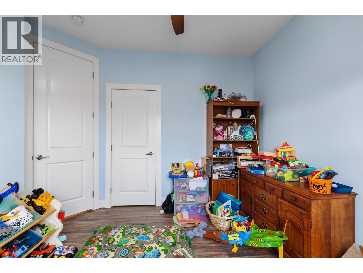
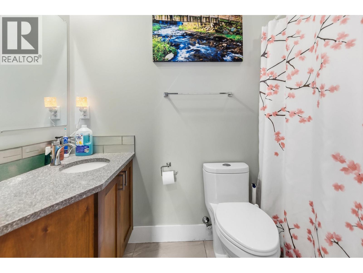
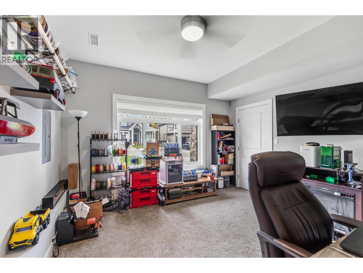
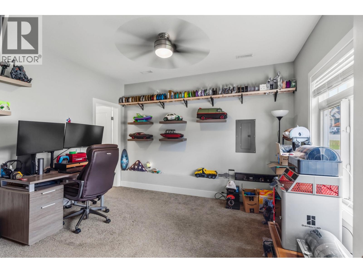
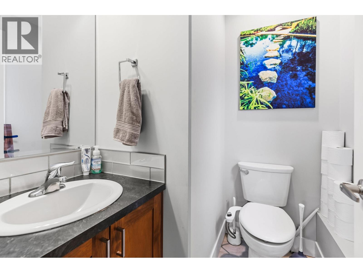
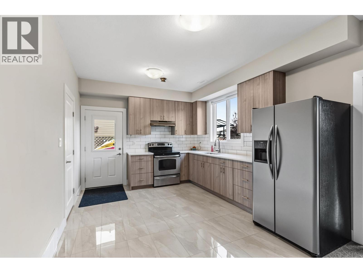
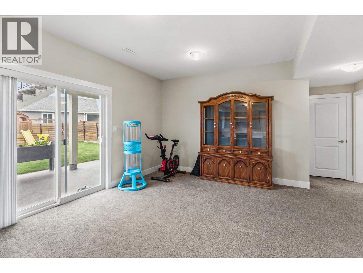
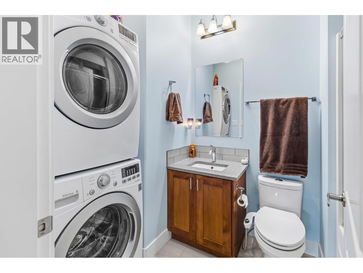
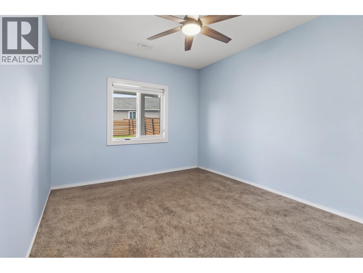
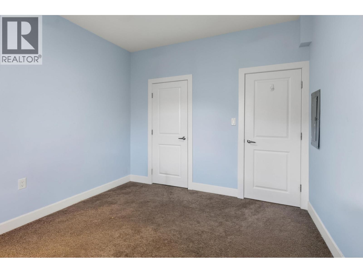
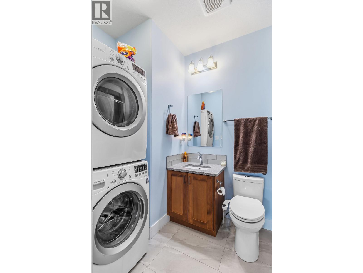
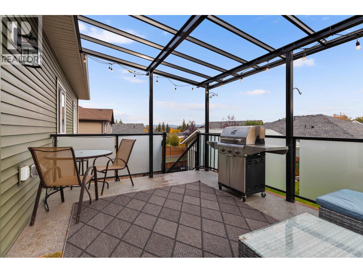
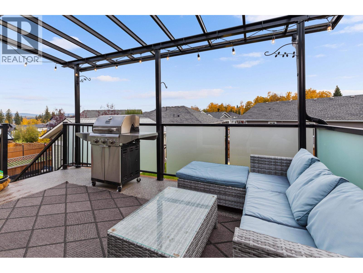
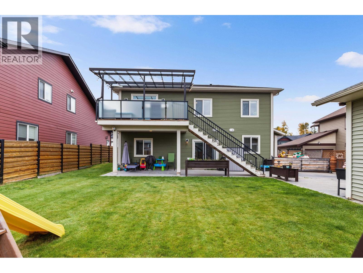
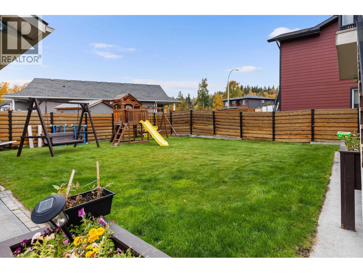
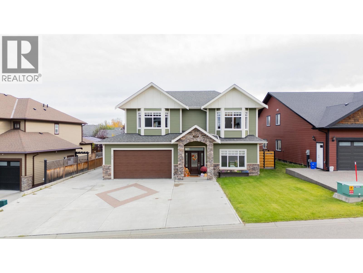
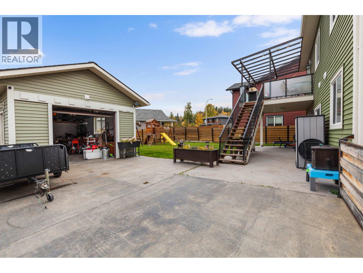
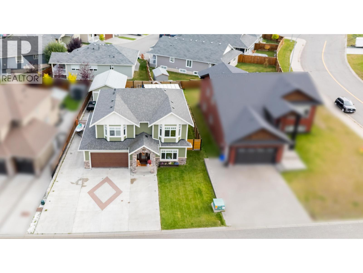
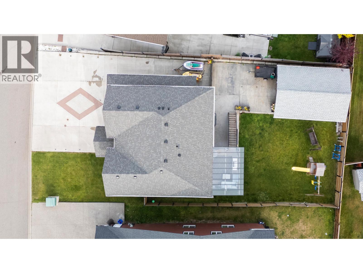
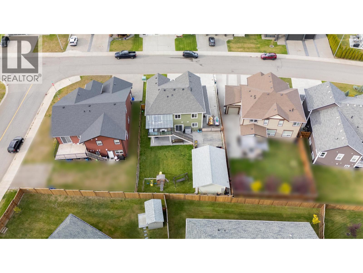
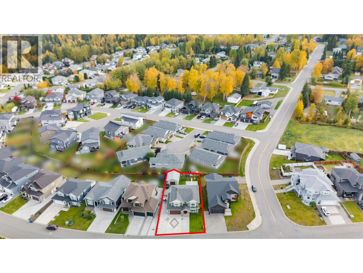
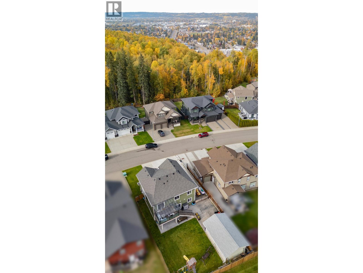
Detached heated garage, RV parking, ample parking and extensive concrete work! This stunning 2-storey home with 5 bedrooms and 3.5 baths is located on desirable Barnes Drive, close to UNBC, shopping and many other amenities. It offers quality finishes throughout and a bright 1-bedroom suite! The main floor features a functional layout. The bright living room has a gas fireplace, vaulted ceilings and new flooring, and it flows into the dining area and a stunning kitchen. The kitchen features maple cabinets, quartz counters, a tiled backsplash, a breakfast bar, stainless steel appliances and access to the covered deck, which is perfect for entertaining. The spacious primary bedroom has a 4-piece ensuite and a walk-in closet. The backyard is fully fenced... the list goes on! (id:40390)
Property Details
| MLS® Number | R3171712 |
| Property Type | Single Family |
Building
| Bathroom Total | 4 |
| Bedrooms Total | 5 |
| Architectural Style | Basement Entry |
| Basement Development | Finished |
| Basement Type | N/a (finished) |
| Constructed Date | 2015 |
| Construction Style Attachment | Detached |
| Fireplace Present | Yes |
| Fireplace Total | 1 |
| Foundation Type | Concrete Perimeter, Concrete Slab |
| Heating Fuel | Natural Gas |
| Heating Type | Forced Air |
| Roof Material | Asphalt Shingle |
| Roof Style | Conventional |
| Stories Total | 2 |
| Size Interior | 2,390 Sqft |
| Total Finished Area | 2390 Sqft |
| Type | House |
| Utility Water | Municipal Water |
Parking
| Detached Garage | |
| Garage | 2 |
| R V |
Land
| Acreage | No |
| Size Irregular | 6785 |
| Size Total | 6785 Sqft |
| Size Total Text | 6785 Sqft |
Rooms
| Level | Type | Length | Width | Dimensions |
|---|---|---|---|---|
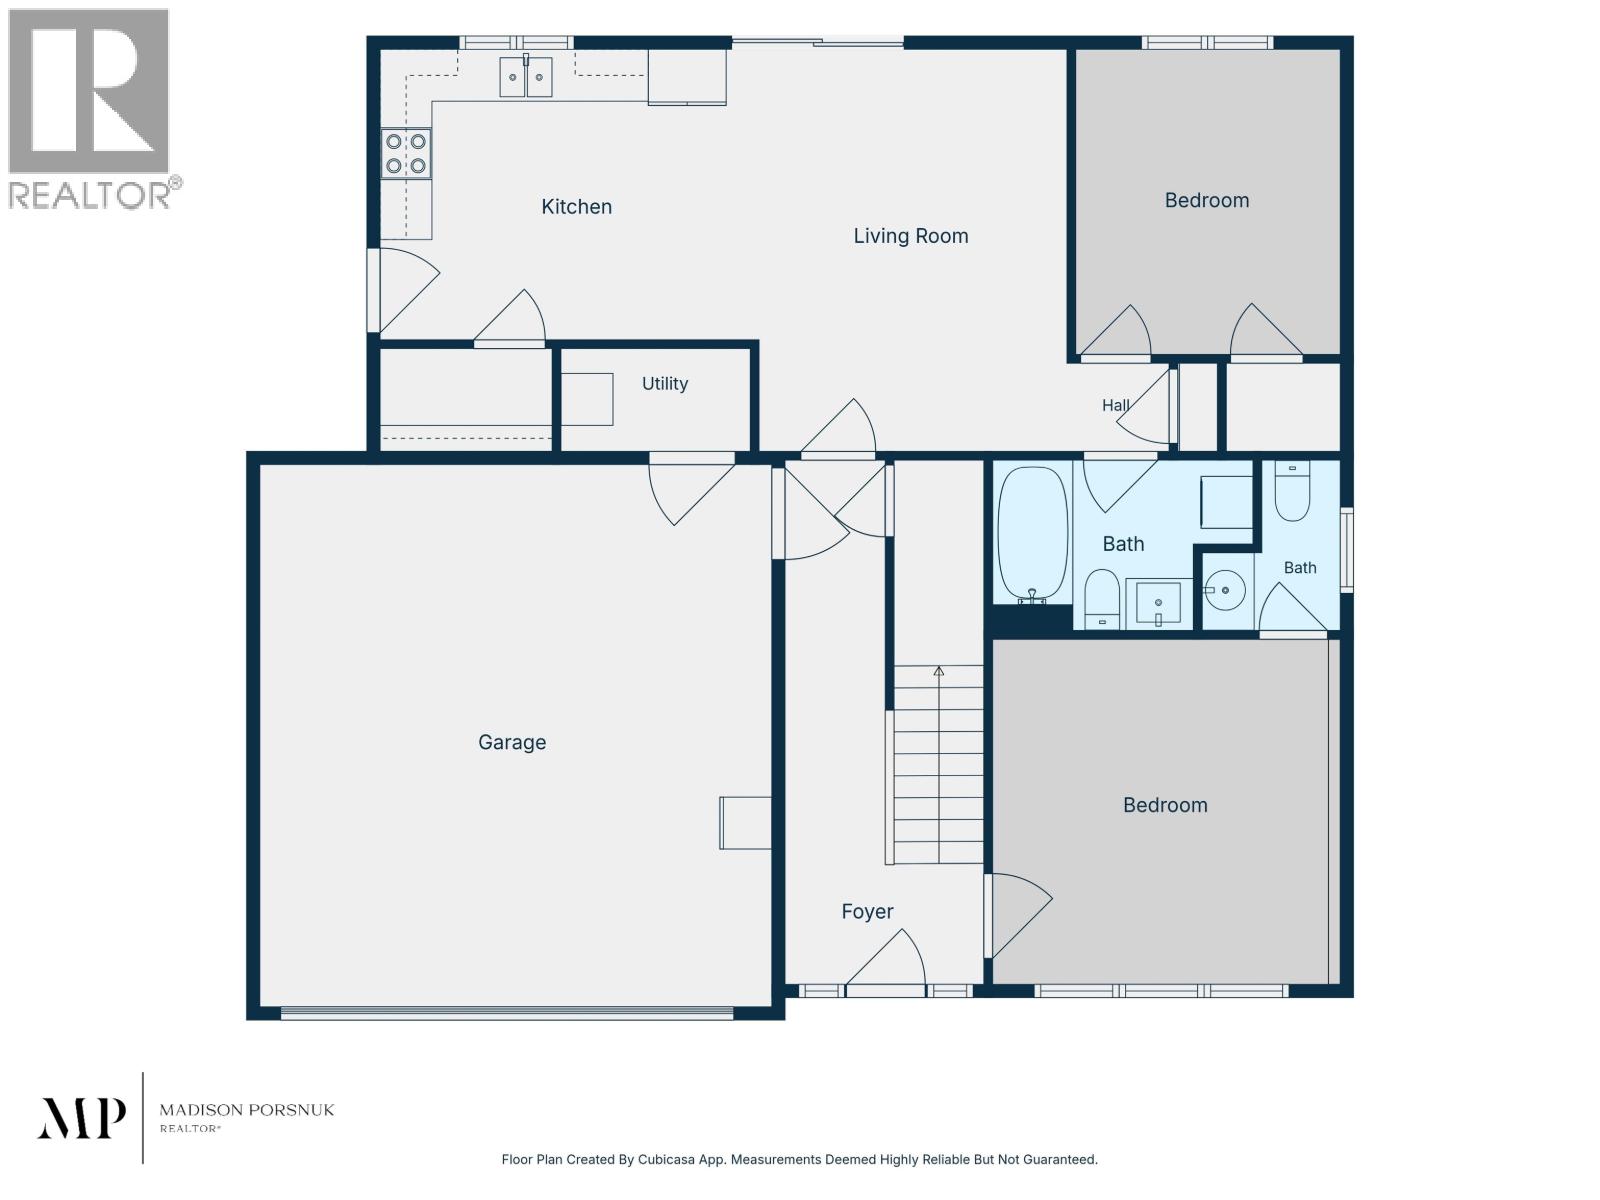
| Lower Level | Bedroom 4 | 12 ft ,9 in | 13 ft ,1 in | 12 ft ,9 in x 13 ft ,1 in |
| Lower Level | Bedroom 5 | 10 ft | 11 ft ,7 in | 10 ft x 11 ft ,7 in |
| Lower Level | Living Room | 11 ft ,8 in | 15 ft ,3 in | 11 ft ,8 in x 15 ft ,3 in |
| Lower Level | Kitchen | 14 ft ,4 in | 11 ft | 14 ft ,4 in x 11 ft |
| Main Level | Kitchen | 13 ft ,3 in | 14 ft ,5 in | 13 ft ,3 in x 14 ft ,5 in |
| Main Level | Dining Room | 14 ft ,5 in | 7 ft ,9 in | 14 ft ,5 in x 7 ft ,9 in |
| Main Level | Family Room | 13 ft ,2 in | 13 ft ,2 in | 13 ft ,2 in x 13 ft ,2 in |
| Main Level | Primary Bedroom | 14 ft ,1 in | 16 ft | 14 ft ,1 in x 16 ft |
| Main Level | Bedroom 2 | 10 ft ,1 in | 10 ft ,1 in | 10 ft ,1 in x 10 ft ,1 in |
| Main Level | Bedroom 3 | 9 ft ,1 in | 12 ft ,1 in | 9 ft ,1 in x 12 ft ,1 in |
| Main Level | Laundry Room | 6 ft ,9 in | 3 ft ,1 in | 6 ft ,9 in x 3 ft ,1 in |
https://www.realtor.ca/real-estate/30356515/3909-barnes-drive-prince-george
Interested? Contact Us About Listing
Mortgage Calculator

Contact Denise Dykes

The trademarks REALTOR®, REALTORS®, and the REALTOR® logo are controlled by The Canadian Real Estate Association (CREA) and identify real estate professionals who are members of CREA. The trademarks MLS®, Multiple Listing Service® and the associated logos are owned by The Canadian Real Estate Association (CREA) and identify the quality of services provided by real estate professionals who are members of CREA. The trademark DDF® is owned by The Canadian Real Estate Association (CREA) and identifies CREA's Data Distribution Facility (DDF®)
October 02 2026 04:43:57
BC Northern Real Estate Board
Royal LePage Aspire Realty