
3819 Brentwood Place Prince George, British Columbia V2K 3Y1

$698,000
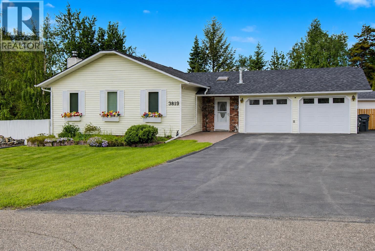
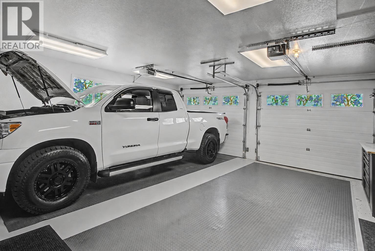
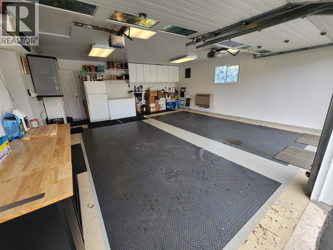
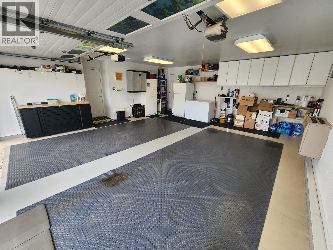
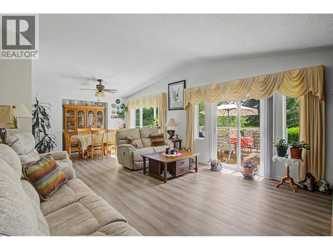
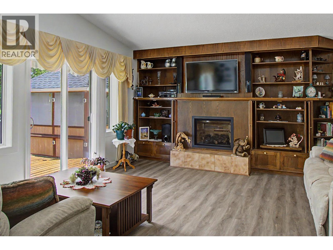
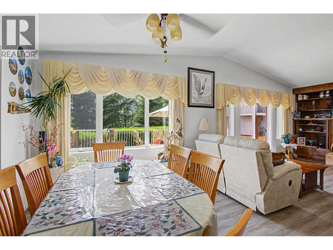
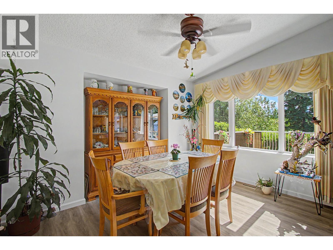
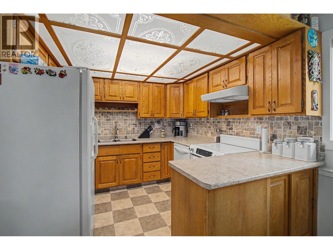
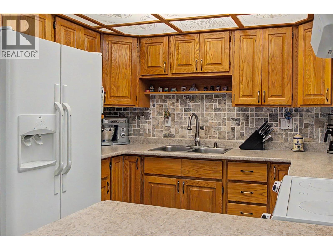
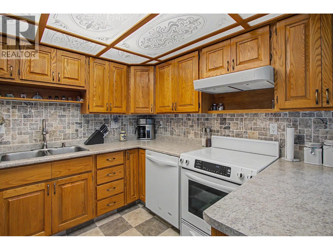
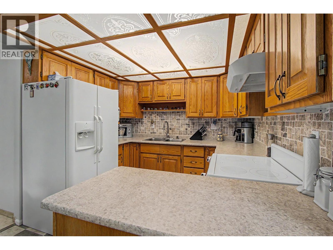
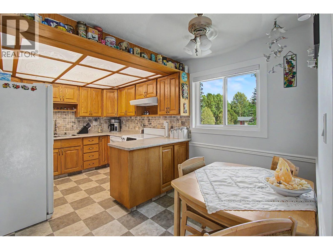
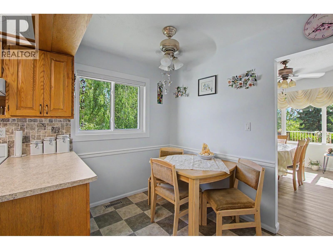
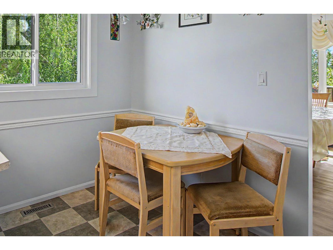
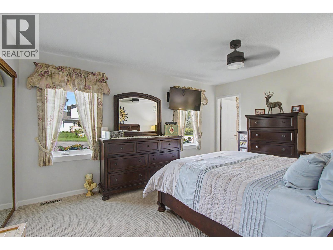
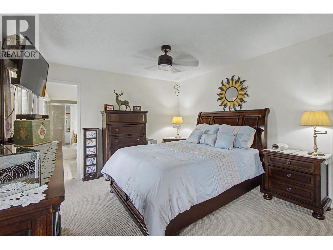
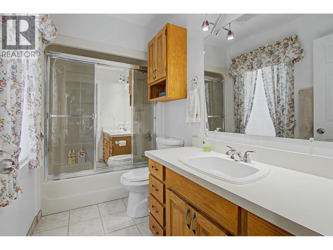
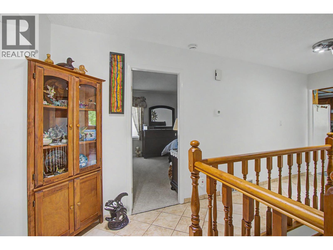
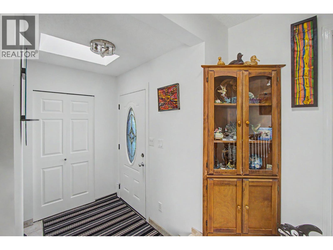
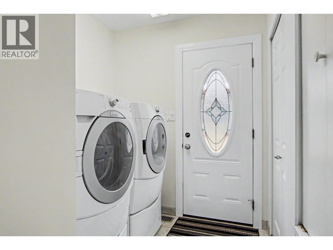
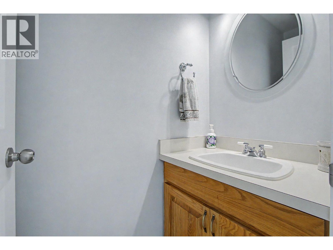
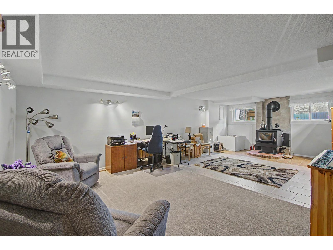
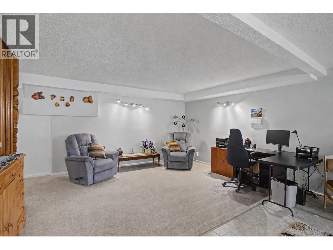
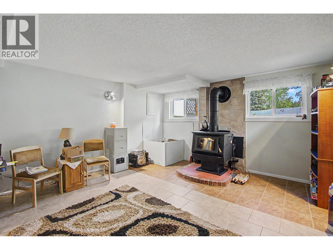
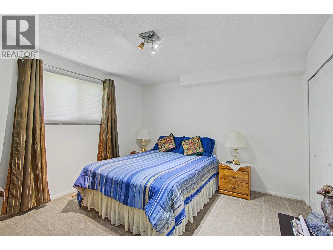
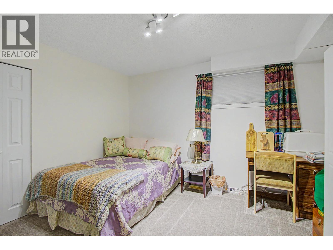
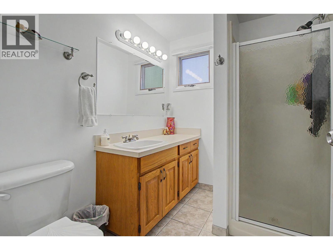
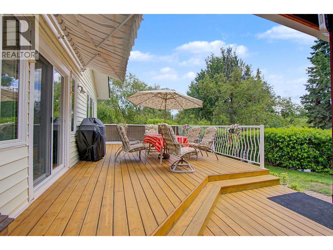
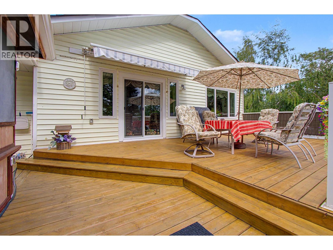
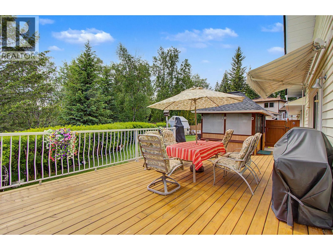
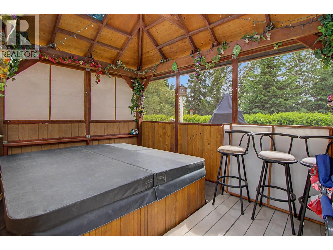
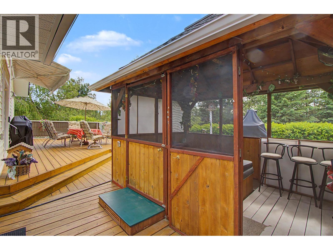
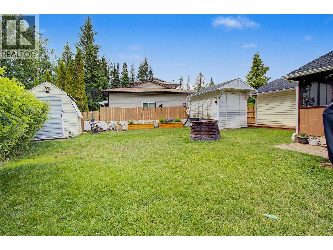
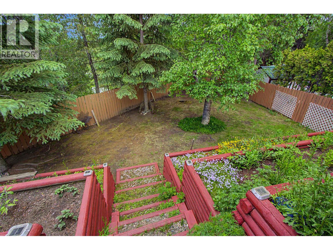
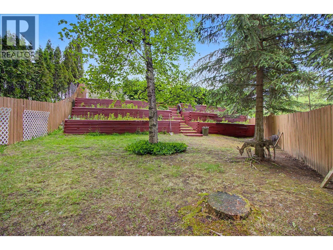
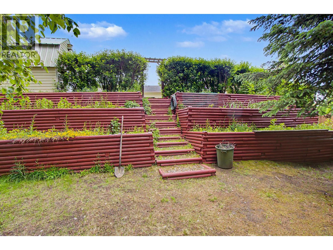
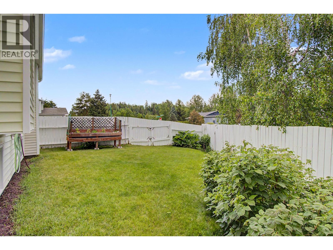
Bright and immaculate executive reverse rancher, beautifully built and extensively updated, featuring the primary bedroom and laundry conveniently located on the main floor. This exceptional home has seen numerous quality improvements, including an updated roof, furnace, hot water tank, triple-pane windows, gas fireplace, wood stove, insulation, eavestroughs, soffits, fascia, flooring, blinds and fresh interior paint throughout. The spacious and inviting layout is complemented by a beautiful backyard, garden, sauna, hot tub and large deck, creating a fantastic space for relaxing or entertaining. The double garage features a durable finished floor and upgraded lighting, while the large driveway provides plenty of parking for vehicles, RVs and recreational toys. Exceptionally well-maintained (id:40390)
Property Details
| MLS® Number | R3135075 |
| Property Type | Single Family |
Building
| Bathroom Total | 3 |
| Bedrooms Total | 3 |
| Basement Type | Full |
| Constructed Date | 1986 |
| Construction Style Attachment | Detached |
| Fireplace Present | Yes |
| Fireplace Total | 2 |
| Foundation Type | Concrete Perimeter |
| Heating Fuel | Wood |
| Heating Type | Forced Air |
| Roof Material | Asphalt Shingle |
| Roof Style | Conventional |
| Stories Total | 2 |
| Size Interior | 2,250 Sqft |
| Total Finished Area | 2250 Sqft |
| Type | House |
| Utility Water | Municipal Water |
Land
| Acreage | No |
| Size Irregular | 11761 |
| Size Total | 11761 Sqft |
| Size Total Text | 11761 Sqft |
Rooms
| Level | Type | Length | Width | Dimensions |
|---|---|---|---|---|
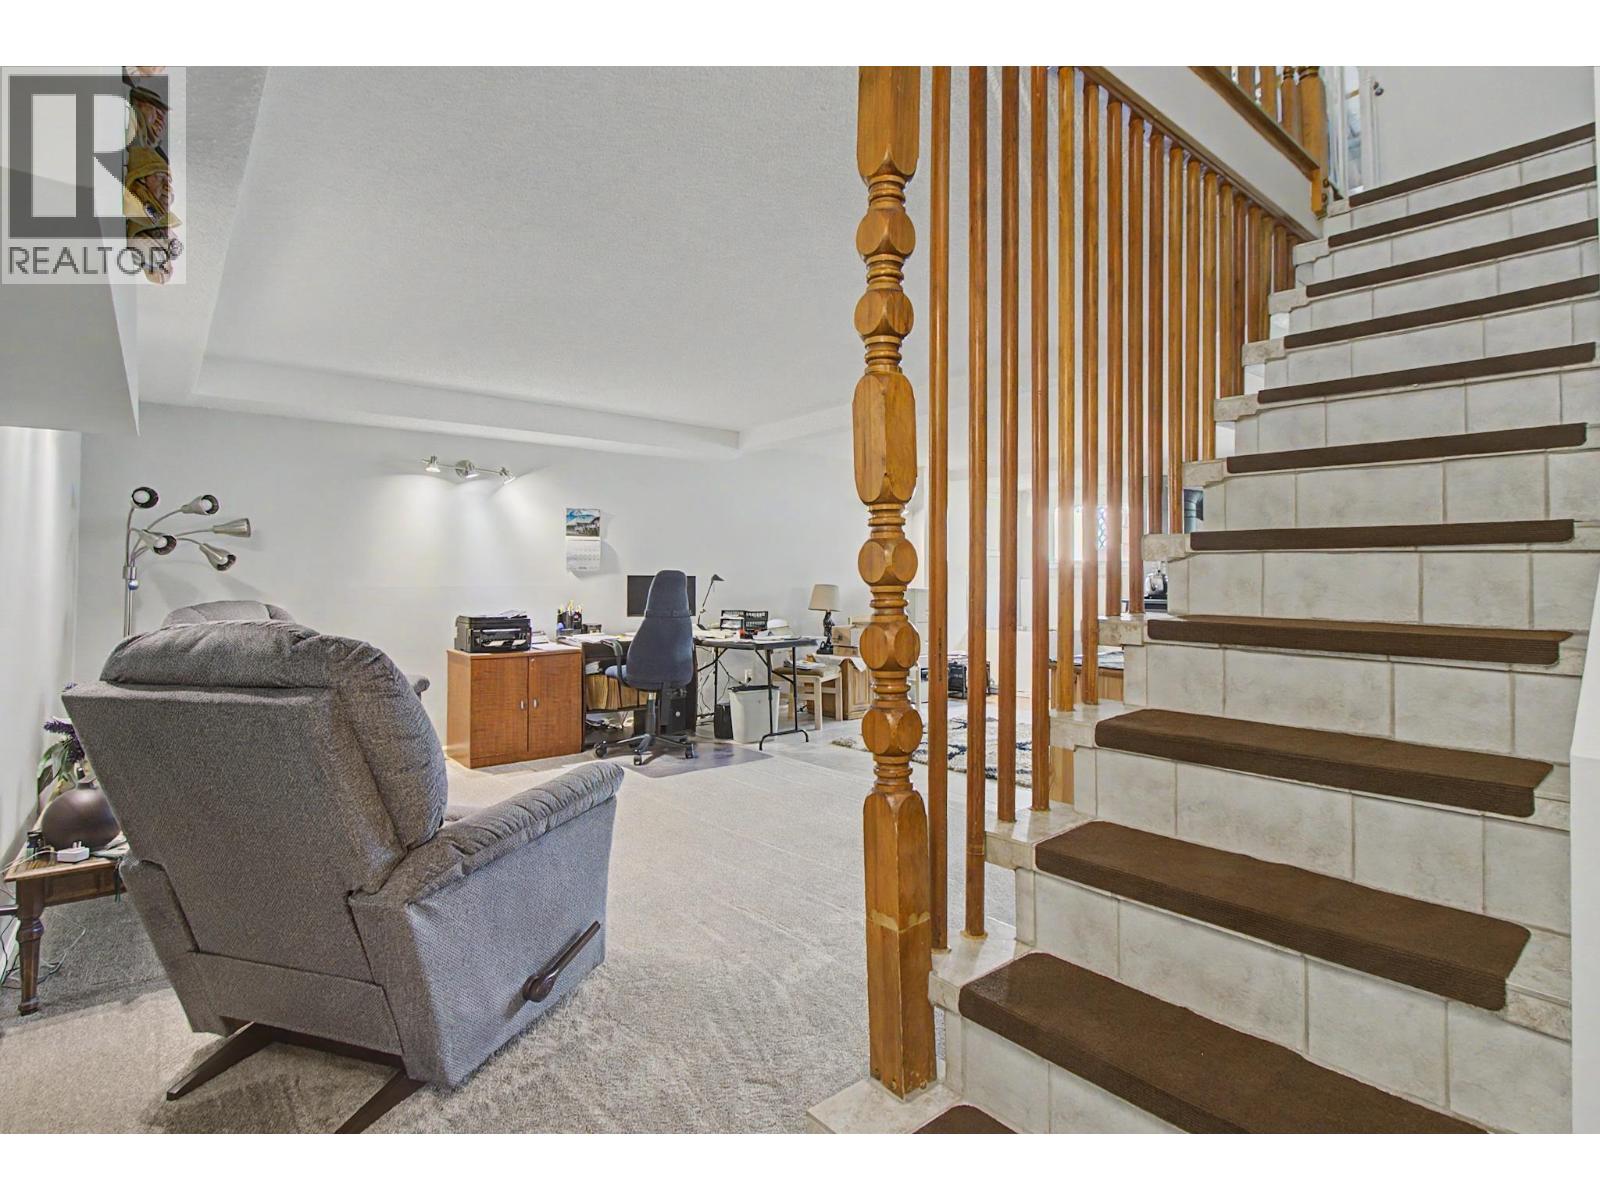
| Lower Level | Family Room | 27 ft | 14 ft ,1 in | 27 ft x 14 ft ,1 in |
| Lower Level | Bedroom 2 | 12 ft | 10 ft ,4 in | 12 ft x 10 ft ,4 in |
| Lower Level | Bedroom 3 | 12 ft | 11 ft ,1 in | 12 ft x 11 ft ,1 in |
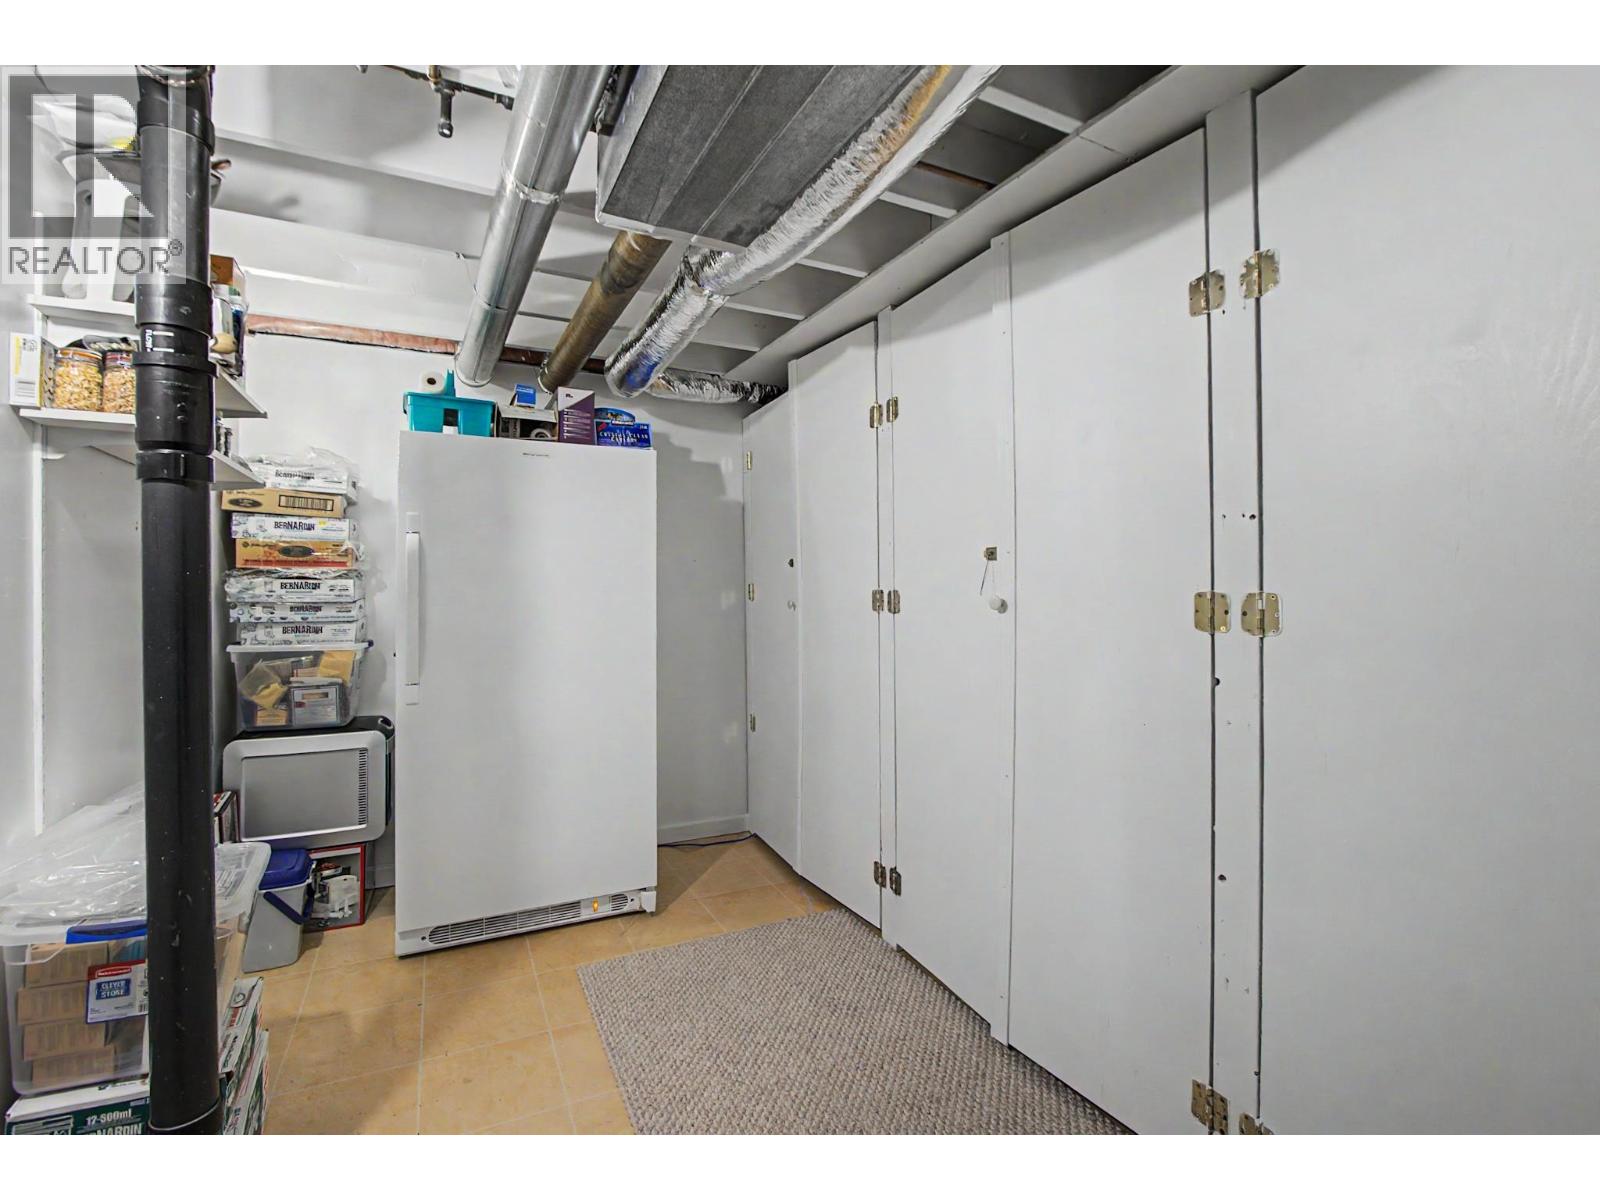
| Lower Level | Storage | 6 ft ,5 in | 12 ft ,6 in | 6 ft ,5 in x 12 ft ,6 in |
| Main Level | Kitchen | 15 ft ,7 in | 9 ft ,7 in | 15 ft ,7 in x 9 ft ,7 in |
| Main Level | Dining Room | 9 ft ,6 in | 12 ft ,8 in | 9 ft ,6 in x 12 ft ,8 in |
| Main Level | Living Room | 15 ft ,6 in | 14 ft ,8 in | 15 ft ,6 in x 14 ft ,8 in |
| Main Level | Primary Bedroom | 12 ft | 14 ft ,8 in | 12 ft x 14 ft ,8 in |
| Main Level | Laundry Room | 4 ft | 6 ft | 4 ft x 6 ft |
https://www.realtor.ca/real-estate/29891001/3819-brentwood-place-prince-george
Interested? Contact Us About Listing
Mortgage Calculator

Contact Denise Dykes

The trademarks REALTOR®, REALTORS®, and the REALTOR® logo are controlled by The Canadian Real Estate Association (CREA) and identify real estate professionals who are members of CREA. The trademarks MLS®, Multiple Listing Service® and the associated logos are owned by The Canadian Real Estate Association (CREA) and identify the quality of services provided by real estate professionals who are members of CREA. The trademark DDF® is owned by The Canadian Real Estate Association (CREA) and identifies CREA's Data Distribution Facility (DDF®)
August 12 2026 01:43:38
BC Northern Real Estate Board
RE/MAX Core Realty