
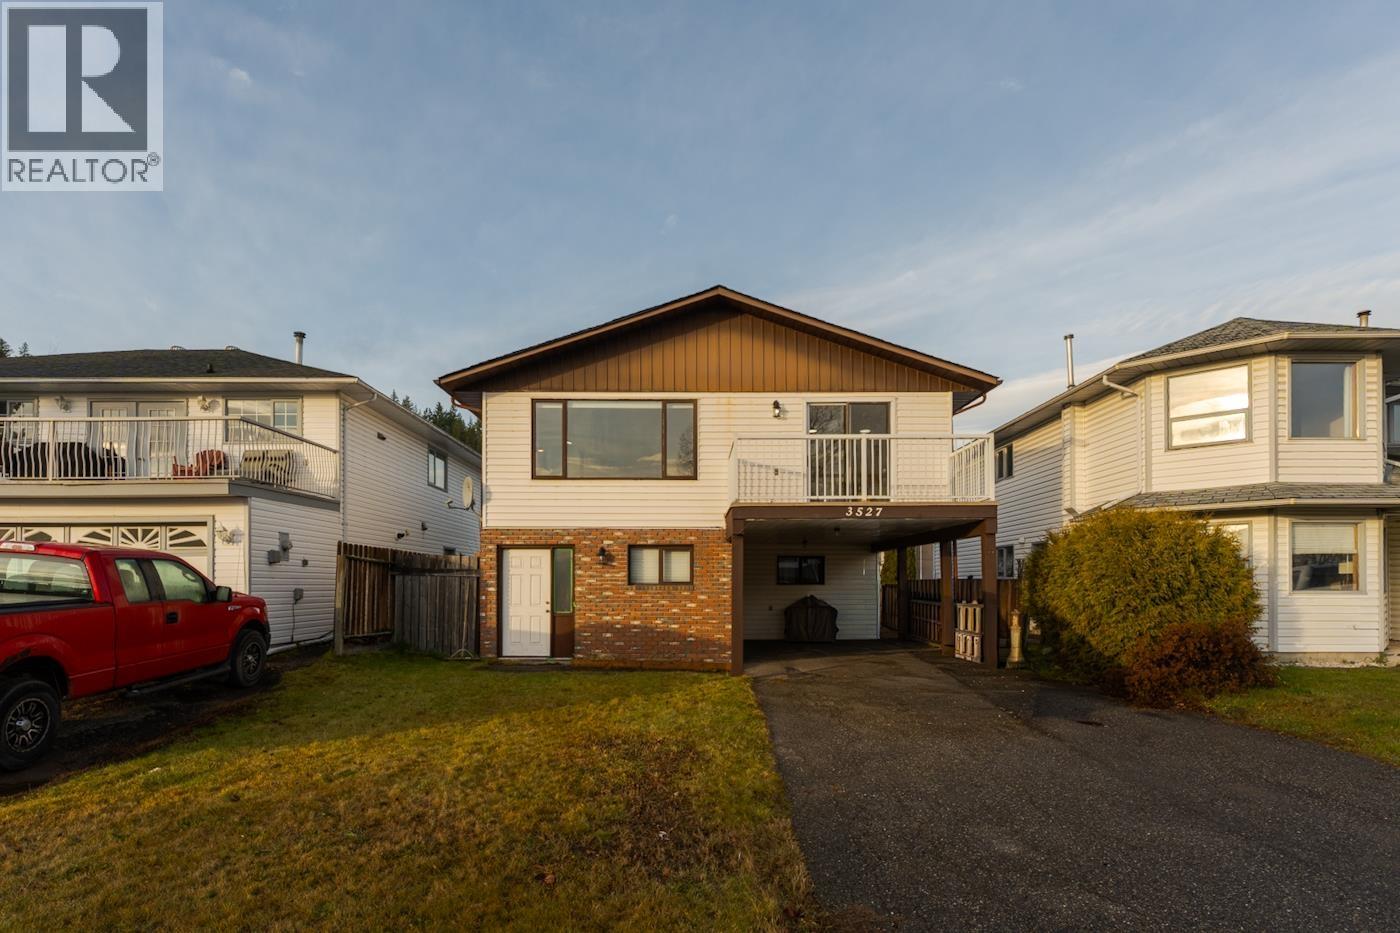
3527 Romanin Crescent Prince George, British Columbia V2N 1S6

$564,900
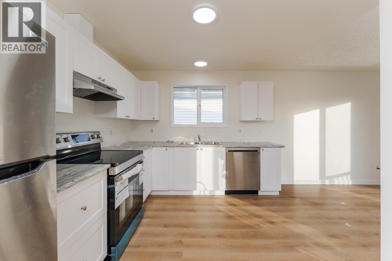
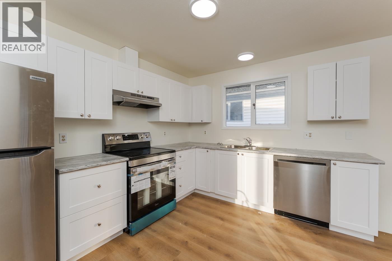
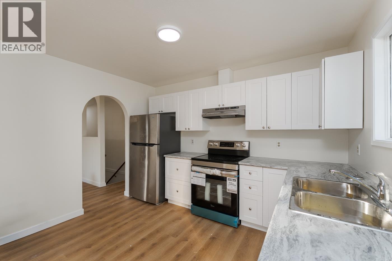
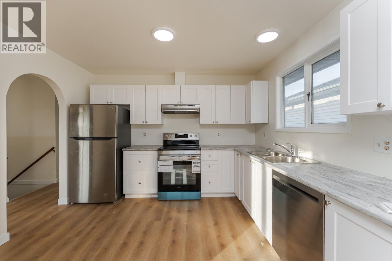
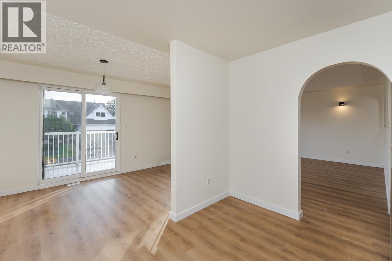
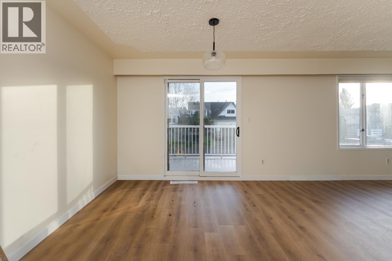
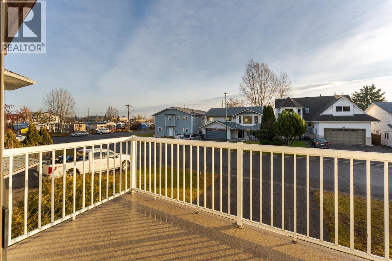
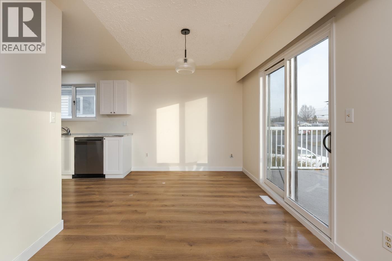
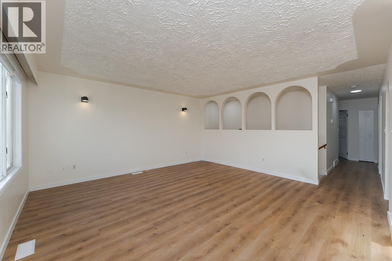
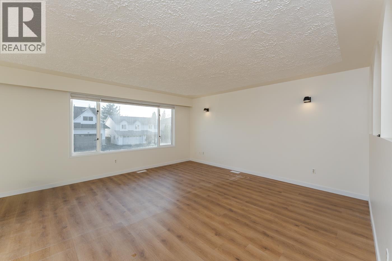
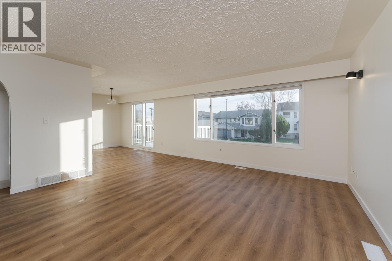
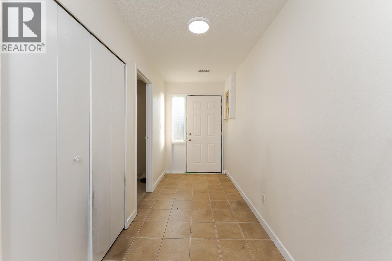
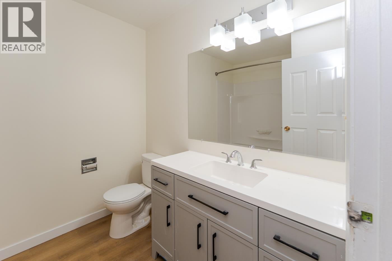
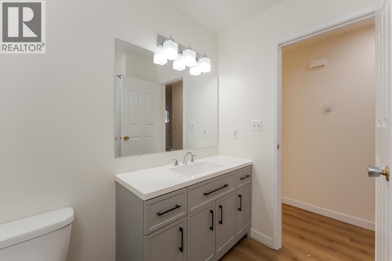
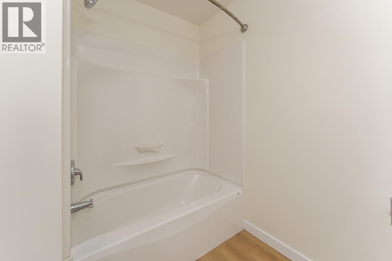
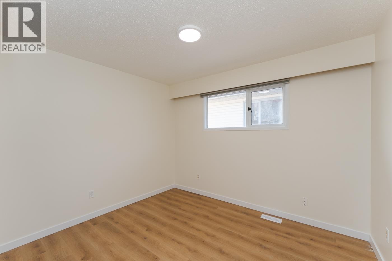
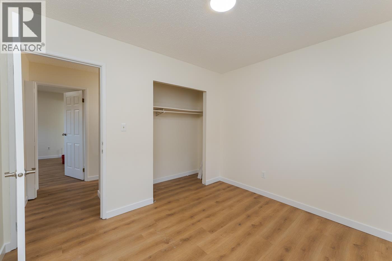
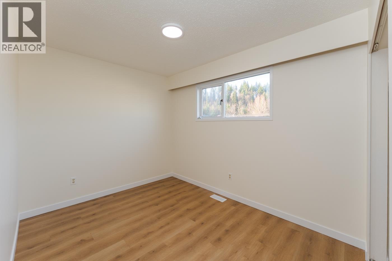
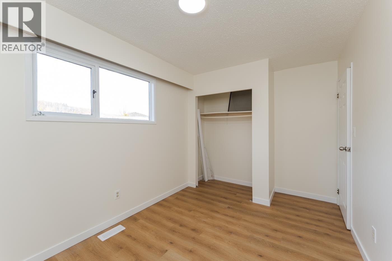
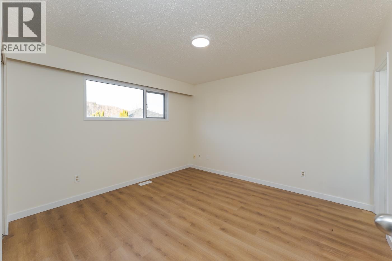
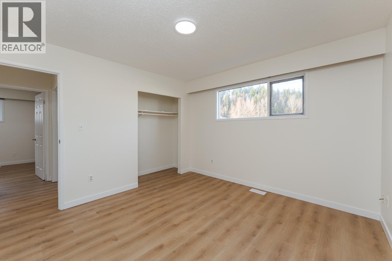
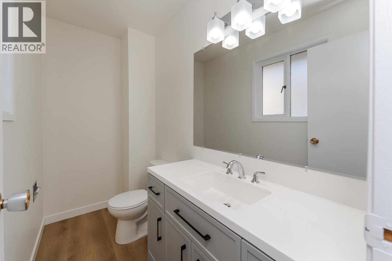
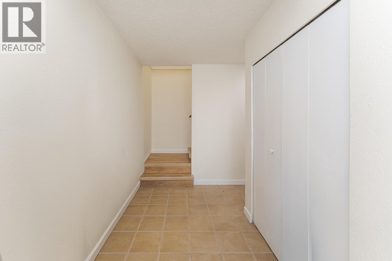
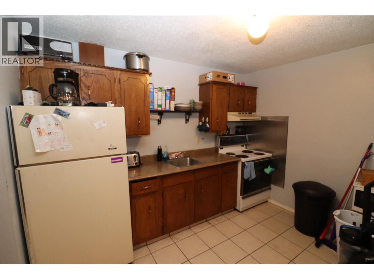
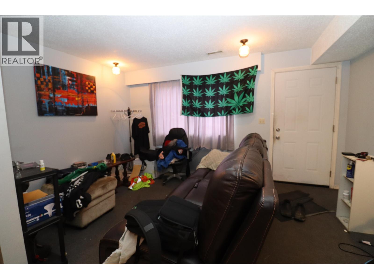
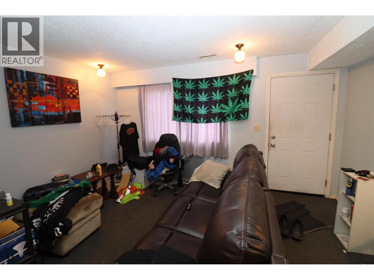
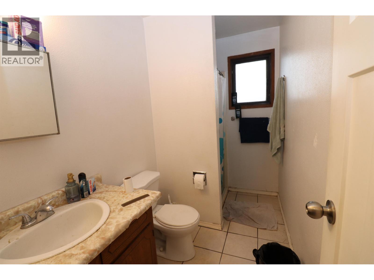
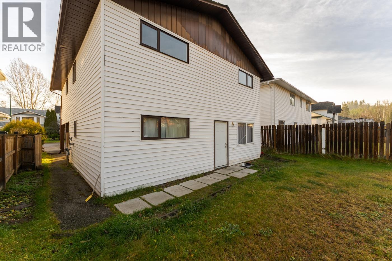
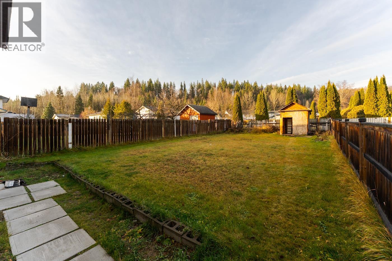
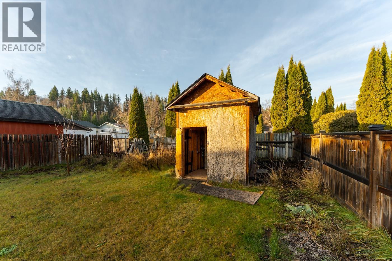
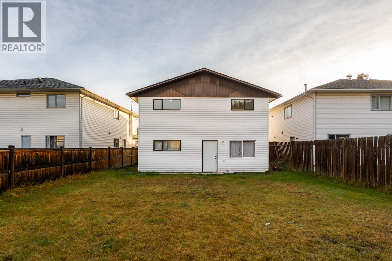
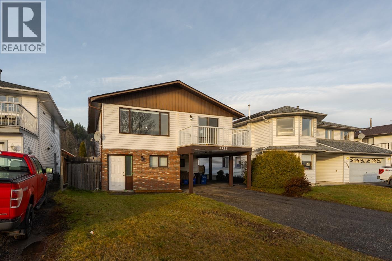
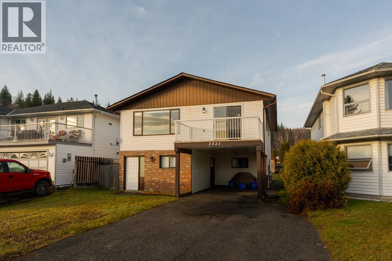
Beautifully updated main floor, new kitchen, bath, vinyl plank flooring and paint, combine this with a 1 bedroom suite and an excellent neighbourhood and you have a complete package. This 3 bedroom 2 bath main floor is an excellent family layout. Below you have a spacious entrance, den or office area and a self-contained 1 bedroom suite. Just steps away from Costco, elementary schools and shopping. Fully fenced yard and a carport for those winter months! (id:40390)
Property Details
| MLS® Number | R3184316 |
| Property Type | Single Family |
Building
| Bathroom Total | 3 |
| Bedrooms Total | 4 |
| Architectural Style | Basement Entry |
| Basement Development | Finished |
| Basement Type | Full (finished) |
| Constructed Date | 1983 |
| Construction Style Attachment | Detached |
| Exterior Finish | Vinyl Siding |
| Foundation Type | Concrete Perimeter |
| Heating Fuel | Natural Gas |
| Heating Type | Forced Air |
| Roof Material | Asphalt Shingle |
| Roof Style | Conventional |
| Stories Total | 2 |
| Size Interior | 2,011 Sqft |
| Total Finished Area | 2011 Sqft |
| Type | House |
| Utility Water | Municipal Water |
Parking
| Carport | |
| Open |
Land
| Acreage | No |
| Size Irregular | 6082 |
| Size Total | 6082 Sqft |
| Size Total Text | 6082 Sqft |
Rooms
| Level | Type | Length | Width | Dimensions |
|---|---|---|---|---|
| Lower Level | Den | 11 ft ,8 in | 8 ft ,5 in | 11 ft ,8 in x 8 ft ,5 in |
| Lower Level | Foyer | 15 ft | 5 ft ,6 in | 15 ft x 5 ft ,6 in |
| Lower Level | Kitchen | 14 ft | 9 ft | 14 ft x 9 ft |
| Lower Level | Living Room | 14 ft | 10 ft | 14 ft x 10 ft |
| Lower Level | Bedroom 4 | 10 ft | 10 ft | 10 ft x 10 ft |
| Lower Level | Laundry Room | 12 ft | 6 ft | 12 ft x 6 ft |
| Main Level | Kitchen | 11 ft ,5 in | 9 ft | 11 ft ,5 in x 9 ft |
| Main Level | Dining Room | 12 ft | 9 ft | 12 ft x 9 ft |
| Main Level | Living Room | 15 ft ,9 in | 15 ft ,5 in | 15 ft ,9 in x 15 ft ,5 in |
| Main Level | Bedroom 2 | 10 ft ,7 in | 9 ft | 10 ft ,7 in x 9 ft |
| Main Level | Bedroom 3 | 10 ft ,9 in | 8 ft ,5 in | 10 ft ,9 in x 8 ft ,5 in |
| Main Level | Primary Bedroom | 12 ft | 11 ft ,6 in | 12 ft x 11 ft ,6 in |
https://www.realtor.ca/real-estate/30519314/3527-romanin-crescent-prince-george
Interested? Contact Us About Listing
Mortgage Calculator

Contact Denise Dykes

The trademarks REALTOR®, REALTORS®, and the REALTOR® logo are controlled by The Canadian Real Estate Association (CREA) and identify real estate professionals who are members of CREA. The trademarks MLS®, Multiple Listing Service® and the associated logos are owned by The Canadian Real Estate Association (CREA) and identify the quality of services provided by real estate professionals who are members of CREA. The trademark DDF® is owned by The Canadian Real Estate Association (CREA) and identifies CREA's Data Distribution Facility (DDF®)
November 17 2026 02:13:29
BC Northern Real Estate Board
RE/MAX Core Realty