
346 Corless Crescent Prince George, British Columbia V2M 5Y1

$449,900
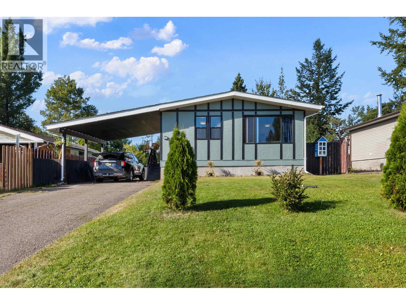
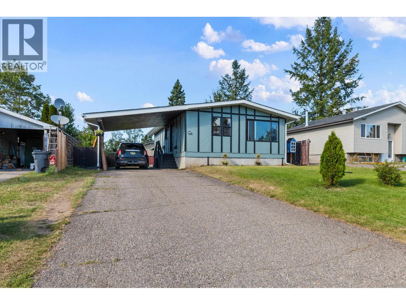
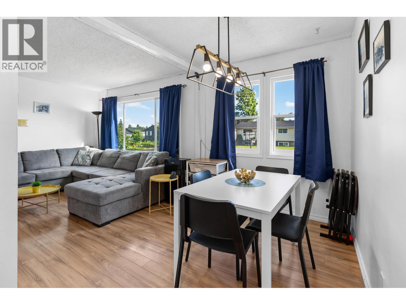
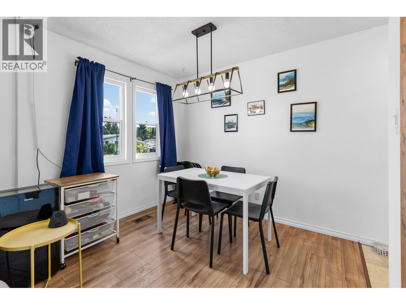
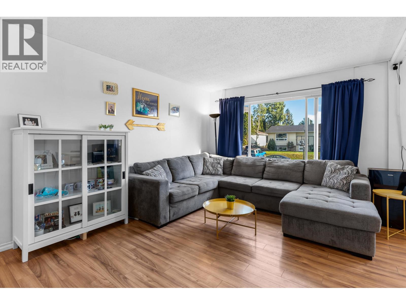
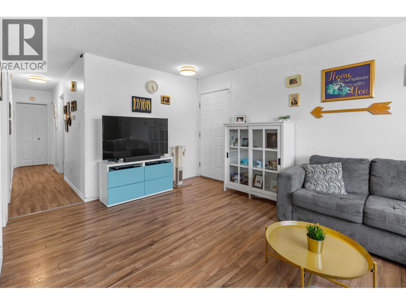
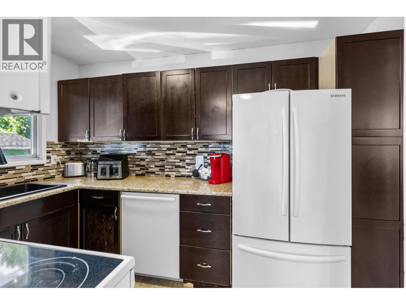
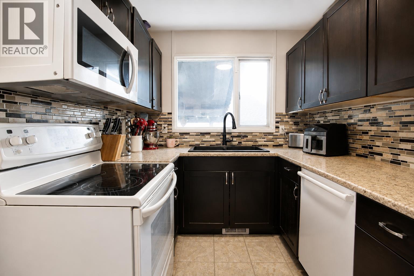
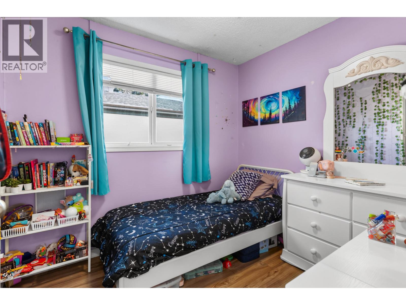
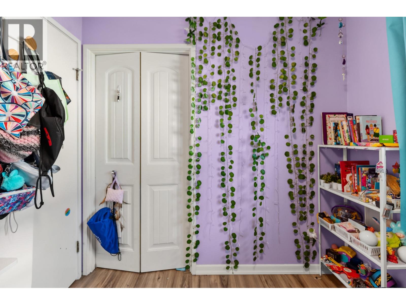
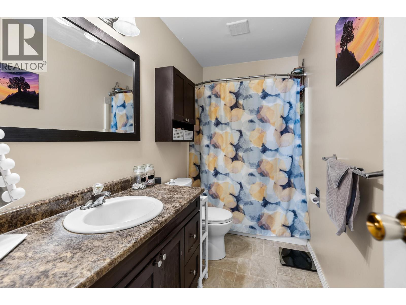
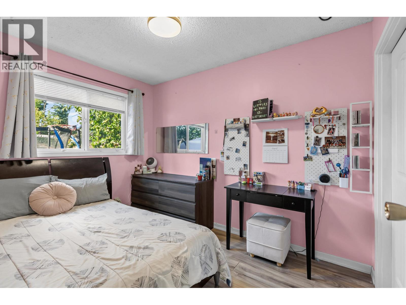
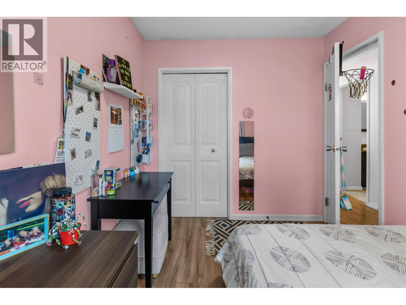
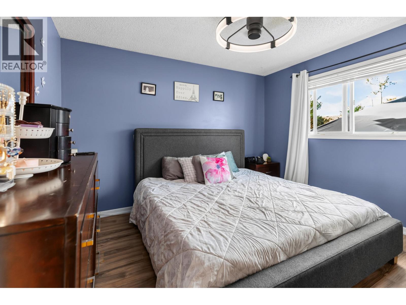
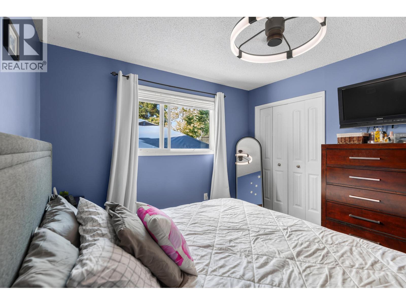
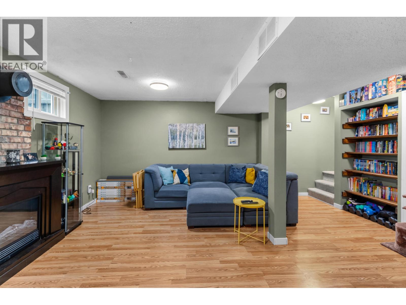
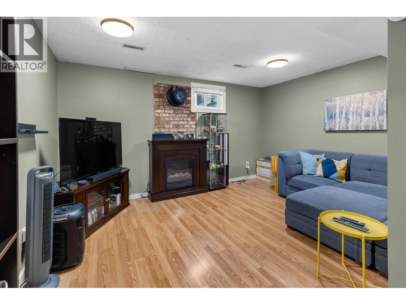
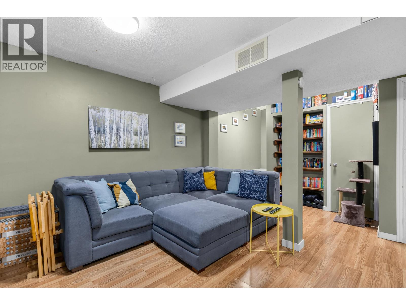
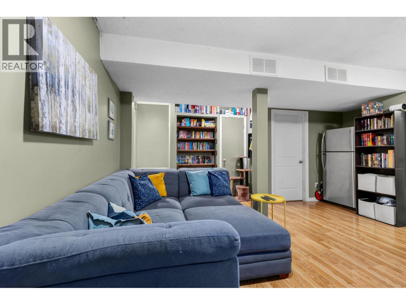
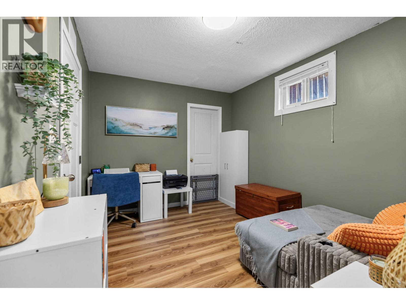
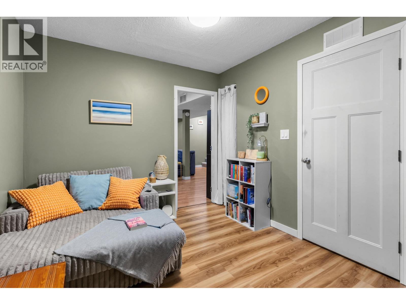
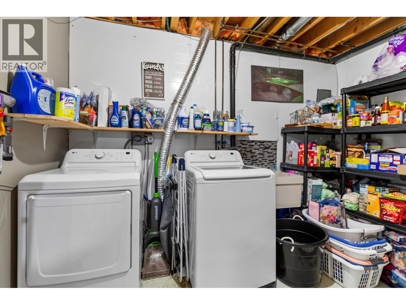
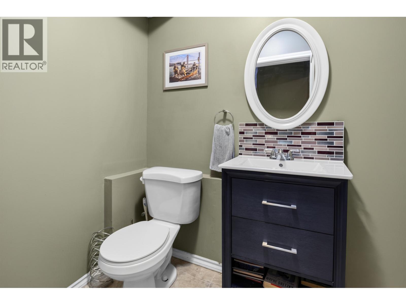
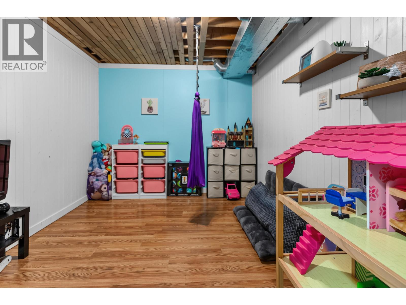
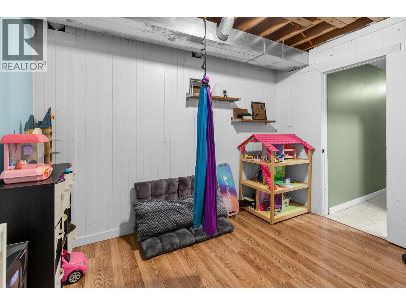
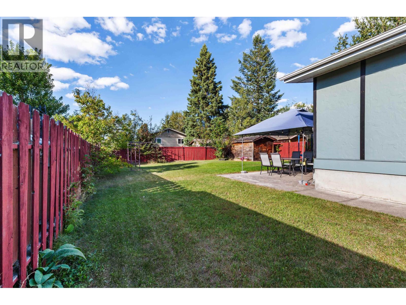
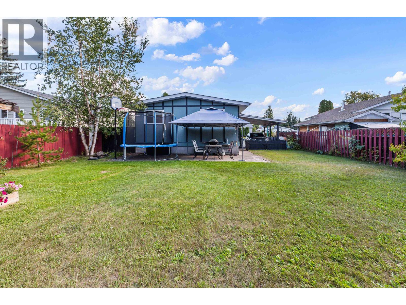
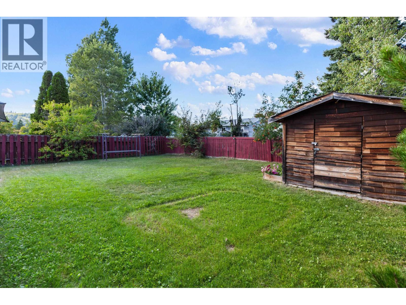
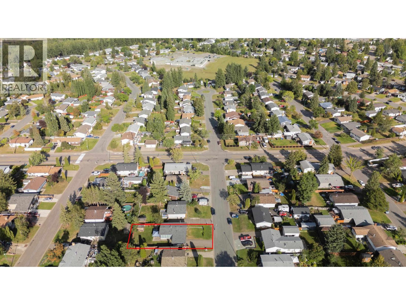
Just a short walk to Moore’s Meadow and sought-after catchment schools Heritage Elementary and DP Todd, this well-cared-for 4-bedroom, 2-bathroom home is set in a quiet, family-friendly neighborhood! The main floor features 3 bedrooms and a full bath, while the finished basement offers another bedroom, bathroom, laundry area, flex room, spacious rec room and plenty of storage. Recent updates include HWT (2018), furnace (2019), exterior paint (2024), permanent exterior lighting (2025), and washer/dryer (2025). A convenient split-level entrance adds great future potential. Outside, enjoy a fully fenced backyard, storage shed and carport. With plenty of space, practical updates and a fantastic location, this home is ready for its next owners! (id:40390)
Open House
This property has open houses!
11:30 am
Ends at:1:00 pm
Property Details
| MLS® Number | R3159364 |
| Property Type | Single Family |
Building
| Bathroom Total | 2 |
| Bedrooms Total | 4 |
| Basement Type | Full |
| Constructed Date | 1976 |
| Construction Style Attachment | Detached |
| Construction Style Other | Manufactured |
| Exterior Finish | Stucco |
| Fireplace Present | Yes |
| Fireplace Total | 1 |
| Foundation Type | Concrete Perimeter |
| Heating Fuel | Natural Gas |
| Heating Type | Forced Air |
| Roof Material | Asphalt Shingle |
| Roof Style | Conventional |
| Stories Total | 1 |
| Size Interior | 1,910 Sqft |
| Total Finished Area | 1910 Sqft |
| Type | Manufactured Home/mobile |
| Utility Water | Municipal Water |
Parking
| Carport |
Land
| Acreage | No |
| Size Irregular | 6095 |
| Size Total | 6095 Sqft |
| Size Total Text | 6095 Sqft |
Rooms
| Level | Type | Length | Width | Dimensions |
|---|---|---|---|---|
| Basement | Recreational, Games Room | 16 ft ,1 in | 18 ft ,4 in | 16 ft ,1 in x 18 ft ,4 in |
| Basement | Bedroom 4 | 11 ft ,5 in | 9 ft ,3 in | 11 ft ,5 in x 9 ft ,3 in |
| Basement | Laundry Room | 16 ft ,9 in | 7 ft | 16 ft ,9 in x 7 ft |
| Basement | Den | 11 ft ,1 in | 9 ft ,8 in | 11 ft ,1 in x 9 ft ,8 in |
| Main Level | Dining Room | 13 ft ,9 in | 7 ft ,6 in | 13 ft ,9 in x 7 ft ,6 in |
| Main Level | Living Room | 16 ft ,9 in | 11 ft ,3 in | 16 ft ,9 in x 11 ft ,3 in |
| Main Level | Kitchen | 7 ft ,9 in | 11 ft ,3 in | 7 ft ,9 in x 11 ft ,3 in |
| Main Level | Bedroom 2 | 8 ft ,1 in | 7 ft ,1 in | 8 ft ,1 in x 7 ft ,1 in |
| Main Level | Primary Bedroom | 11 ft ,1 in | 11 ft ,4 in | 11 ft ,1 in x 11 ft ,4 in |
| Main Level | Bedroom 3 | 10 ft ,7 in | 7 ft ,1 in | 10 ft ,7 in x 7 ft ,1 in |
https://www.realtor.ca/real-estate/30206297/346-corless-crescent-prince-george
Interested? Contact Us About Listing
Mortgage Calculator

Contact Denise Dykes

The trademarks REALTOR®, REALTORS®, and the REALTOR® logo are controlled by The Canadian Real Estate Association (CREA) and identify real estate professionals who are members of CREA. The trademarks MLS®, Multiple Listing Service® and the associated logos are owned by The Canadian Real Estate Association (CREA) and identify the quality of services provided by real estate professionals who are members of CREA. The trademark DDF® is owned by The Canadian Real Estate Association (CREA) and identifies CREA's Data Distribution Facility (DDF®)
August 27 2026 10:43:44
BC Northern Real Estate Board
Exp Realty