
3314 S Blackburn Road Prince George, British Columbia V2N 6C1

$469,900
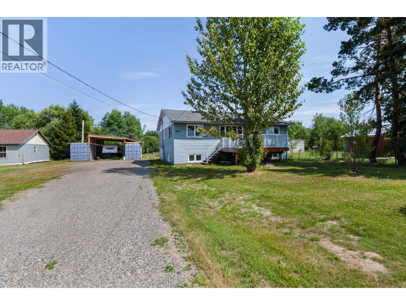
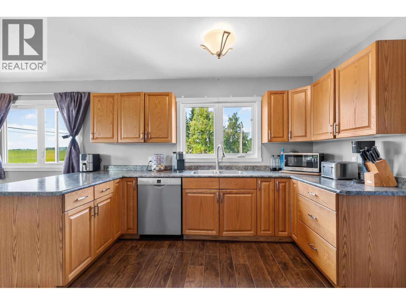
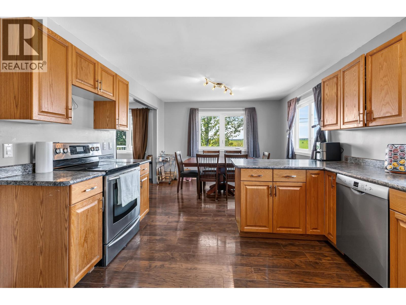
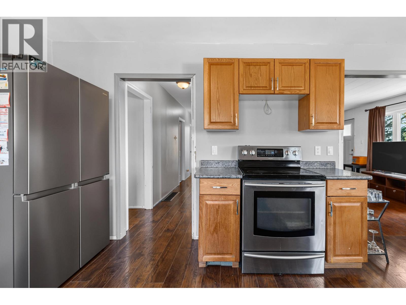
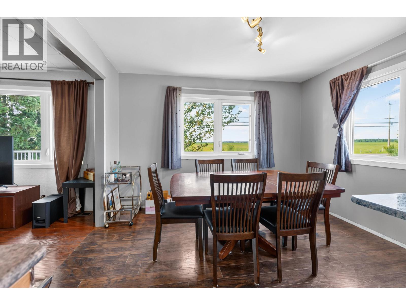
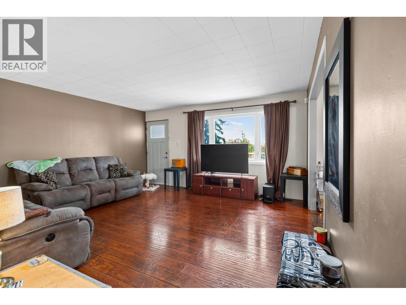
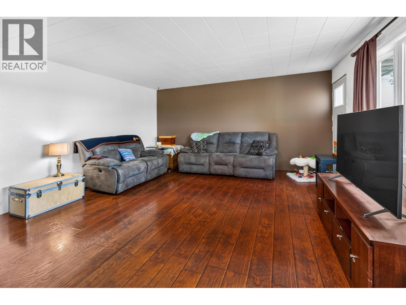
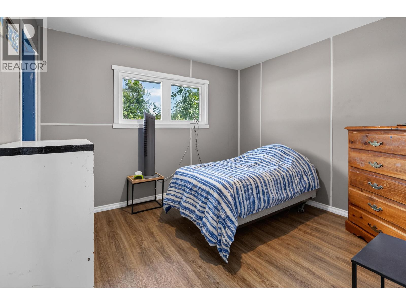
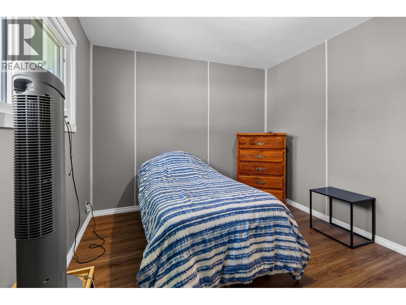
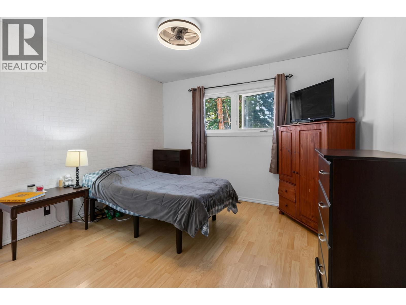
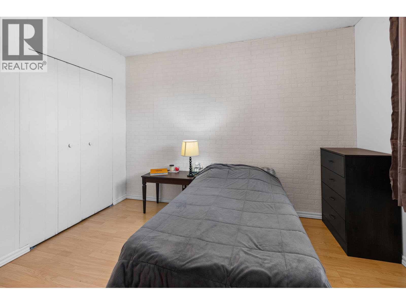
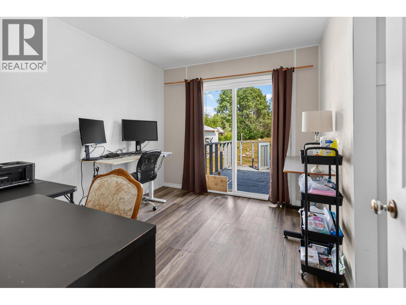
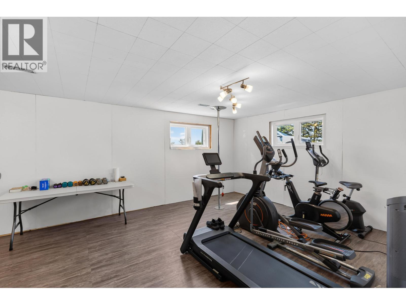
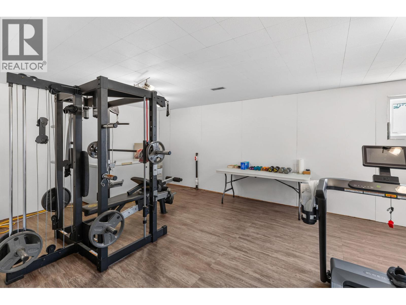
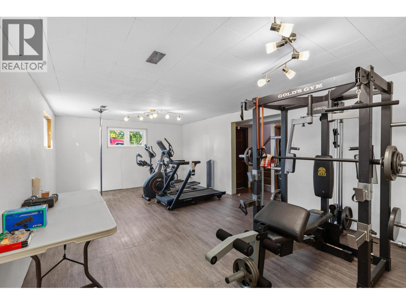
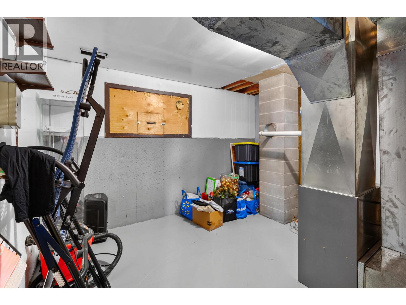
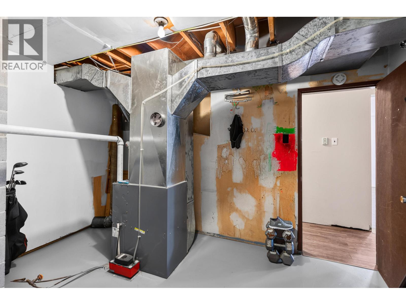
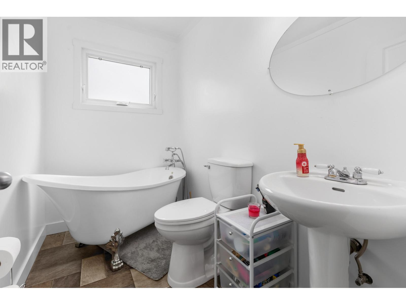
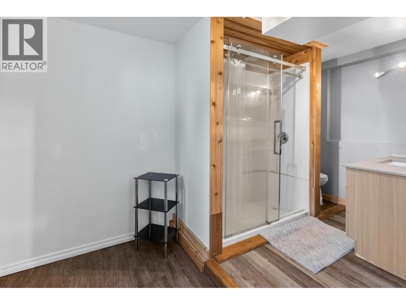
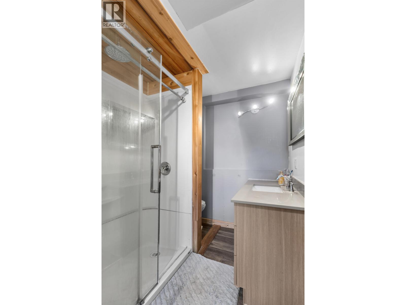
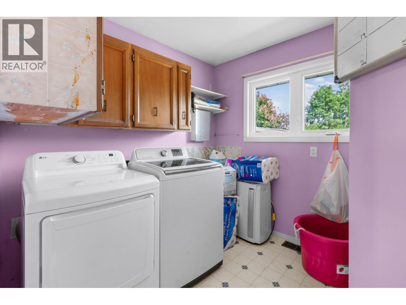
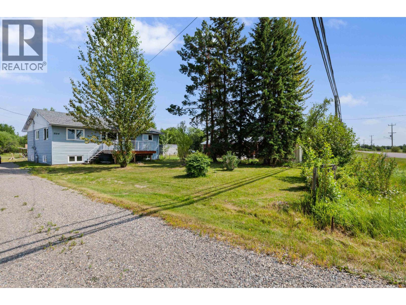
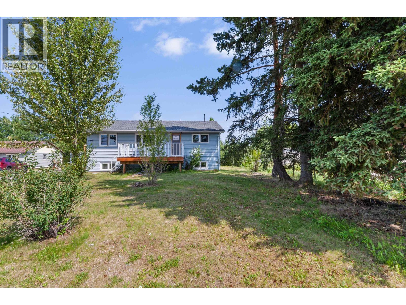
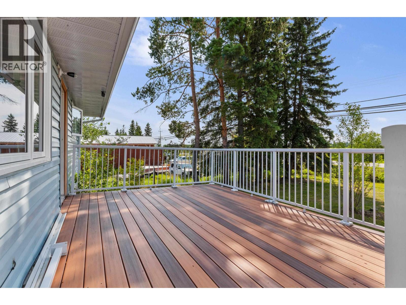
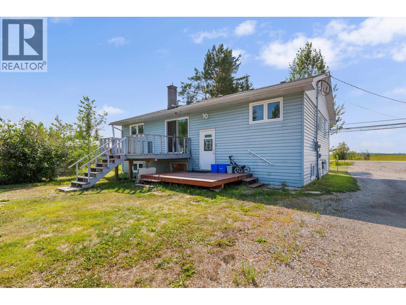
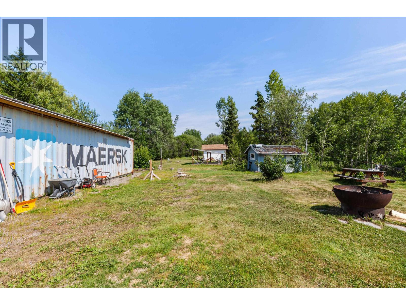
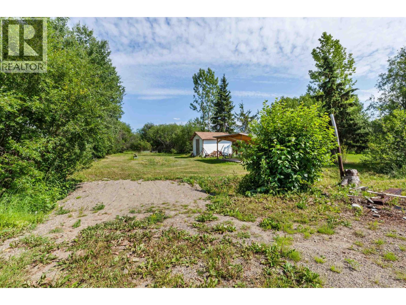
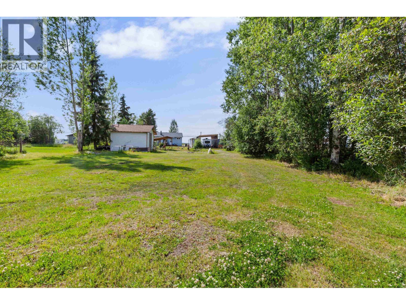
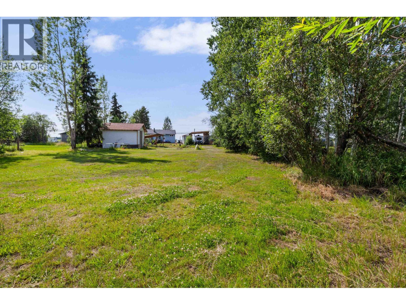
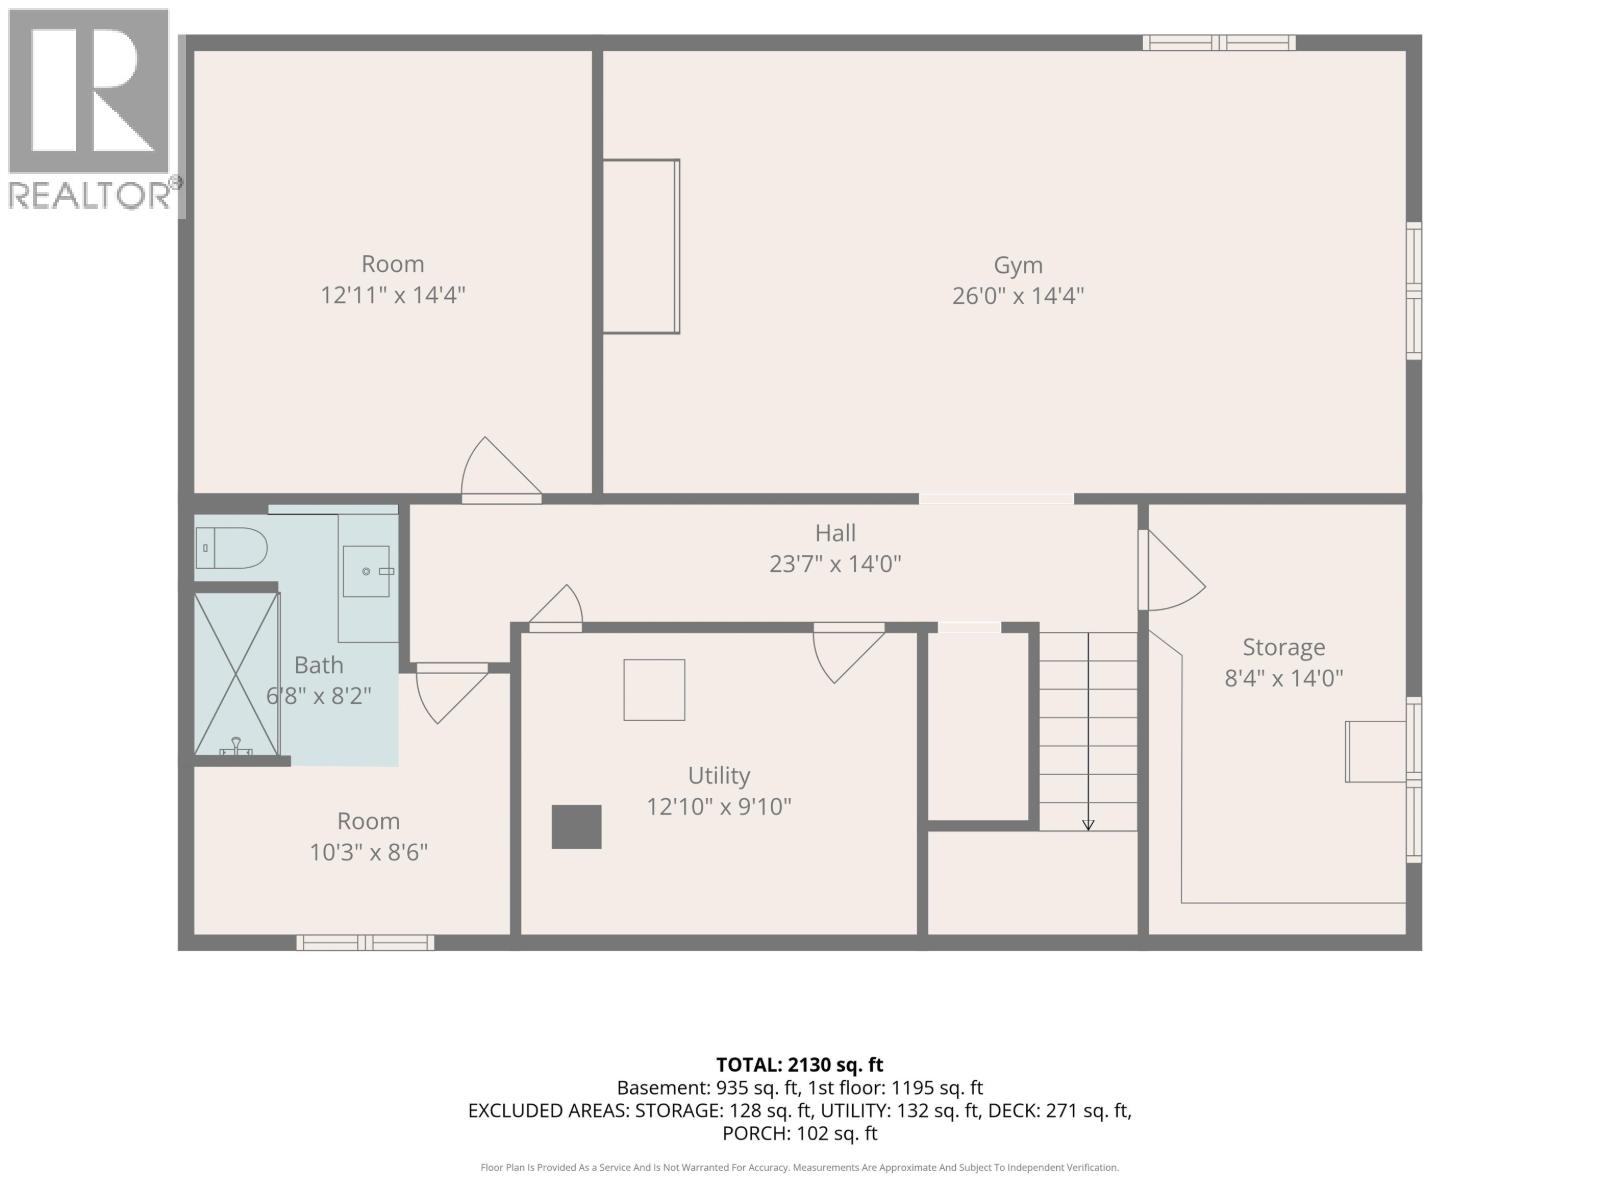
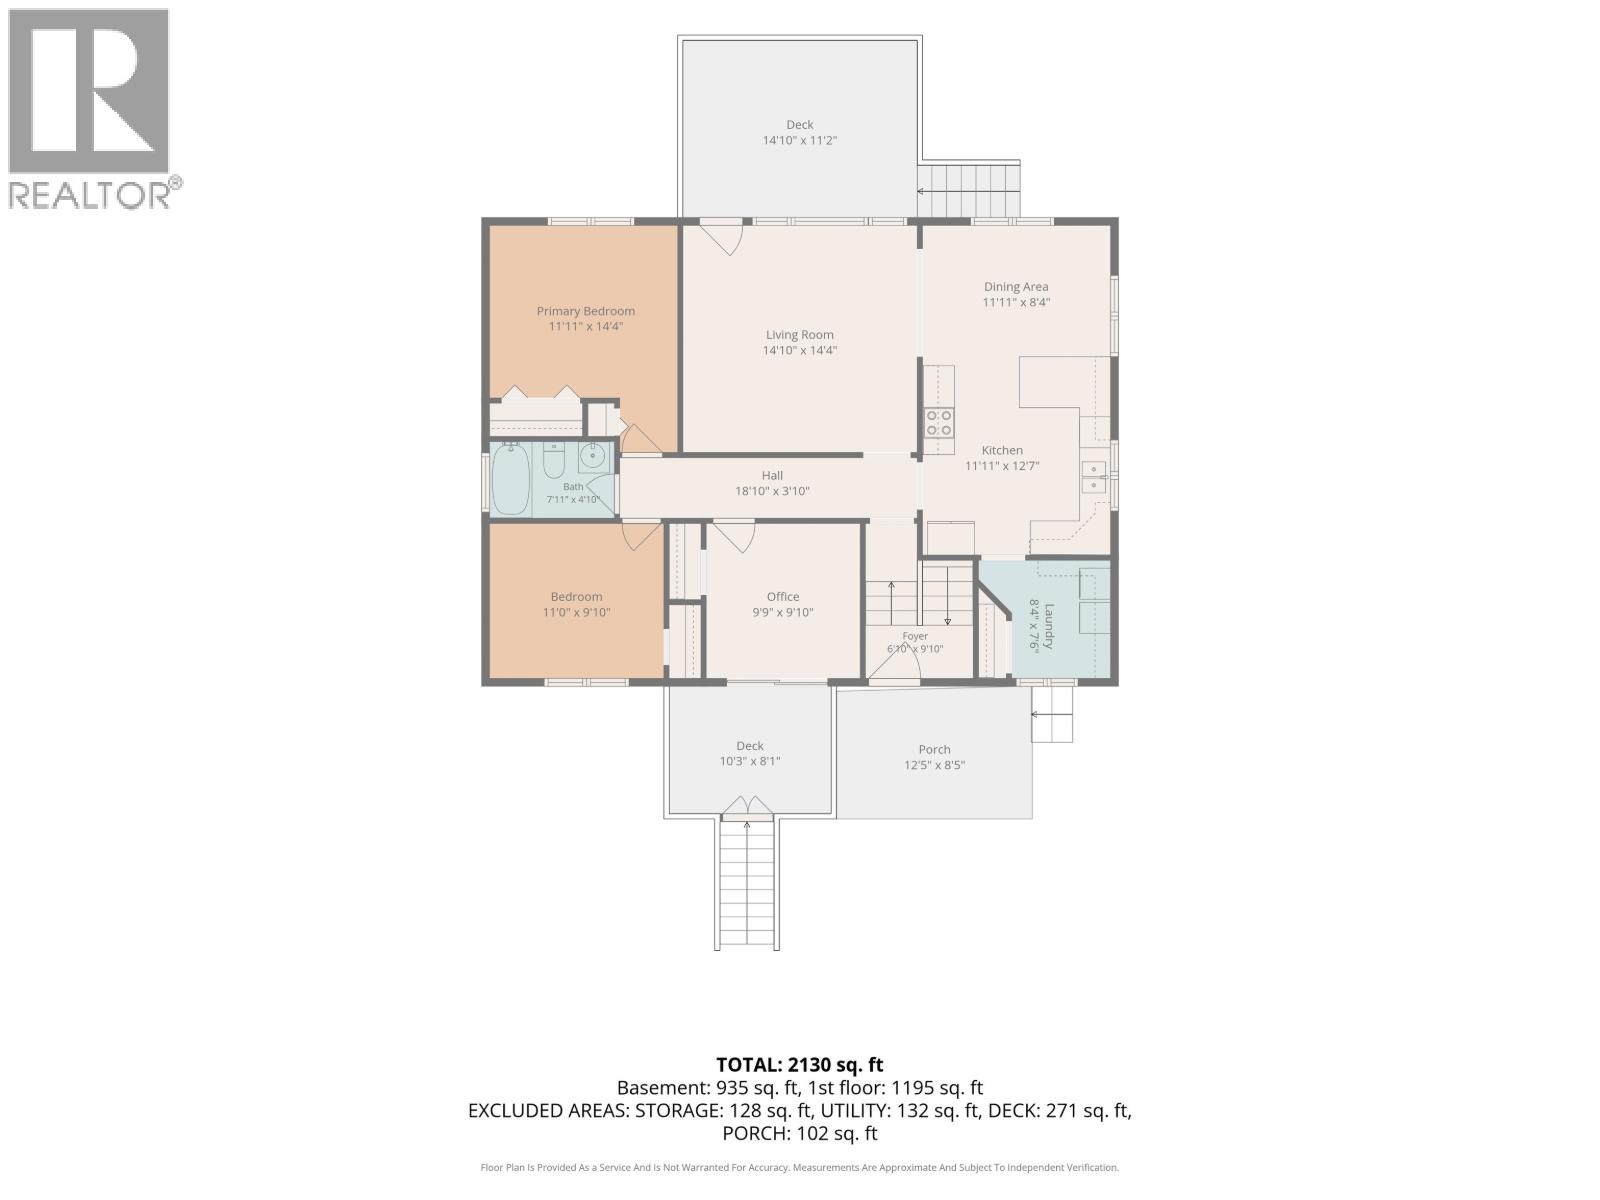
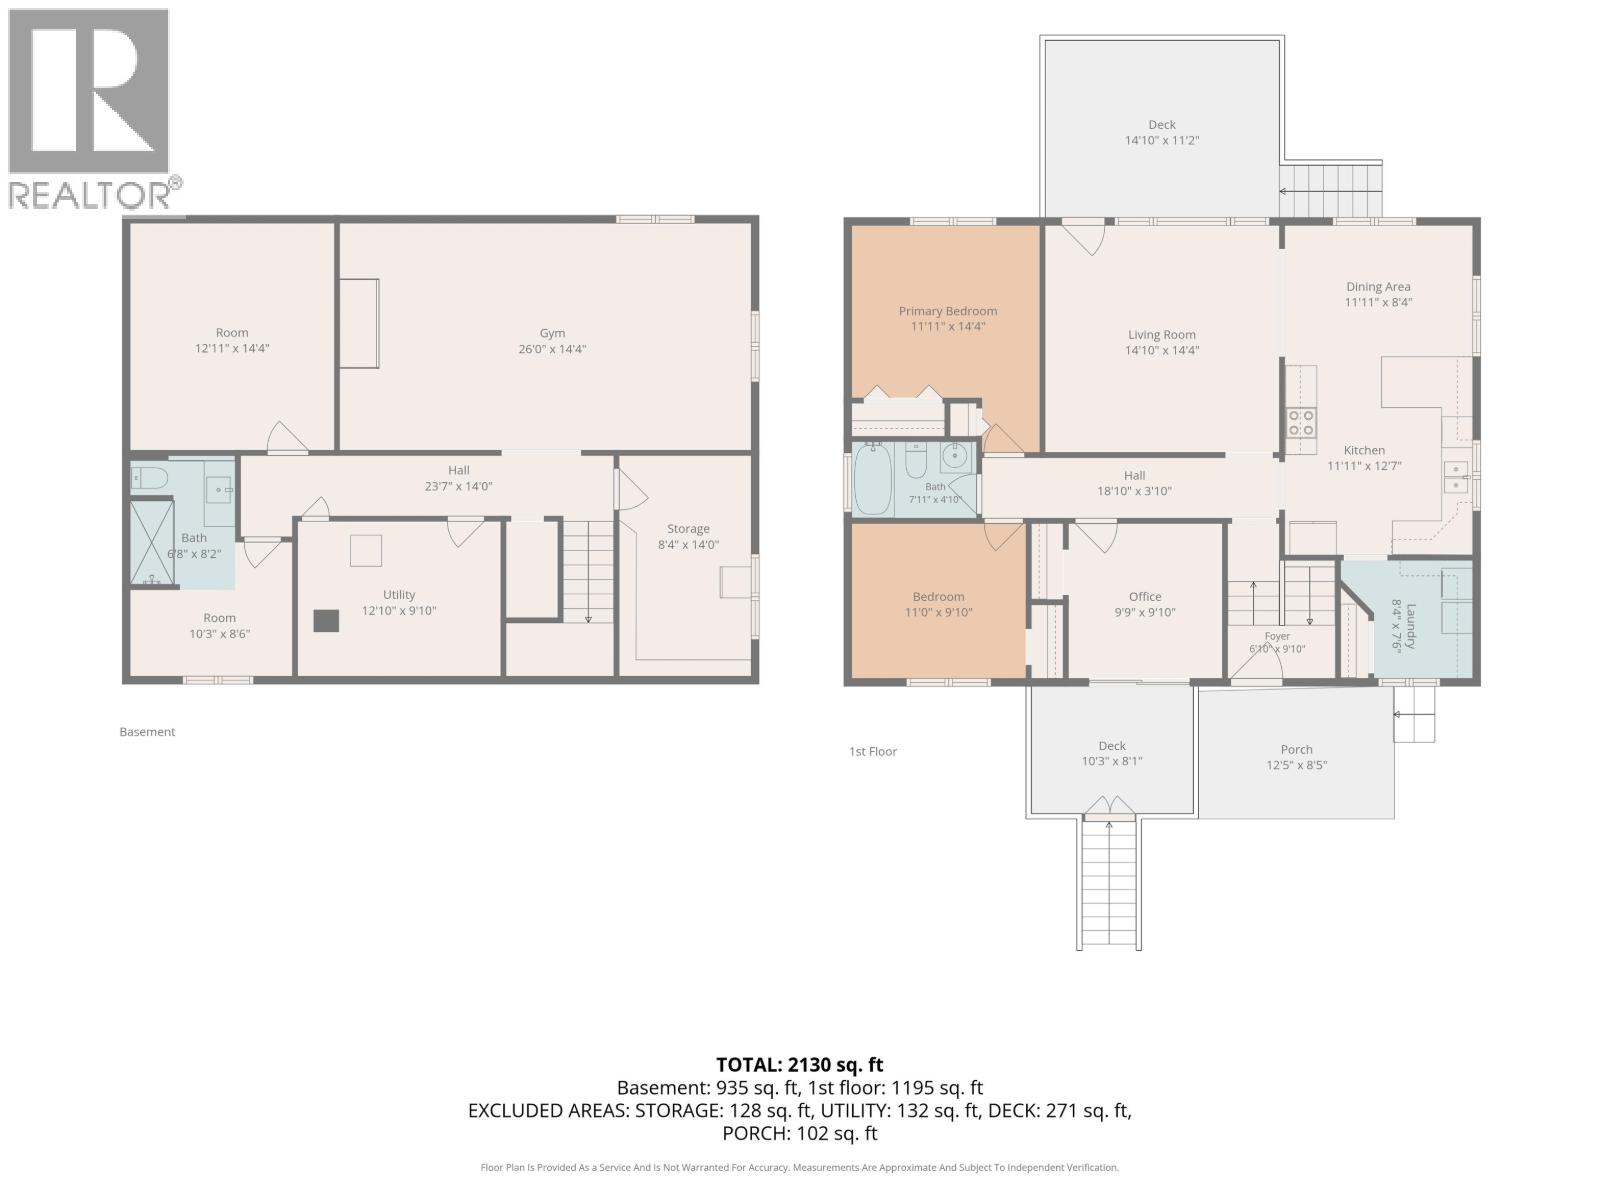
Get the space you need without giving up the convenience of city services! This 1.1 acre property is located within city limits & is connected to city water & sewer. The home features 3 bedrooms on the main floor, plus a 4th bedroom downstairs, laundry room off the kitchen, a bright daylight basement with a large rec room, storage room and second bathroom downstairs. Several important updates have been completed: vinyl windows approximately 5 years ago & a 200-amp electrical service. Two C-Cans with RV-sized covered parking between them, providing excellent storage & workspace. The expansive yard offers excellent potential for gardens, outdoor living, or a horse (buyer to verify zoning allowances). While the home could benefit from cosmetic finishing and fresh paint, it is move in ready. (id:40390)
Property Details
| MLS® Number | R3146744 |
| Property Type | Single Family |
Building
| Bathroom Total | 2 |
| Bedrooms Total | 3 |
| Basement Type | Full |
| Constructed Date | 1966 |
| Construction Style Attachment | Detached |
| Exterior Finish | Vinyl Siding |
| Foundation Type | Concrete Perimeter |
| Heating Fuel | Natural Gas, Wood |
| Heating Type | Forced Air |
| Roof Material | Asphalt Shingle |
| Roof Style | Conventional |
| Stories Total | 2 |
| Size Interior | 2,280 Sqft |
| Total Finished Area | 2280 Sqft |
| Type | House |
| Utility Water | Municipal Water |
Parking
| Detached Garage | |
| Open | |
| R V |
Land
| Acreage | Yes |
| Size Irregular | 1.01 |
| Size Total | 1.01 Ac |
| Size Total Text | 1.01 Ac |
Rooms
| Level | Type | Length | Width | Dimensions |
|---|---|---|---|---|
| Basement | Kitchen | 14 ft ,4 in | 12 ft ,1 in | 14 ft ,4 in x 12 ft ,1 in |
| Basement | Bedroom 3 | 10 ft ,3 in | 8 ft ,6 in | 10 ft ,3 in x 8 ft ,6 in |
| Basement | Recreational, Games Room | 26 ft | 14 ft ,4 in | 26 ft x 14 ft ,4 in |
| Basement | Storage | 14 ft | 8 ft ,4 in | 14 ft x 8 ft ,4 in |
| Basement | Utility Room | 12 ft ,1 in | 9 ft ,1 in | 12 ft ,1 in x 9 ft ,1 in |
| Main Level | Kitchen | 12 ft ,7 in | 11 ft ,1 in | 12 ft ,7 in x 11 ft ,1 in |
| Main Level | Dining Room | 11 ft ,1 in | 8 ft ,4 in | 11 ft ,1 in x 8 ft ,4 in |
| Main Level | Living Room | 14 ft ,1 in | 14 ft ,4 in | 14 ft ,1 in x 14 ft ,4 in |
| Main Level | Primary Bedroom | 14 ft ,4 in | 11 ft ,1 in | 14 ft ,4 in x 11 ft ,1 in |
| Main Level | Bedroom 2 | 11 ft | 9 ft ,1 in | 11 ft x 9 ft ,1 in |
| Main Level | Office | 9 ft ,1 in | 9 ft ,9 in | 9 ft ,1 in x 9 ft ,9 in |
| Main Level | Laundry Room | 8 ft ,4 in | 7 ft ,6 in | 8 ft ,4 in x 7 ft ,6 in |
| Main Level | Foyer | 9 ft ,1 in | 6 ft ,1 in | 9 ft ,1 in x 6 ft ,1 in |
https://www.realtor.ca/real-estate/30038723/3314-s-blackburn-road-prince-george
Interested? Contact Us About Listing
Mortgage Calculator

Contact Denise Dykes

The trademarks REALTOR®, REALTORS®, and the REALTOR® logo are controlled by The Canadian Real Estate Association (CREA) and identify real estate professionals who are members of CREA. The trademarks MLS®, Multiple Listing Service® and the associated logos are owned by The Canadian Real Estate Association (CREA) and identify the quality of services provided by real estate professionals who are members of CREA. The trademark DDF® is owned by The Canadian Real Estate Association (CREA) and identifies CREA's Data Distribution Facility (DDF®)
July 16 2026 12:14:01
BC Northern Real Estate Board
Team Powerhouse Realty