
325 4087 Brink Drive Prince George, British Columbia V2K 5G8

$1,249,900
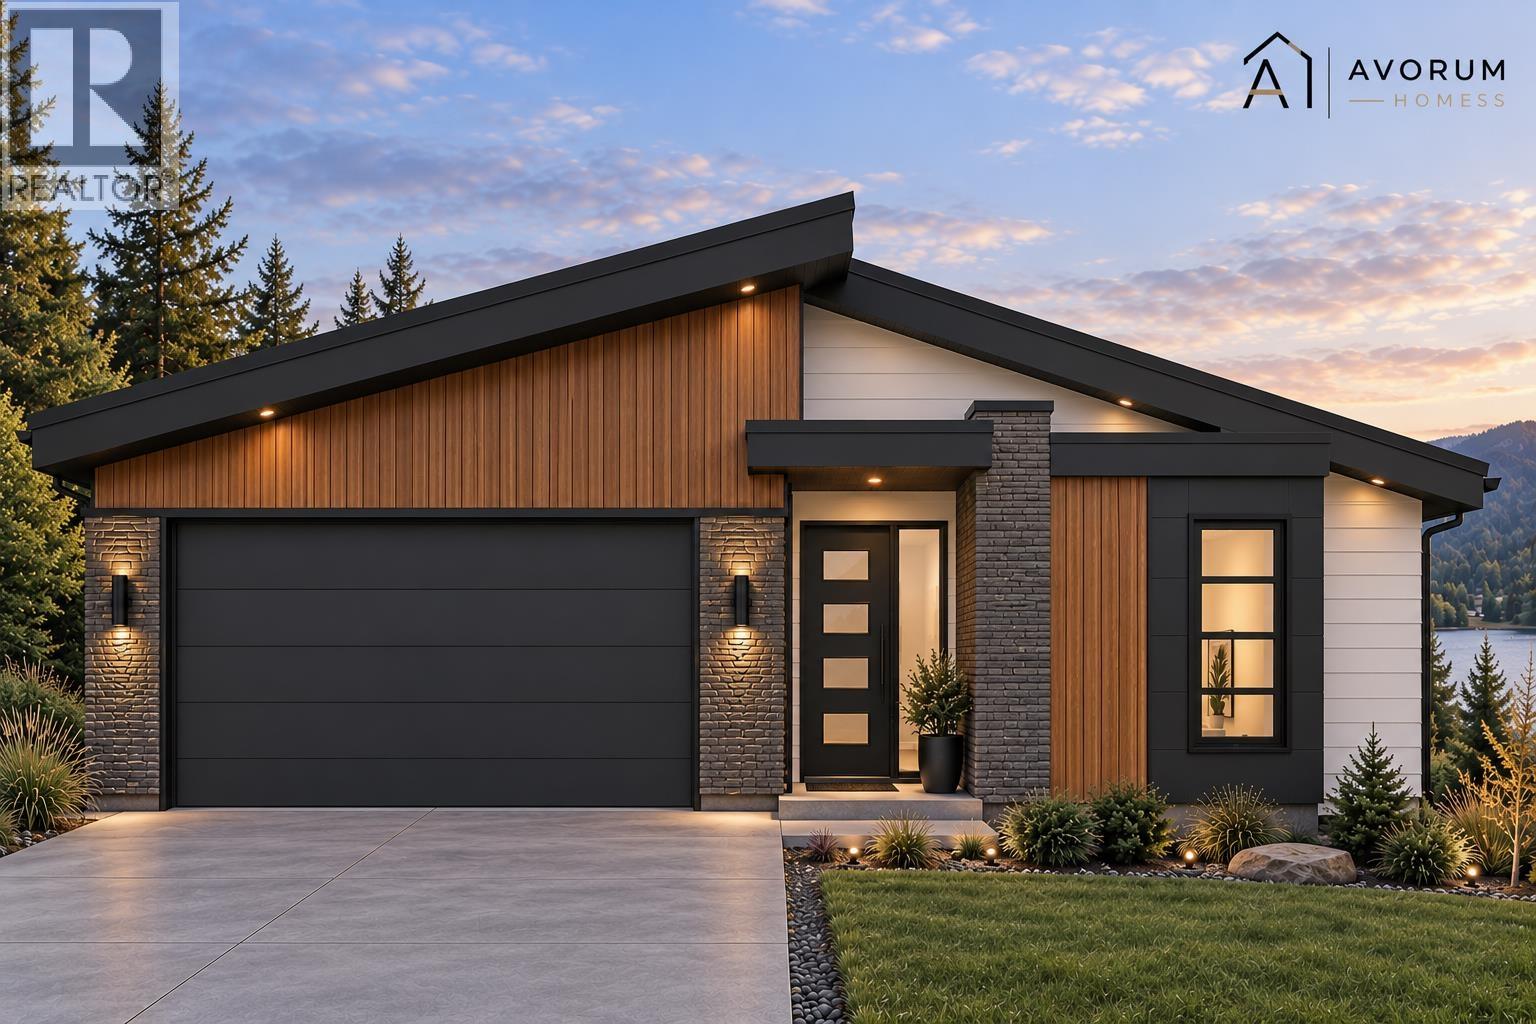
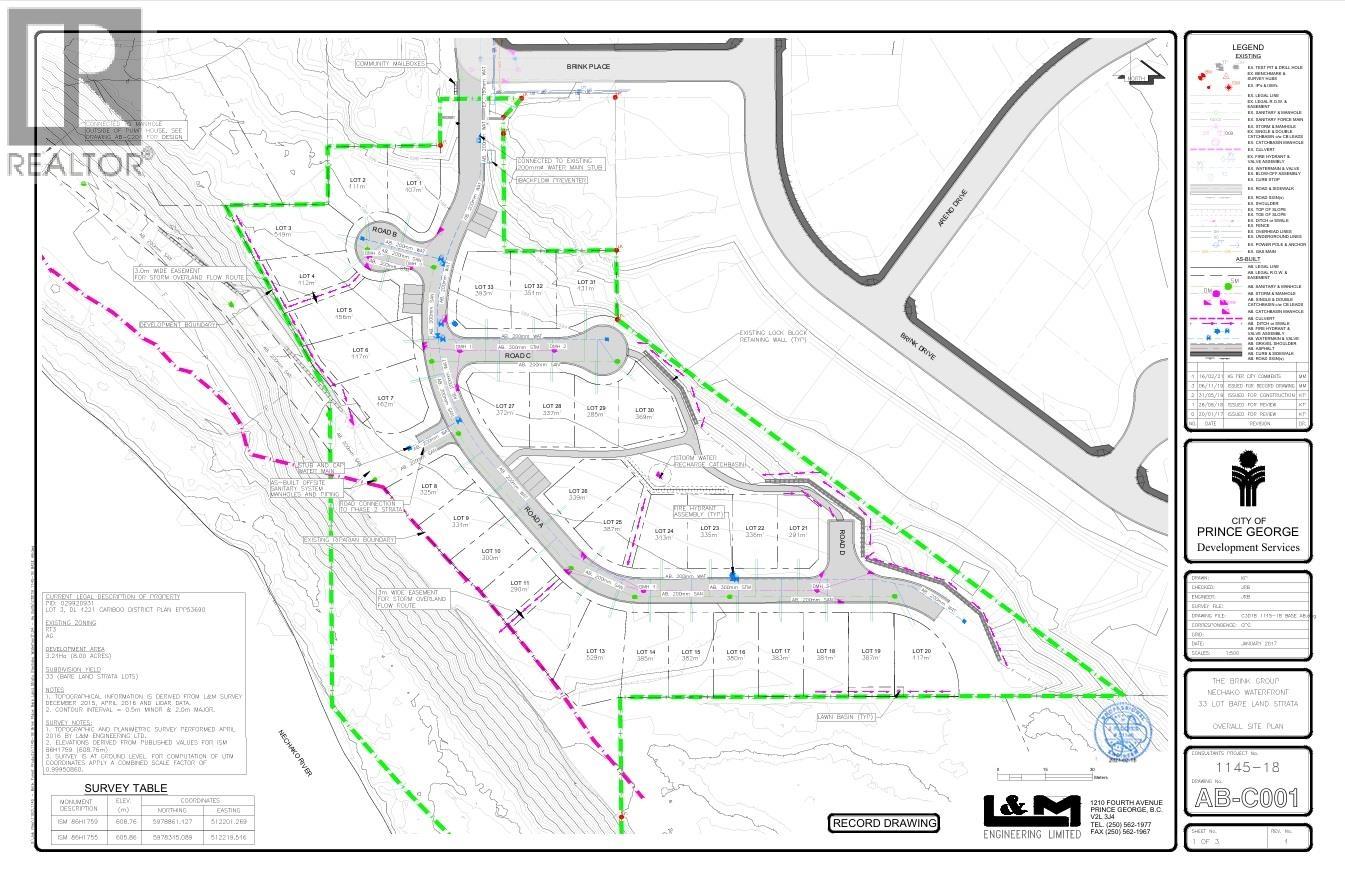
Welcome to Prince George’s only true riverfront community — an exclusive gated, luxury development offering secure, lock-and-leave living on the pristine Nechako River. These executive-style homes are designed for people who value privacy, quality, and connection to nature. Step out your door into mature trees, quiet trails, and uninterrupted river views, all while being minutes from the city. With controlled access, premium construction, and a living environment shaped around comfort and security, this is the most exclusive residential opportunity in Prince George. Very few direct waterfont homes available. (id:40390)
Property Details
| MLS® Number | R3173198 |
| Property Type | Single Family |
| View Type | River View |
| Water Front Type | Waterfront |
Building
| Bathroom Total | 3 |
| Bedrooms Total | 3 |
| Basement Development | Finished |
| Basement Type | Full (finished) |
| Constructed Date | 2026 |
| Construction Style Attachment | Detached |
| Fireplace Present | Yes |
| Fireplace Total | 1 |
| Foundation Type | Concrete Perimeter |
| Heating Fuel | Natural Gas |
| Heating Type | Forced Air |
| Roof Material | Asphalt Shingle |
| Roof Style | Conventional |
| Stories Total | 2 |
| Size Interior | 2,894 Sqft |
| Total Finished Area | 2894 Sqft |
| Type | House |
| Utility Water | Municipal Water |
Parking
| Garage | 2 |
Land
| Acreage | No |
| Size Irregular | 3503 |
| Size Total | 3503 Sqft |
| Size Total Text | 3503 Sqft |
Rooms
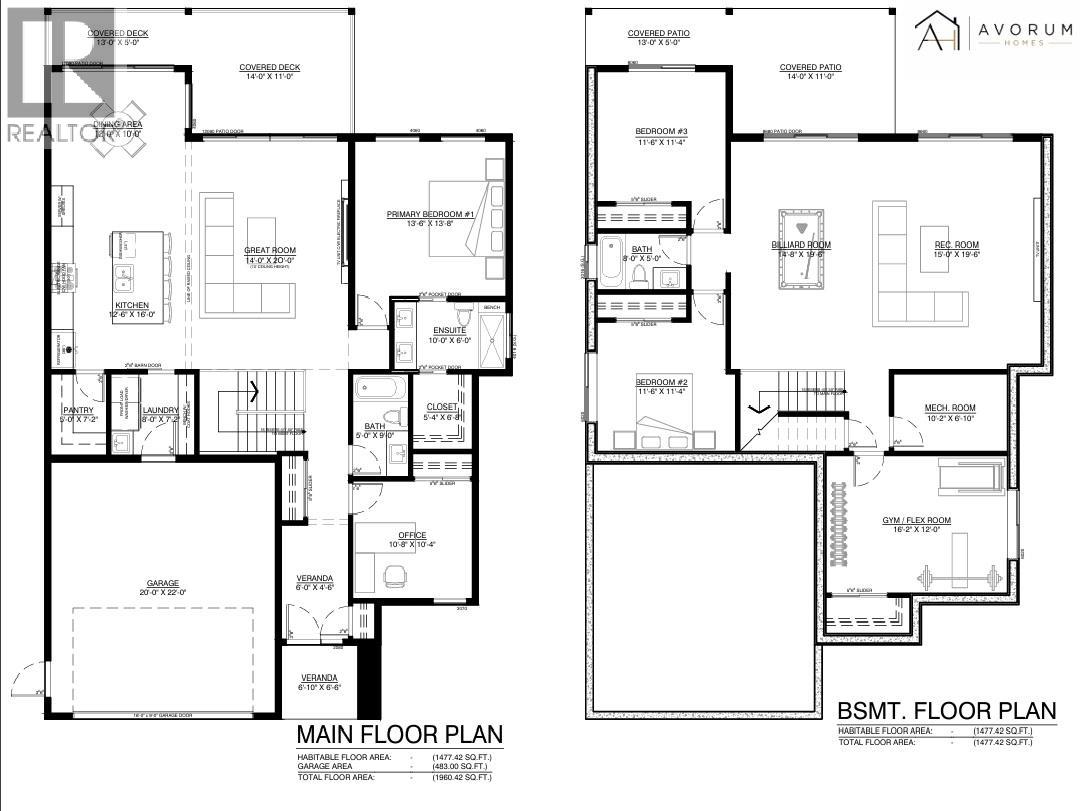
| Level | Type | Length | Width | Dimensions |
|---|---|---|---|---|
| Lower Level | Recreational, Games Room | 15 ft ,9 in | 19 ft ,6 in | 15 ft ,9 in x 19 ft ,6 in |
| Lower Level | Gym | 16 ft ,2 in | 12 ft | 16 ft ,2 in x 12 ft |
| Lower Level | Other | 14 ft ,8 in | 19 ft ,6 in | 14 ft ,8 in x 19 ft ,6 in |
| Lower Level | Bedroom 2 | 11 ft ,6 in | 11 ft ,4 in | 11 ft ,6 in x 11 ft ,4 in |
| Lower Level | Bedroom 3 | 11 ft ,6 in | 11 ft ,4 in | 11 ft ,6 in x 11 ft ,4 in |
| Main Level | Great Room | 20 ft | 14 ft | 20 ft x 14 ft |
| Main Level | Kitchen | 12 ft ,6 in | 16 ft | 12 ft ,6 in x 16 ft |
| Main Level | Dining Room | 12 ft | 10 ft | 12 ft x 10 ft |
| Main Level | Primary Bedroom | 13 ft ,6 in | 13 ft ,8 in | 13 ft ,6 in x 13 ft ,8 in |
| Main Level | Office | 10 ft ,8 in | 10 ft ,4 in | 10 ft ,8 in x 10 ft ,4 in |
| Main Level | Pantry | 5 ft | 7 ft ,2 in | 5 ft x 7 ft ,2 in |
| Main Level | Laundry Room | 8 ft | 7 ft ,2 in | 8 ft x 7 ft ,2 in |
| Main Level | Other | 5 ft ,4 in | 6 ft ,6 in | 5 ft ,4 in x 6 ft ,6 in |
https://www.realtor.ca/real-estate/30381788/325-4087-brink-drive-prince-george
Interested? Contact Us About Listing
Mortgage Calculator

Contact Denise Dykes

The trademarks REALTOR®, REALTORS®, and the REALTOR® logo are controlled by The Canadian Real Estate Association (CREA) and identify real estate professionals who are members of CREA. The trademarks MLS®, Multiple Listing Service® and the associated logos are owned by The Canadian Real Estate Association (CREA) and identify the quality of services provided by real estate professionals who are members of CREA. The trademark DDF® is owned by The Canadian Real Estate Association (CREA) and identifies CREA's Data Distribution Facility (DDF®)
October 08 2026 06:31:33
BC Northern Real Estate Board
Maxsave Real Estate Services