
325 2550 S Ospika Boulevard Prince George, British Columbia V2N 3T2

$319,900
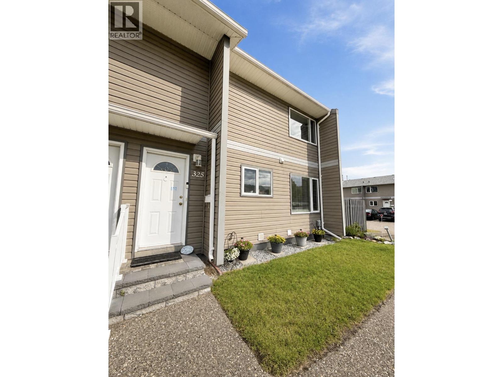
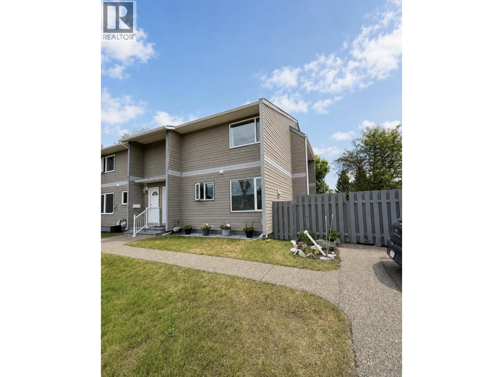
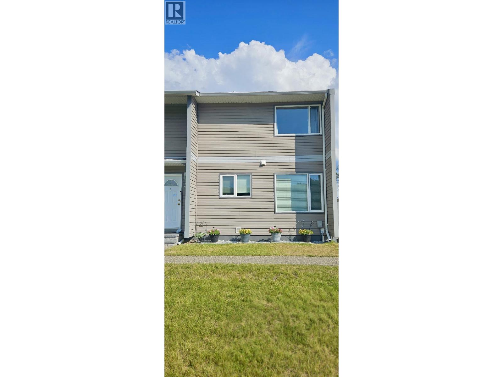
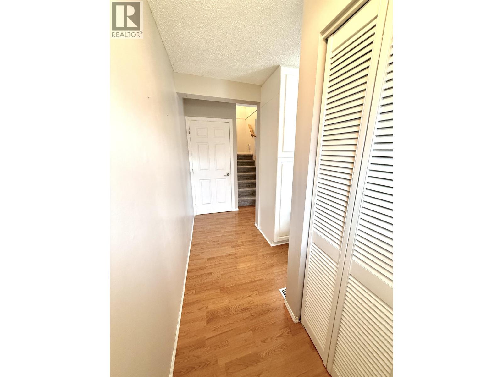
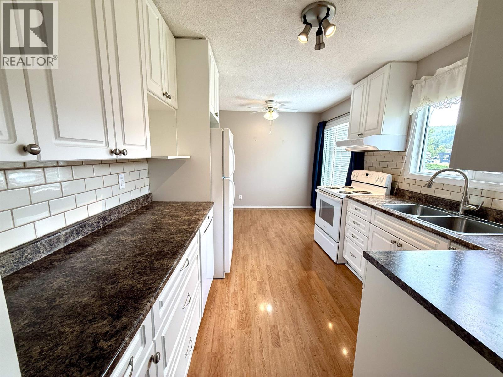
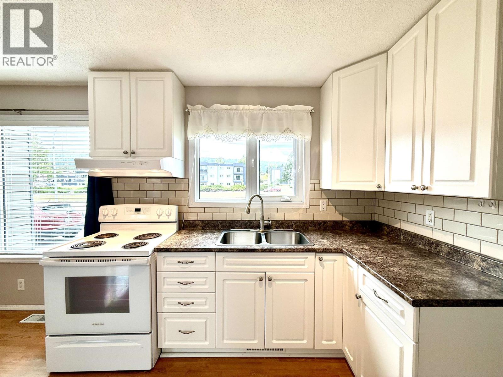
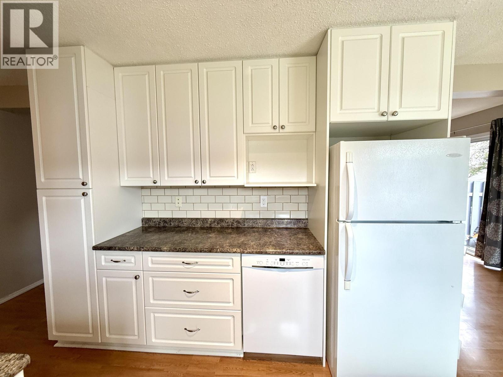
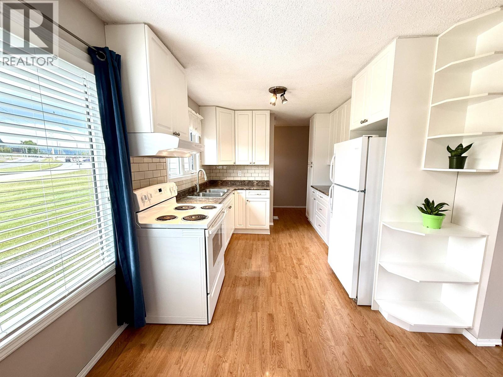
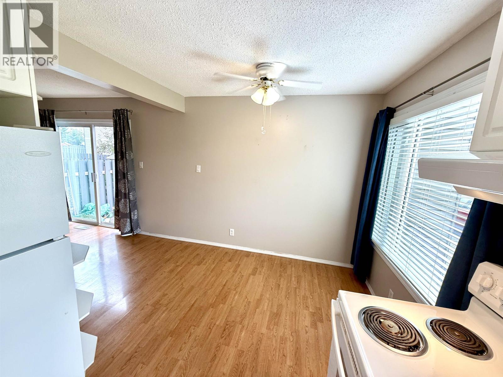
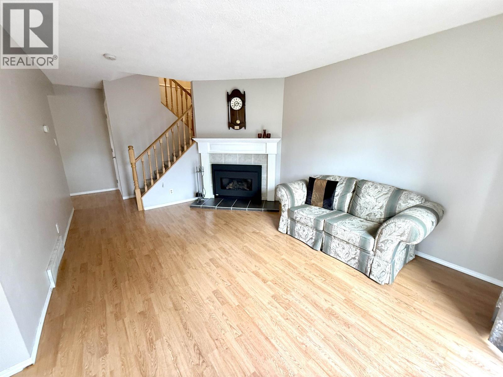
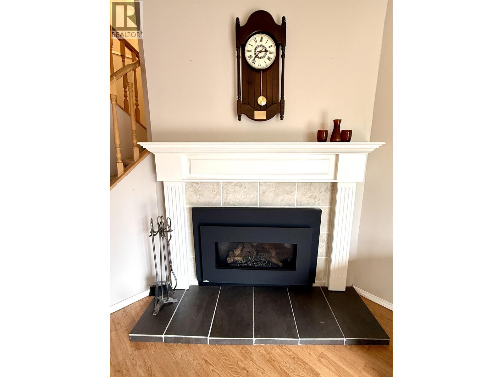
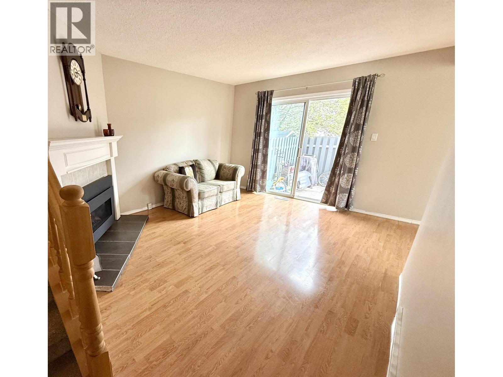
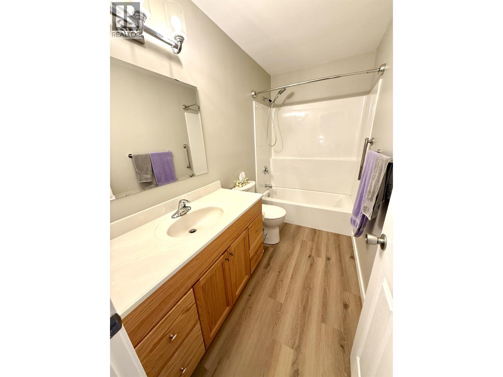
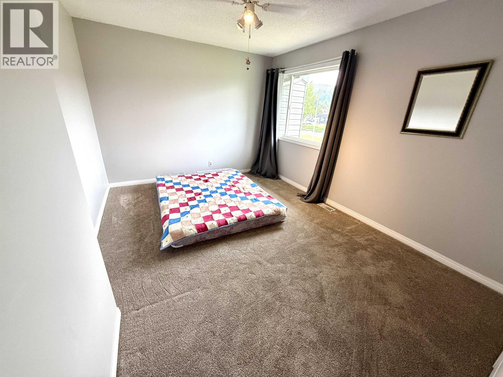
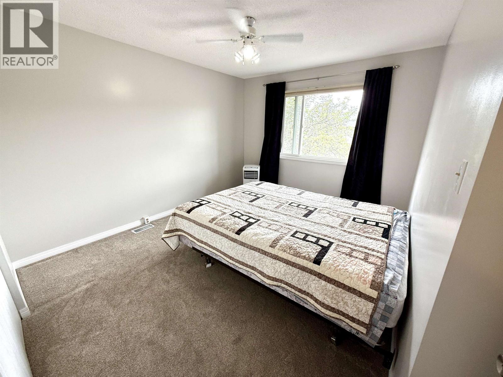
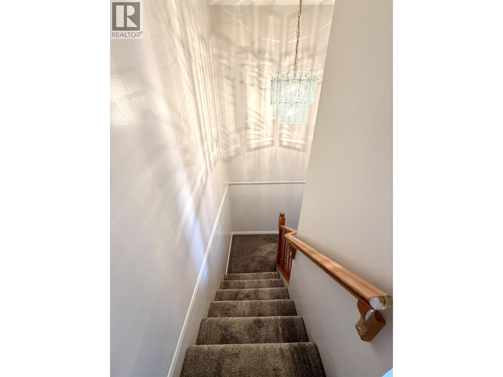
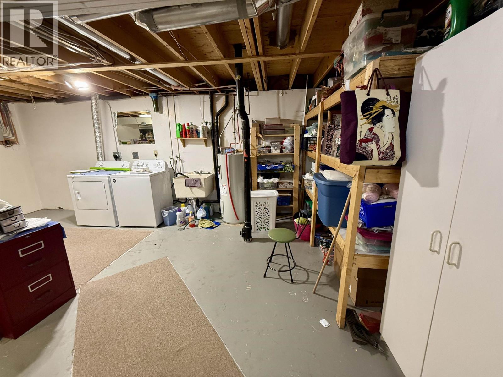
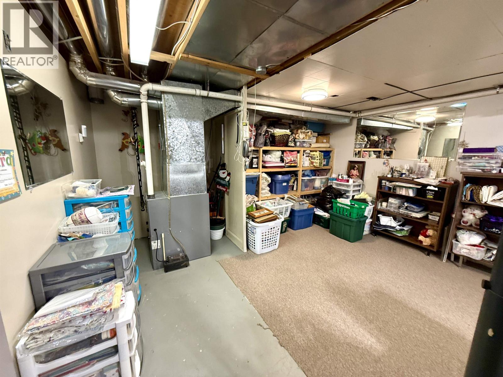
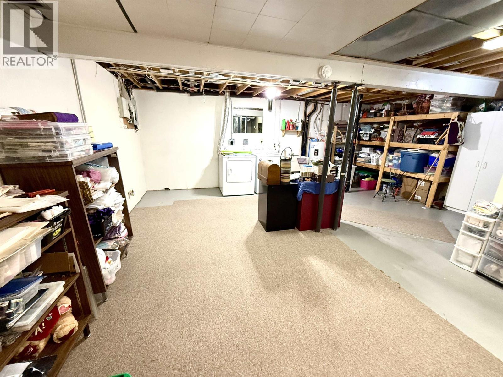
Bright, beautifully updated and ready for immediate possession! This tastefully renovated 2-bedroom, 1-bathroom corner-unit townhouse is filled with so much natural light and offers convenient parking right outside the front door. Inside you’ll find a renovated kitchen and bathroom, with plenty of cupboard space, newer appliances, new carpeting and a beautiful natural gas fireplace that adds warmth and character. The unfinished basement offers plenty of storage and the opportunity to finish the space to suit your needs. A move-in-ready home with great updates and room to make it your own! (id:40390)
Property Details
| MLS® Number | R3161549 |
| Property Type | Single Family |
Building
| Bathroom Total | 1 |
| Bedrooms Total | 2 |
| Amenities | Laundry - In Suite |
| Basement Type | Full |
| Constructed Date | 1975 |
| Construction Style Attachment | Attached |
| Exterior Finish | Vinyl Siding |
| Fireplace Present | Yes |
| Fireplace Total | 1 |
| Foundation Type | Preserved Wood |
| Heating Fuel | Natural Gas |
| Heating Type | Forced Air |
| Roof Material | Asphalt Shingle |
| Roof Style | Conventional |
| Stories Total | 3 |
| Size Interior | 1,461 Sqft |
| Total Finished Area | 1461 Sqft |
| Type | Row / Townhouse |
| Utility Water | Municipal Water |
Parking
| Additional Parking |
Land
| Acreage | No |
| Size Irregular | 0 X |
| Size Total Text | 0 X |
Rooms
| Level | Type | Length | Width | Dimensions |
|---|---|---|---|---|
| Above | Primary Bedroom | 13 ft | 10 ft | 13 ft x 10 ft |
| Above | Bedroom 2 | 12 ft | 10 ft | 12 ft x 10 ft |
| Main Level | Kitchen | 10 ft | 9 ft | 10 ft x 9 ft |
| Main Level | Dining Room | 9 ft | 6 ft | 9 ft x 6 ft |
| Main Level | Living Room | 15 ft | 11 ft | 15 ft x 11 ft |
https://www.realtor.ca/real-estate/30235157/325-2550-s-ospika-boulevard-prince-george
Interested? Contact Us About Listing
Mortgage Calculator

Contact Denise Dykes

The trademarks REALTOR®, REALTORS®, and the REALTOR® logo are controlled by The Canadian Real Estate Association (CREA) and identify real estate professionals who are members of CREA. The trademarks MLS®, Multiple Listing Service® and the associated logos are owned by The Canadian Real Estate Association (CREA) and identify the quality of services provided by real estate professionals who are members of CREA. The trademark DDF® is owned by The Canadian Real Estate Association (CREA) and identifies CREA's Data Distribution Facility (DDF®)
October 02 2026 12:05:01
BC Northern Real Estate Board
Royal LePage Aspire Realty