
321 N Ogilvie Street Prince George, British Columbia V2M 3H7

$619,900
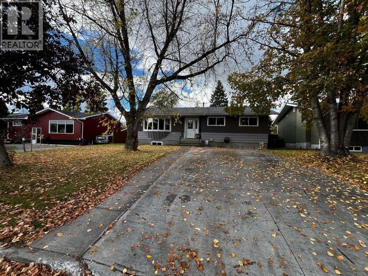
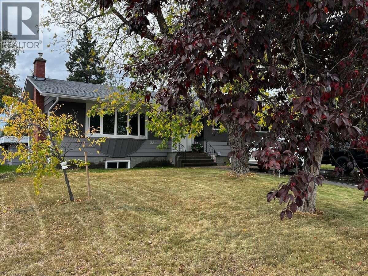
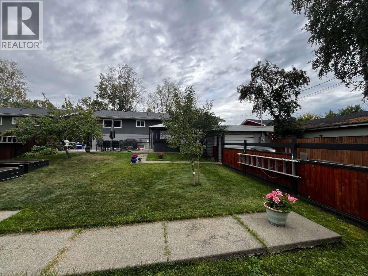
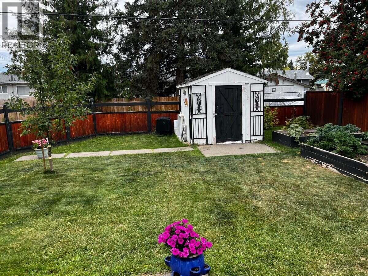
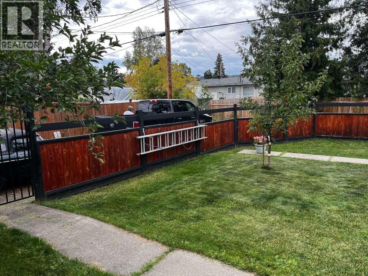
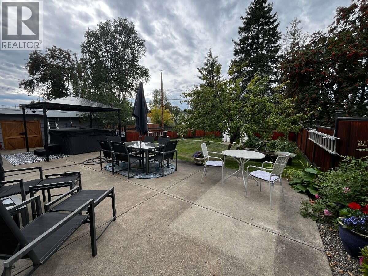
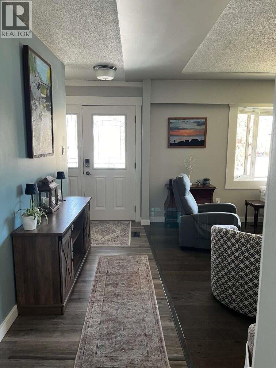
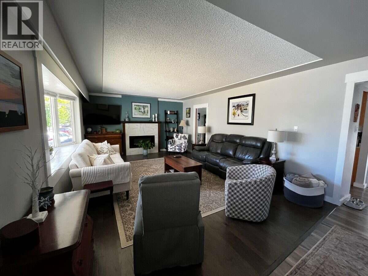
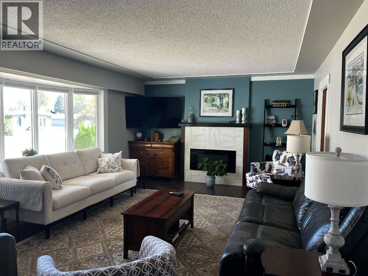
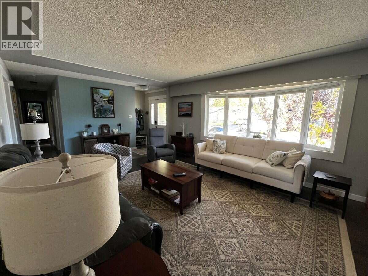
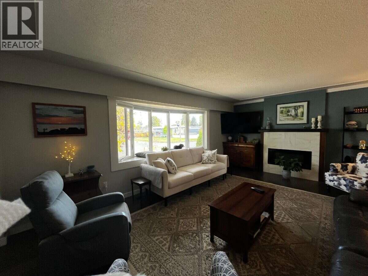
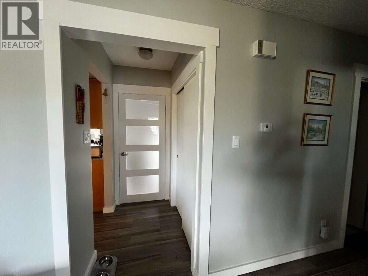
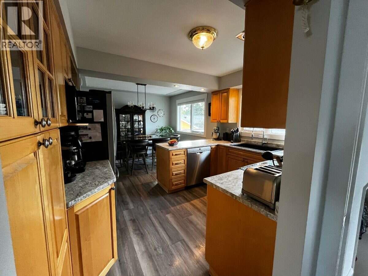
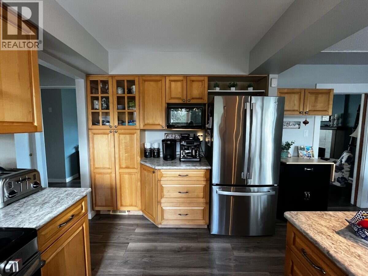
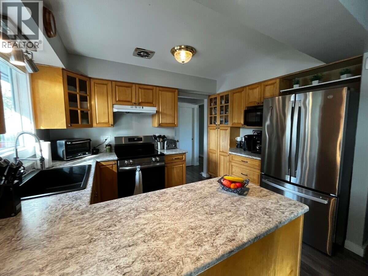
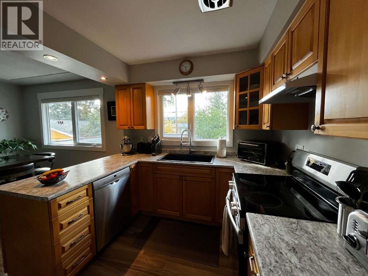
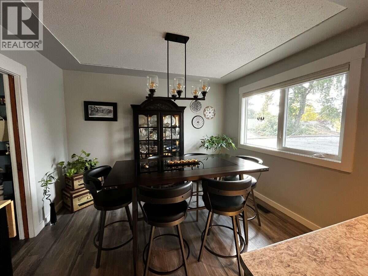
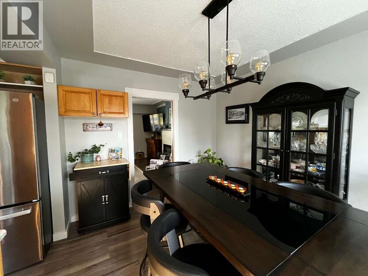
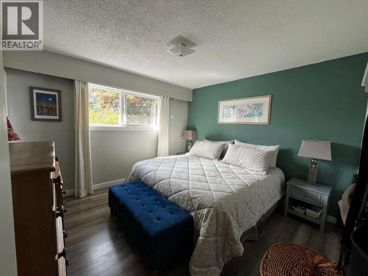
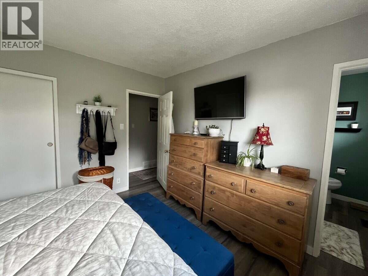
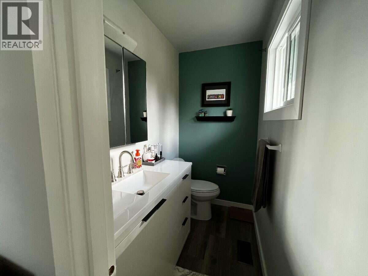
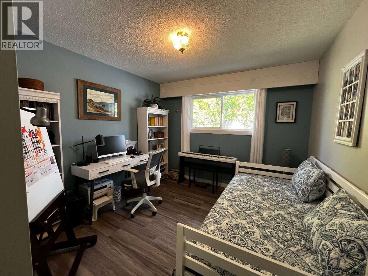
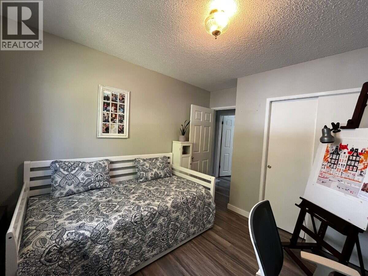
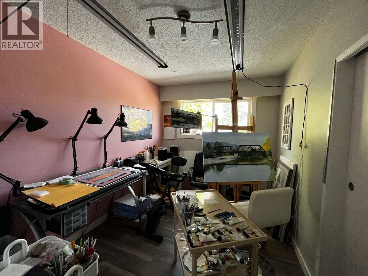
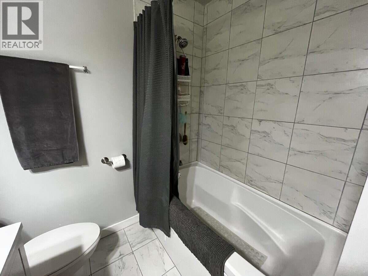
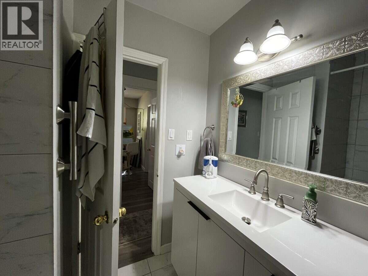
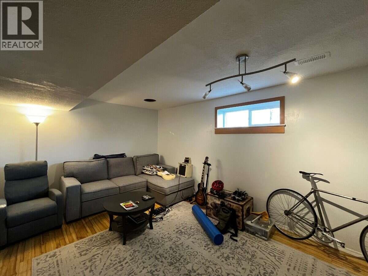
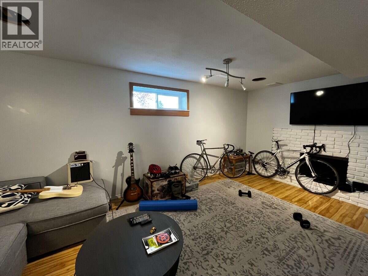
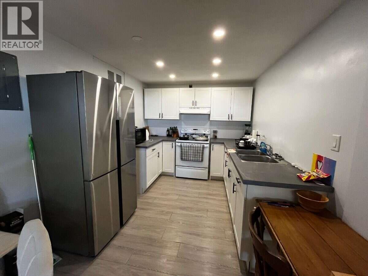
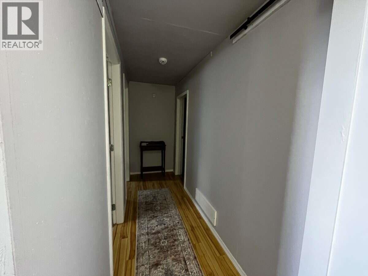
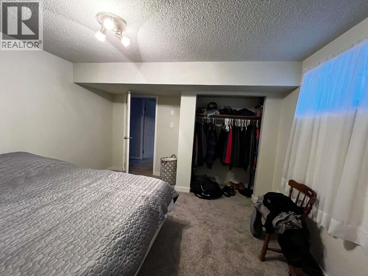
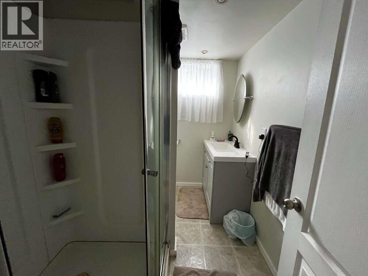
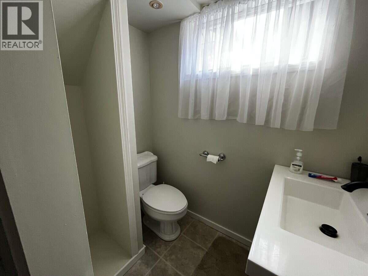
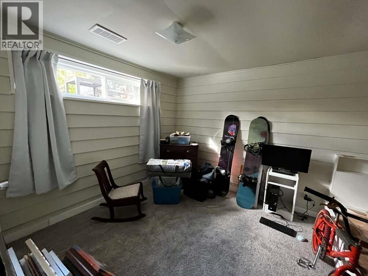
*** For more information, please click Brochure button. *** Set on a generous, beautifully treed lot in Quinson North near the Nechako, this 2,300 sq. ft. home offers space, privacy and a fully fenced, landscaped yard with fruit trees, garden beds, patio and gazebo. Inside features maple cabinetry, newer stainless appliances and a cozy electric fireplace. Upstairs offers 3 bedrooms and 2.5 baths, while downstairs features a 2-bedroom unauthorized suite with a 2024 kitchen and separate rear entry, offering flexibility for extended family, guests or potential rental income (Inquire with municipality regarding registration of suite). Updates include roof (2022), windows (2025), 200-amp electrical (2026) and exterior paint (2025). Detached garage plus back-lane RV parking. A welcoming, versatile home with room to grow, relax and make it your own. (id:40390)
Property Details
| MLS® Number | R3170481 |
| Property Type | Single Family |
Building
| Bathroom Total | 3 |
| Bedrooms Total | 5 |
| Appliances | Washer, Dryer, Refrigerator, Stove, Dishwasher |
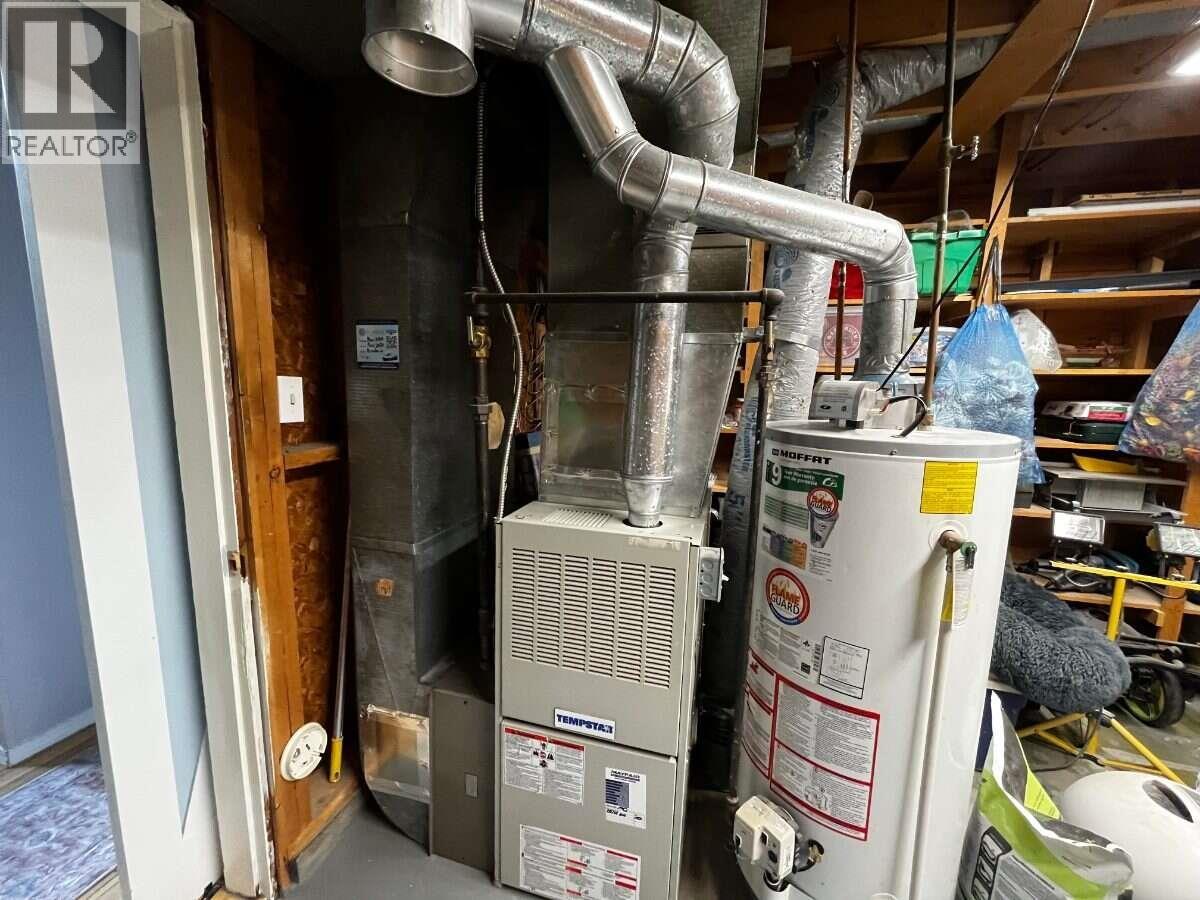
| Basement Development | Partially Finished |
| Basement Type | N/a (partially Finished) |
| Constructed Date | 1965 |
| Construction Style Attachment | Detached |
| Fire Protection | Smoke Detectors |
| Fixture | Drapes/window Coverings |
| Foundation Type | Concrete Perimeter |
| Heating Fuel | Electric |
| Heating Type | Forced Air |
| Roof Material | Asphalt Shingle |
| Roof Style | Conventional |
| Stories Total | 2 |
| Size Interior | 2,312 Sqft |
| Total Finished Area | 2312 Sqft |
| Type | House |
| Utility Water | Municipal Water |
Parking
| Detached Garage |
Land
| Acreage | No |
| Size Irregular | 7200 |
| Size Total | 7200 Sqft |
| Size Total Text | 7200 Sqft |
Rooms
| Level | Type | Length | Width | Dimensions |
|---|---|---|---|---|
| Basement | Living Room | 18 ft | 10 ft ,7 in | 18 ft x 10 ft ,7 in |
| Basement | Kitchen | 13 ft ,4 in | 8 ft ,1 in | 13 ft ,4 in x 8 ft ,1 in |
| Basement | Bedroom 4 | 12 ft ,8 in | 12 ft | 12 ft ,8 in x 12 ft |
| Basement | Bedroom 5 | 12 ft ,6 in | 11 ft ,1 in | 12 ft ,6 in x 11 ft ,1 in |
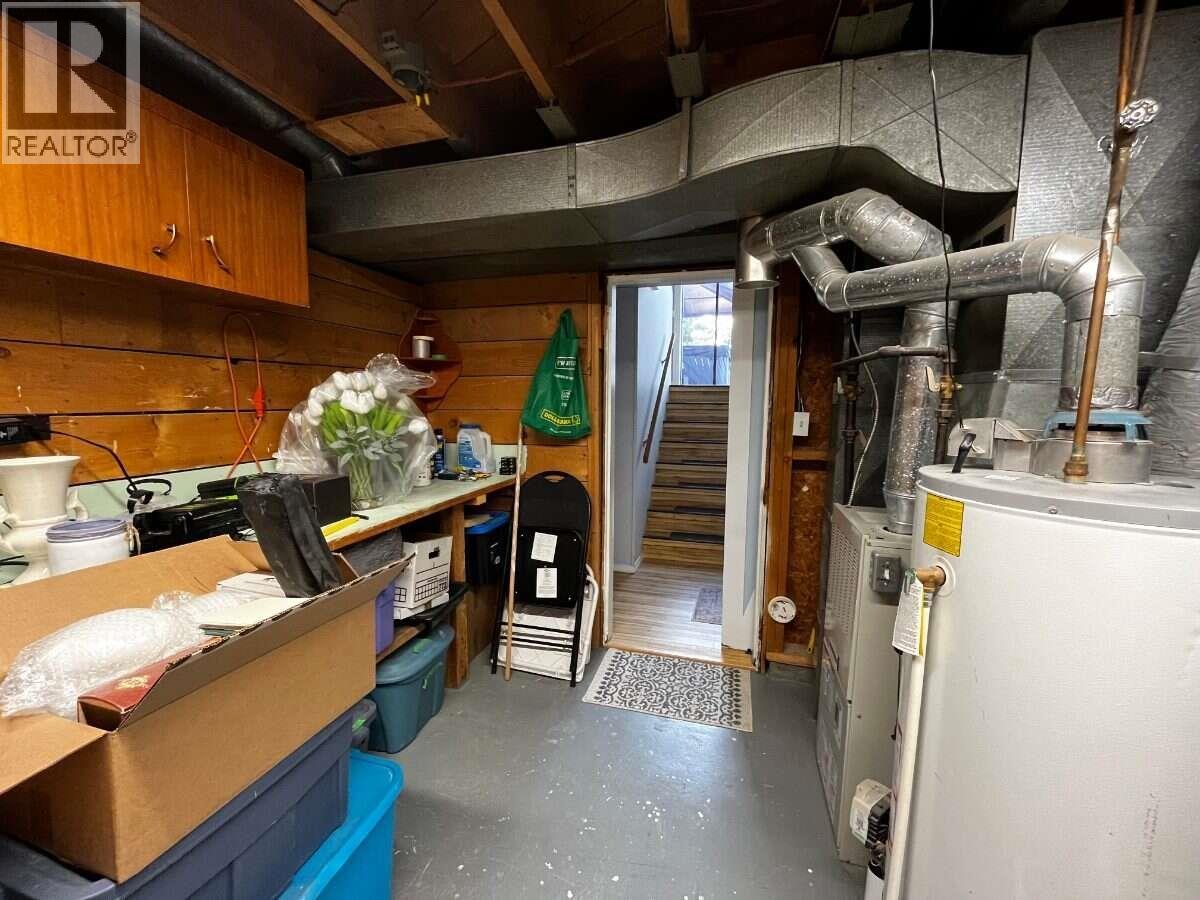
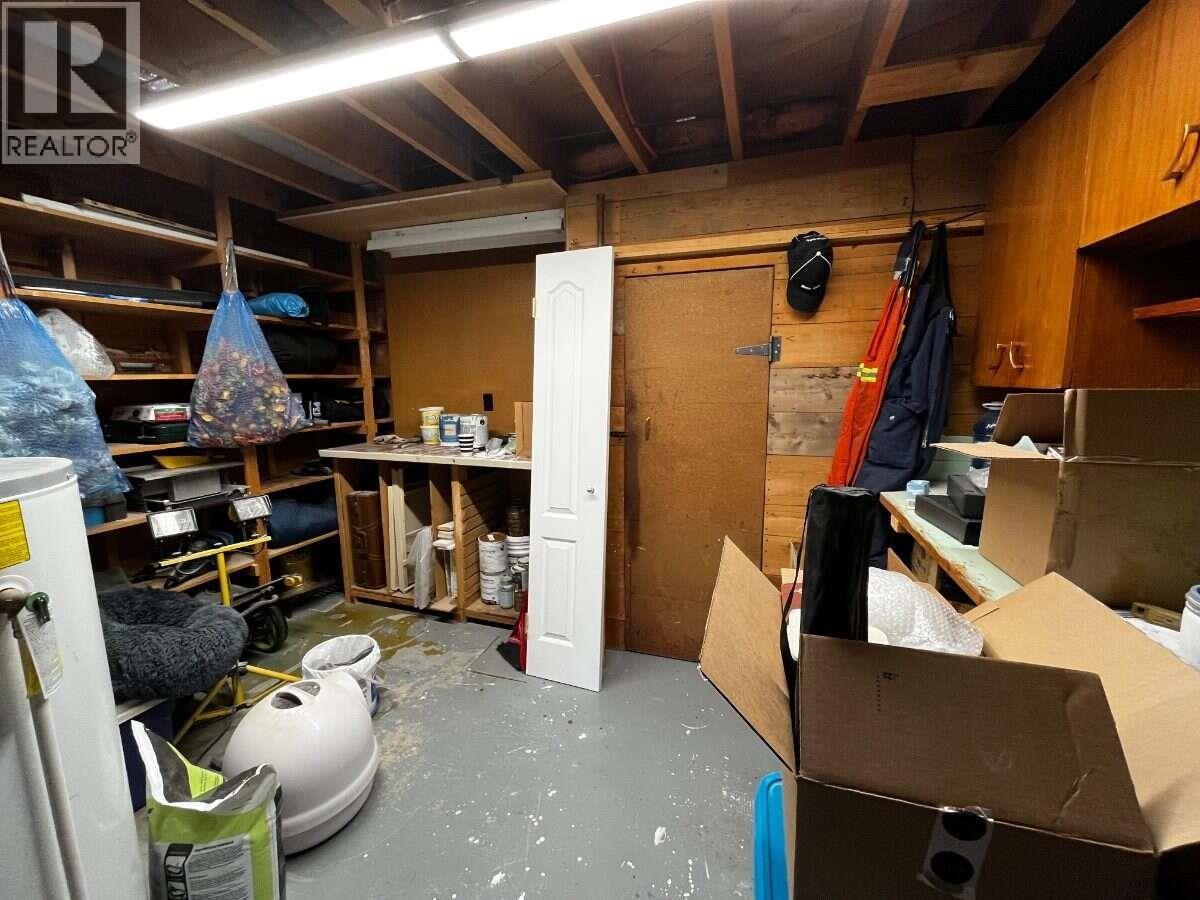
| Basement | Workshop | 13 ft | 12 ft ,8 in | 13 ft x 12 ft ,8 in |
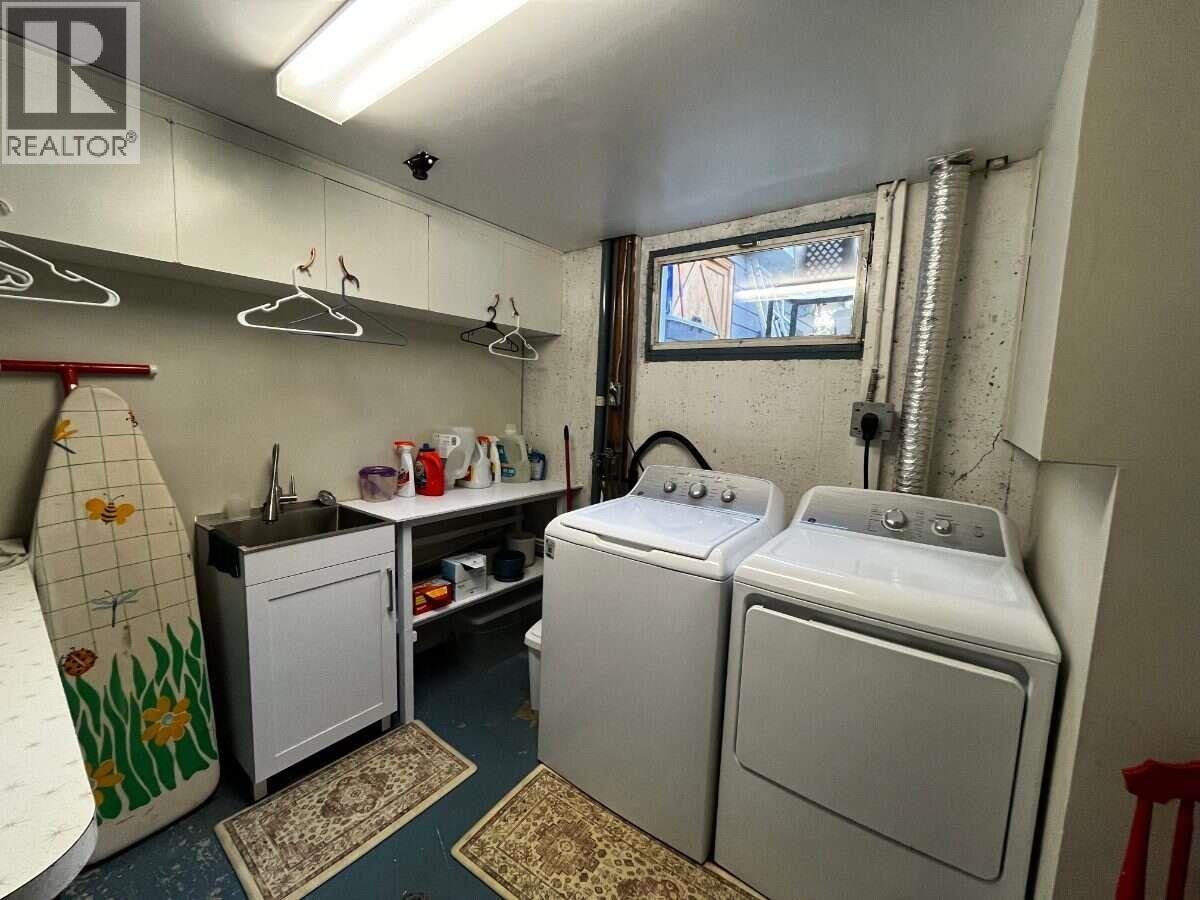
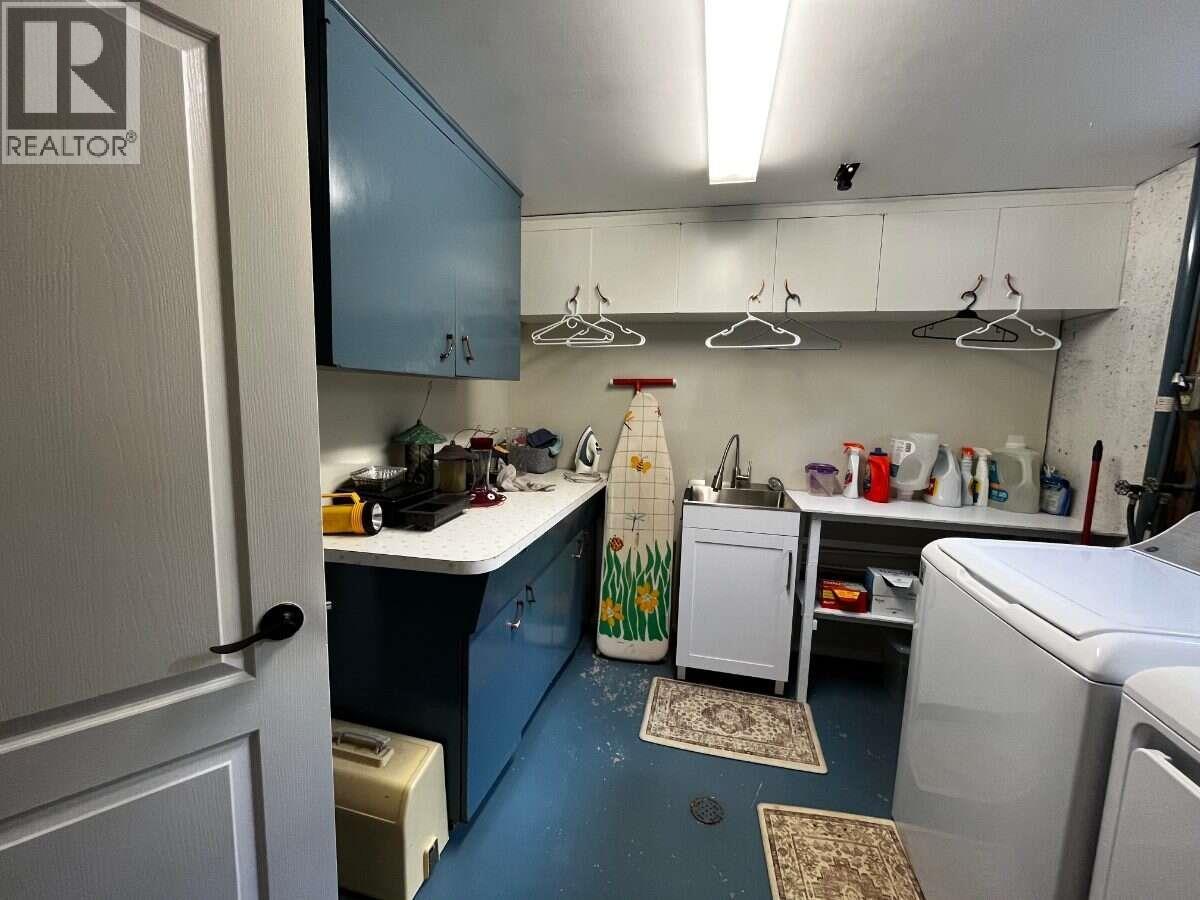
| Basement | Laundry Room | 12 ft | 9 ft | 12 ft x 9 ft |
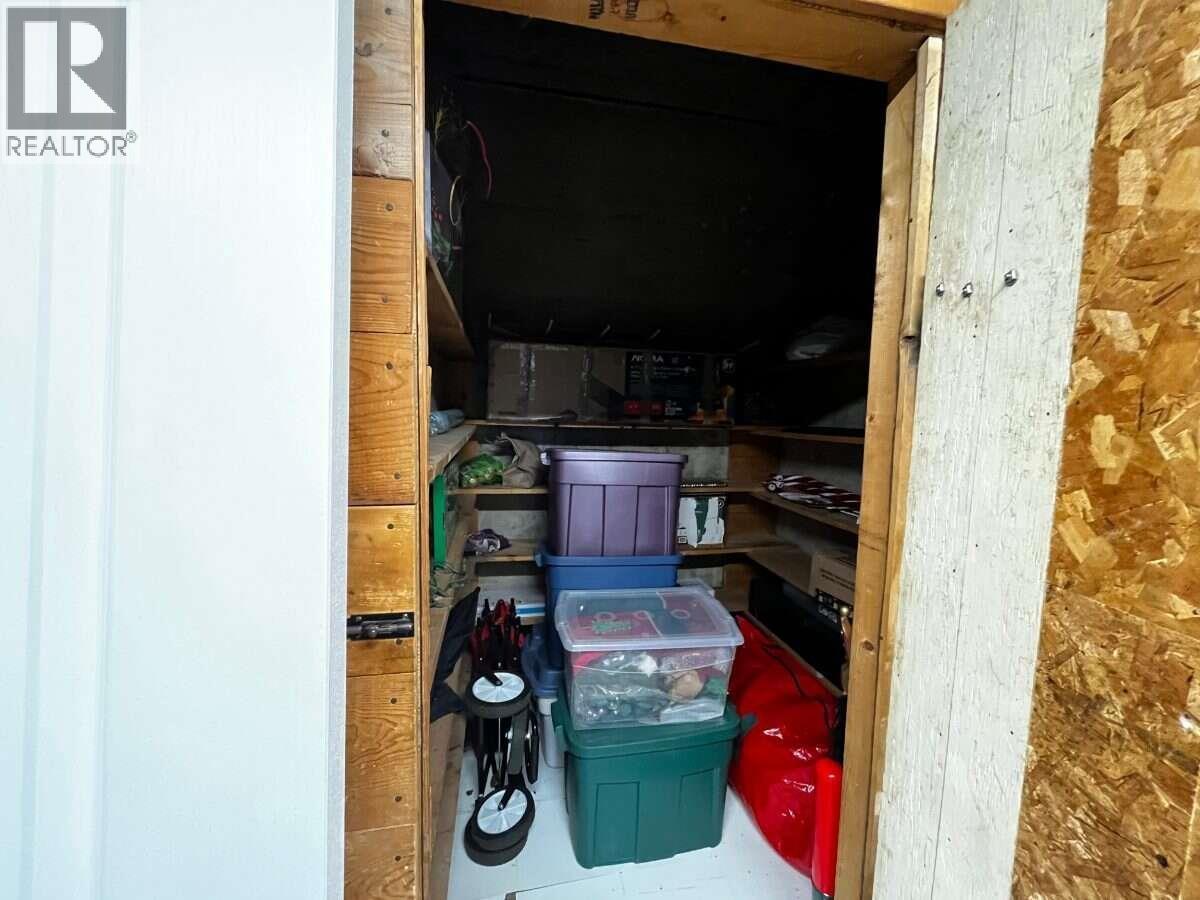
| Basement | Cold Room | 6 ft | 5 ft ,1 in | 6 ft x 5 ft ,1 in |
| Main Level | Living Room | 23 ft ,4 in | 13 ft ,6 in | 23 ft ,4 in x 13 ft ,6 in |
| Main Level | Dining Room | 11 ft ,4 in | 9 ft ,8 in | 11 ft ,4 in x 9 ft ,8 in |
| Main Level | Kitchen | 11 ft ,4 in | 9 ft ,8 in | 11 ft ,4 in x 9 ft ,8 in |
| Main Level | Primary Bedroom | 11 ft ,1 in | 11 ft ,6 in | 11 ft ,1 in x 11 ft ,6 in |
| Main Level | Bedroom 2 | 12 ft | 8 ft ,4 in | 12 ft x 8 ft ,4 in |
| Main Level | Bedroom 3 | 12 ft | 10 ft ,4 in | 12 ft x 10 ft ,4 in |
https://www.realtor.ca/real-estate/30340611/321-n-ogilvie-street-prince-george
Interested? Contact Us About Listing
Mortgage Calculator

Contact Denise Dykes

The trademarks REALTOR®, REALTORS®, and the REALTOR® logo are controlled by The Canadian Real Estate Association (CREA) and identify real estate professionals who are members of CREA. The trademarks MLS®, Multiple Listing Service® and the associated logos are owned by The Canadian Real Estate Association (CREA) and identify the quality of services provided by real estate professionals who are members of CREA. The trademark DDF® is owned by The Canadian Real Estate Association (CREA) and identifies CREA's Data Distribution Facility (DDF®)
September 29 2026 05:34:02
BC Northern Real Estate Board
Easy List Realty (Bcnreb)