
3135 Monahan Crescent Prince George, British Columbia V2N 4E4

$590,000
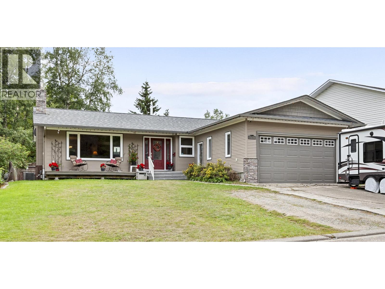
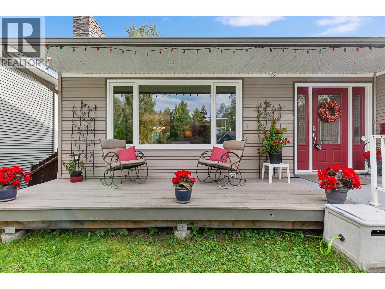
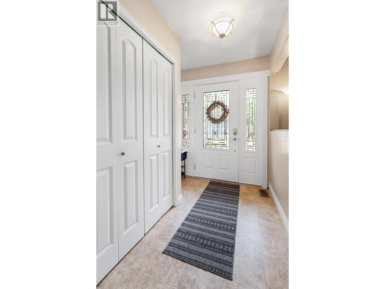
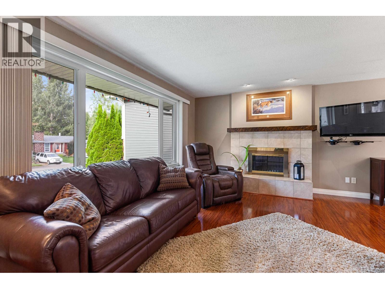
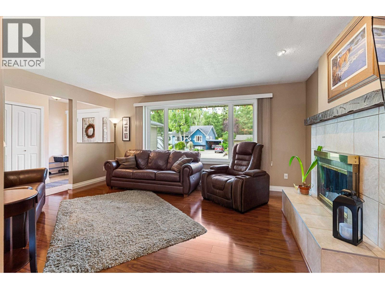
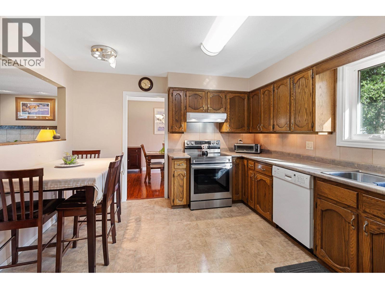
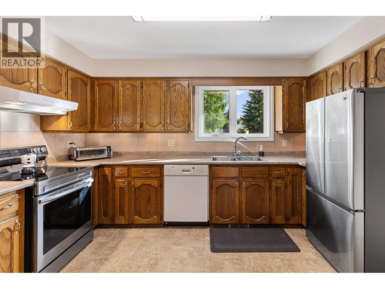
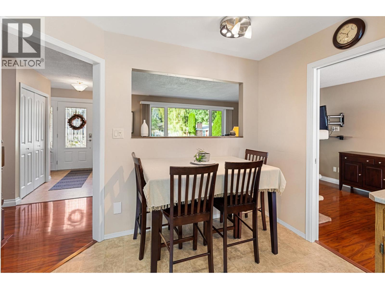
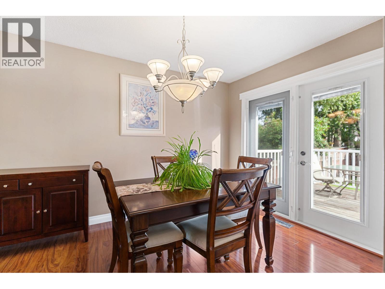
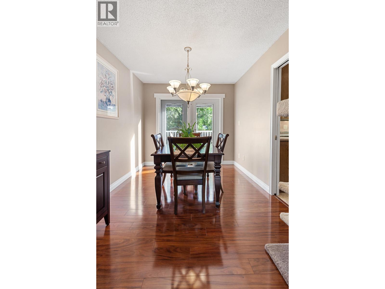
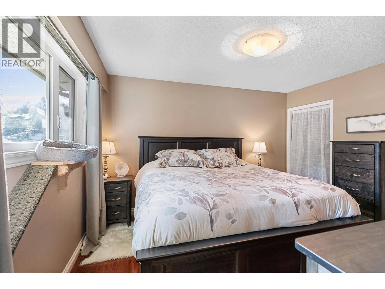
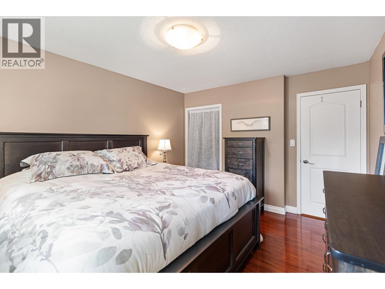
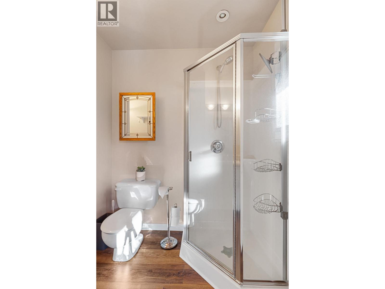
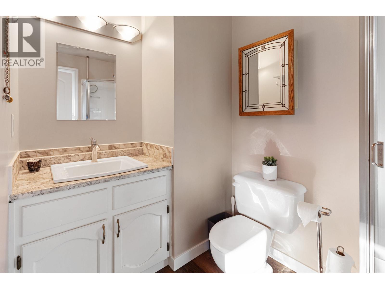
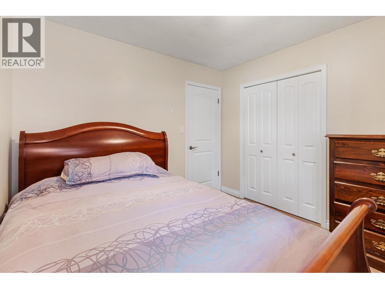
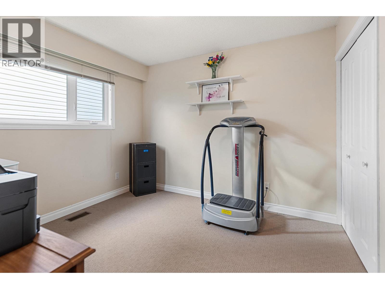
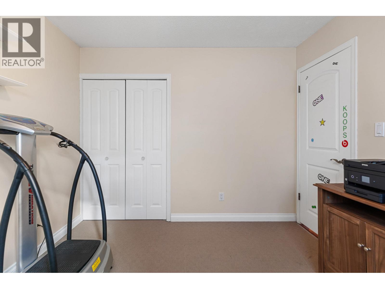
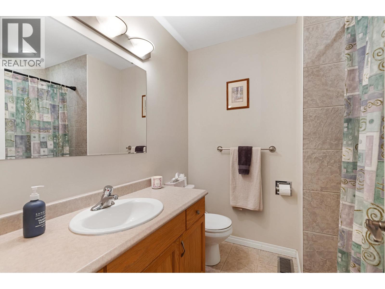
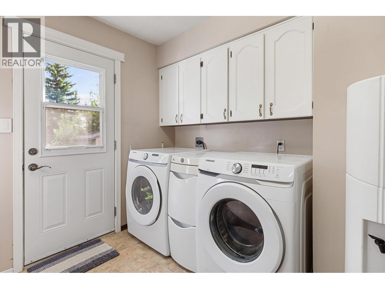
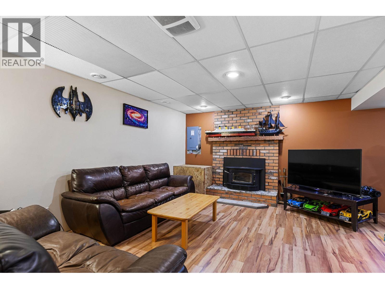
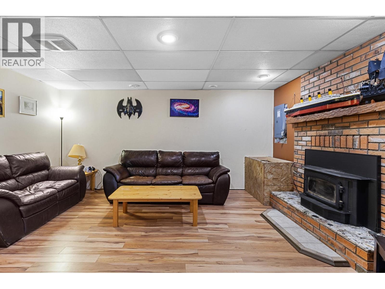
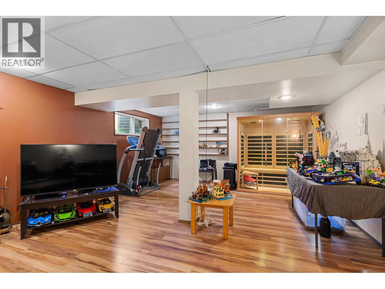
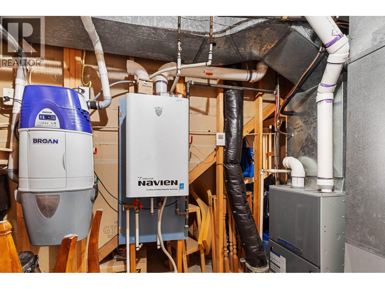
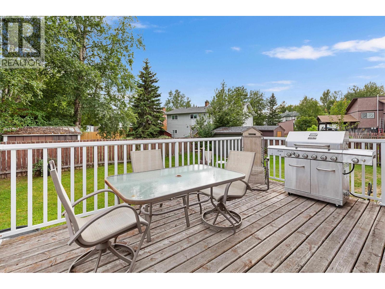
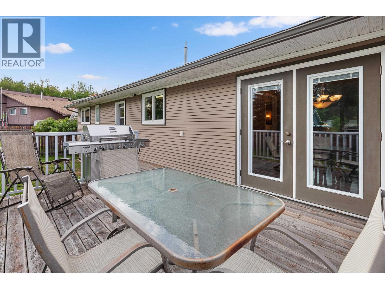
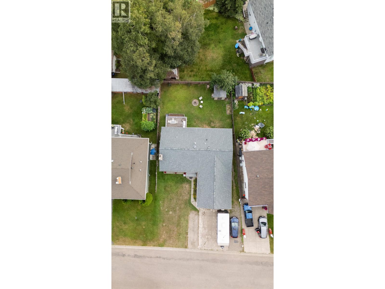
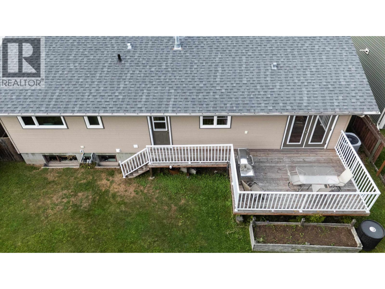
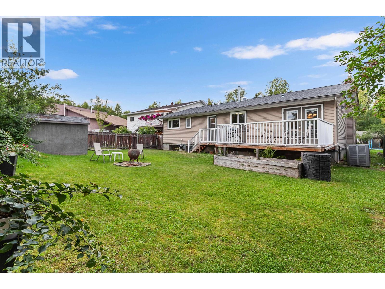
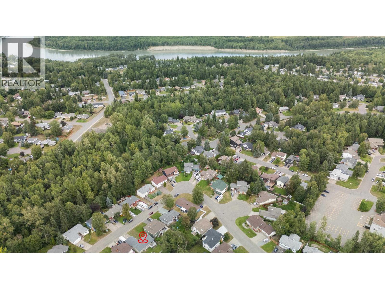
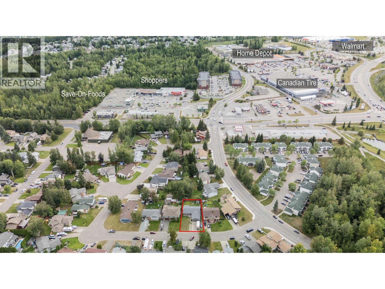
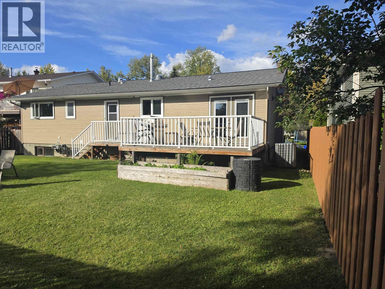
LOCATION, LOCATION! This exceptionally well-kept home is situated in a popular neighbourhood close to beautiful trails, shopping, schools & city transit. Designed for year-around comfort and efficiency, it features Low E argon windows, a heat pump with central AC, HW on demand, heated floors in main bathrooms & convenient main floor laundry. The home is fully wrapped with 1 inch insulation & received an EnerGuide rating of 83 from Eco Energy in 2010, identifying it at that time as the most energy efficient home in the neighbourhood. Additional highlights: OSBE (suite potential), 2017 roof, 220- garage wiring for a welder, a natural gas BBQ connection &soffit plugs on timers. A wonderful combination of thoughtful upgrades, energy efficiency and an outstanding location! (id:40390)
Property Details
| MLS® Number | R3155325 |
| Property Type | Single Family |
| Storage Type | Storage |
Building
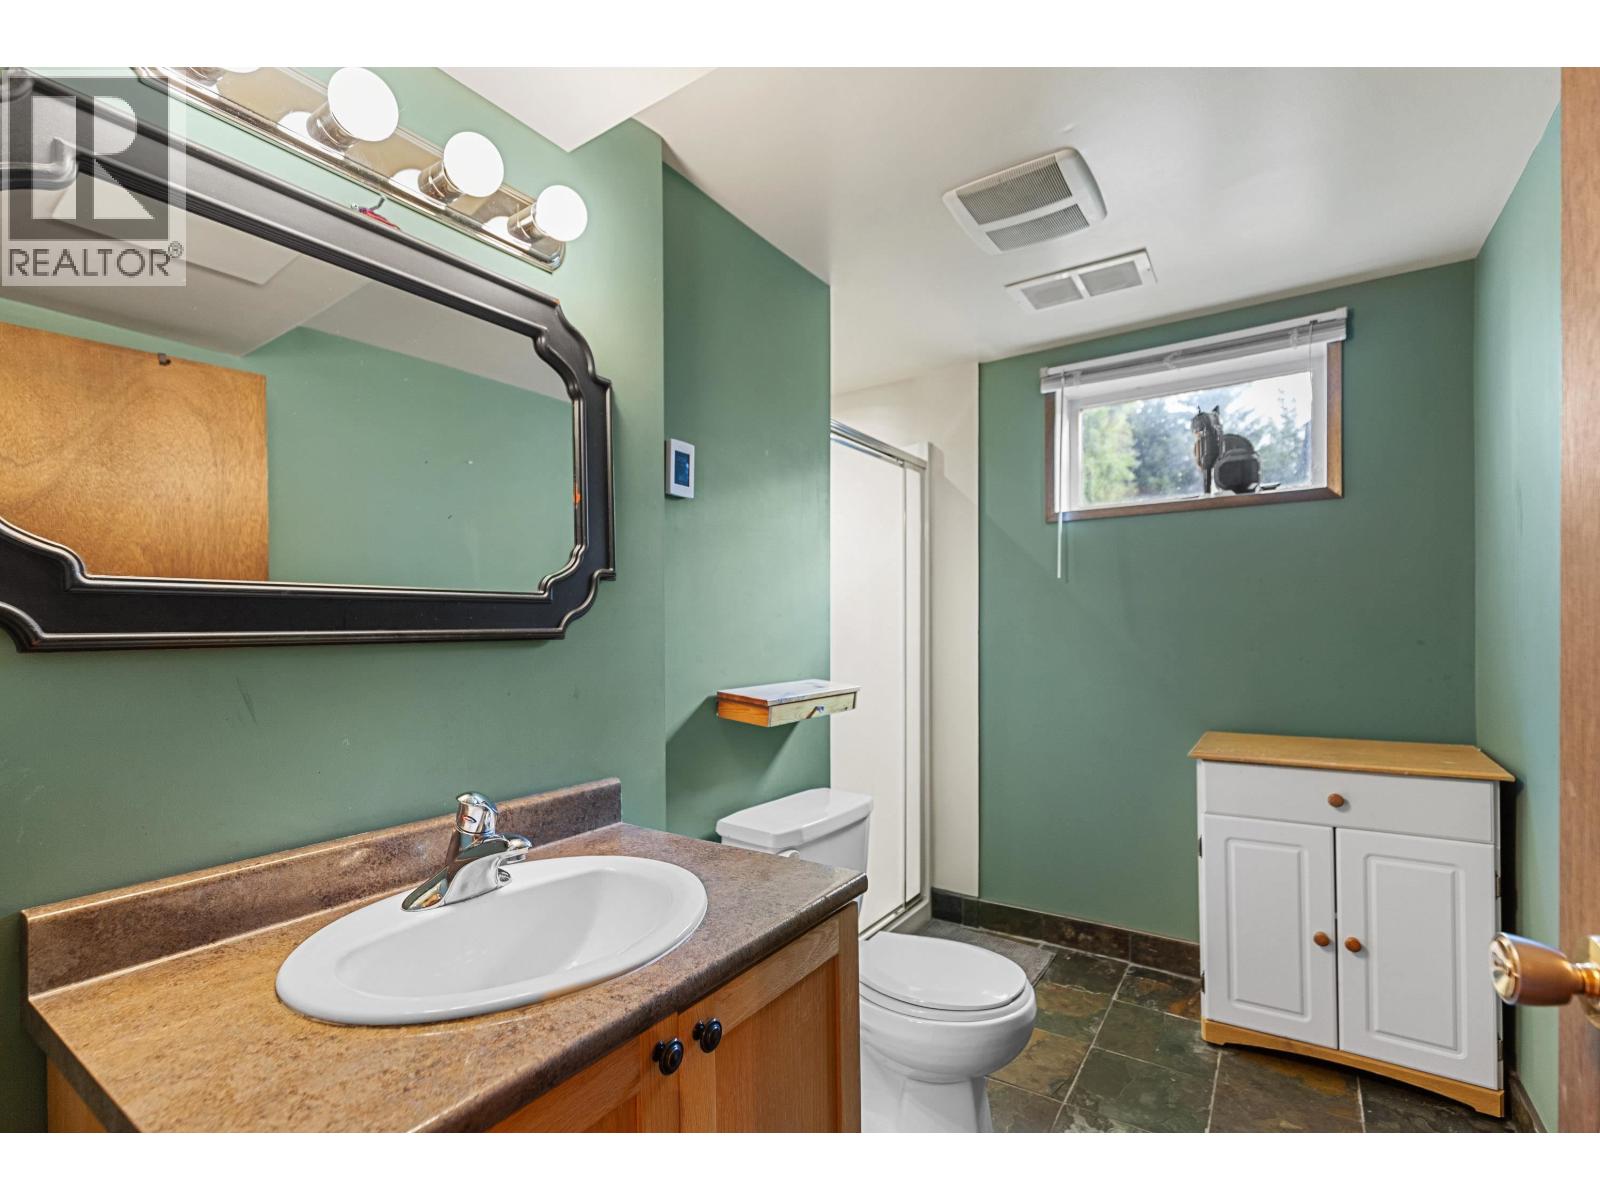
| Bathroom Total | 3 |
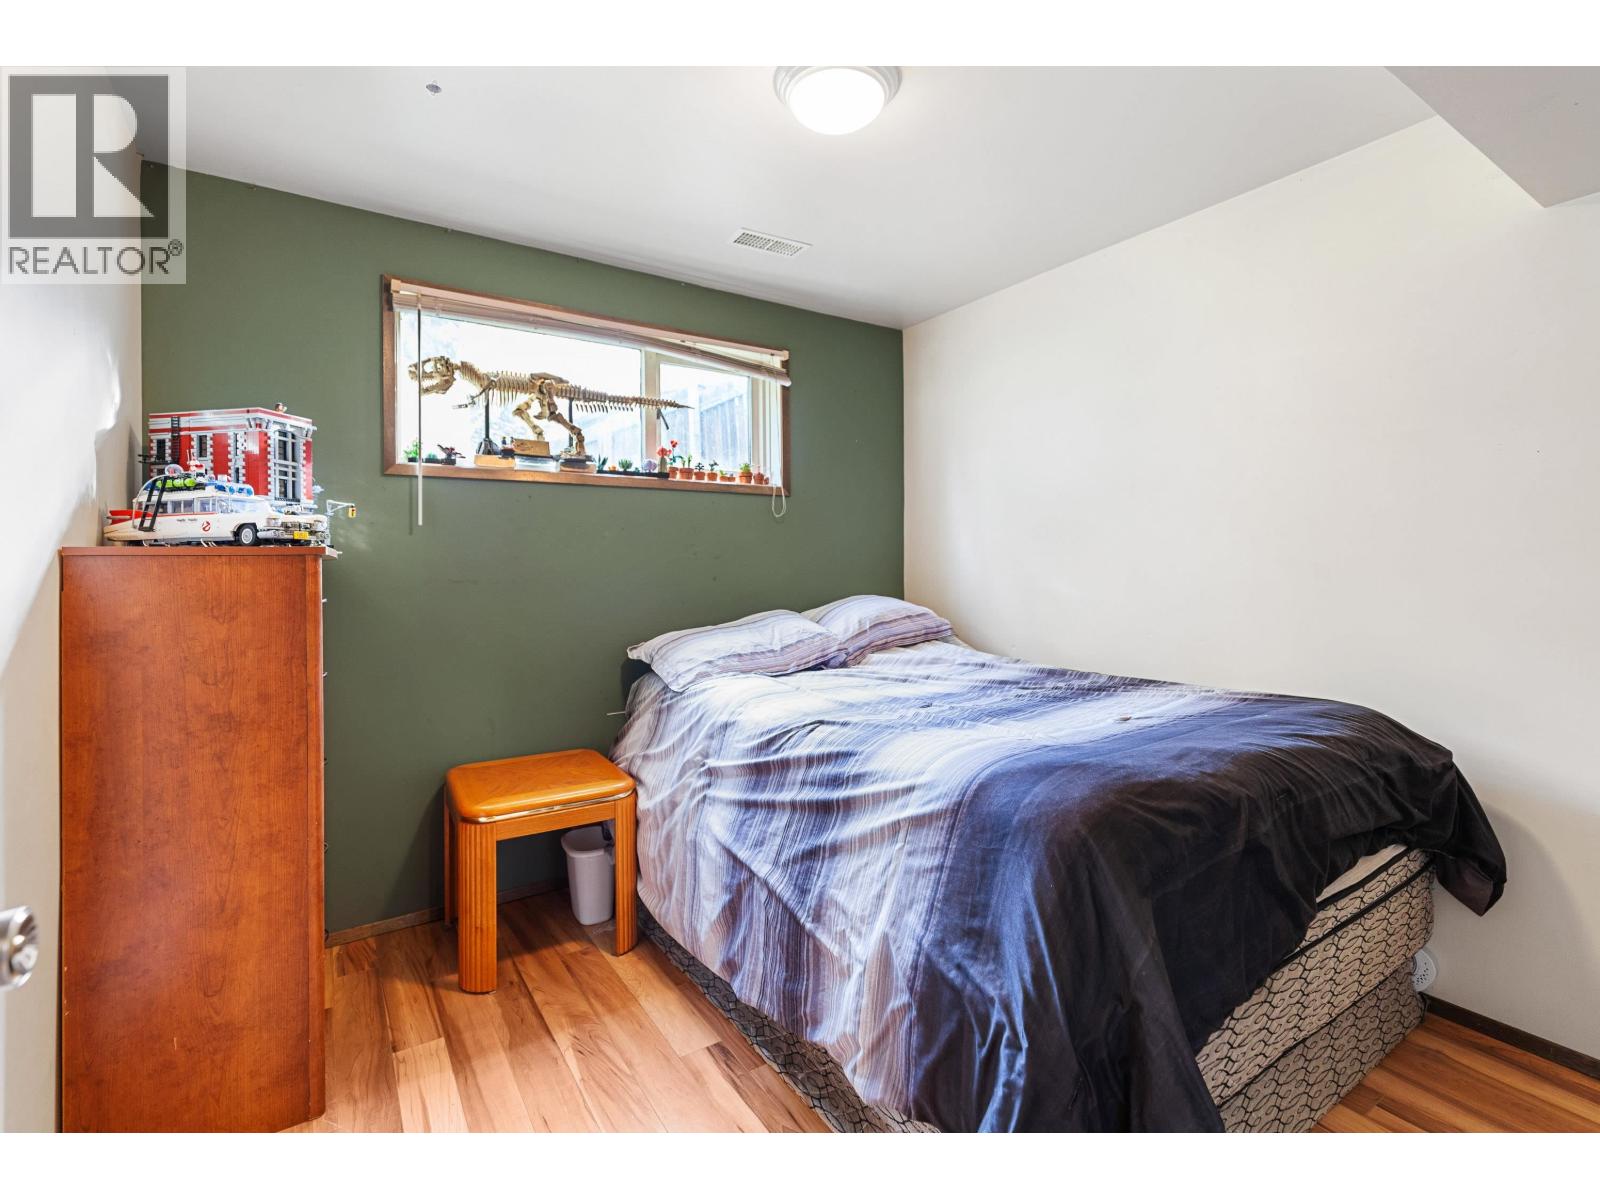
| Bedrooms Total | 4 |
| Amenities | Fireplace(s) |
| Appliances | Washer, Dryer, Refrigerator, Stove, Dishwasher |
| Basement Type | Full |
| Constructed Date | 1979 |
| Construction Style Attachment | Detached |
| Cooling Type | Central Air Conditioning |
| Fire Protection | Security System |
| Fireplace Present | Yes |
| Fireplace Total | 2 |
| Fixture | Drapes/window Coverings |
| Foundation Type | Concrete Perimeter |
| Heating Fuel | Natural Gas |
| Heating Type | Forced Air, Heat Pump |
| Roof Material | Asphalt Shingle |
| Roof Style | Conventional |
| Stories Total | 2 |
| Size Interior | 2,286 Sqft |
| Total Finished Area | 2286 Sqft |
| Type | House |
| Utility Water | Municipal Water |
Parking
| Garage | 2 |
Land
| Acreage | No |
| Size Irregular | 6852 |
| Size Total | 6852 Sqft |
| Size Total Text | 6852 Sqft |
Rooms
| Level | Type | Length | Width | Dimensions |
|---|---|---|---|---|
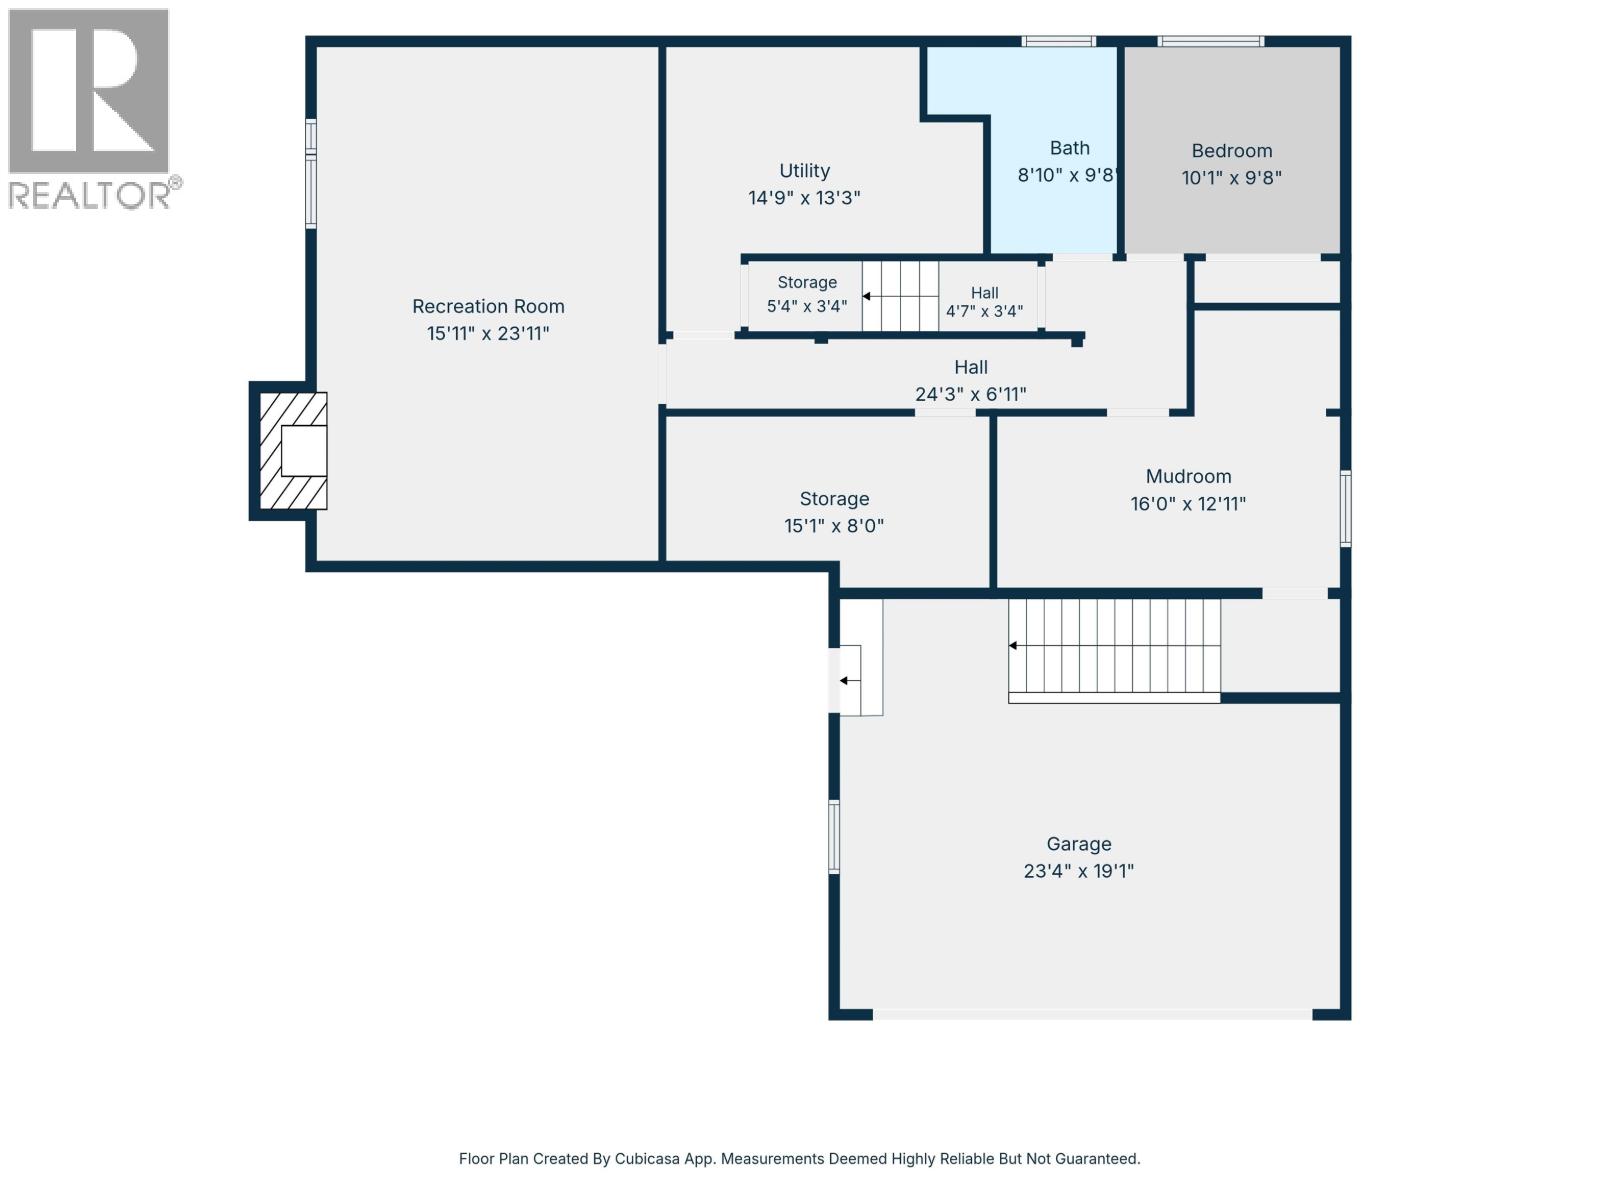
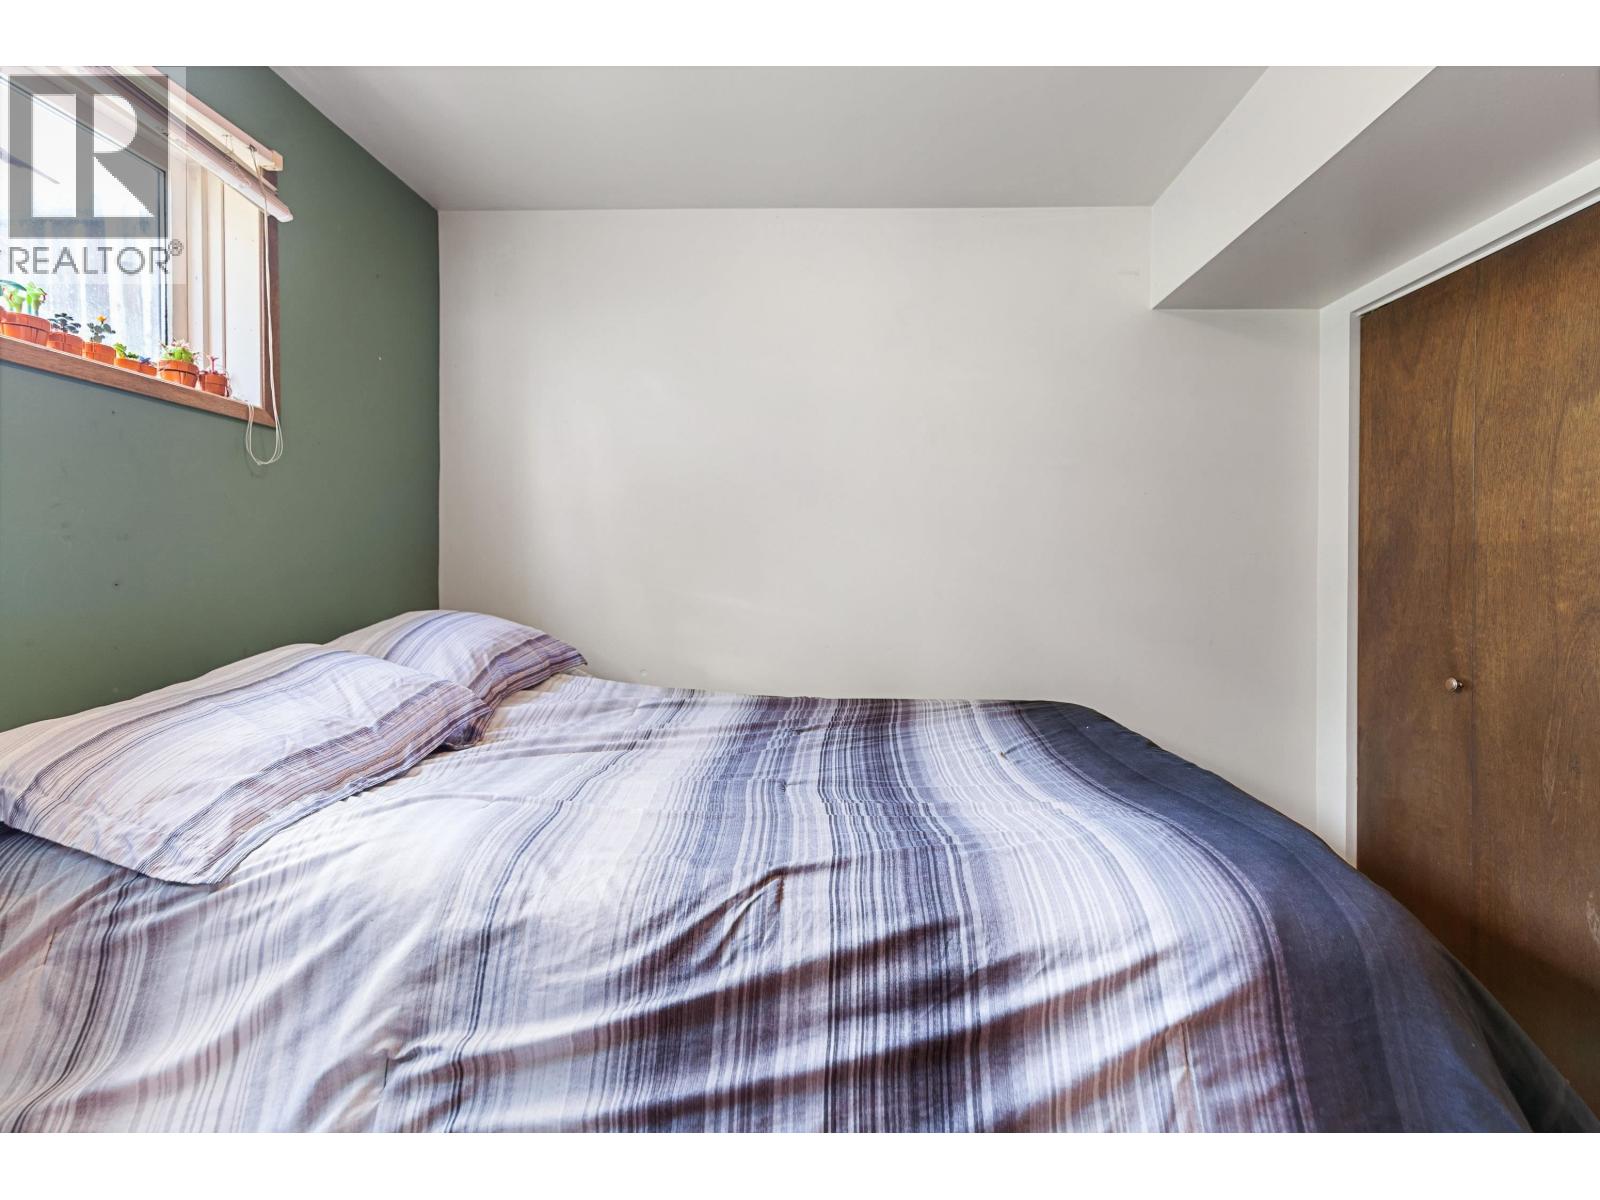
| Basement | Bedroom 4 | 10 ft ,1 in | 9 ft ,8 in | 10 ft ,1 in x 9 ft ,8 in |
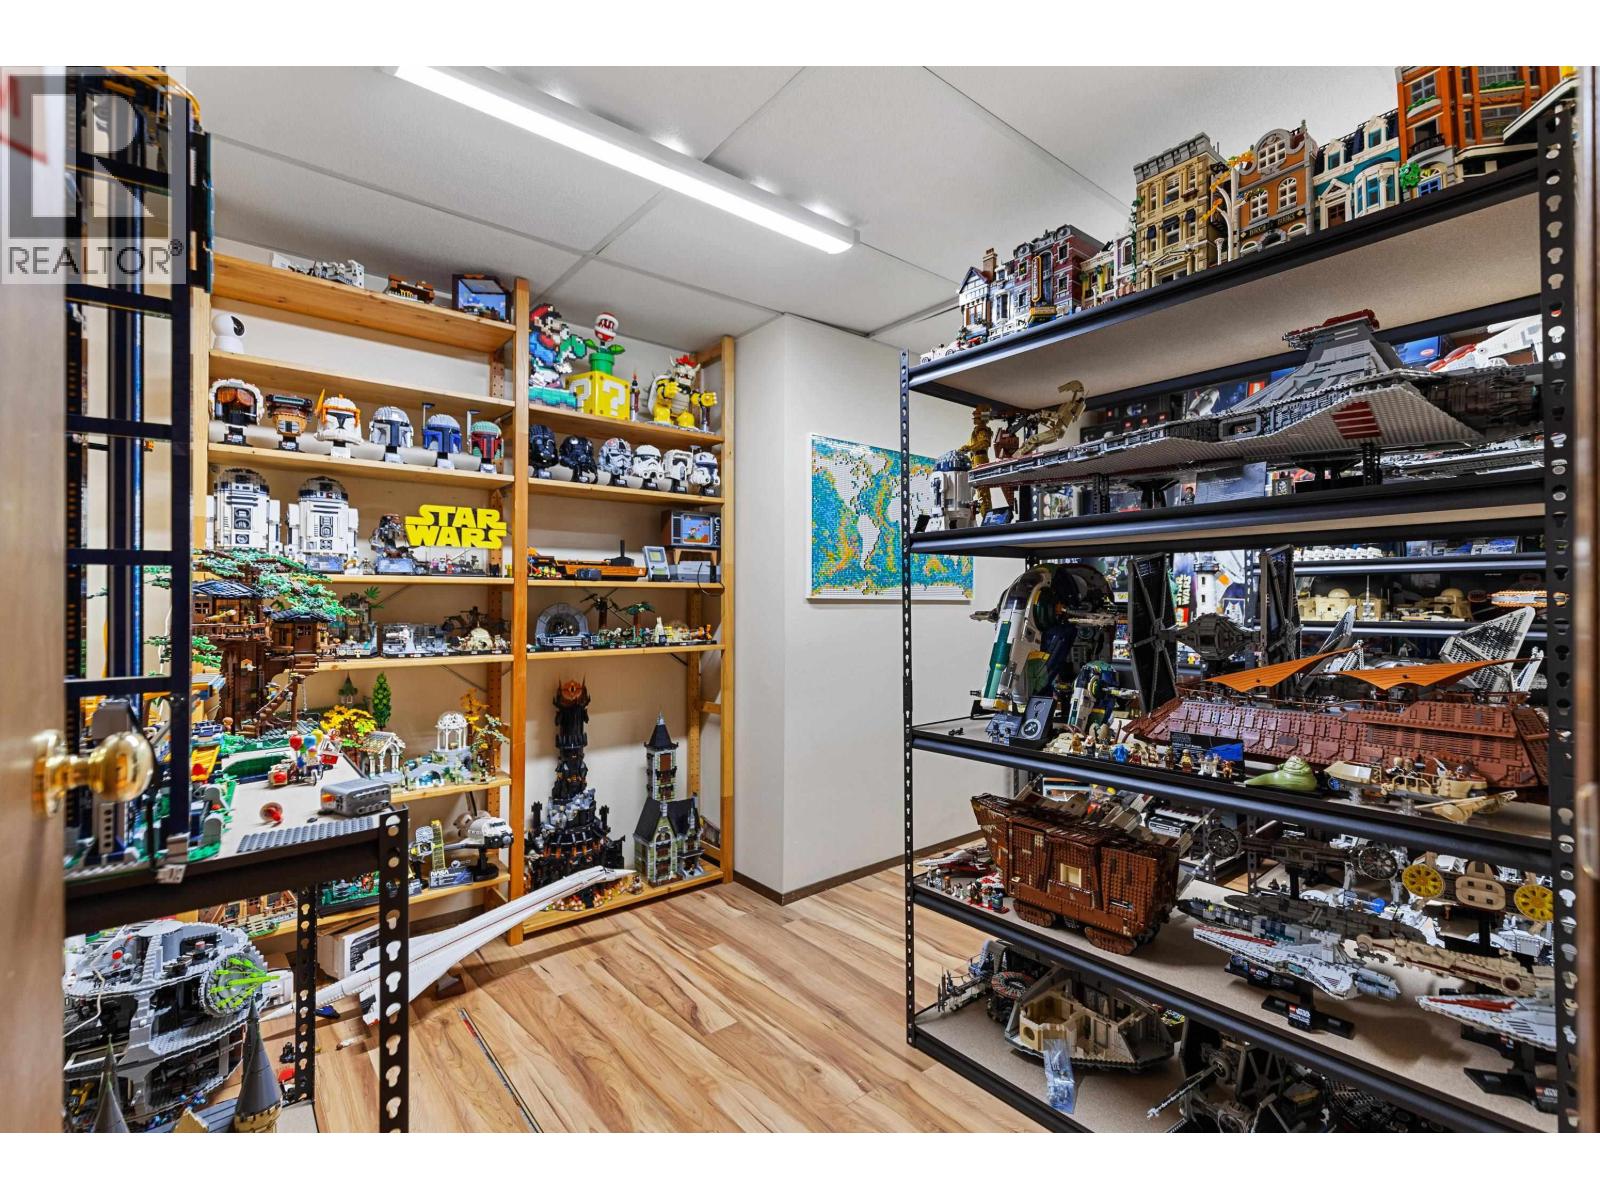
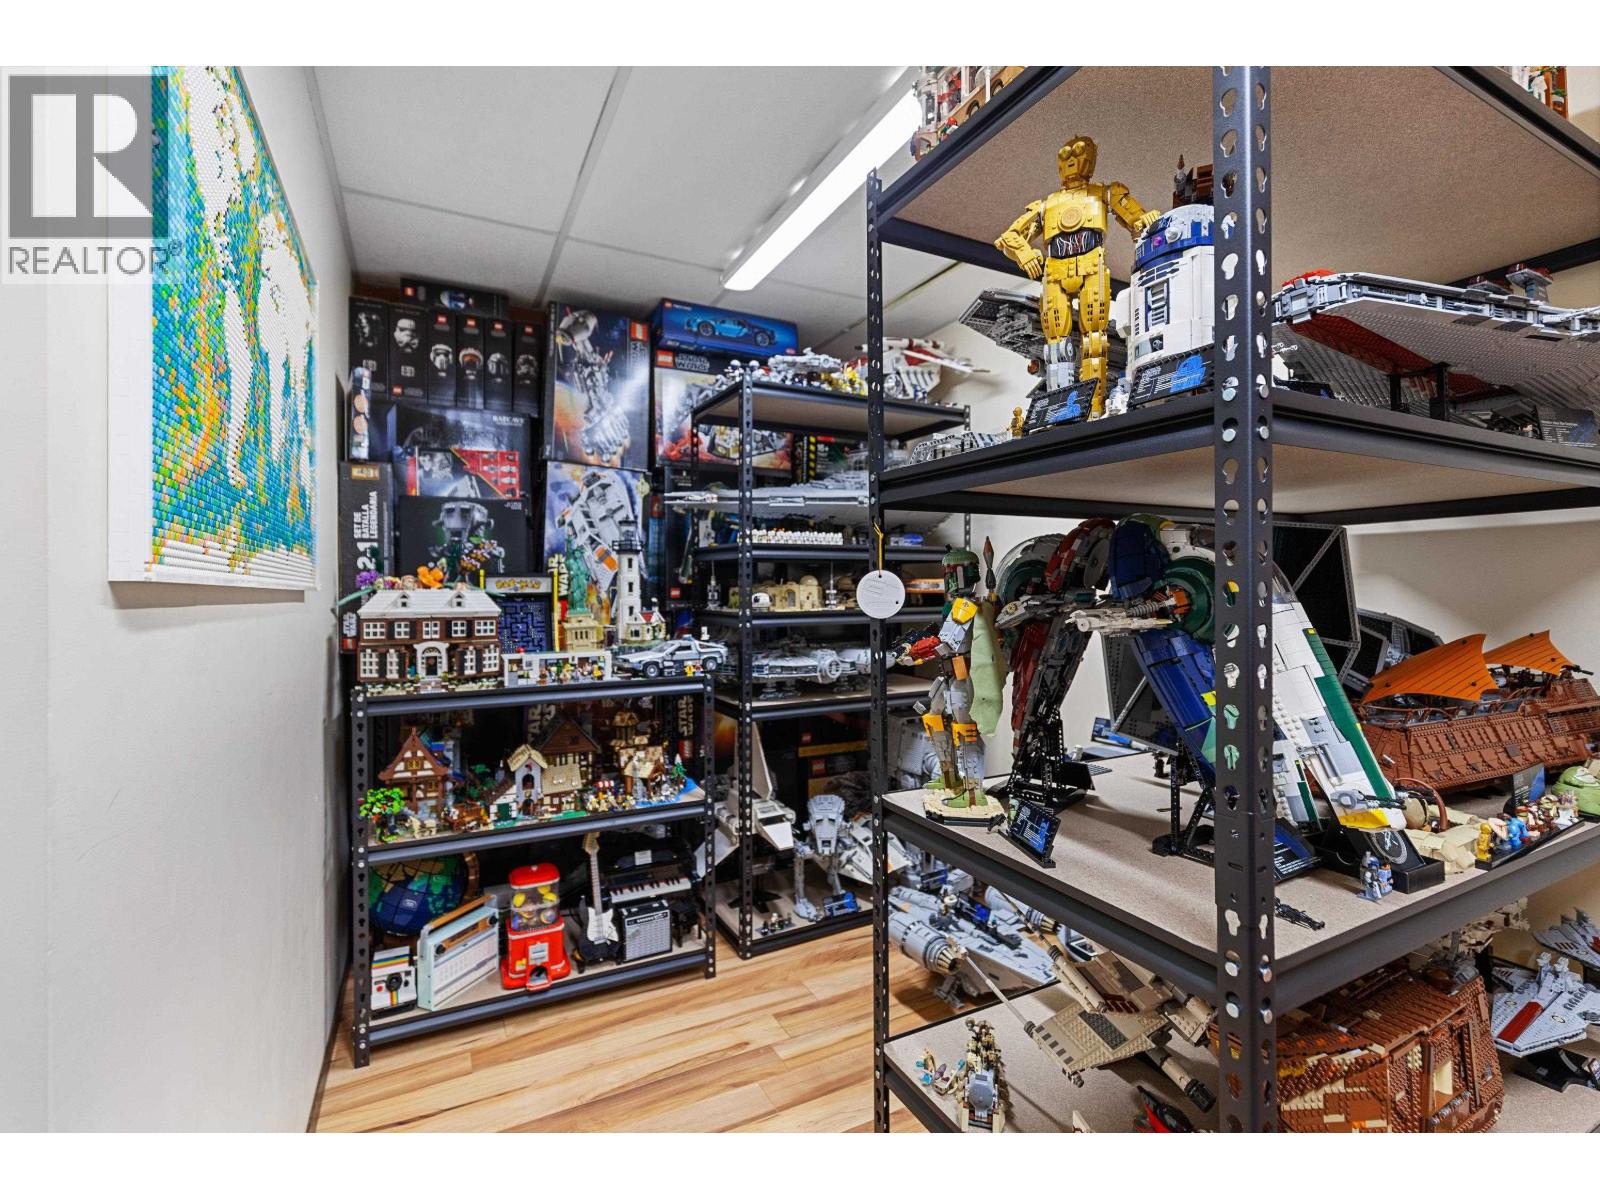
| Basement | Recreational, Games Room | 15 ft ,1 in | 23 ft ,1 in | 15 ft ,1 in x 23 ft ,1 in |
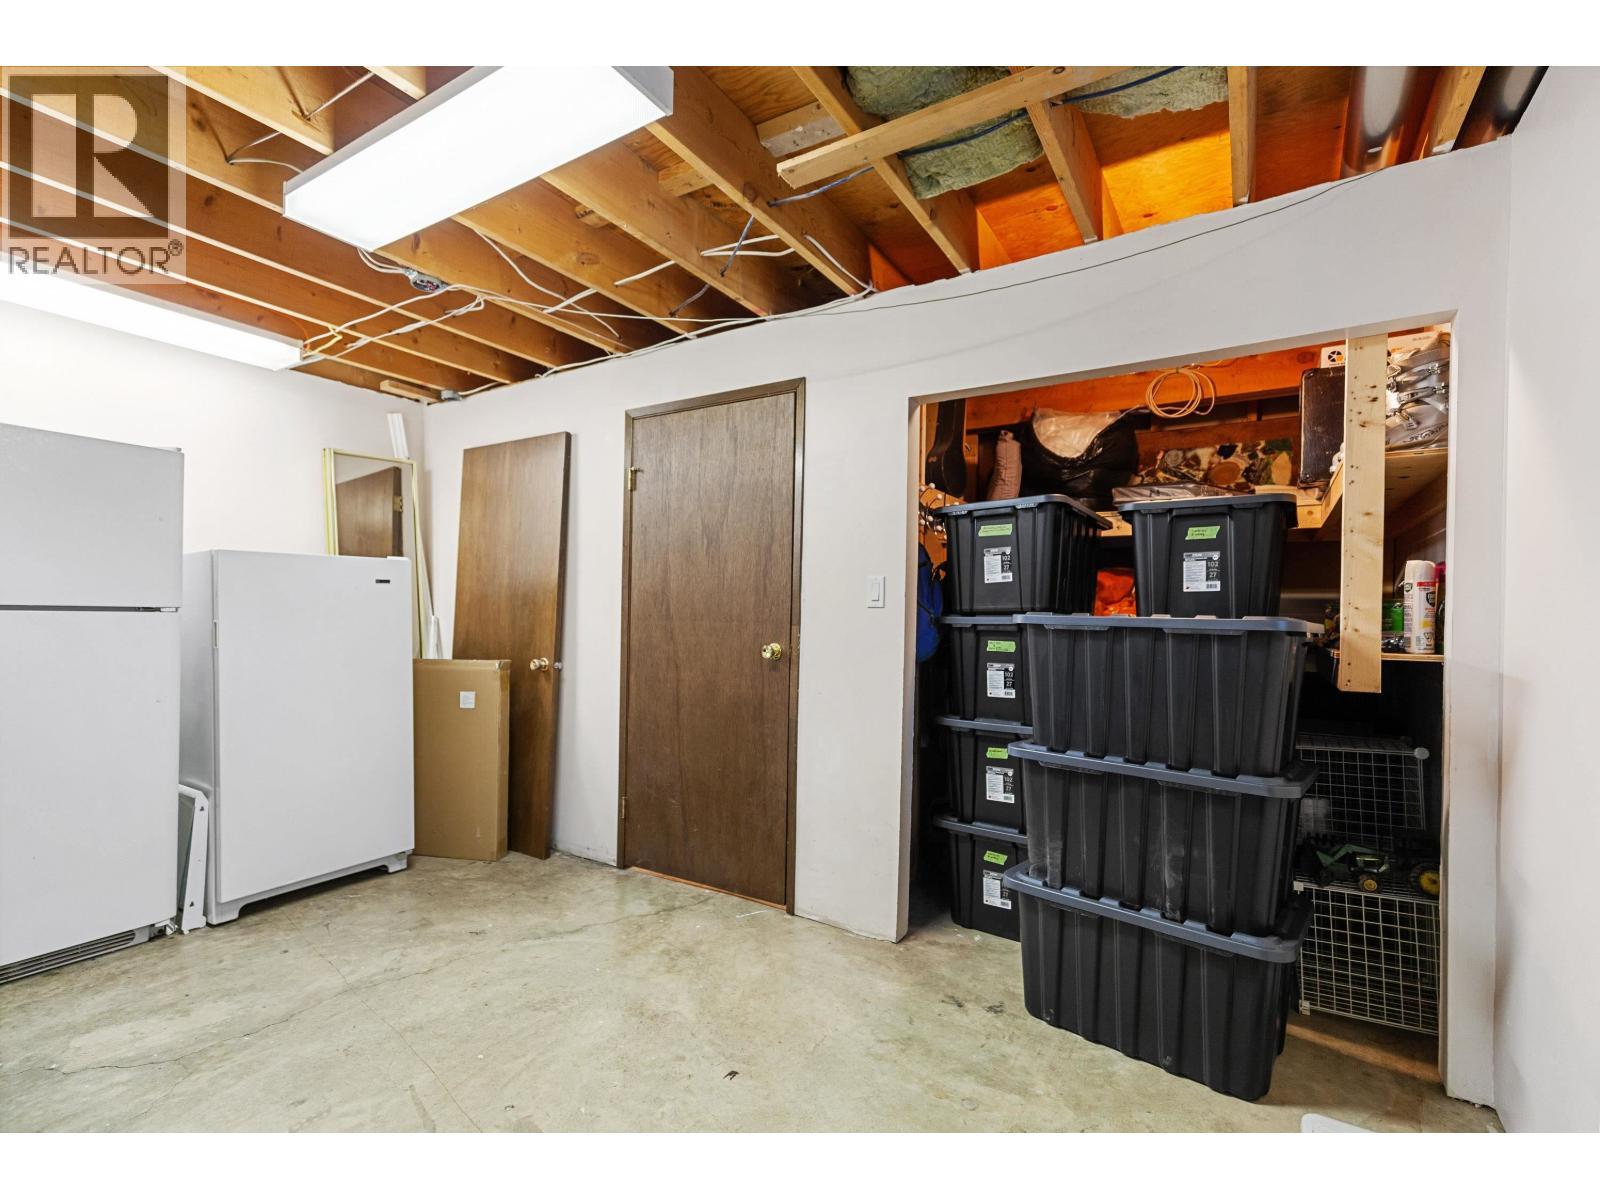
| Basement | Storage | 15 ft ,1 in | 8 ft | 15 ft ,1 in x 8 ft |
| Basement | Utility Room | 14 ft ,9 in | 13 ft ,3 in | 14 ft ,9 in x 13 ft ,3 in |
| Basement | Mud Room | 16 ft | 12 ft ,1 in | 16 ft x 12 ft ,1 in |
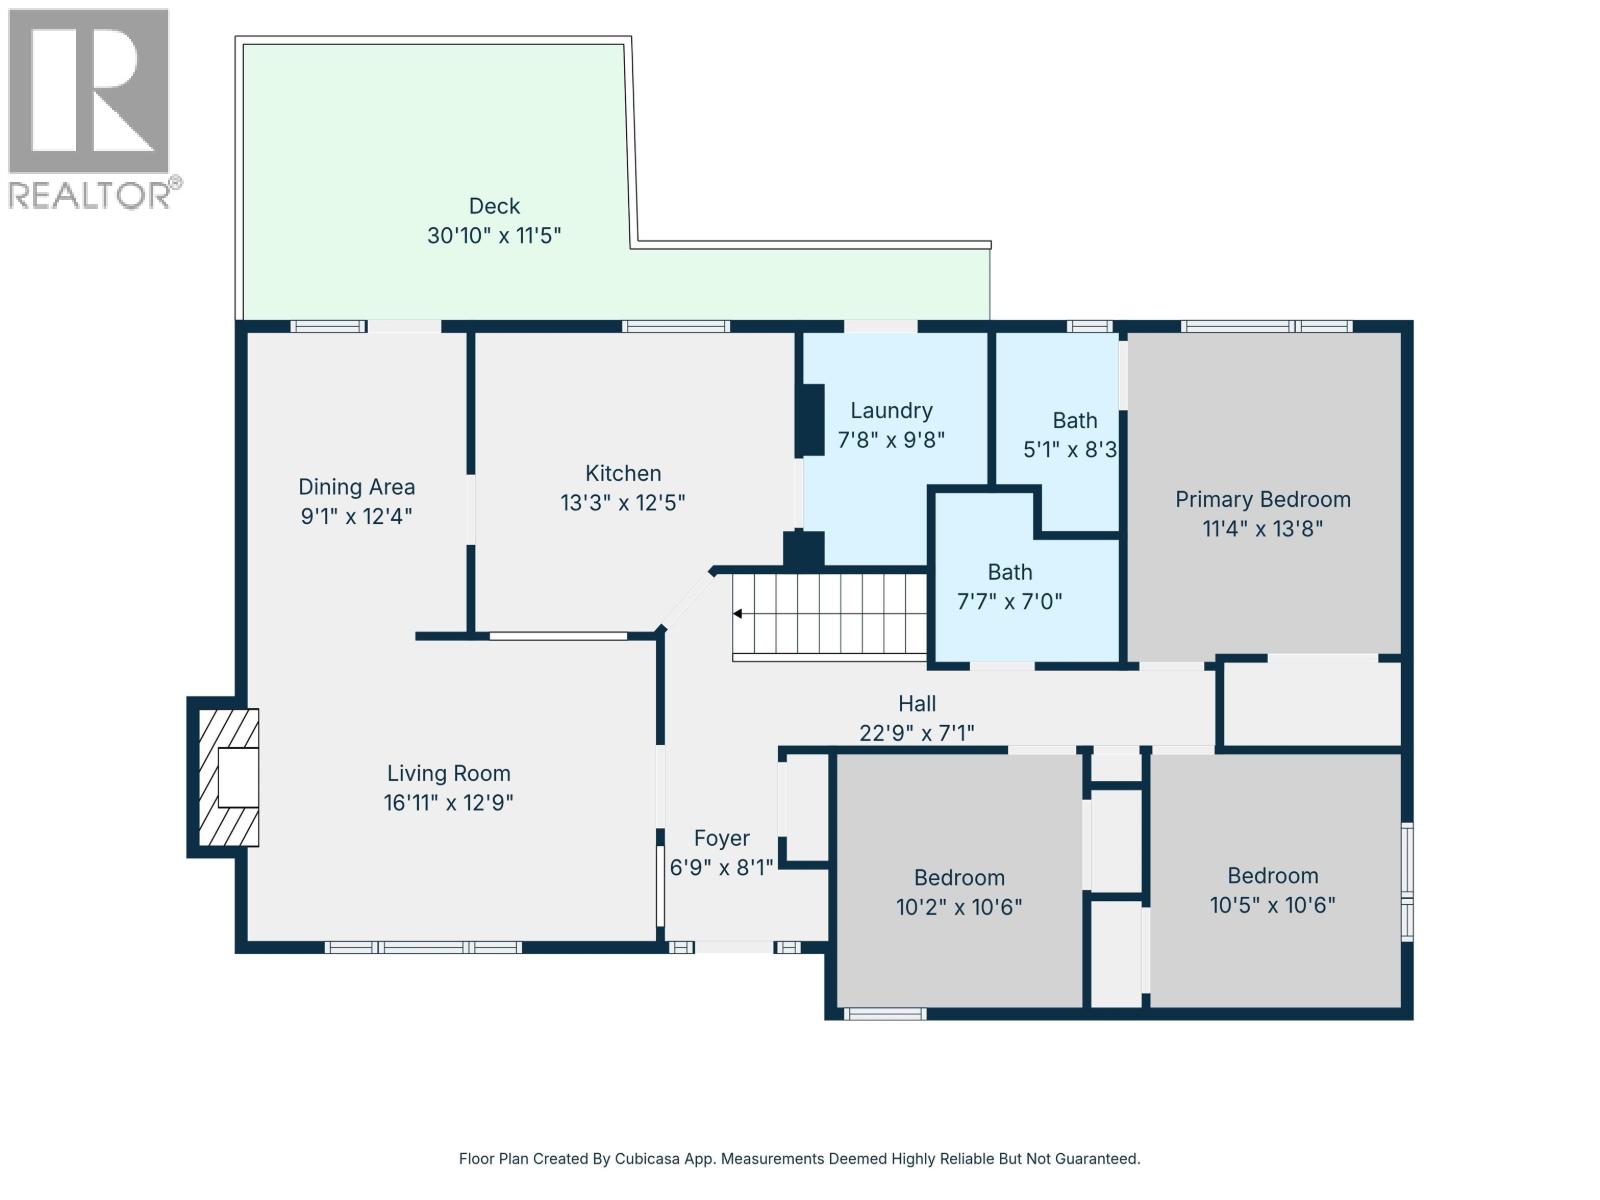
| Main Level | Primary Bedroom | 11 ft ,4 in | 13 ft ,8 in | 11 ft ,4 in x 13 ft ,8 in |
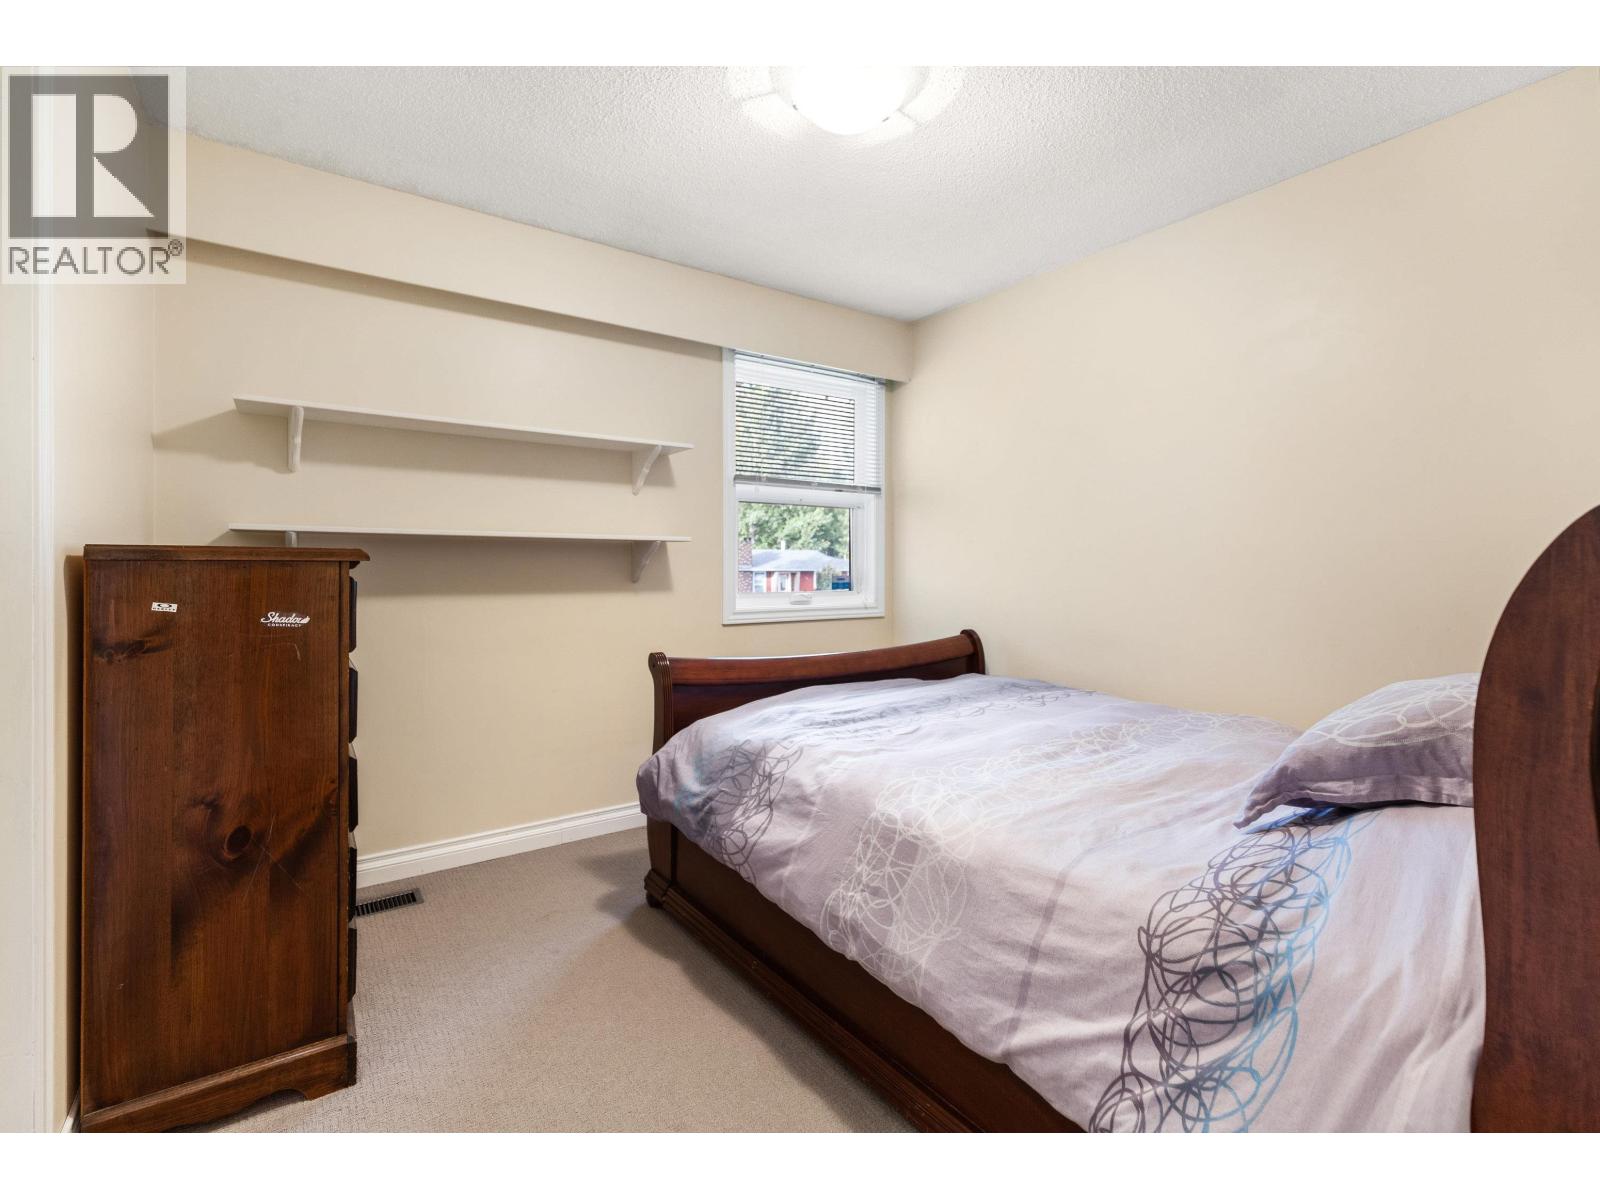
| Main Level | Bedroom 2 | 10 ft ,5 in | 10 ft ,6 in | 10 ft ,5 in x 10 ft ,6 in |
| Main Level | Bedroom 3 | 10 ft ,2 in | 10 ft ,6 in | 10 ft ,2 in x 10 ft ,6 in |
| Main Level | Kitchen | 13 ft ,3 in | 12 ft ,5 in | 13 ft ,3 in x 12 ft ,5 in |
| Main Level | Laundry Room | 7 ft ,8 in | 9 ft ,8 in | 7 ft ,8 in x 9 ft ,8 in |
| Main Level | Dining Room | 9 ft ,4 in | 12 ft ,4 in | 9 ft ,4 in x 12 ft ,4 in |
| Main Level | Living Room | 16 ft ,1 in | 12 ft ,9 in | 16 ft ,1 in x 12 ft ,9 in |
https://www.realtor.ca/real-estate/30148590/3135-monahan-crescent-prince-george
Interested? Contact Us About Listing
Mortgage Calculator

Contact Denise Dykes

The trademarks REALTOR®, REALTORS®, and the REALTOR® logo are controlled by The Canadian Real Estate Association (CREA) and identify real estate professionals who are members of CREA. The trademarks MLS®, Multiple Listing Service® and the associated logos are owned by The Canadian Real Estate Association (CREA) and identify the quality of services provided by real estate professionals who are members of CREA. The trademark DDF® is owned by The Canadian Real Estate Association (CREA) and identifies CREA's Data Distribution Facility (DDF®)
September 28 2026 11:33:55
BC Northern Real Estate Board
RE/MAX Core Realty