
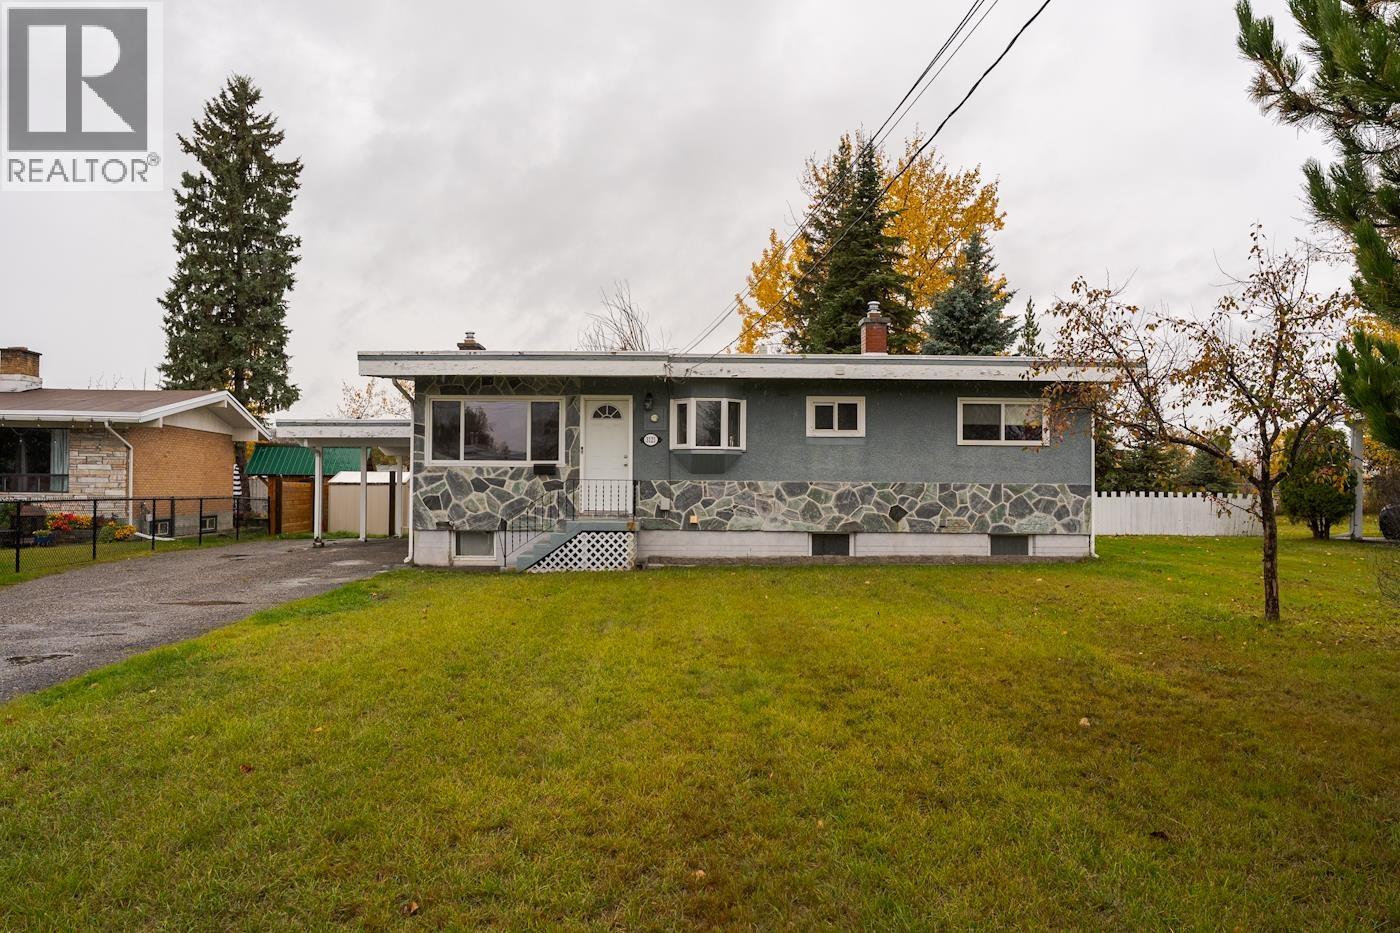
3121 Nechako Drive Prince George, British Columbia V2M 3B2

$439,900
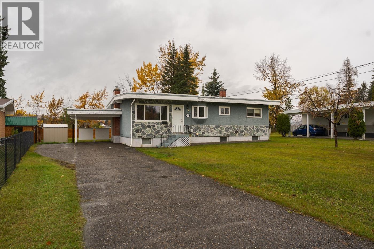
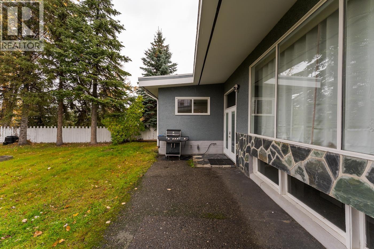
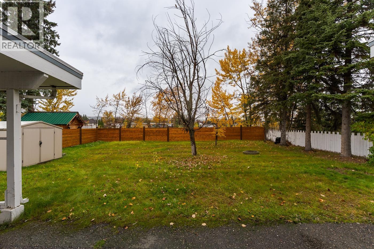
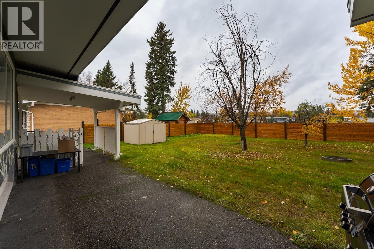
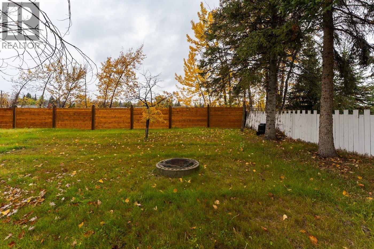
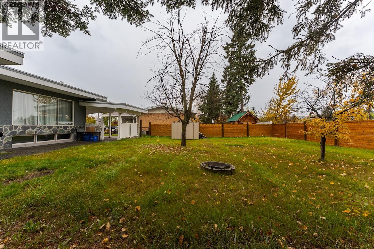
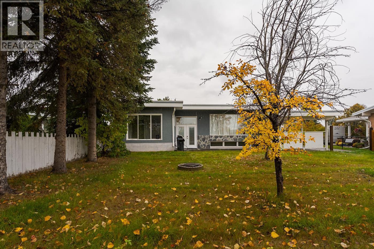
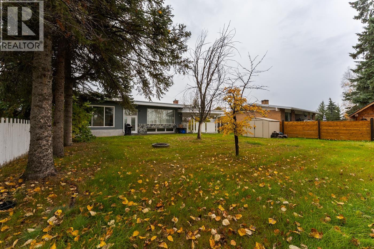
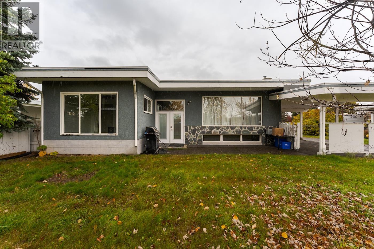
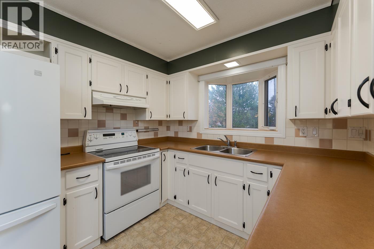
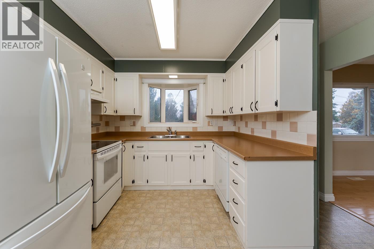
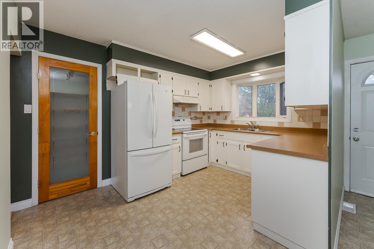
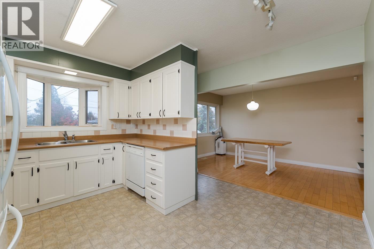
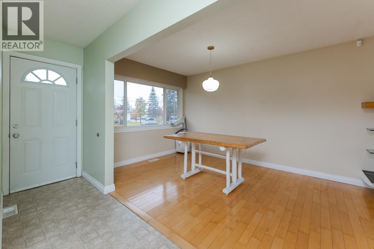
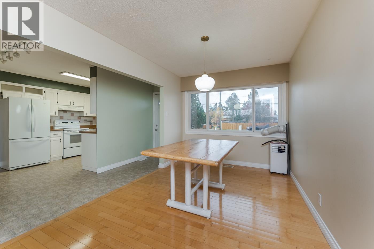
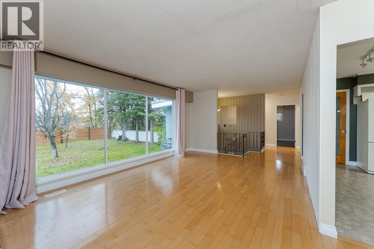
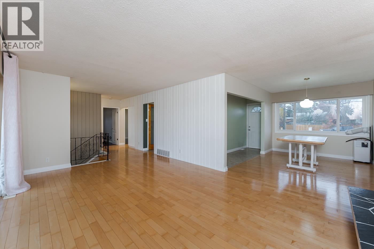
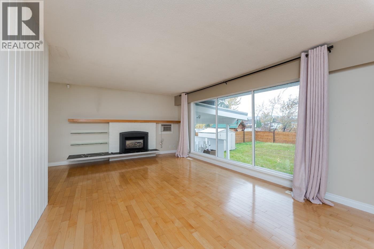
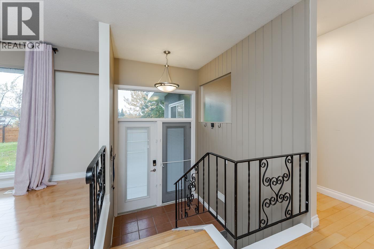
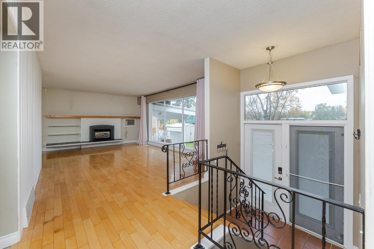
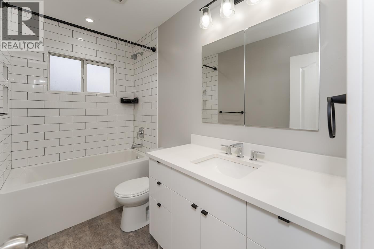
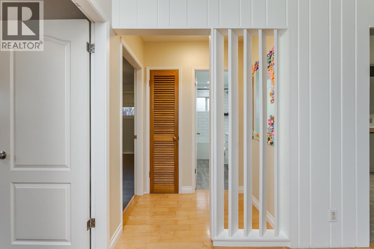
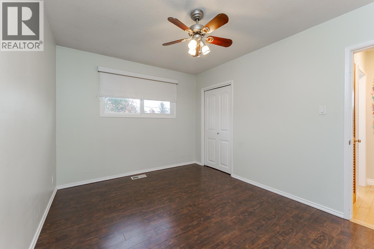
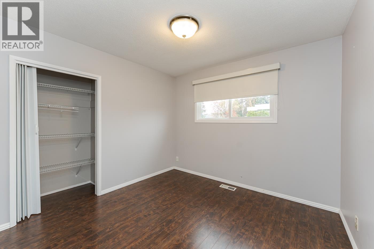
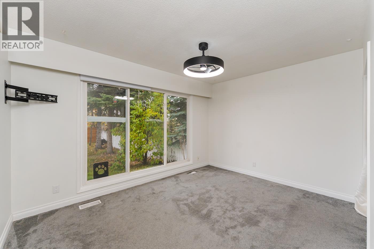
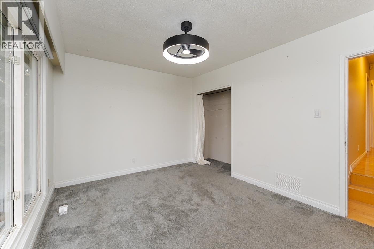
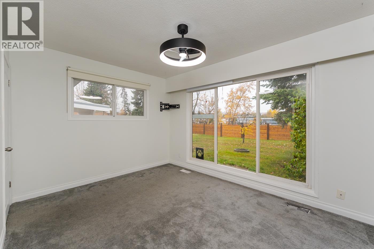
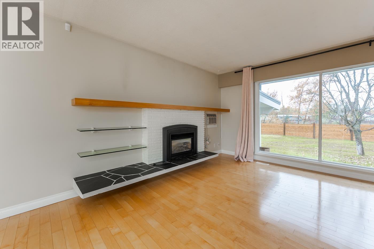
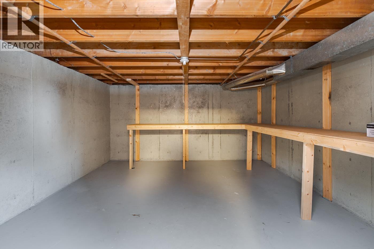
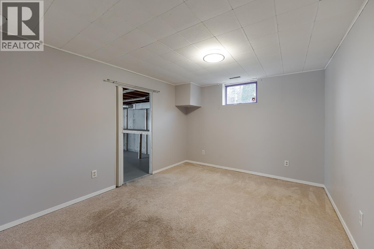
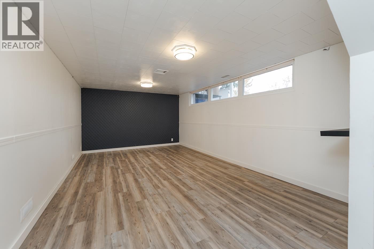
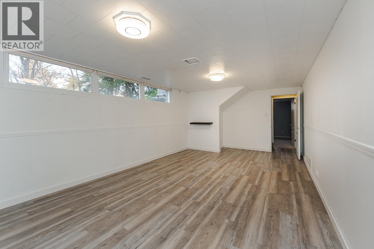
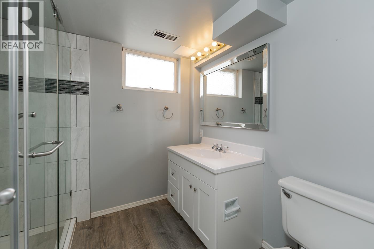
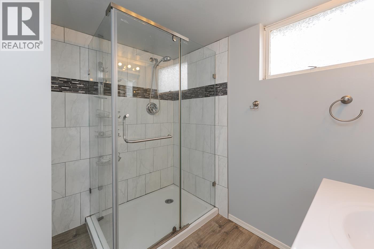
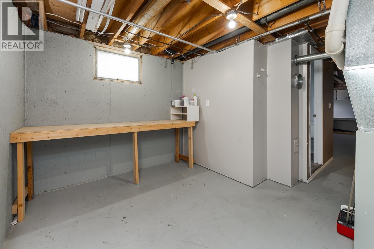
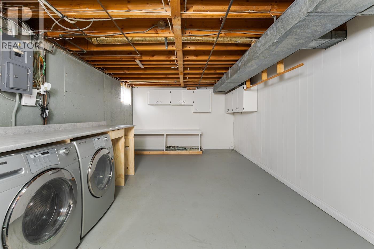
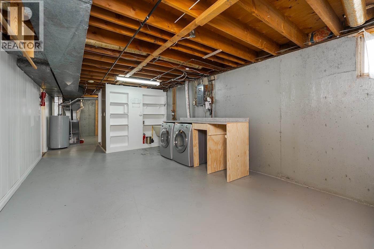
Great updated home on one of the quieter areas of Nechako View! This house features plenty of updates inside including 2 fully renovated bathrooms! 3 bedrooms up with a sunken master bedroom off the back with plenty of privacy that also included access to the backyard. Outside has very modern new fencing for the very big back yard. Downstairs has another bedroom, cold storage room, massive laundry and convenient utility room for workshop or storage. Make home ownership a reality with this gem! (id:40390)
Property Details
| MLS® Number | R3173563 |
| Property Type | Single Family |
Building
| Bathroom Total | 2 |
| Bedrooms Total | 4 |
| Appliances | Washer/dryer Combo, Refrigerator, Stove |
| Basement Development | Partially Finished |
| Basement Type | N/a (partially Finished) |
| Constructed Date | 1961 |
| Construction Style Attachment | Detached |
| Cooling Type | Central Air Conditioning |
| Fireplace Present | Yes |
| Fireplace Total | 1 |
| Fixture | Drapes/window Coverings |
| Foundation Type | Concrete Perimeter |
| Heating Fuel | Natural Gas |
| Heating Type | Forced Air |
| Roof Material | Asphalt Shingle |
| Roof Style | Conventional |
| Stories Total | 2 |
| Size Interior | 2,450 Sqft |
| Total Finished Area | 2450 Sqft |
| Type | House |
| Utility Water | Municipal Water |
Parking
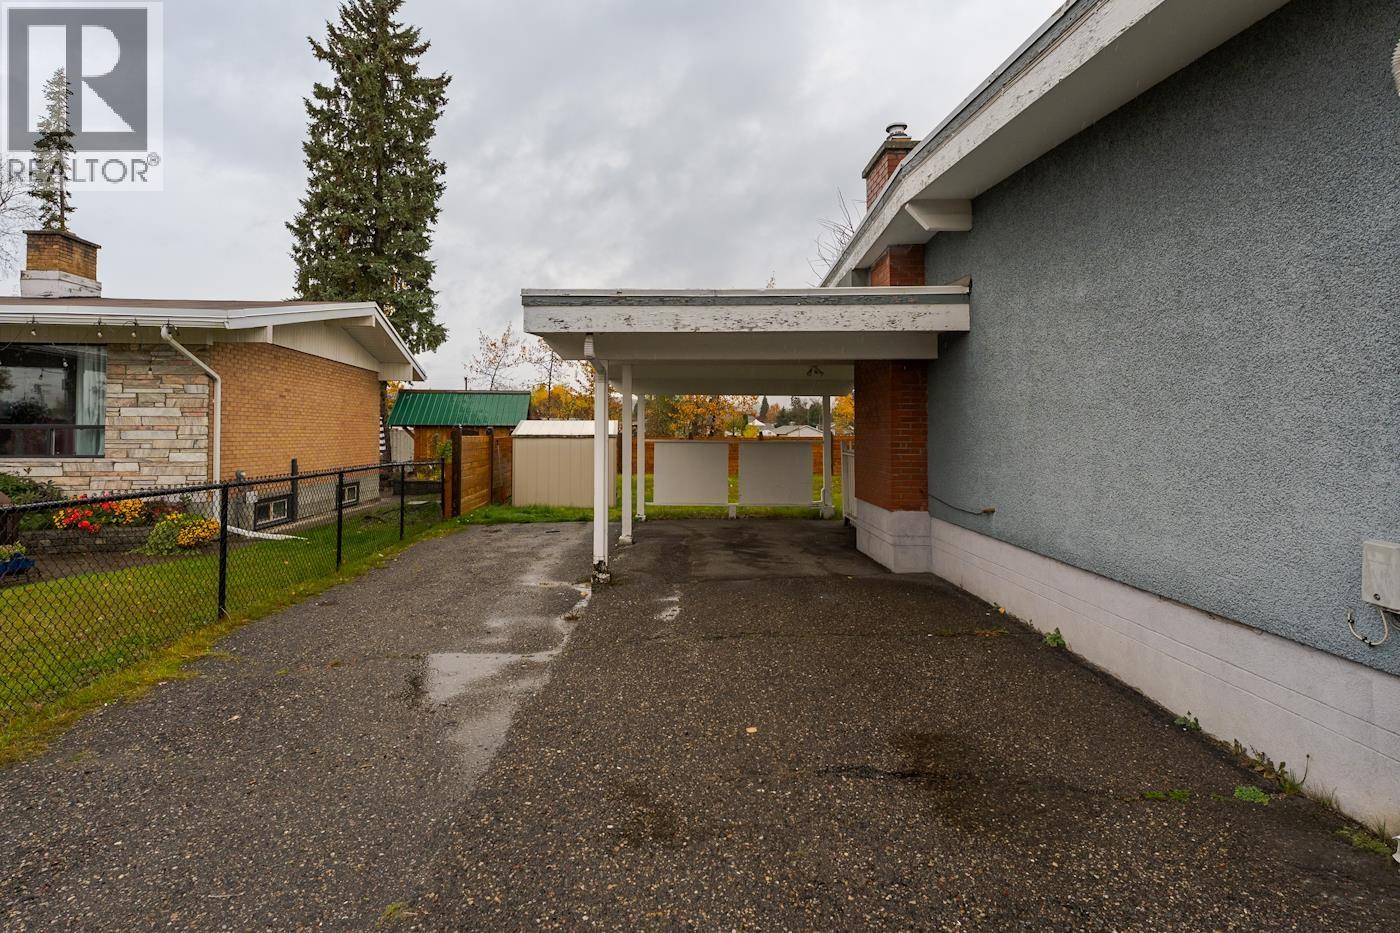
| Carport |
Land
| Acreage | No |
| Size Irregular | 0.19 |
| Size Total | 0.19 Ac |
| Size Total Text | 0.19 Ac |
Rooms
| Level | Type | Length | Width | Dimensions |
|---|---|---|---|---|
| Basement | Bedroom 2 | 9 ft ,7 in | 10 ft ,1 in | 9 ft ,7 in x 10 ft ,1 in |
| Basement | Recreational, Games Room | 11 ft ,1 in | 22 ft | 11 ft ,1 in x 22 ft |
| Basement | Bedroom 4 | 10 ft | 12 ft | 10 ft x 12 ft |
| Basement | Cold Room | 11 ft ,1 in | 12 ft ,3 in | 11 ft ,1 in x 12 ft ,3 in |
| Basement | Laundry Room | 12 ft | 20 ft | 12 ft x 20 ft |
| Basement | Utility Room | 8 ft ,6 in | 12 ft ,2 in | 8 ft ,6 in x 12 ft ,2 in |
| Main Level | Kitchen | 9 ft | 12 ft ,5 in | 9 ft x 12 ft ,5 in |
| Main Level | Dining Room | 8 ft ,1 in | 12 ft ,5 in | 8 ft ,1 in x 12 ft ,5 in |
| Main Level | Living Room | 12 ft ,4 in | 19 ft | 12 ft ,4 in x 19 ft |
| Main Level | Bedroom 3 | 9 ft ,7 in | 12 ft ,5 in | 9 ft ,7 in x 12 ft ,5 in |
| Main Level | Primary Bedroom | 10 ft | 12 ft ,1 in | 10 ft x 12 ft ,1 in |
| Main Level | Foyer | 4 ft | 6 ft ,5 in | 4 ft x 6 ft ,5 in |
https://www.realtor.ca/real-estate/30386260/3121-nechako-drive-prince-george
Interested? Contact Us About Listing
Mortgage Calculator

Contact Denise Dykes

The trademarks REALTOR®, REALTORS®, and the REALTOR® logo are controlled by The Canadian Real Estate Association (CREA) and identify real estate professionals who are members of CREA. The trademarks MLS®, Multiple Listing Service® and the associated logos are owned by The Canadian Real Estate Association (CREA) and identify the quality of services provided by real estate professionals who are members of CREA. The trademark DDF® is owned by The Canadian Real Estate Association (CREA) and identifies CREA's Data Distribution Facility (DDF®)
October 09 2026 04:51:13
BC Northern Real Estate Board
Century 21 Energy Realty (Pg)