
3091 Spruce Street Prince George, British Columbia V2L 2S6

$469,900
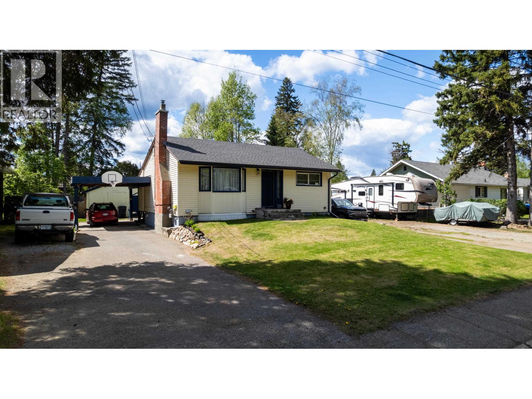
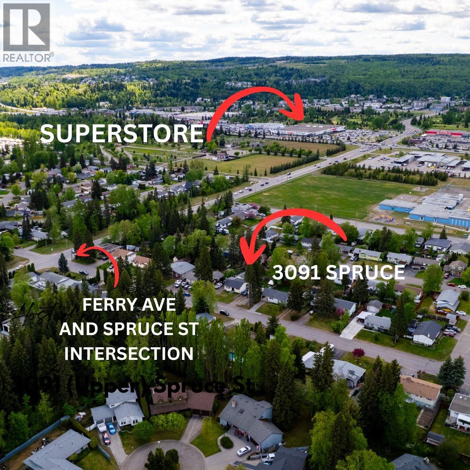
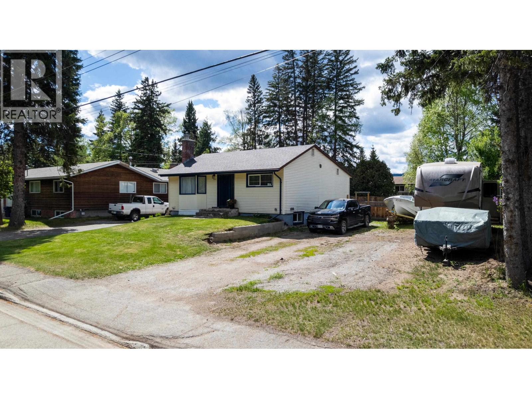
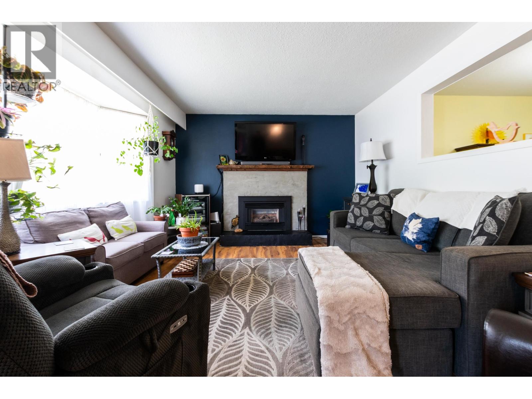
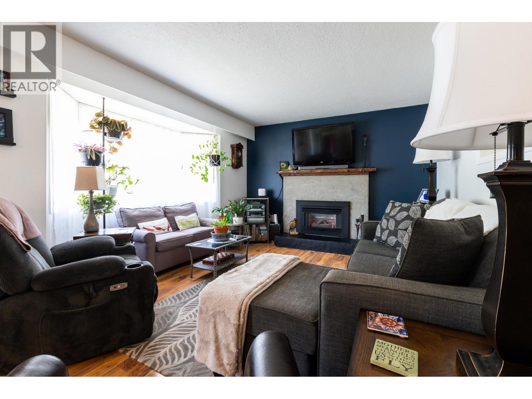
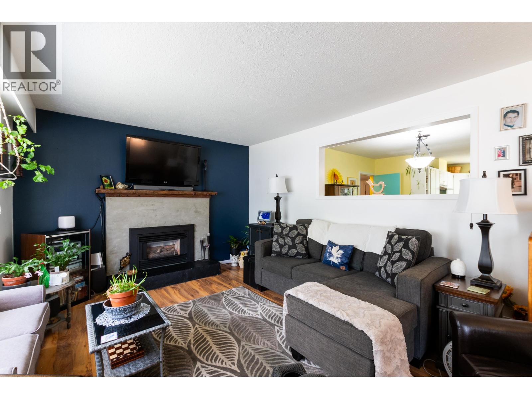
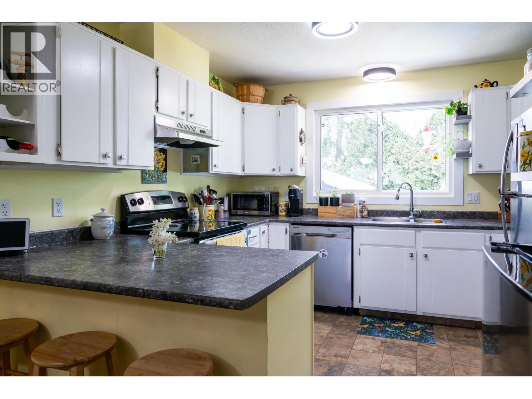
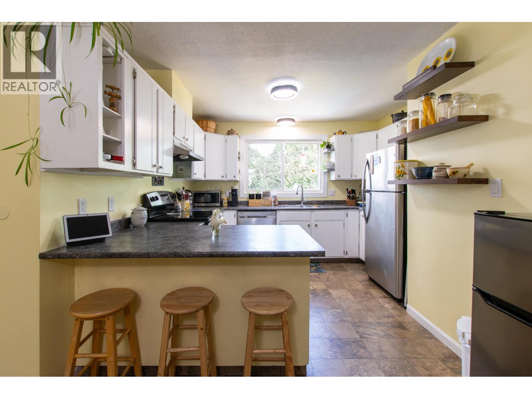
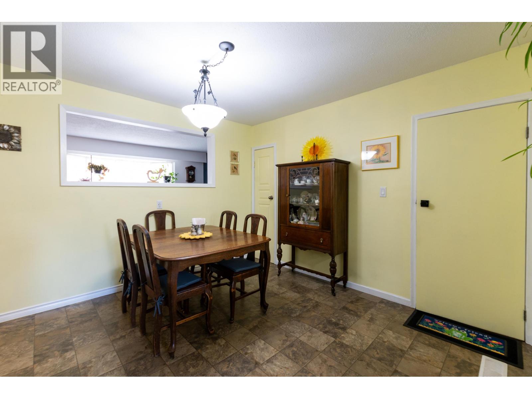
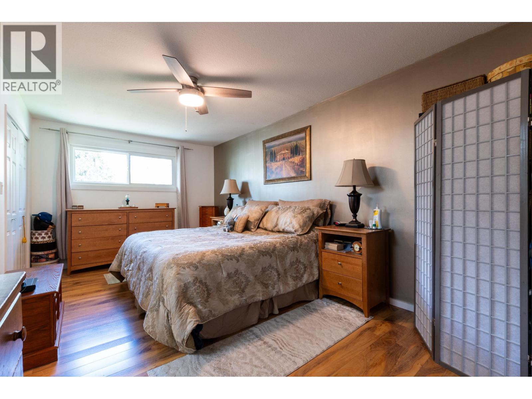
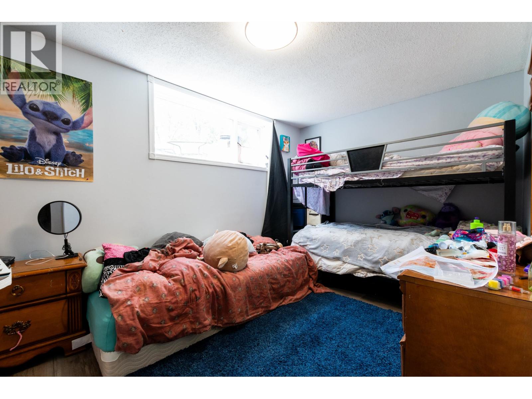
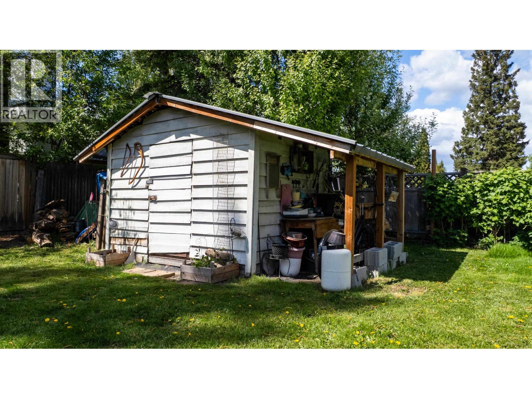
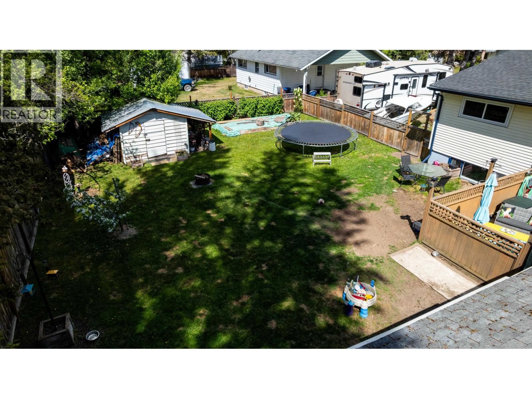
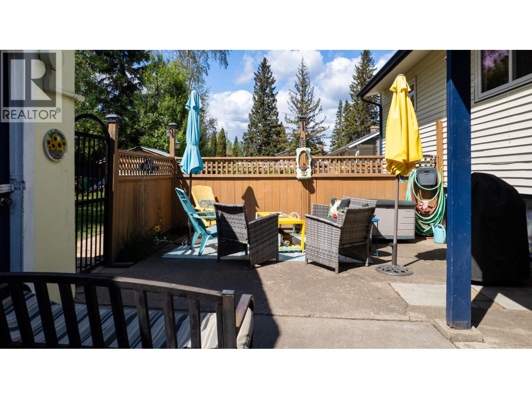
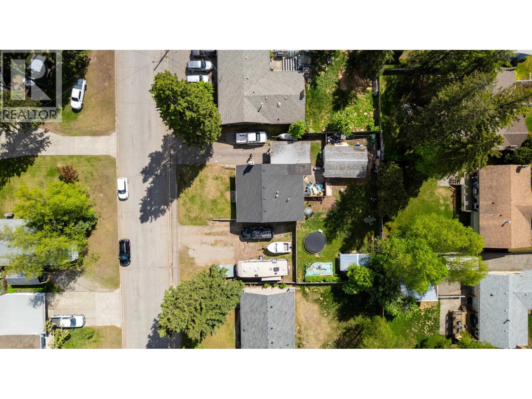
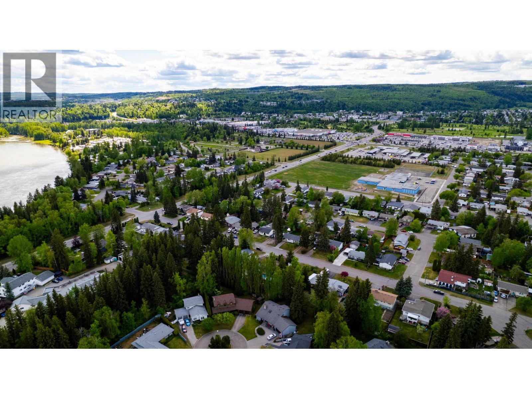
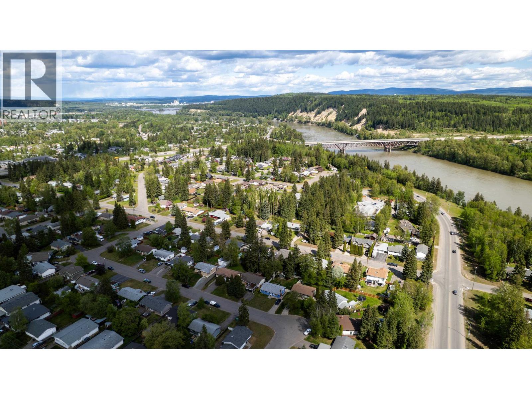
Need space for your toys and family? A whole 1/4 acre, close to the Hospice House, Superstore, and Costco, this tastefully updated Family Home is situated on 2 city lots in a lovely, safe, owner occupied neighbourhood. The large footprint of the property offers versatility: subdivide, build a carriage house, or keep it for yourself and store all your toys without compromising the fence yard space at all. Two driveways, a carport, and a 15'x22' garage is an outdoor enthusiasts dream. Inside, you'll also find a split entry to the basement, and a huge primary bedroom measuring in at a generous 18' x 10' retreat. A property like this rarely comes along! (id:40390)
Property Details
| MLS® Number | R3129278 |
| Property Type | Single Family |
Building
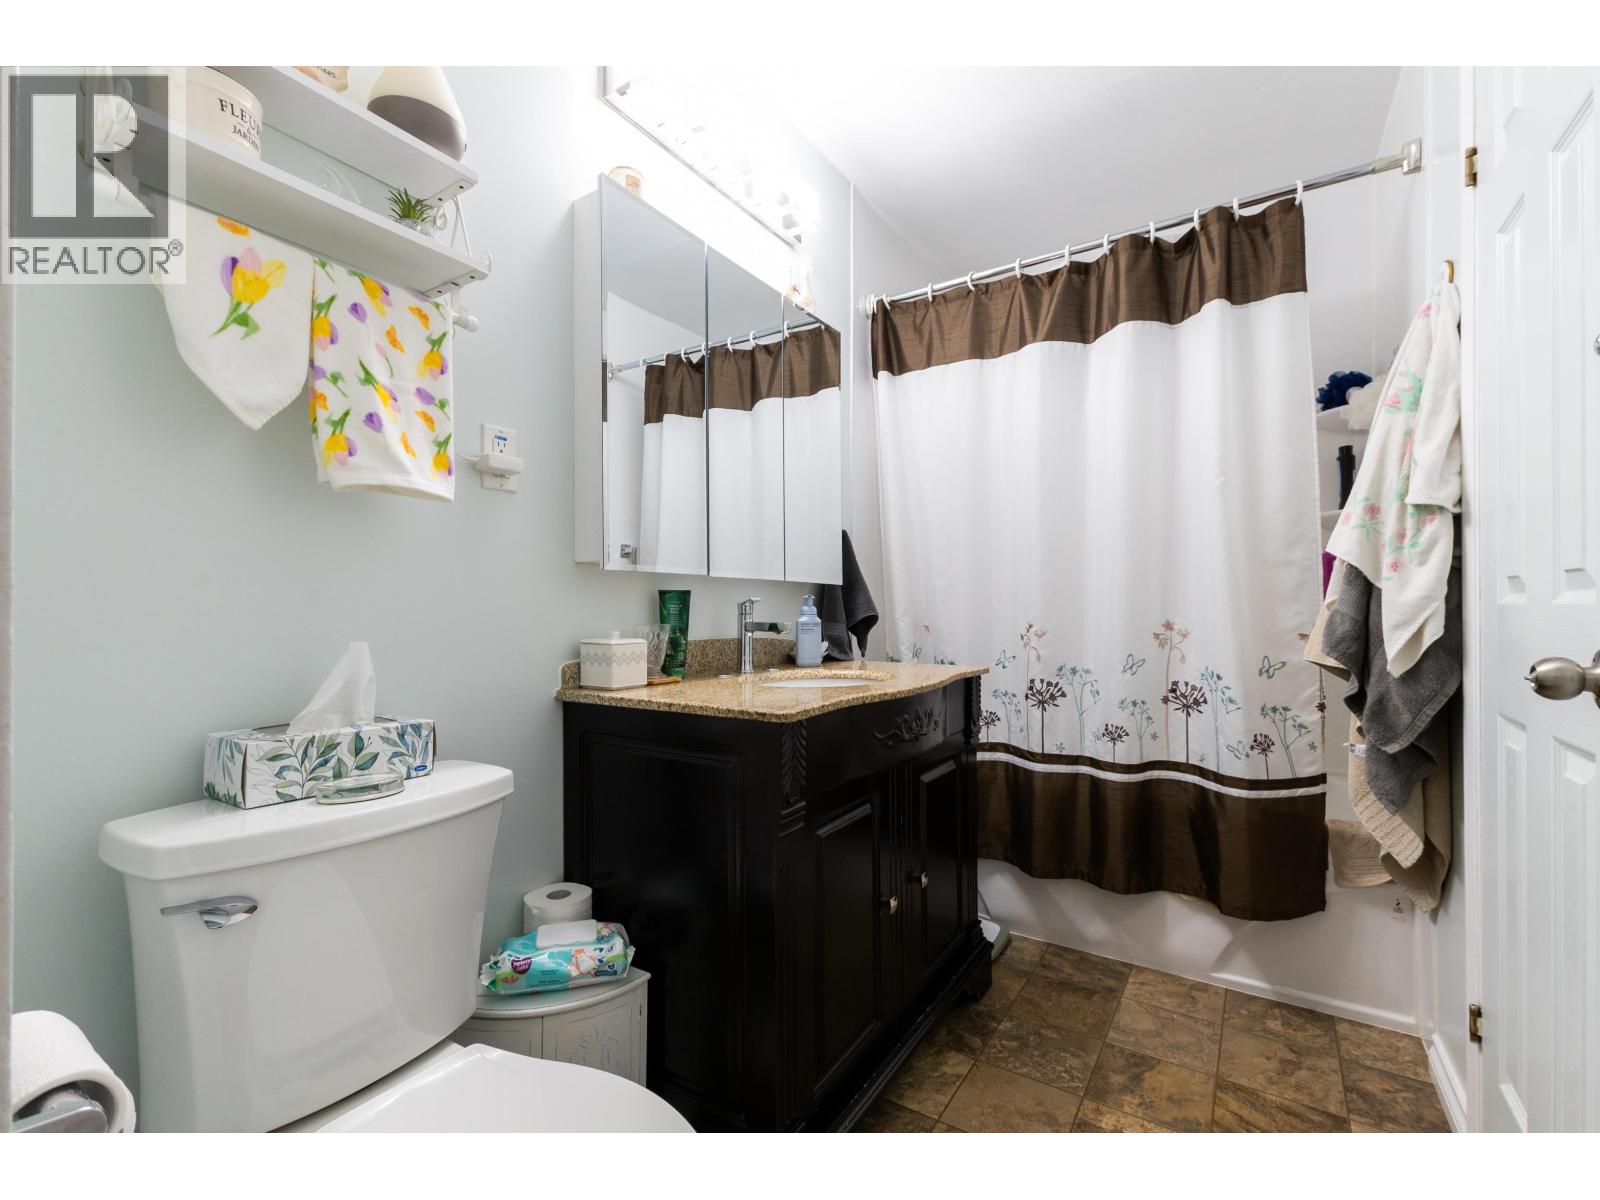
| Bathroom Total | 2 |
| Bedrooms Total | 4 |
| Appliances | Washer, Dryer, Refrigerator, Stove, Dishwasher |
| Basement Development | Finished |
| Basement Type | N/a (finished) |
| Constructed Date | 1957 |
| Construction Style Attachment | Detached |
| Fireplace Present | Yes |
| Fireplace Total | 1 |
| Foundation Type | Concrete Perimeter |
| Heating Fuel | Natural Gas |
| Heating Type | Forced Air |
| Roof Material | Asphalt Shingle |
| Roof Style | Conventional |
| Stories Total | 2 |
| Size Interior | 1,997 Sqft |
| Total Finished Area | 1997 Sqft |
| Type | House |
| Utility Water | Municipal Water |
Parking
| Garage | |
| Carport | |
| Open | |
| R V |
Land
| Acreage | No |
| Size Irregular | 10580 |
| Size Total | 10580 Sqft |
| Size Total Text | 10580 Sqft |
Rooms
| Level | Type | Length | Width | Dimensions |
|---|---|---|---|---|
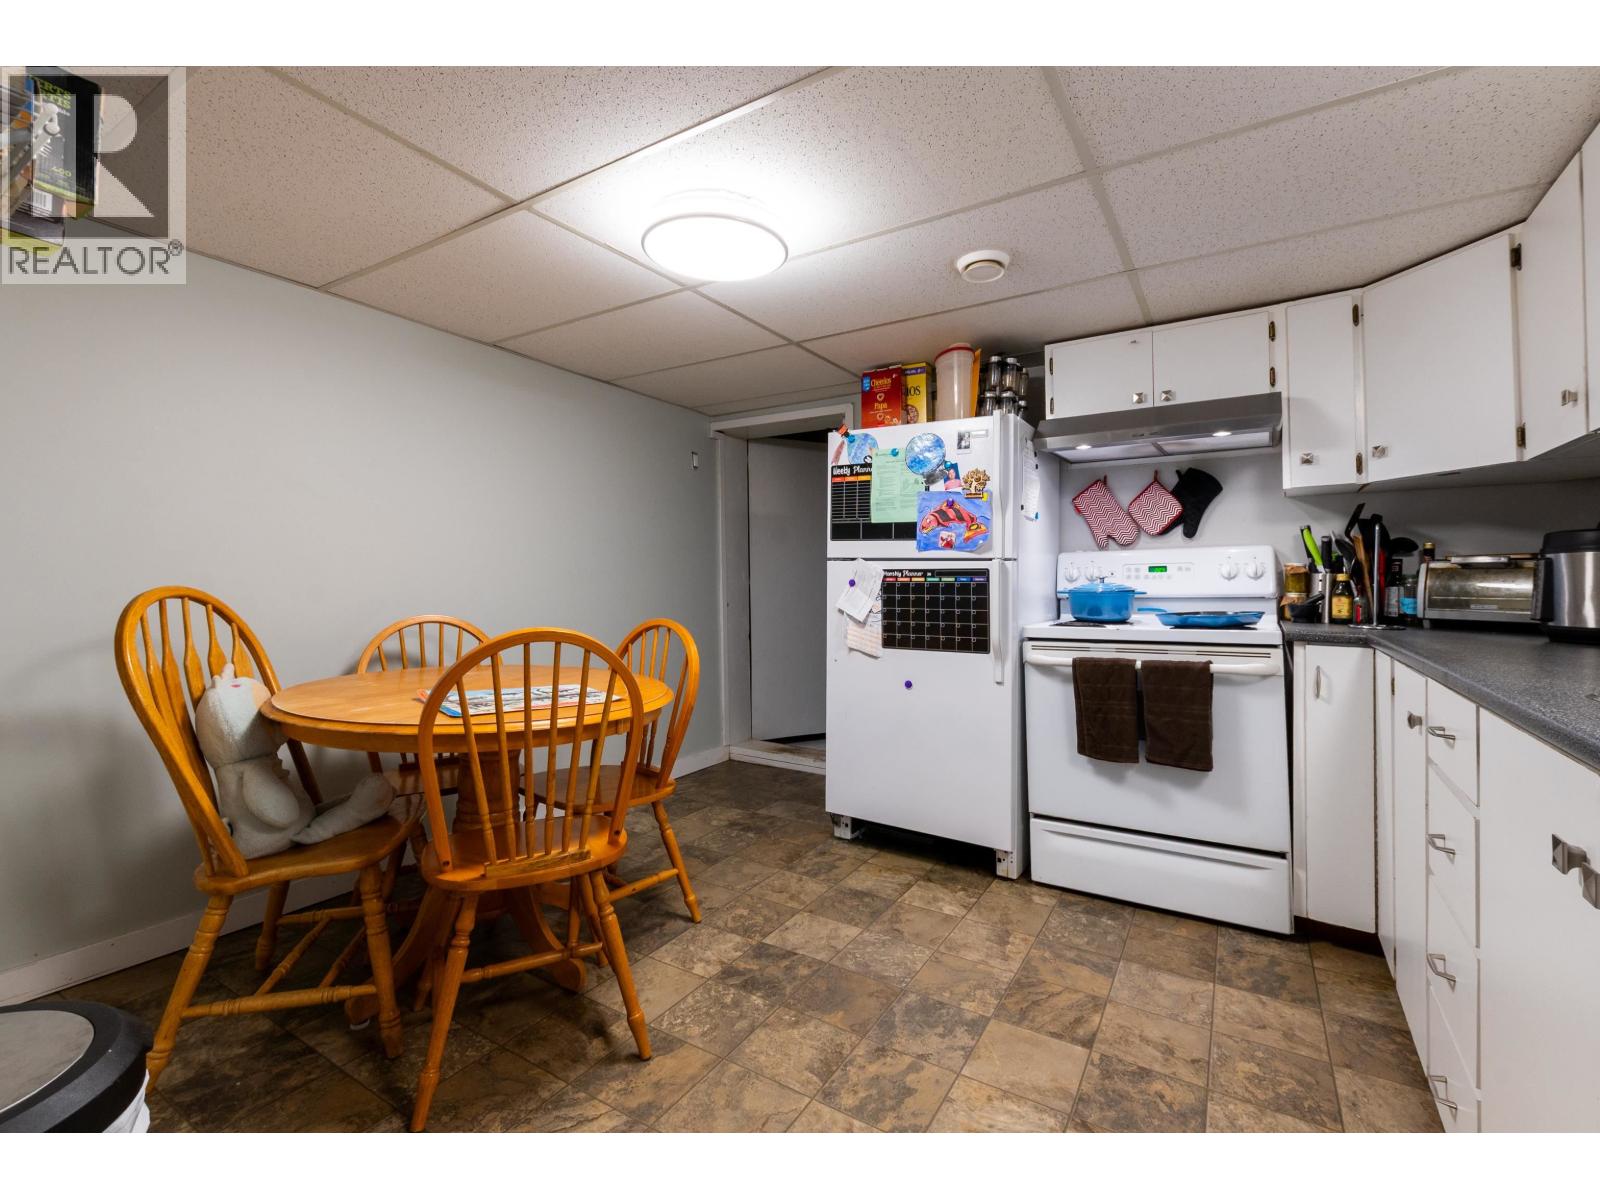
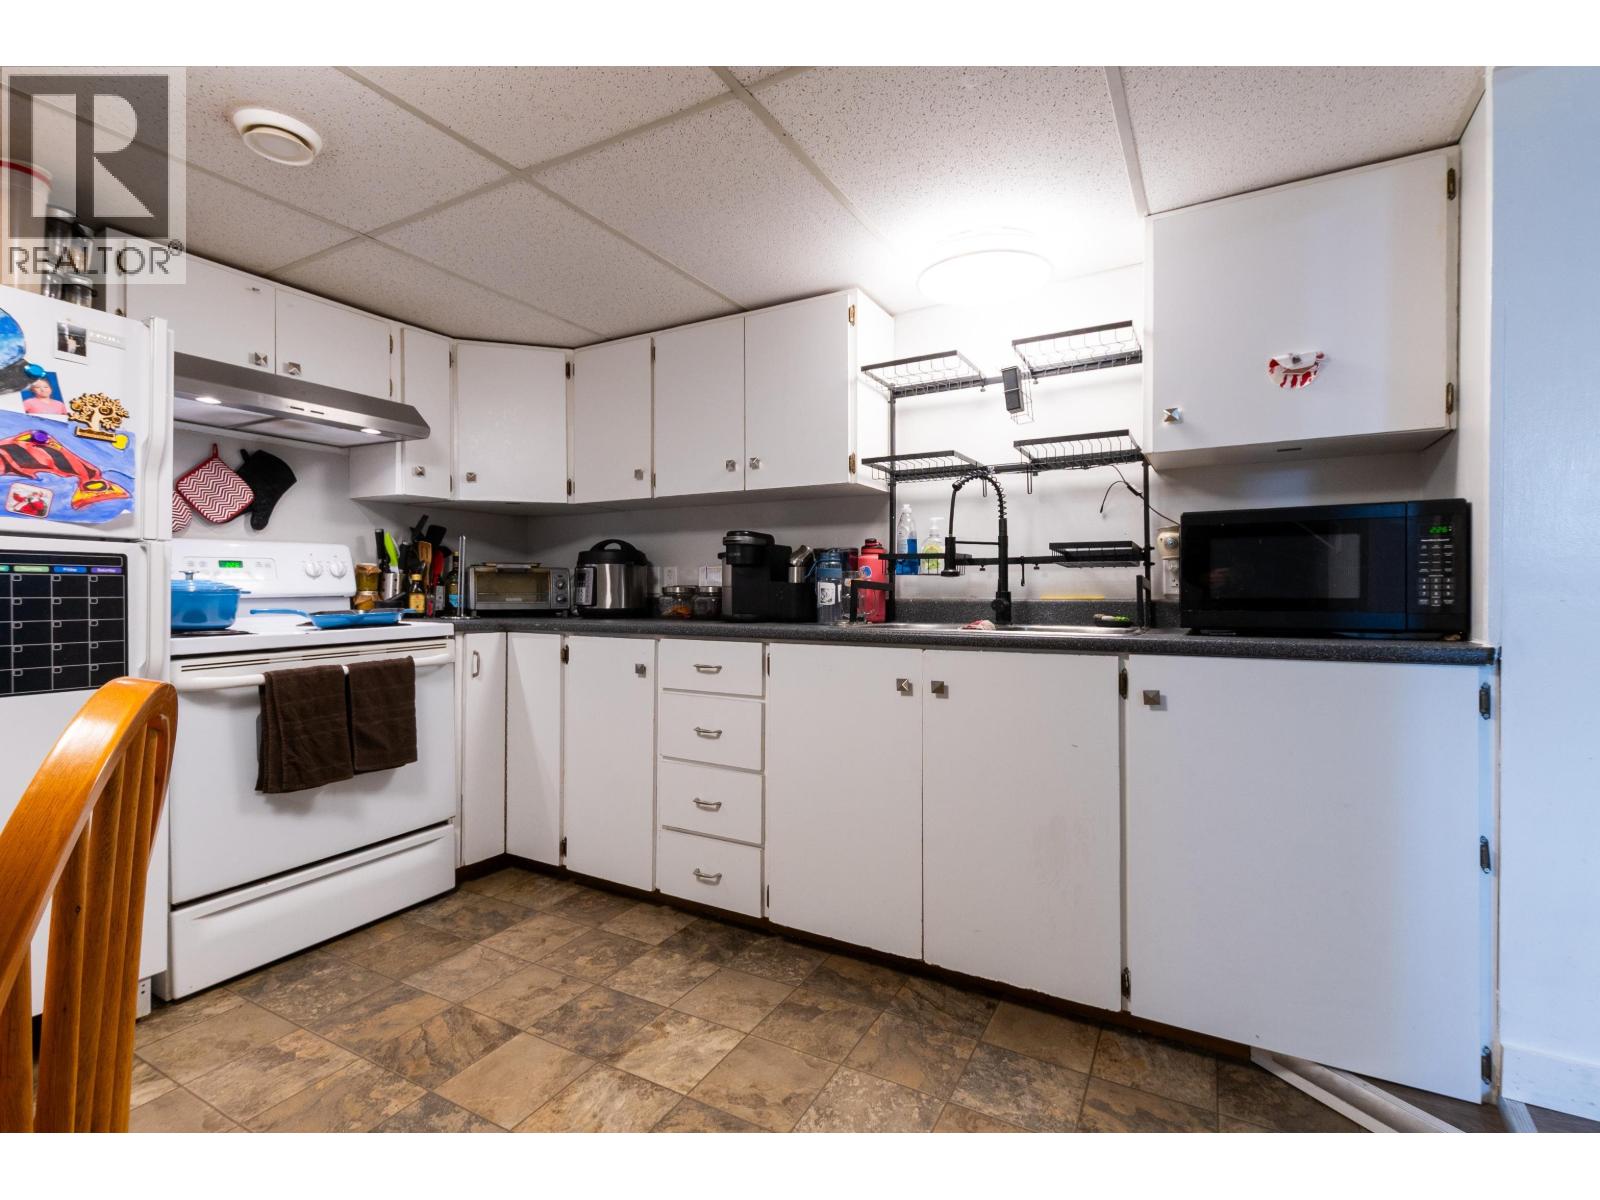
| Basement | Kitchen | 11 ft | 10 ft | 11 ft x 10 ft |
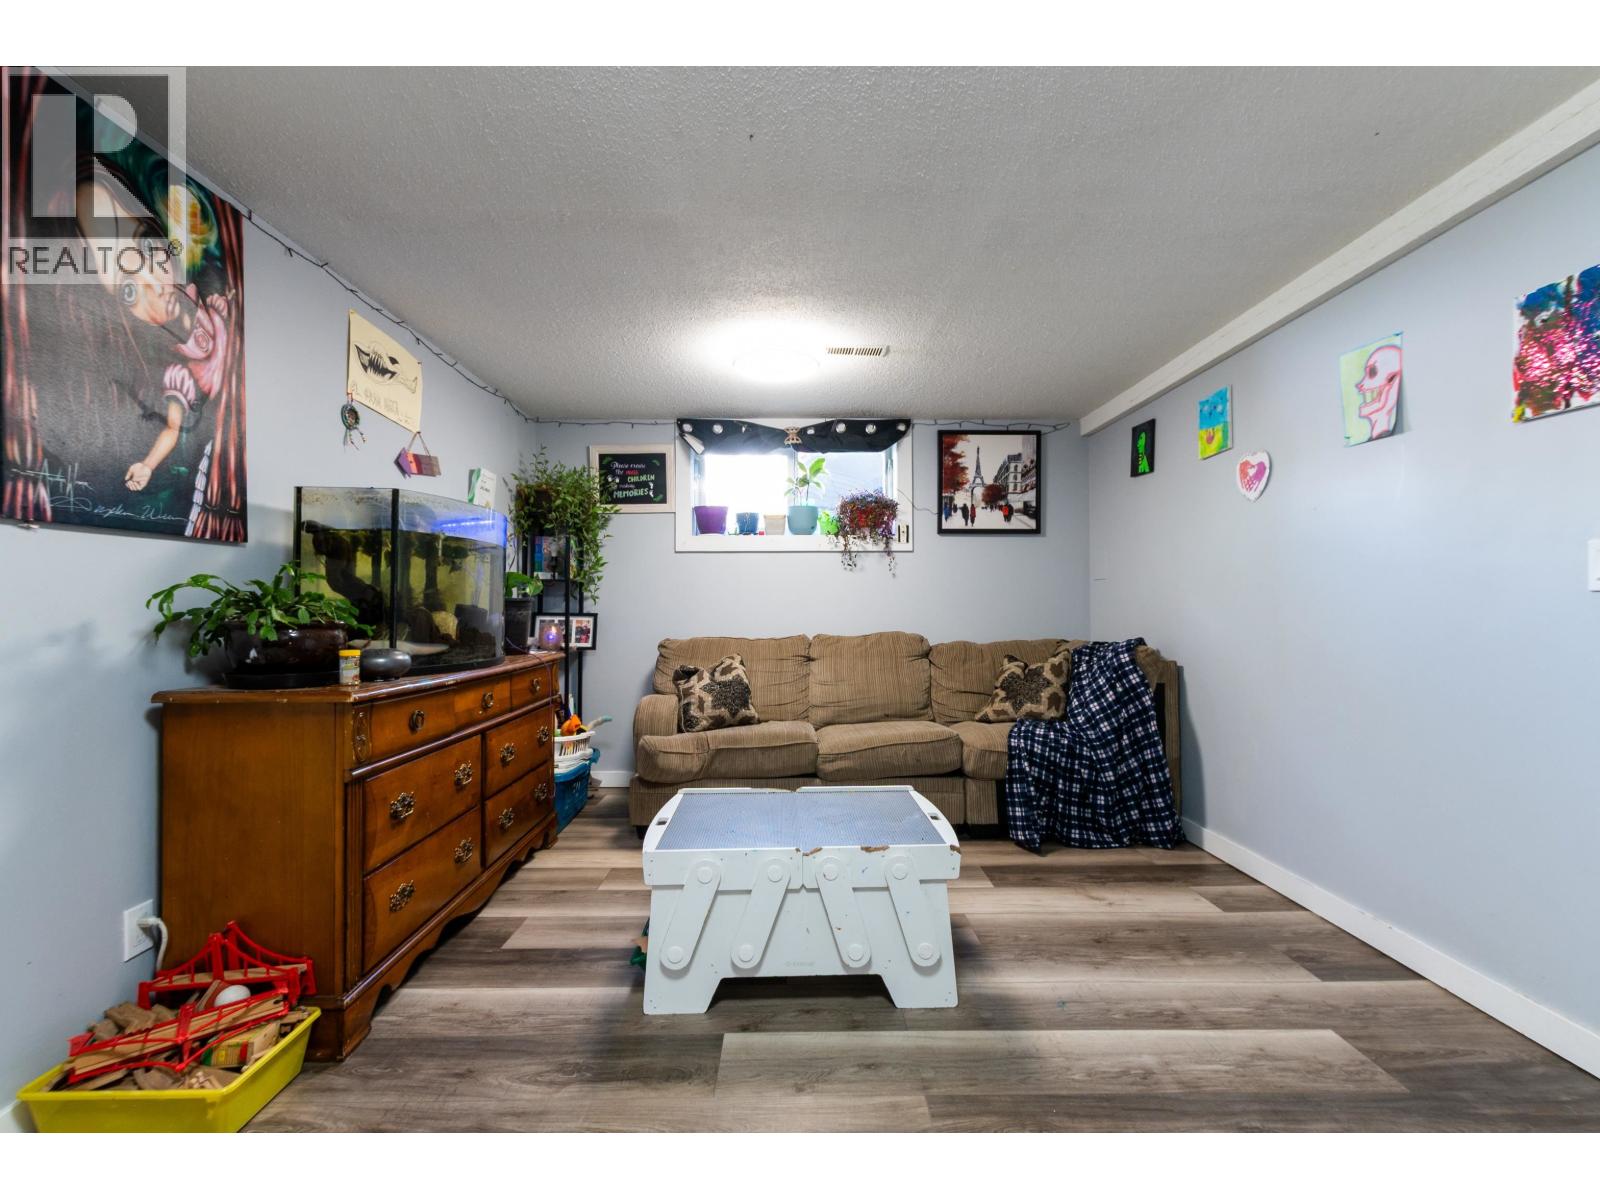
| Basement | Living Room | 23 ft | 10 ft ,1 in | 23 ft x 10 ft ,1 in |
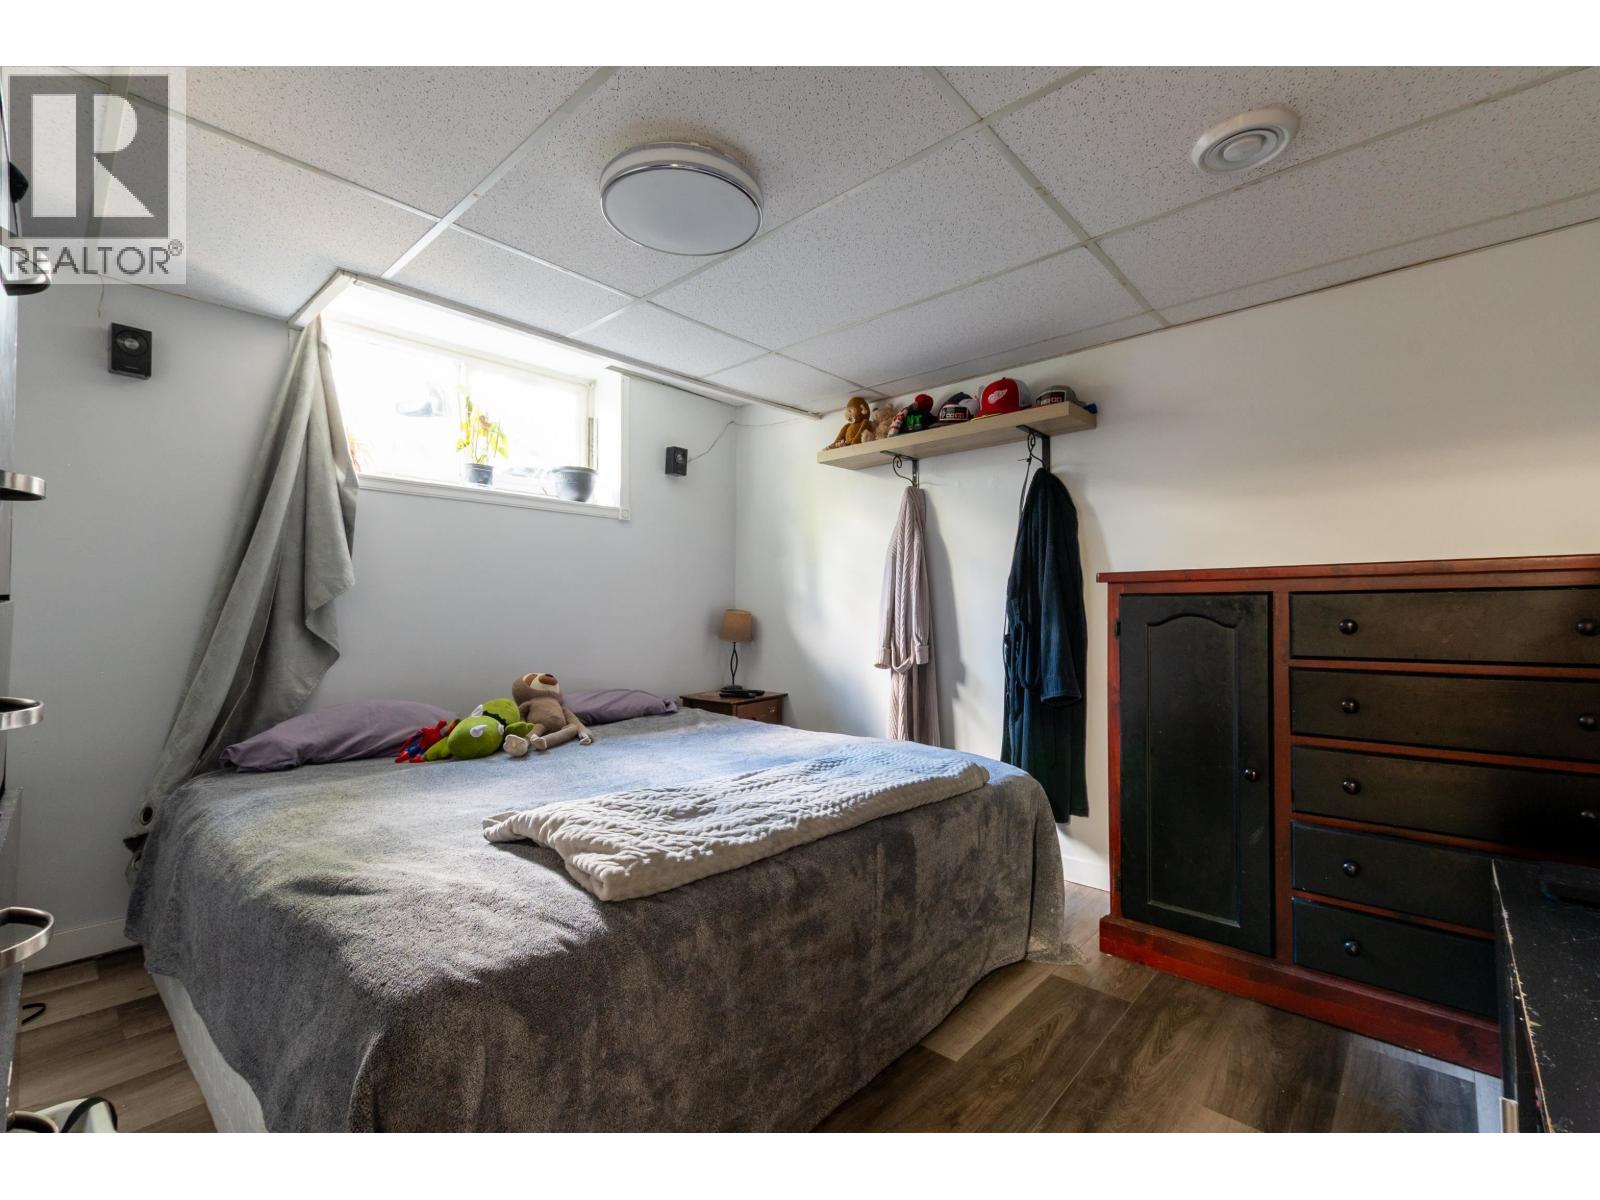
| Basement | Bedroom 3 | 12 ft | 8 ft ,1 in | 12 ft x 8 ft ,1 in |
| Basement | Bedroom 4 | 11 ft | 10 ft | 11 ft x 10 ft |
| Main Level | Kitchen | 11 ft | 10 ft | 11 ft x 10 ft |
| Main Level | Living Room | 20 ft | 11 ft | 20 ft x 11 ft |
| Main Level | Dining Room | 11 ft | 11 ft | 11 ft x 11 ft |
| Main Level | Primary Bedroom | 18 ft | 10 ft | 18 ft x 10 ft |
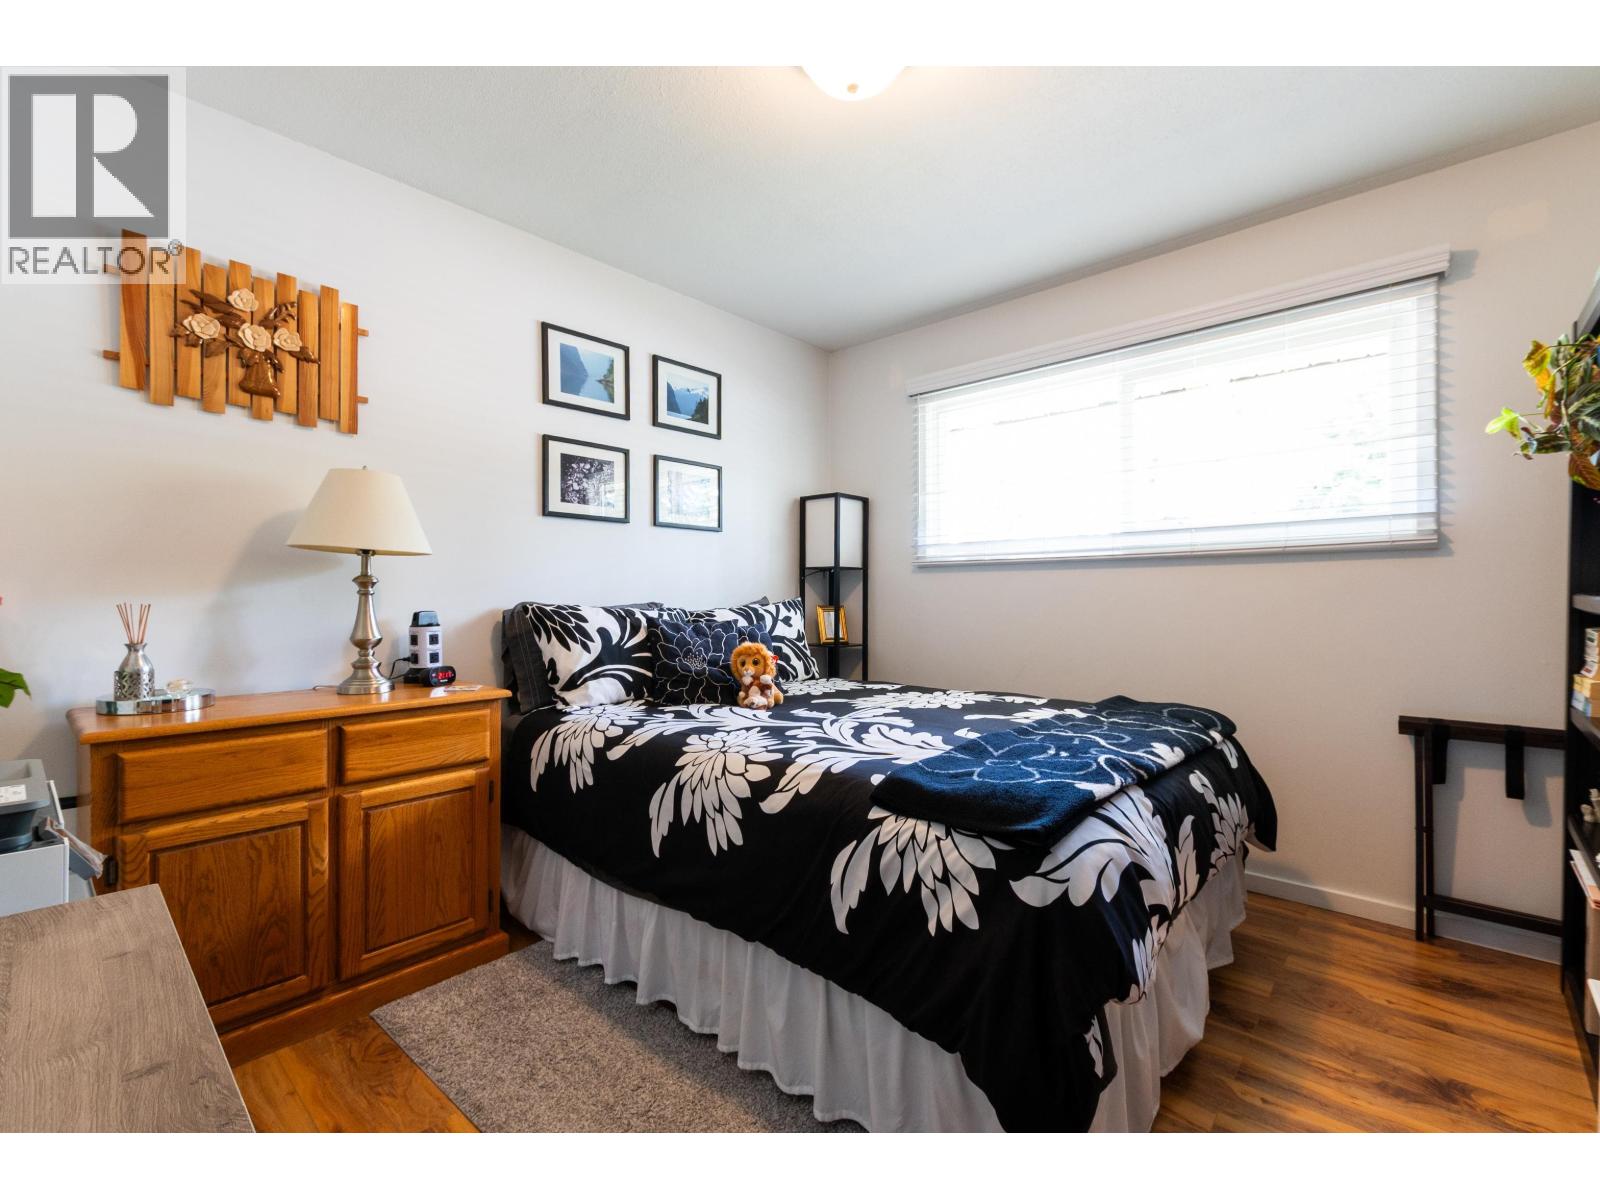
| Main Level | Bedroom 2 | 11 ft | 10 ft | 11 ft x 10 ft |
https://www.realtor.ca/real-estate/29821512/3091-spruce-street-prince-george
Interested? Contact Us About Listing
Mortgage Calculator

Contact Denise Dykes

The trademarks REALTOR®, REALTORS®, and the REALTOR® logo are controlled by The Canadian Real Estate Association (CREA) and identify real estate professionals who are members of CREA. The trademarks MLS®, Multiple Listing Service® and the associated logos are owned by The Canadian Real Estate Association (CREA) and identify the quality of services provided by real estate professionals who are members of CREA. The trademark DDF® is owned by The Canadian Real Estate Association (CREA) and identifies CREA's Data Distribution Facility (DDF®)
July 09 2026 06:52:06
BC Northern Real Estate Board
Team Powerhouse Realty