
2882 Calhoun Crescent Prince George, British Columbia V2N 5J9

$579,900
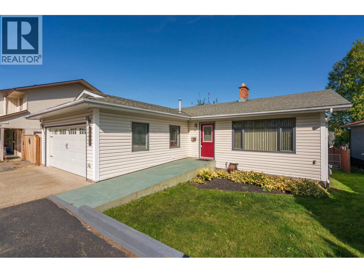
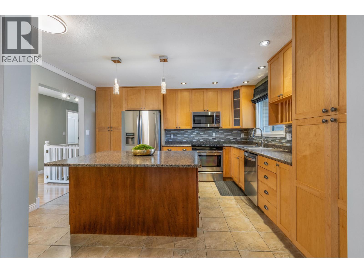
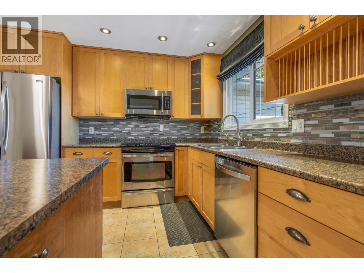
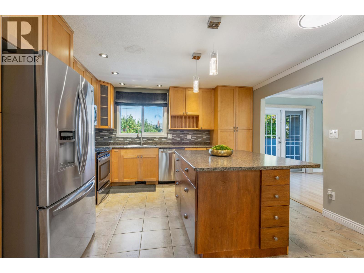
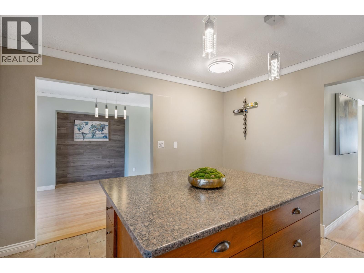
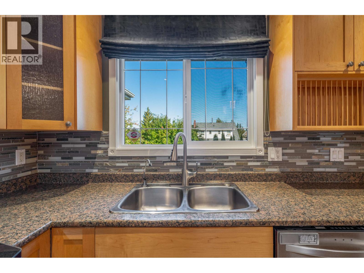
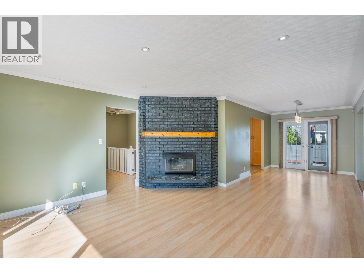
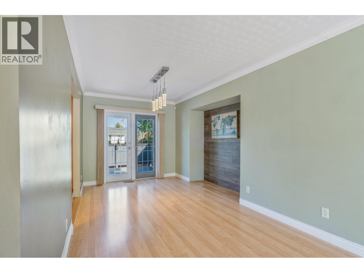
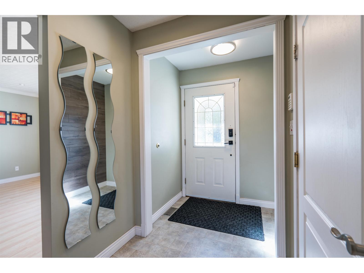
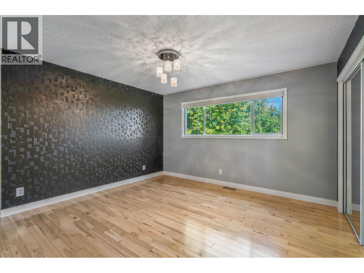
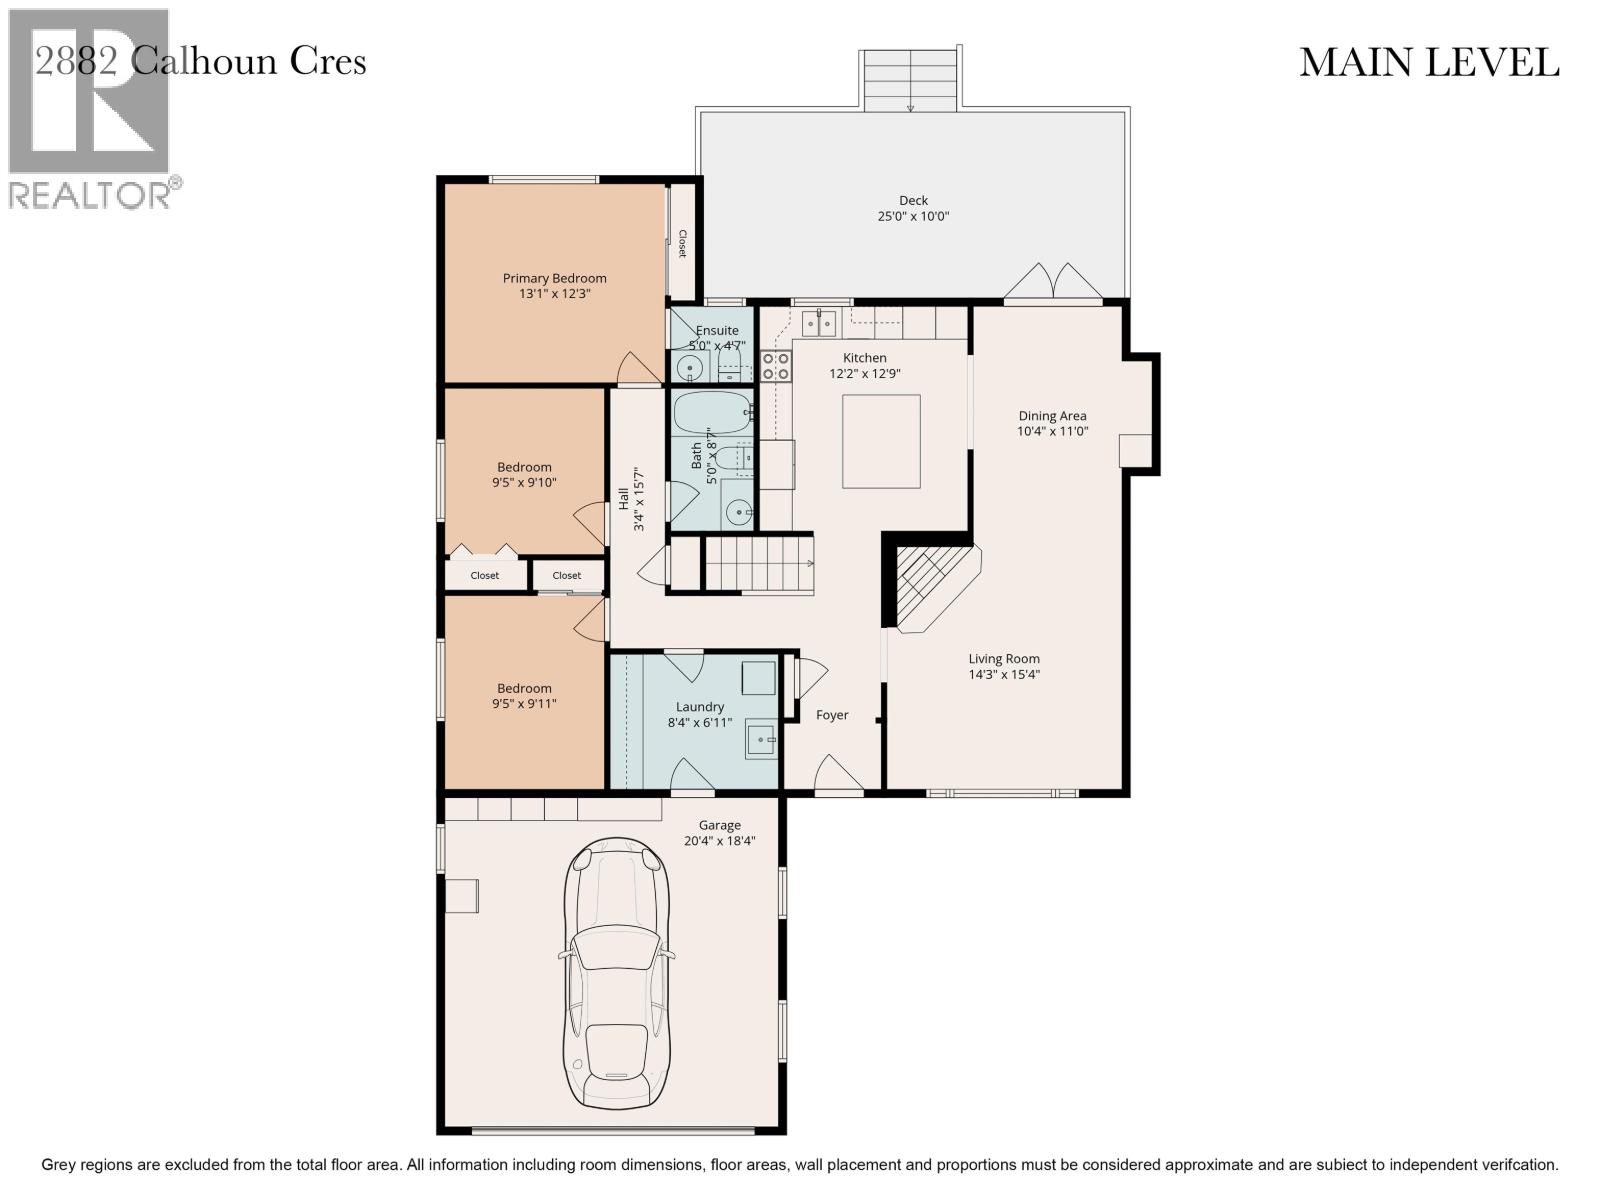
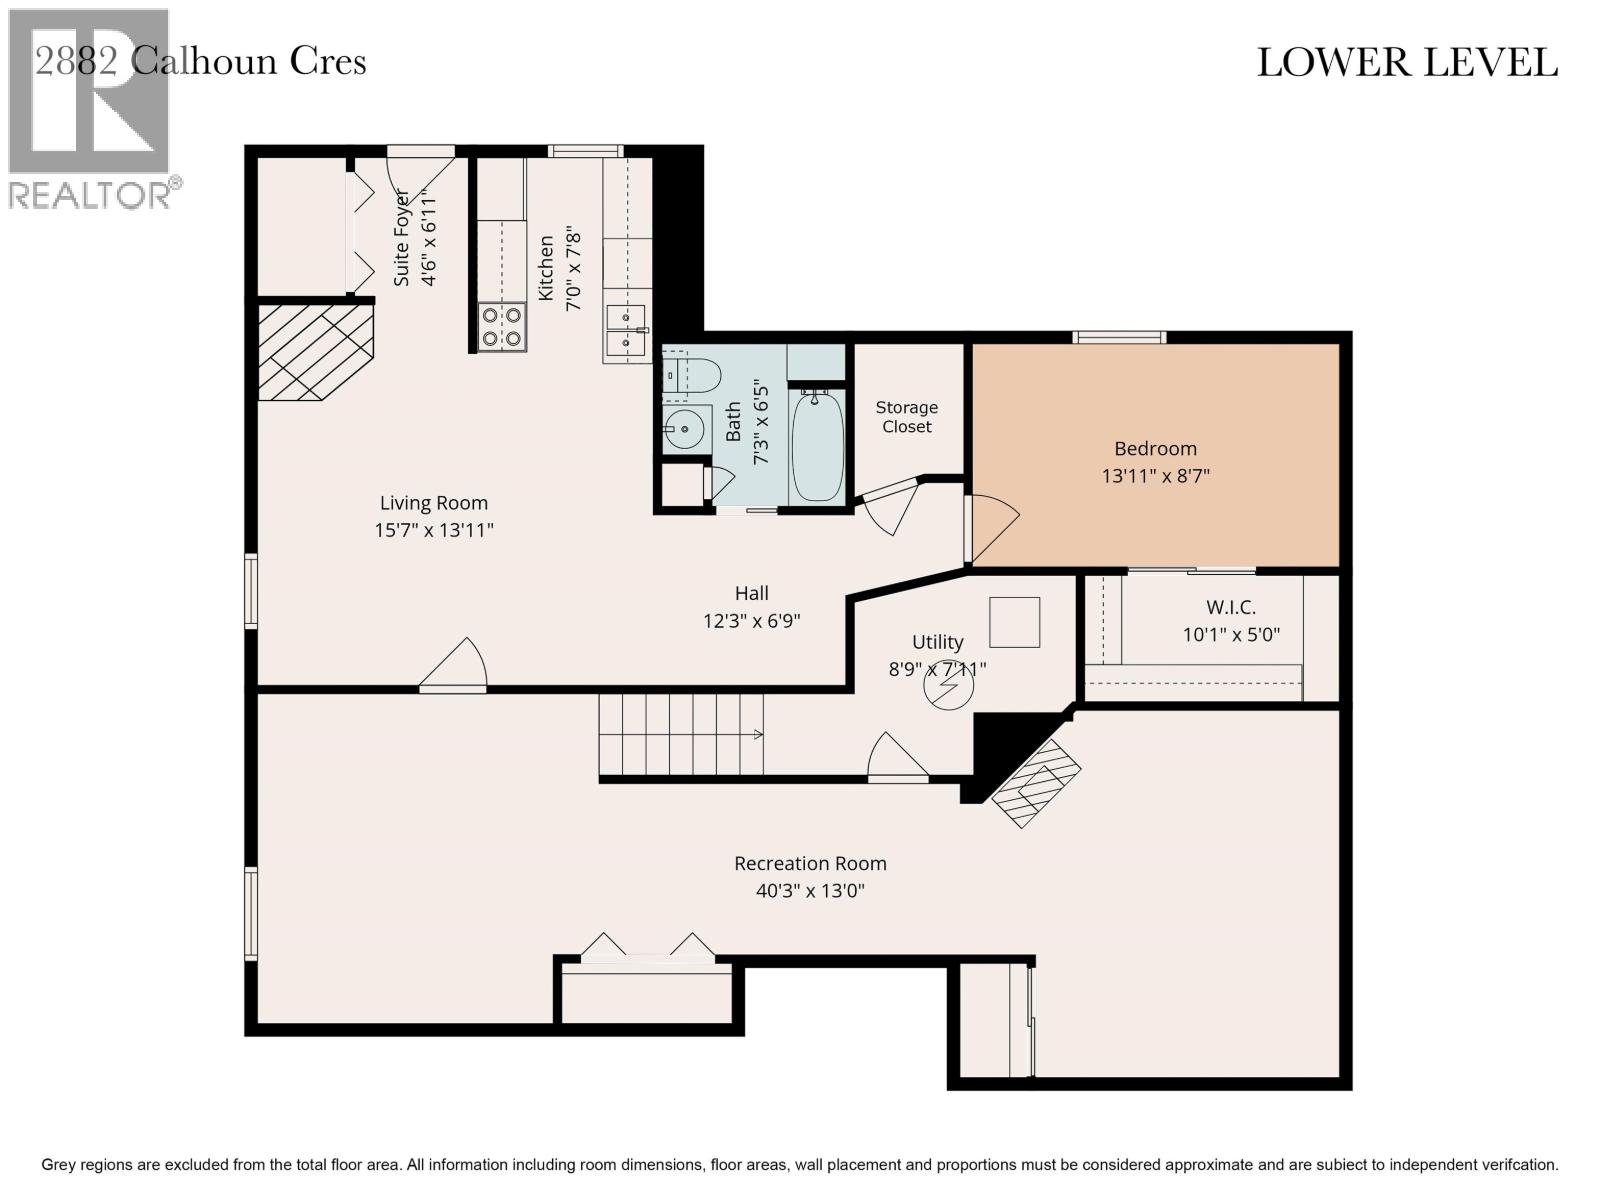
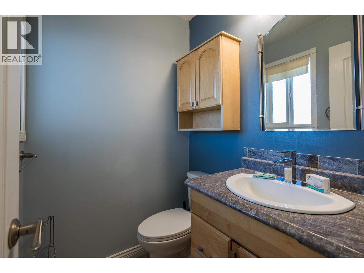
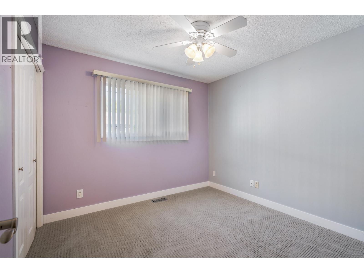
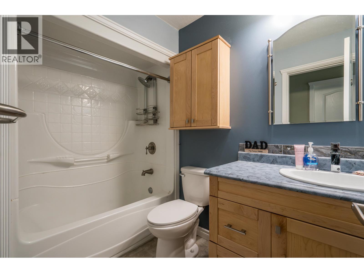
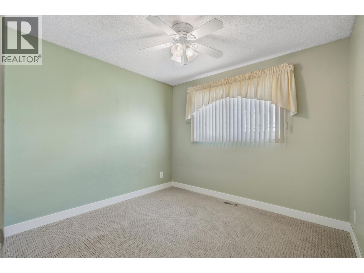
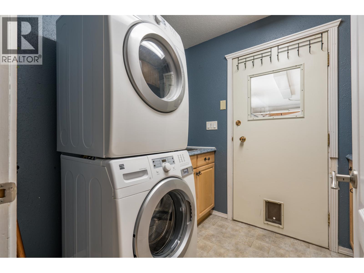
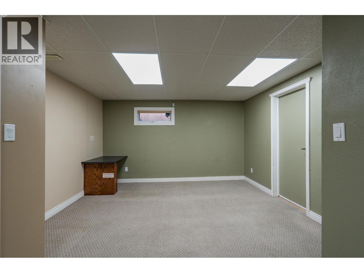
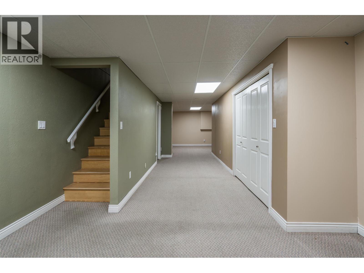
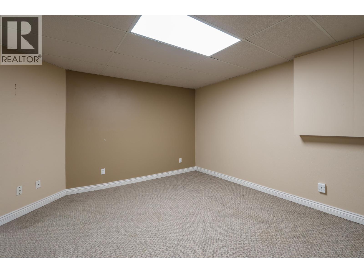
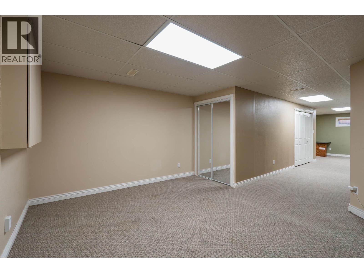
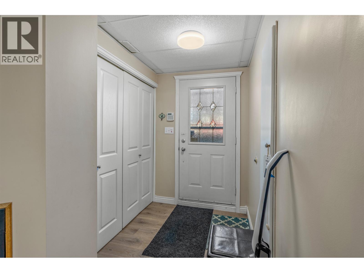
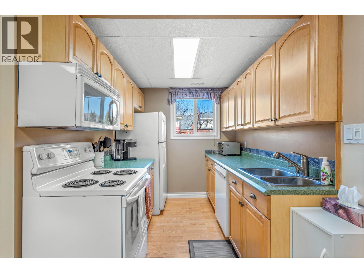
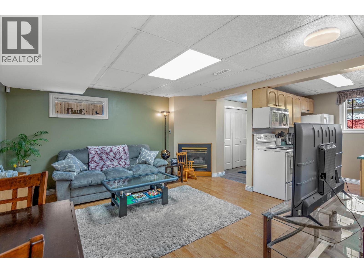
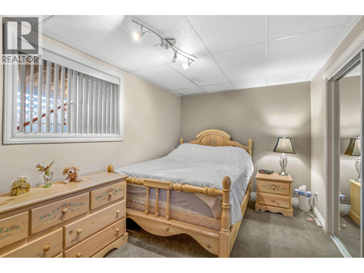
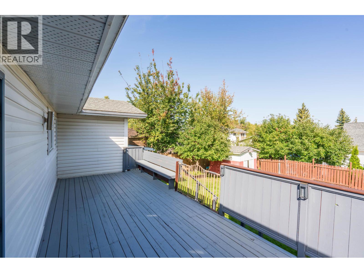
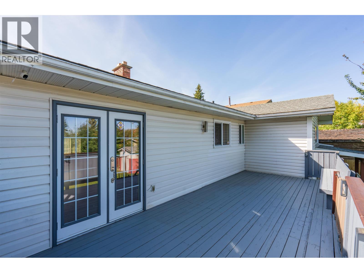
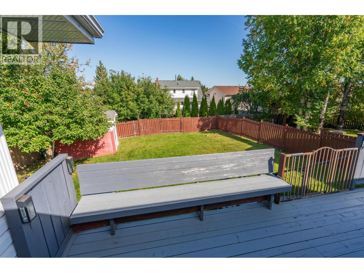
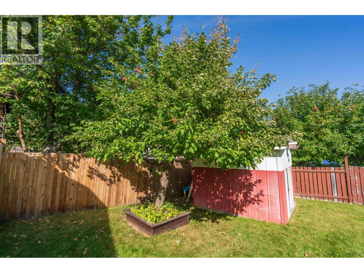
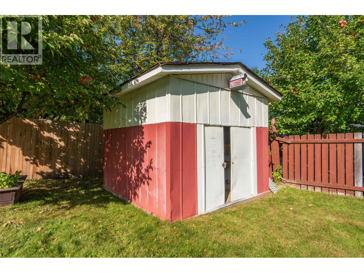
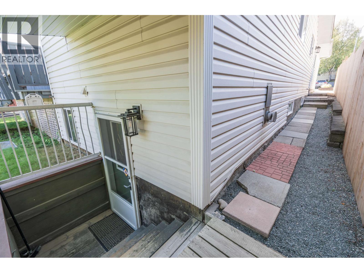
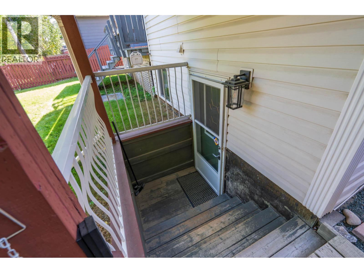
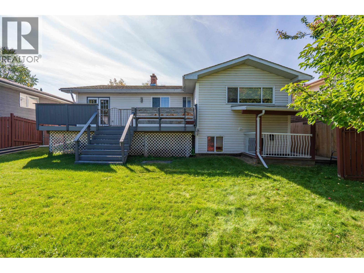
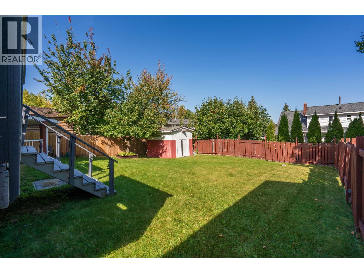
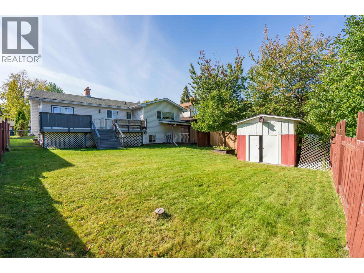
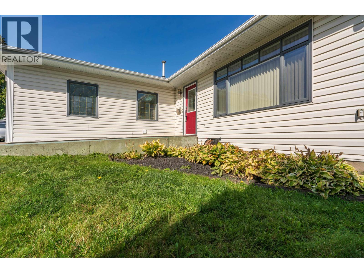
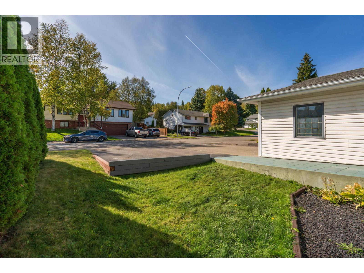
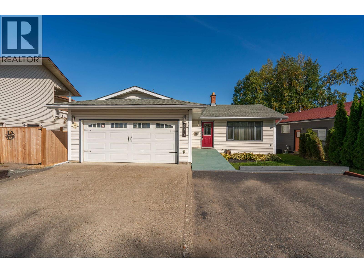
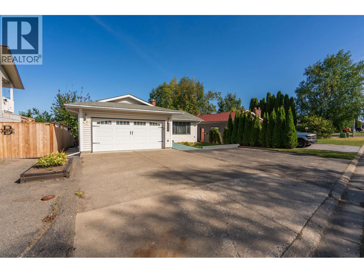
(Suite Deal!) Great value with this family home in Charella Gardens that can also be a good option for a smart investor. This rancher style home comes with a fully-finished basement that has a large recreational room and a 1-bedroom suite with it's own separate entrance. The suite is bright and has its own pantry that can be converted to its own laundry area. The main level has a nice kitchen with an island and stainless steel appliances. Cozy living room with a fireplace, dining area with access to a 25'x10' entertainment deck. 3 bedrooms on the main, laundry off the garage. Fully-fenced yard, fully-finished driveway in addition to the large RV Parking & wheel chair ramp. New hot water tank. This is a well established family area with parks/city transit nearby, quick possession available! (id:40390)
Property Details
| MLS® Number | R3183657 |
| Property Type | Single Family |
Building
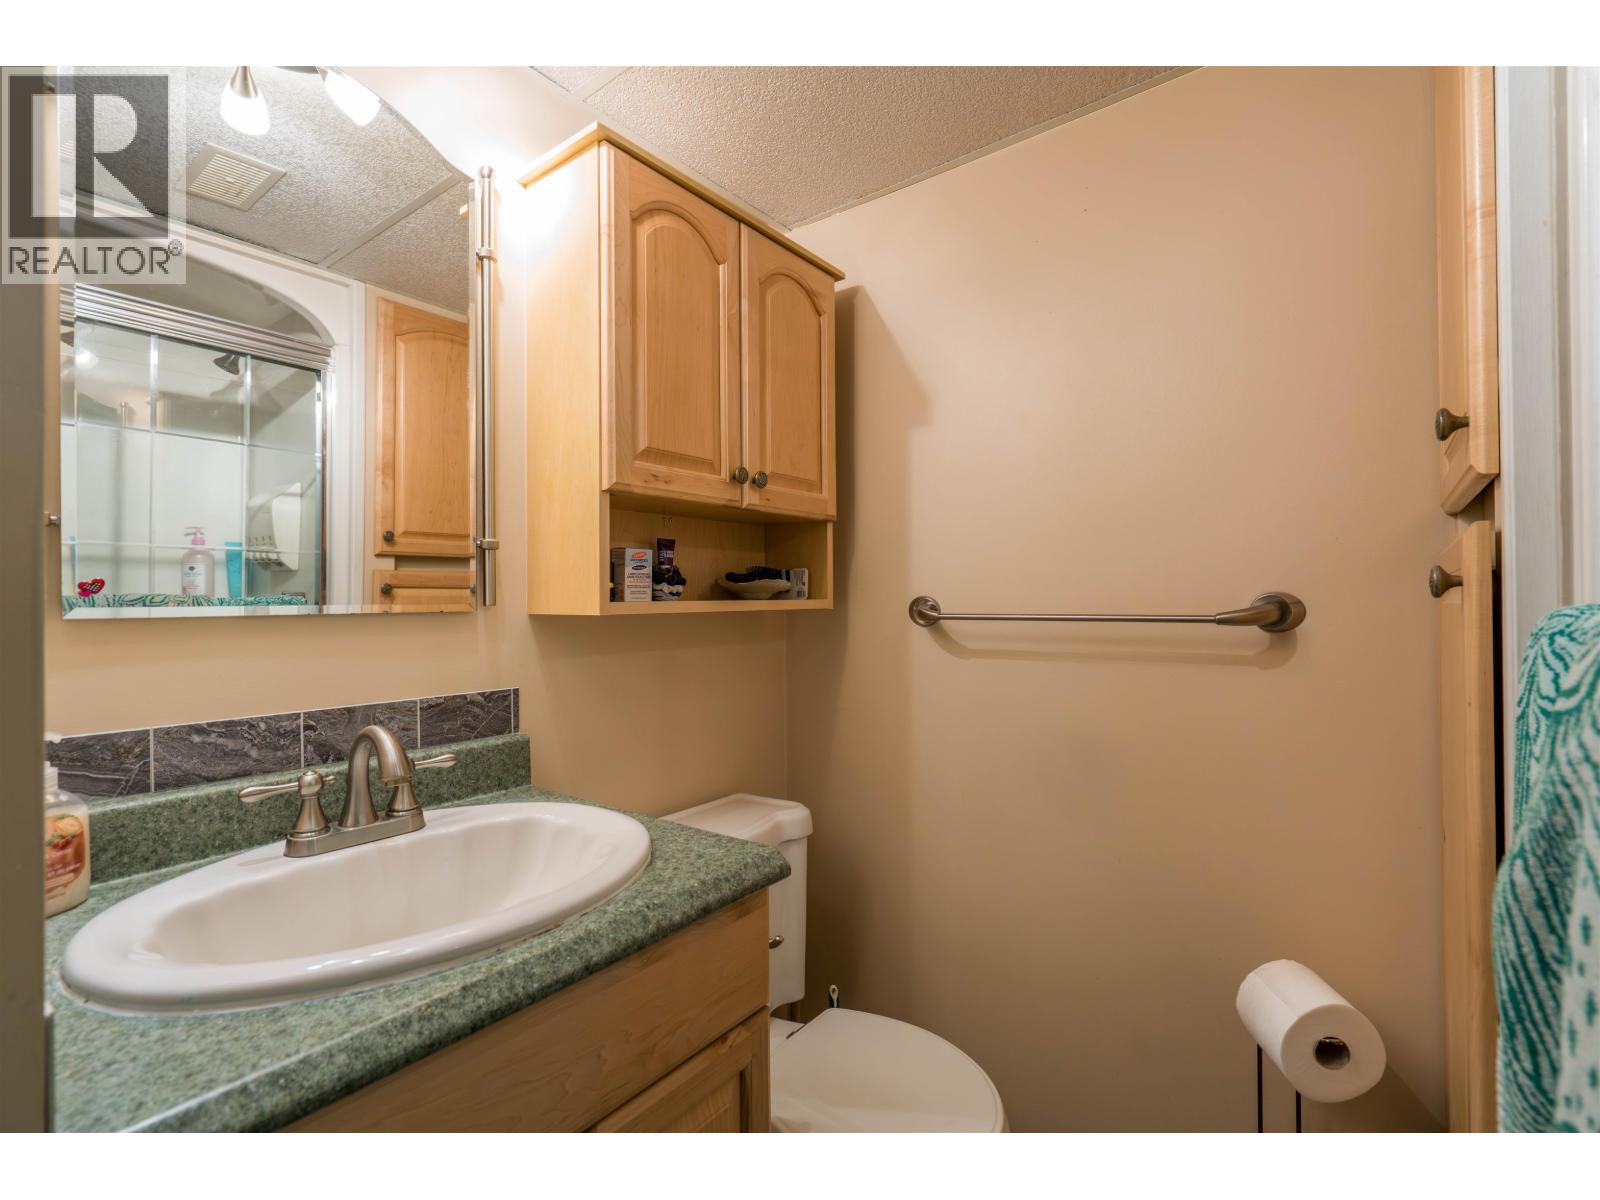
| Bathroom Total | 3 |
| Bedrooms Total | 4 |
| Appliances | Washer, Dryer, Refrigerator, Stove, Dishwasher |
| Basement Development | Finished |
| Basement Type | Full (finished) |
| Constructed Date | 1981 |
| Construction Style Attachment | Detached |
| Exterior Finish | Vinyl Siding |
| Fireplace Present | Yes |
| Fireplace Total | 2 |
| Foundation Type | Preserved Wood |
| Heating Fuel | Natural Gas |
| Heating Type | Forced Air |
| Roof Material | Asphalt Shingle |
| Roof Style | Conventional |
| Stories Total | 2 |
| Size Interior | 2,717 Sqft |
| Total Finished Area | 2717 Sqft |
| Type | House |
| Utility Water | Municipal Water |
Parking
| Garage | 2 |
| R V |
Land
| Acreage | No |
| Size Irregular | 6249 |
| Size Total | 6249 Sqft |
| Size Total Text | 6249 Sqft |
Rooms
| Level | Type | Length | Width | Dimensions |
|---|---|---|---|---|
| Basement | Recreational, Games Room | 40 ft | 13 ft | 40 ft x 13 ft |
| Basement | Kitchen | 7 ft | 7 ft ,8 in | 7 ft x 7 ft ,8 in |
| Basement | Living Room | 15 ft ,7 in | 13 ft ,1 in | 15 ft ,7 in x 13 ft ,1 in |
| Basement | Bedroom 4 | 13 ft ,1 in | 8 ft ,7 in | 13 ft ,1 in x 8 ft ,7 in |
| Basement | Other | 10 ft ,1 in | 5 ft | 10 ft ,1 in x 5 ft |
| Main Level | Kitchen | 12 ft ,2 in | 12 ft ,9 in | 12 ft ,2 in x 12 ft ,9 in |
| Main Level | Dining Room | 10 ft ,4 in | 11 ft | 10 ft ,4 in x 11 ft |
| Main Level | Living Room | 14 ft ,3 in | 15 ft ,4 in | 14 ft ,3 in x 15 ft ,4 in |
| Main Level | Primary Bedroom | 13 ft ,1 in | 12 ft ,3 in | 13 ft ,1 in x 12 ft ,3 in |
| Main Level | Bedroom 2 | 9 ft ,5 in | 9 ft ,1 in | 9 ft ,5 in x 9 ft ,1 in |
| Main Level | Bedroom 3 | 9 ft ,5 in | 9 ft ,1 in | 9 ft ,5 in x 9 ft ,1 in |
| Main Level | Laundry Room | 8 ft ,4 in | 6 ft ,1 in | 8 ft ,4 in x 6 ft ,1 in |
https://www.realtor.ca/real-estate/30510428/2882-calhoun-crescent-prince-george
Interested? Contact Us About Listing
Mortgage Calculator

Contact Denise Dykes

The trademarks REALTOR®, REALTORS®, and the REALTOR® logo are controlled by The Canadian Real Estate Association (CREA) and identify real estate professionals who are members of CREA. The trademarks MLS®, Multiple Listing Service® and the associated logos are owned by The Canadian Real Estate Association (CREA) and identify the quality of services provided by real estate professionals who are members of CREA. The trademark DDF® is owned by The Canadian Real Estate Association (CREA) and identifies CREA's Data Distribution Facility (DDF®)
November 13 2026 05:13:48
BC Northern Real Estate Board
RE/MAX Core Realty