
2855 Silvercrest Road Prince George, British Columbia V2K 1R3

$585,000
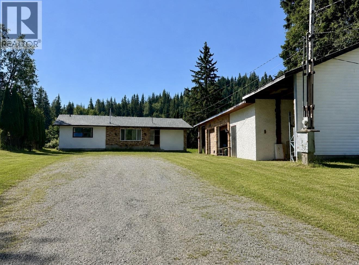
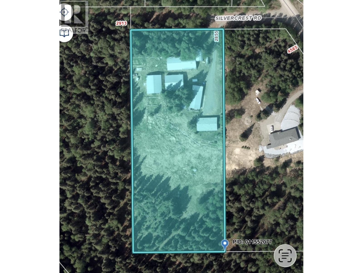
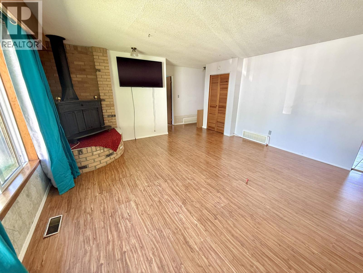
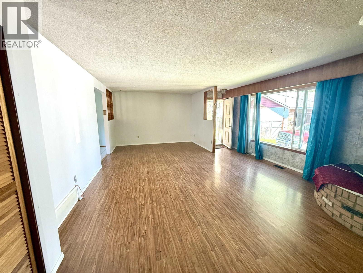
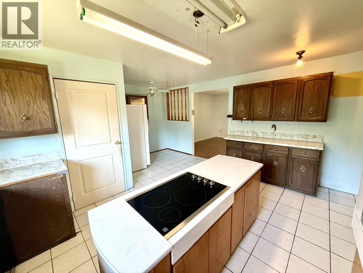
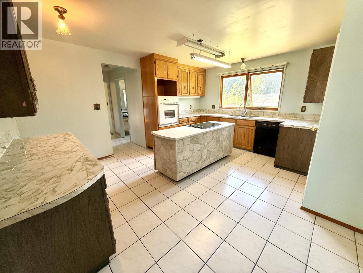
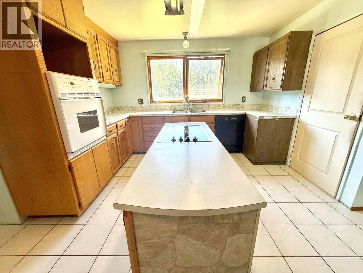
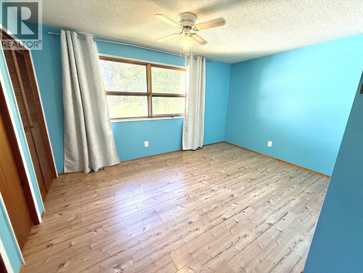
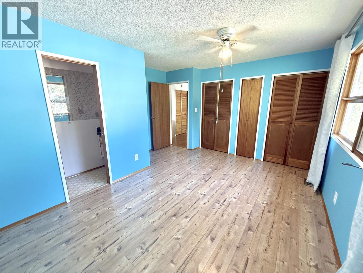
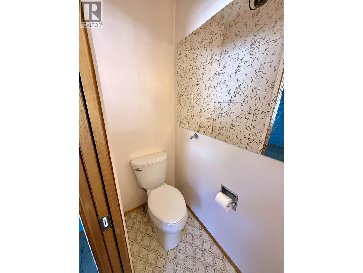
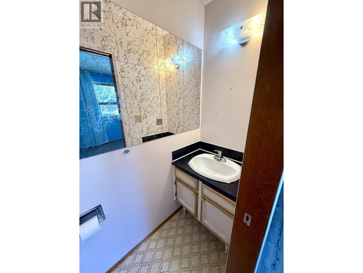
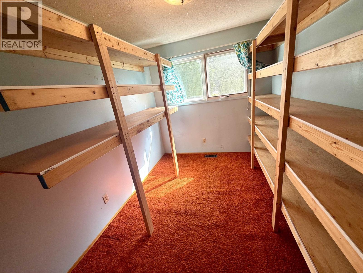
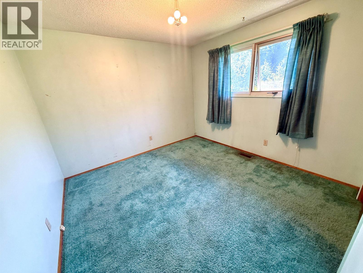
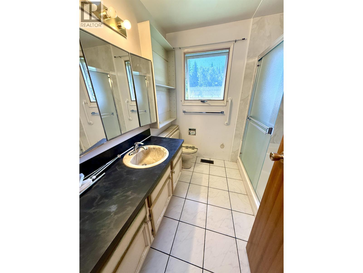
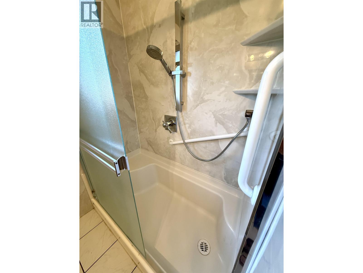
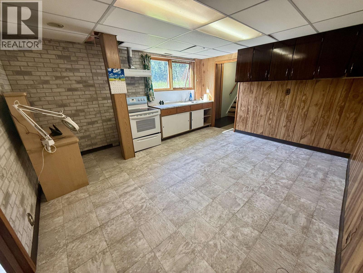
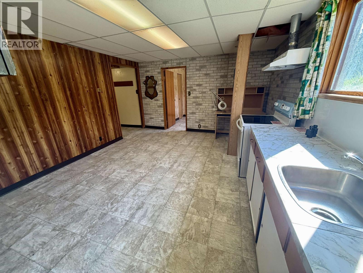
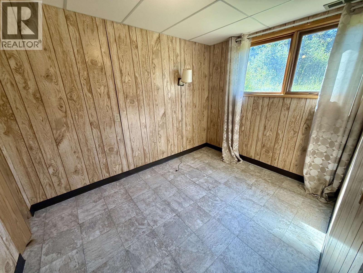
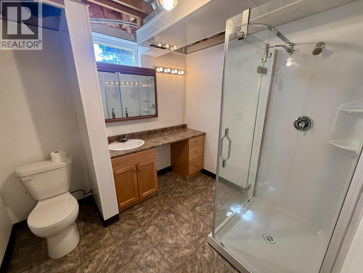
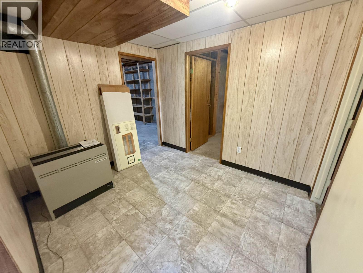
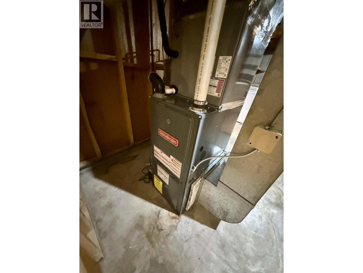
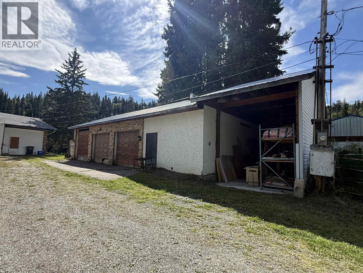
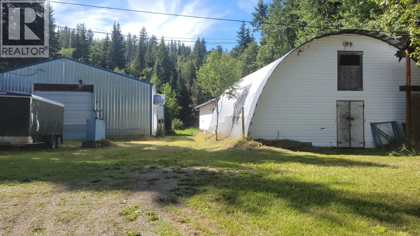
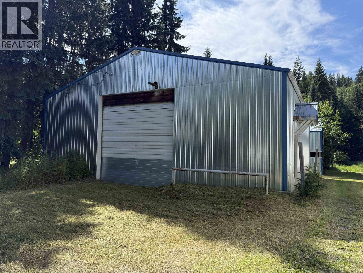
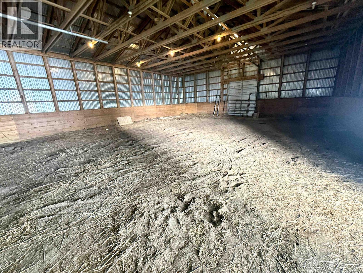
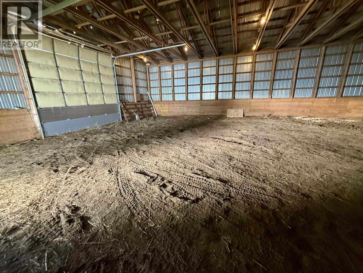
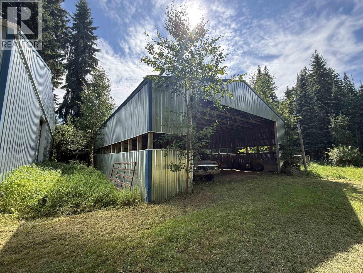
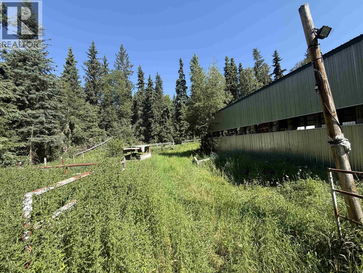
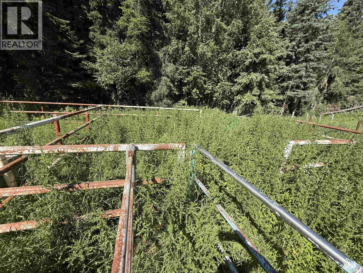
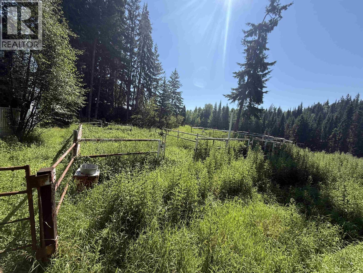
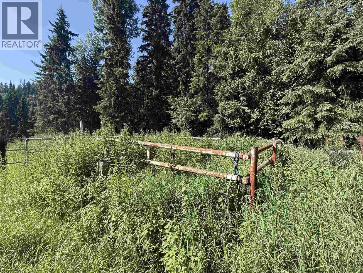
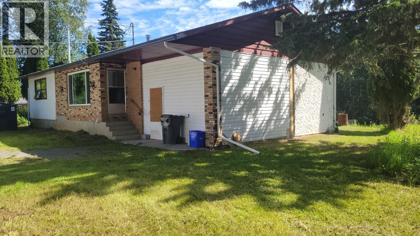
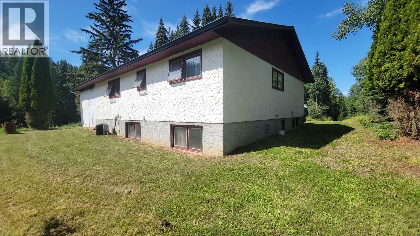
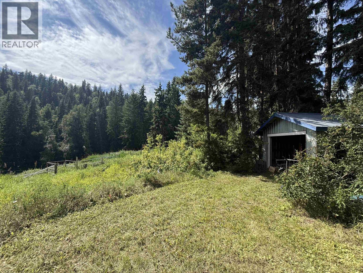
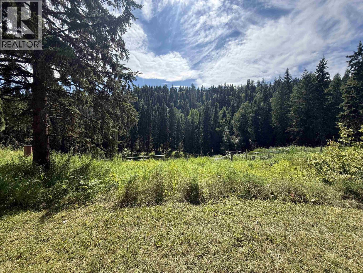
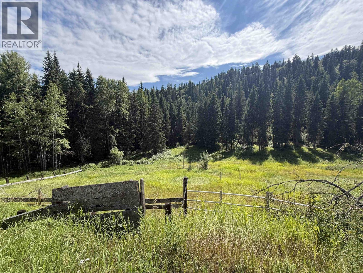
Rare opportunity within city limits! This 3.9-acre property offers incredible potential for horse lovers, hobby farmers or anyone needing serious shop and storage space, all just minutes from amenities. The well-cared-for, older home is ready for updating but offers solid bones and a high-efficiency furnace. Outside you’ll find a 36’x26’ garage with attached 13’x16’ workshop and covered RV storage, 78’x34’ barn with 10 stalls and tack room, 42’x52’ indoor riding arena/shop, plus a 42’x52’ sided pole barn. Some permanent metal fencing is already in place. Once home to a horse breeding operation with up to 22 horses. Excellent-producing shallow well and the convenience of city sewer. Measurements approx. buyer to verify if deemed important. (id:40390)
Property Details
| MLS® Number | R3153967 |
| Property Type | Single Family |
| Storage Type | Storage |
| Structure | Workshop |
Building
| Bathroom Total | 3 |
| Bedrooms Total | 4 |
| Basement Development | Partially Finished |
| Basement Type | Full (partially Finished) |
| Constructed Date | 1973 |
| Construction Style Attachment | Detached |
| Fireplace Present | Yes |
| Fireplace Total | 1 |
| Foundation Type | Concrete Perimeter |
| Heating Fuel | Natural Gas |
| Heating Type | Forced Air |
| Roof Material | Asphalt Shingle |
| Roof Style | Conventional |
| Stories Total | 2 |
| Size Interior | 2,120 Sqft |
| Total Finished Area | 2120 Sqft |
| Type | House |
| Utility Water | Ground-level Well |
Parking
| Detached Garage | |
| Garage | 3 |
| R V |
Land
| Acreage | Yes |
| Size Irregular | 169884 |
| Size Total | 169884 Sqft |
| Size Total Text | 169884 Sqft |
Rooms
| Level | Type | Length | Width | Dimensions |
|---|---|---|---|---|
| Basement | Kitchen | 13 ft | 15 ft | 13 ft x 15 ft |
| Basement | Bedroom 4 | 7 ft | 10 ft | 7 ft x 10 ft |
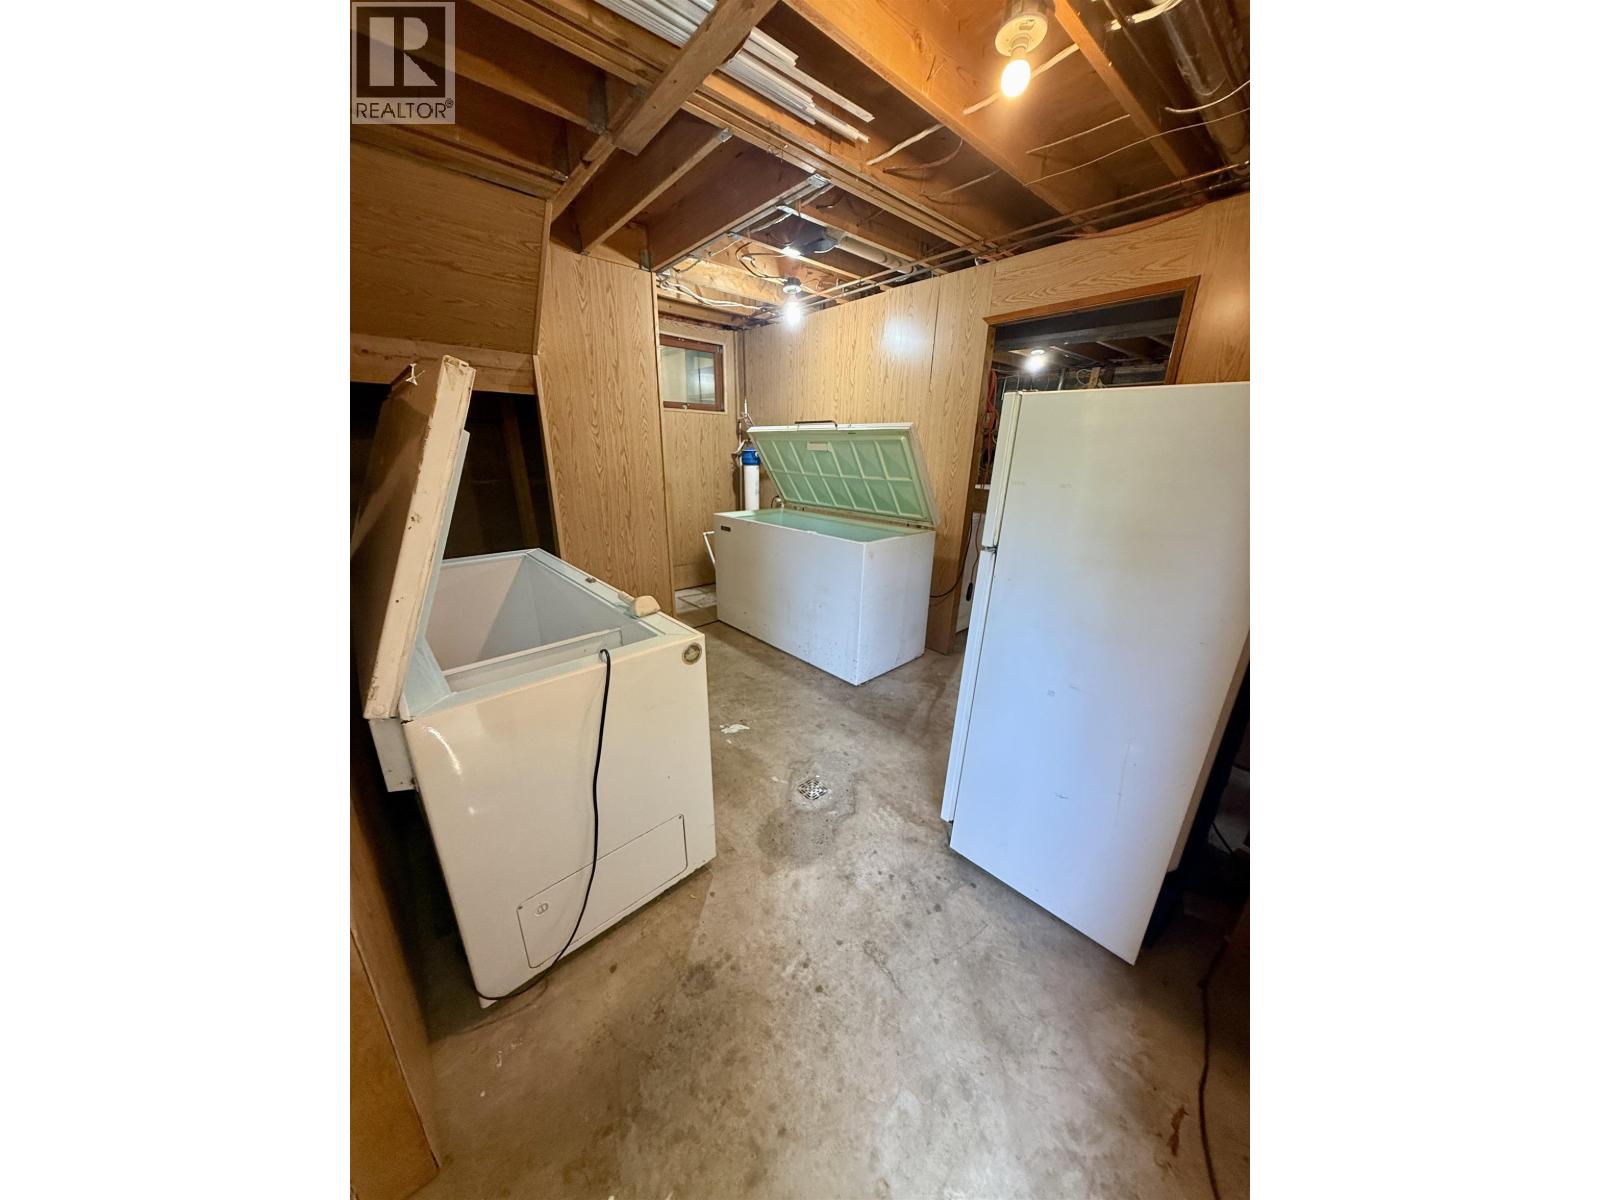
| Basement | Other | 9 ft | 8 ft | 9 ft x 8 ft |
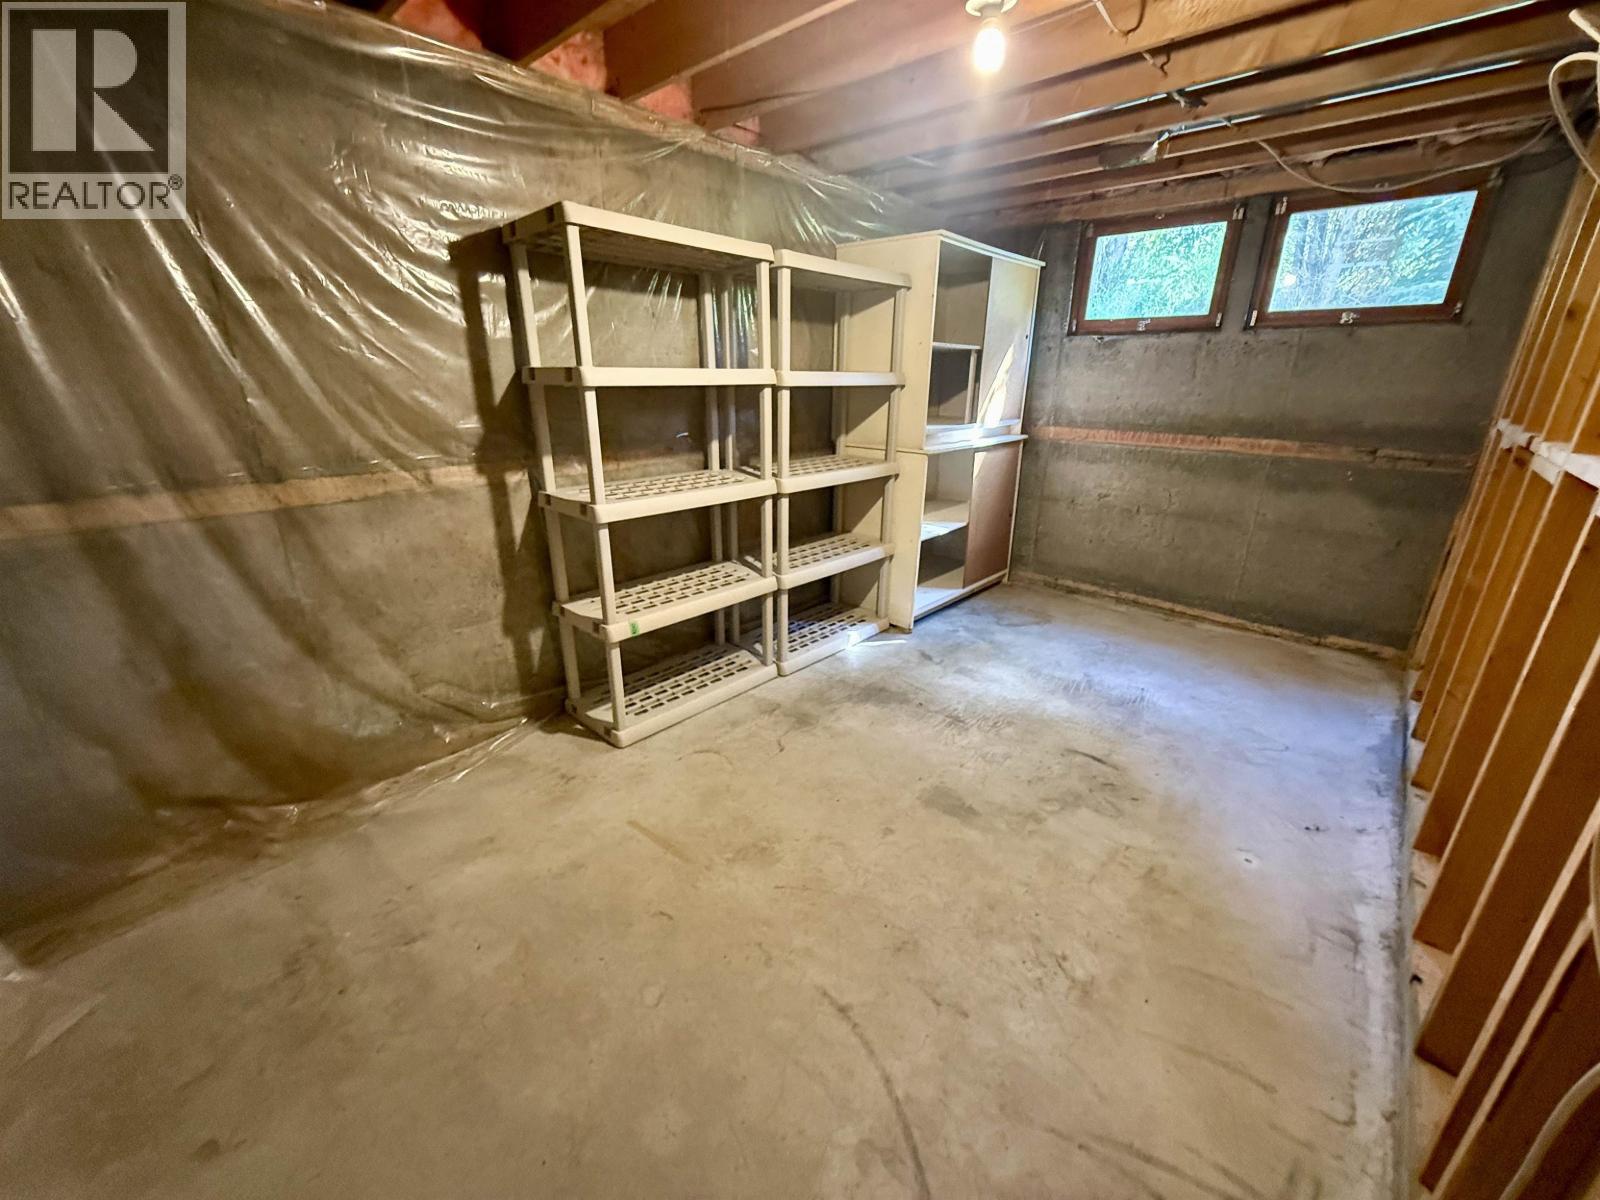
| Basement | Storage | 9 ft | 16 ft | 9 ft x 16 ft |
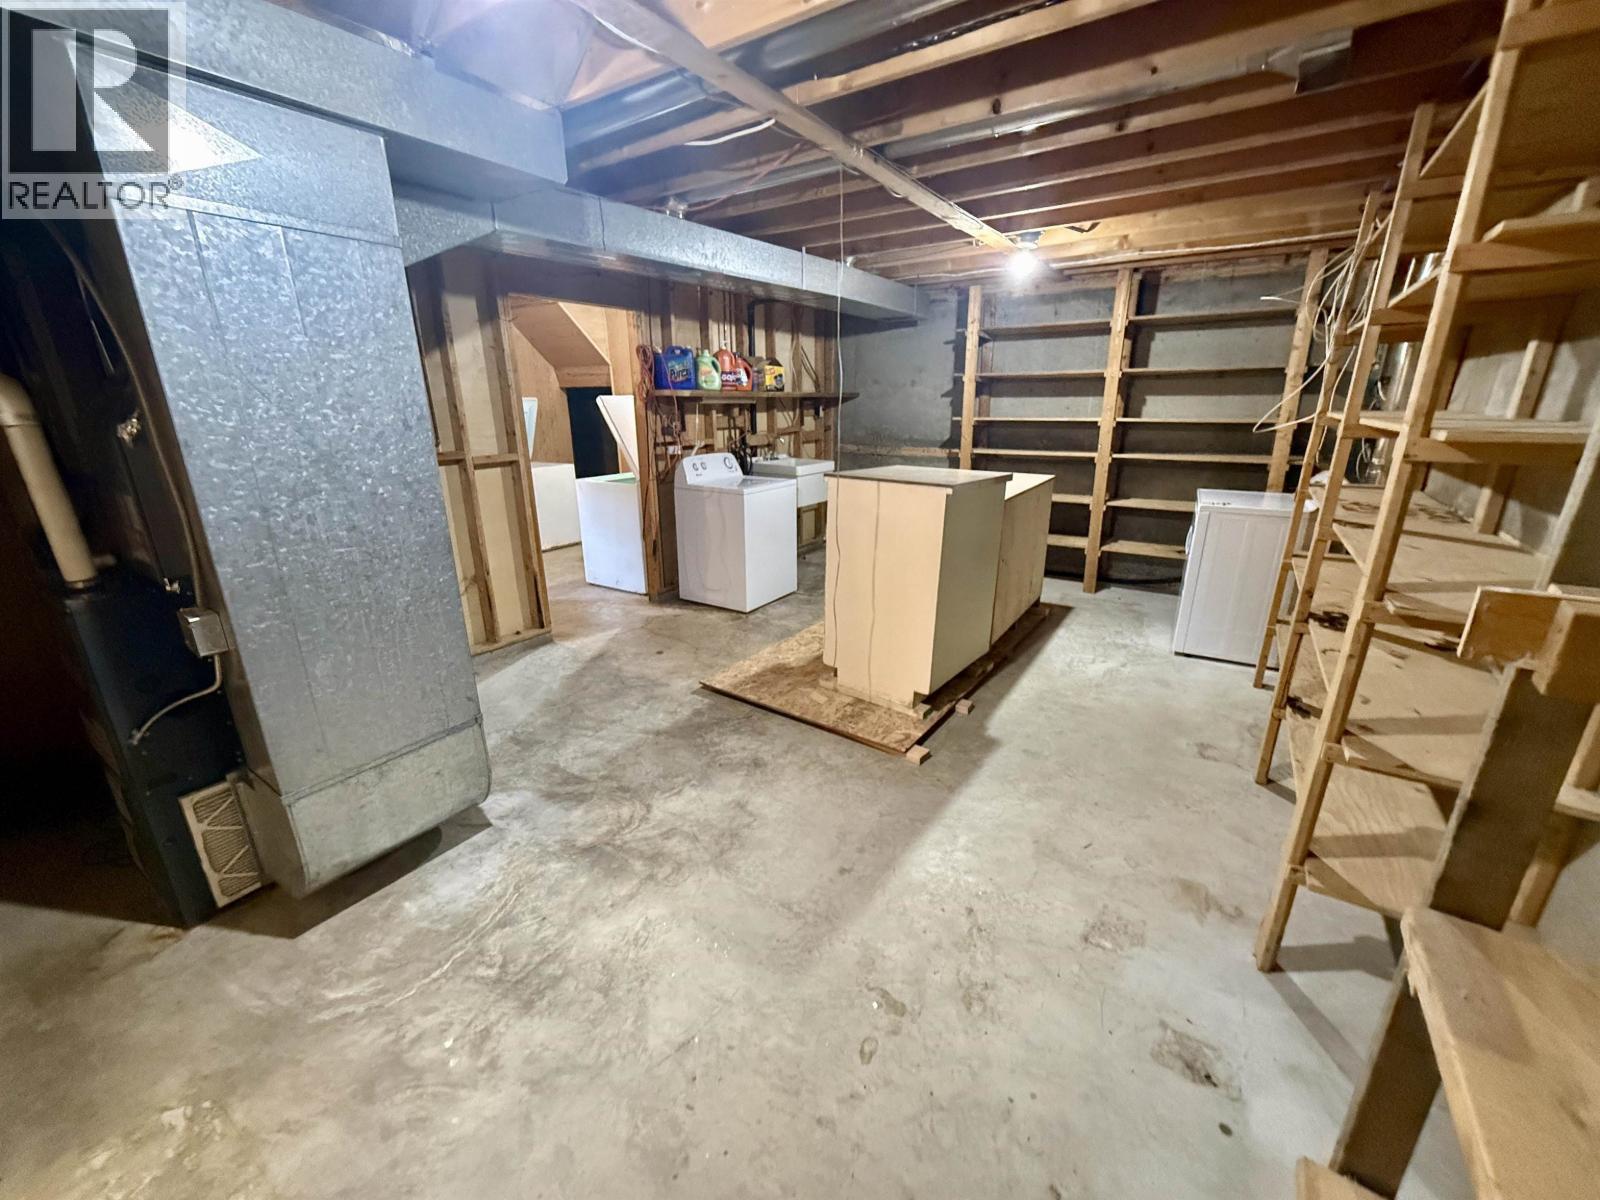
| Basement | Laundry Room | 20 ft | 14 ft | 20 ft x 14 ft |
| Basement | Storage | 9 ft | 11 ft | 9 ft x 11 ft |
| Main Level | Kitchen | 11 ft | 9 ft | 11 ft x 9 ft |
| Main Level | Eating Area | 8 ft | 6 ft | 8 ft x 6 ft |
| Main Level | Living Room | 22 ft | 16 ft | 22 ft x 16 ft |
| Main Level | Primary Bedroom | 9 ft | 14 ft | 9 ft x 14 ft |
| Main Level | Bedroom 2 | 10 ft | 10 ft | 10 ft x 10 ft |
| Main Level | Bedroom 3 | 7 ft ,1 in | 10 ft | 7 ft ,1 in x 10 ft |
| Main Level | Storage | 7 ft | 11 ft | 7 ft x 11 ft |
| Main Level | Workshop | 13 ft | 15 ft | 13 ft x 15 ft |
https://www.realtor.ca/real-estate/30132470/2855-silvercrest-road-prince-george
Interested? Contact Us About Listing
Mortgage Calculator

Contact Denise Dykes

The trademarks REALTOR®, REALTORS®, and the REALTOR® logo are controlled by The Canadian Real Estate Association (CREA) and identify real estate professionals who are members of CREA. The trademarks MLS®, Multiple Listing Service® and the associated logos are owned by The Canadian Real Estate Association (CREA) and identify the quality of services provided by real estate professionals who are members of CREA. The trademark DDF® is owned by The Canadian Real Estate Association (CREA) and identifies CREA's Data Distribution Facility (DDF®)
September 21 2026 06:25:01
BC Northern Real Estate Board
Royal LePage Aspire Realty