
2839 Upland Street Prince George, British Columbia V2L 2W5

$405,000
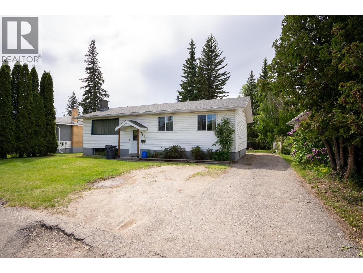
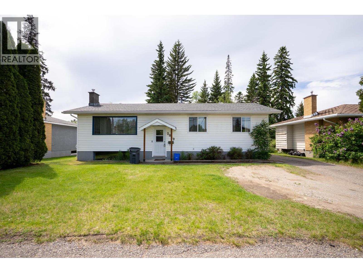
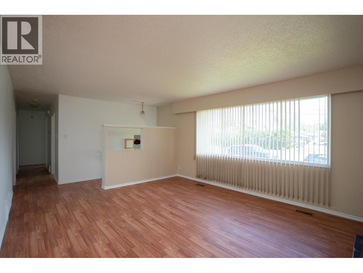
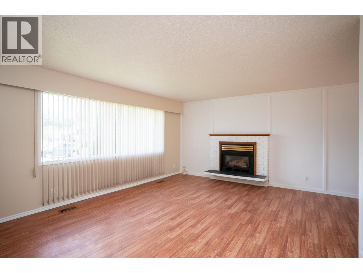
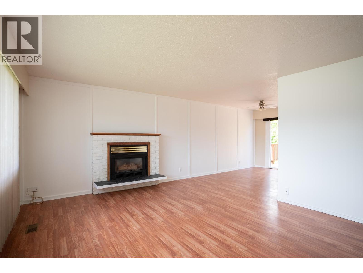
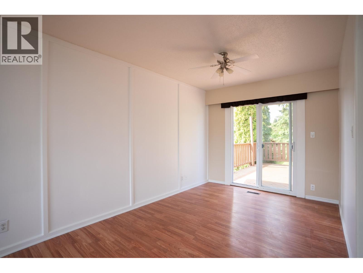
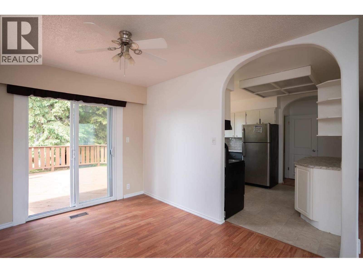
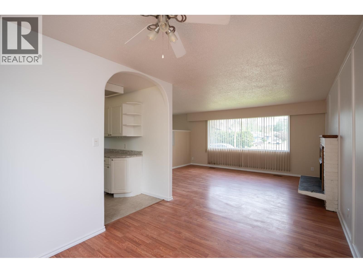
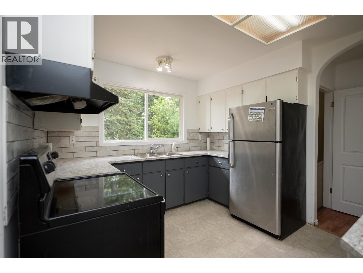
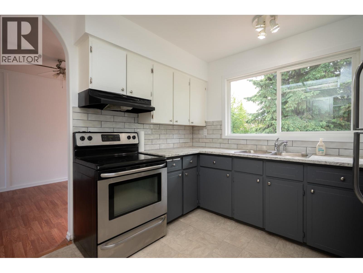
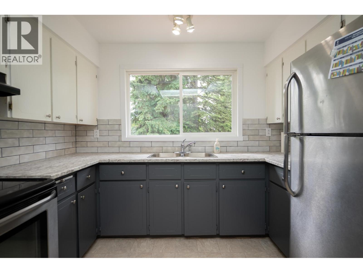
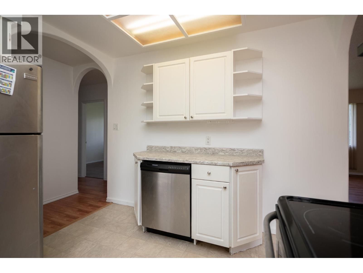
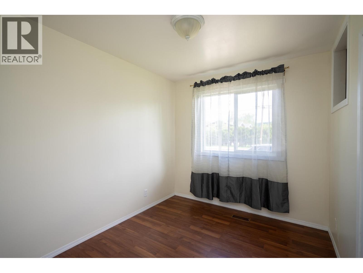
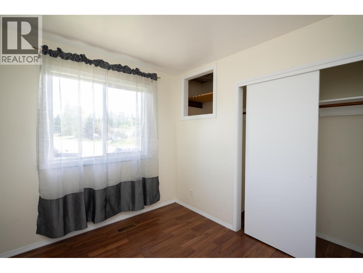
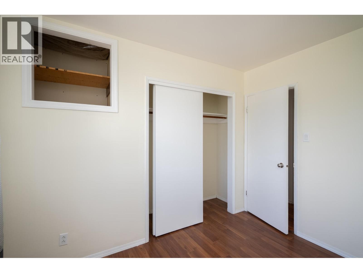
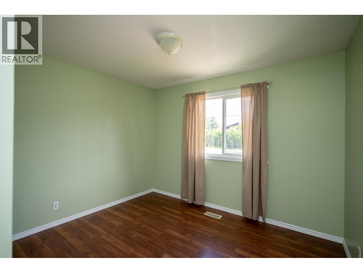
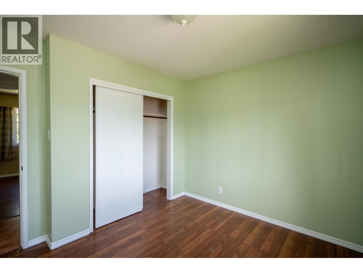
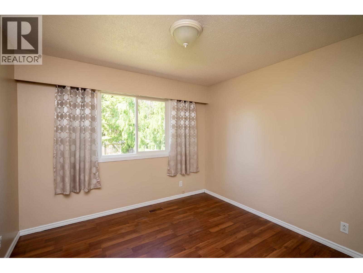
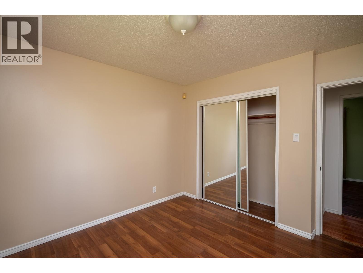
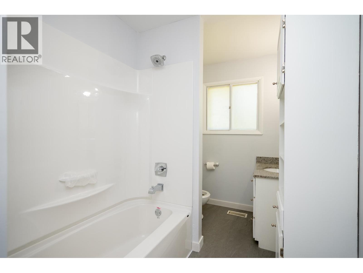
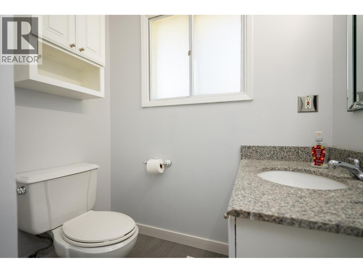
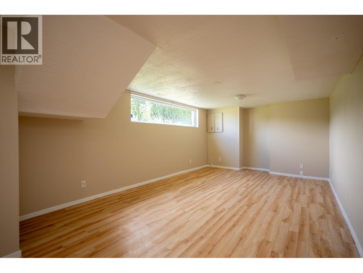
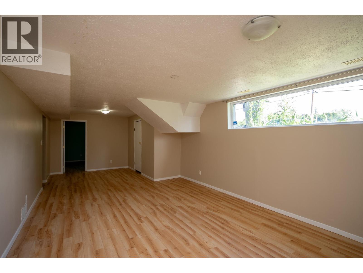
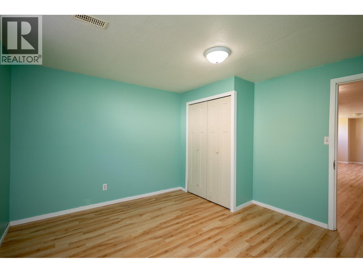
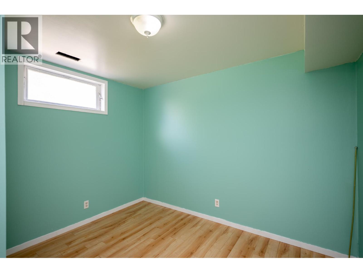
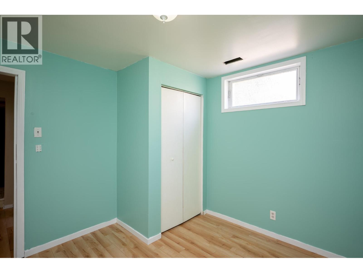
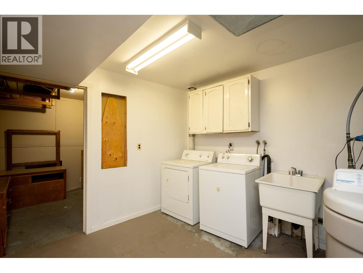
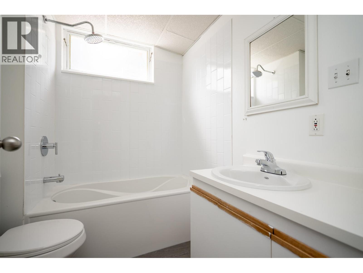
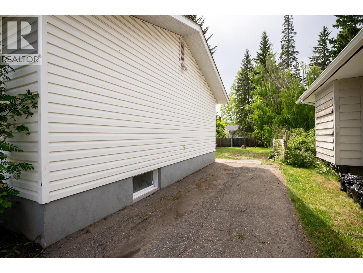
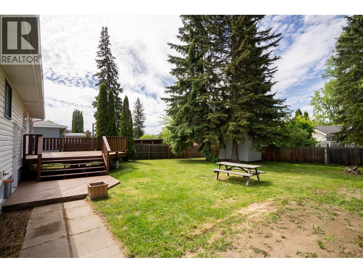
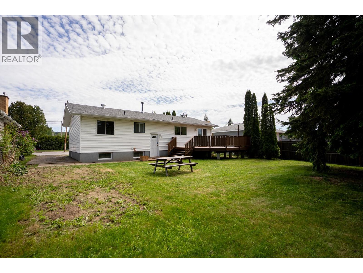
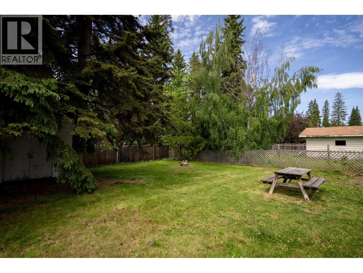
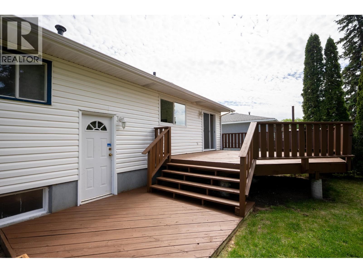
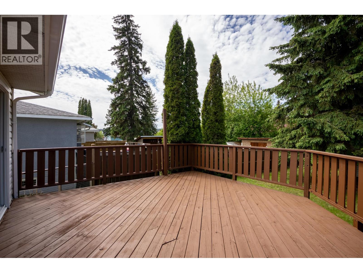
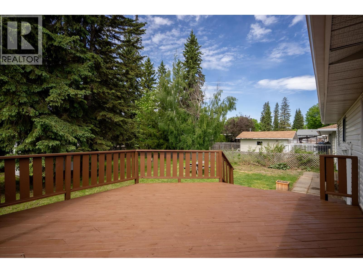
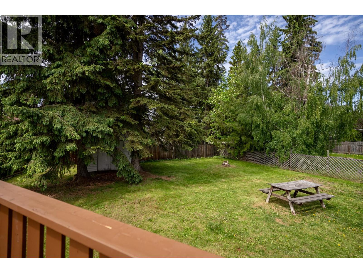
Solid 5-bed (3 up/2 down), 2-bath family home with excellent suite potential. Beautifully updated with new windows (upstairs beds & kitchen), new sliding door, and two fully renovated bathrooms. The bright main floor leads to a massive, freshly painted deck with new railings overlooking a beautiful backyard. The lower level features a huge rec room and is perfectly laid out for a mortgage helper, offering a rear split-entrance for private access and a smartly positioned shared laundry space. Prime location: walk to Van Bien Elementary and step right into the Candy Cane Lane festivities without dealing with the heavy winter vehicle traffic directly on your street. A smart, move-in-ready opportunity for families or investors! All measurements are approx - Buyer to verify if deemed important. (id:40390)
Open House
This property has open houses!
10:00 am
Ends at:12:00 pm
1:00 pm
Ends at:2:30 pm
Property Details
| MLS® Number | R3129810 |
| Property Type | Single Family |
Building
| Bathroom Total | 2 |
| Bedrooms Total | 5 |
| Appliances | Washer, Dryer, Refrigerator, Stove, Dishwasher |
| Basement Development | Finished |
| Basement Type | Full (finished) |
| Constructed Date | 1967 |
| Construction Style Attachment | Detached |
| Fireplace Present | Yes |
| Fireplace Total | 1 |
| Foundation Type | Concrete Perimeter |
| Heating Fuel | Natural Gas |
| Heating Type | Forced Air |
| Roof Material | Asphalt Shingle |
| Roof Style | Conventional |
| Stories Total | 2 |
| Size Interior | 2,174 Sqft |
| Total Finished Area | 2174 Sqft |
| Type | House |
| Utility Water | Municipal Water |
Parking
| Open | |
| R V | |
| Tandem |
Land
| Acreage | No |
| Size Irregular | 7442 |
| Size Total | 7442 Sqft |
| Size Total Text | 7442 Sqft |
Rooms
| Level | Type | Length | Width | Dimensions |
|---|---|---|---|---|
| Basement | Recreational, Games Room | 29 ft ,4 in | 12 ft ,9 in | 29 ft ,4 in x 12 ft ,9 in |
| Basement | Cold Room | 2 ft ,1 in | 9 ft ,4 in | 2 ft ,1 in x 9 ft ,4 in |
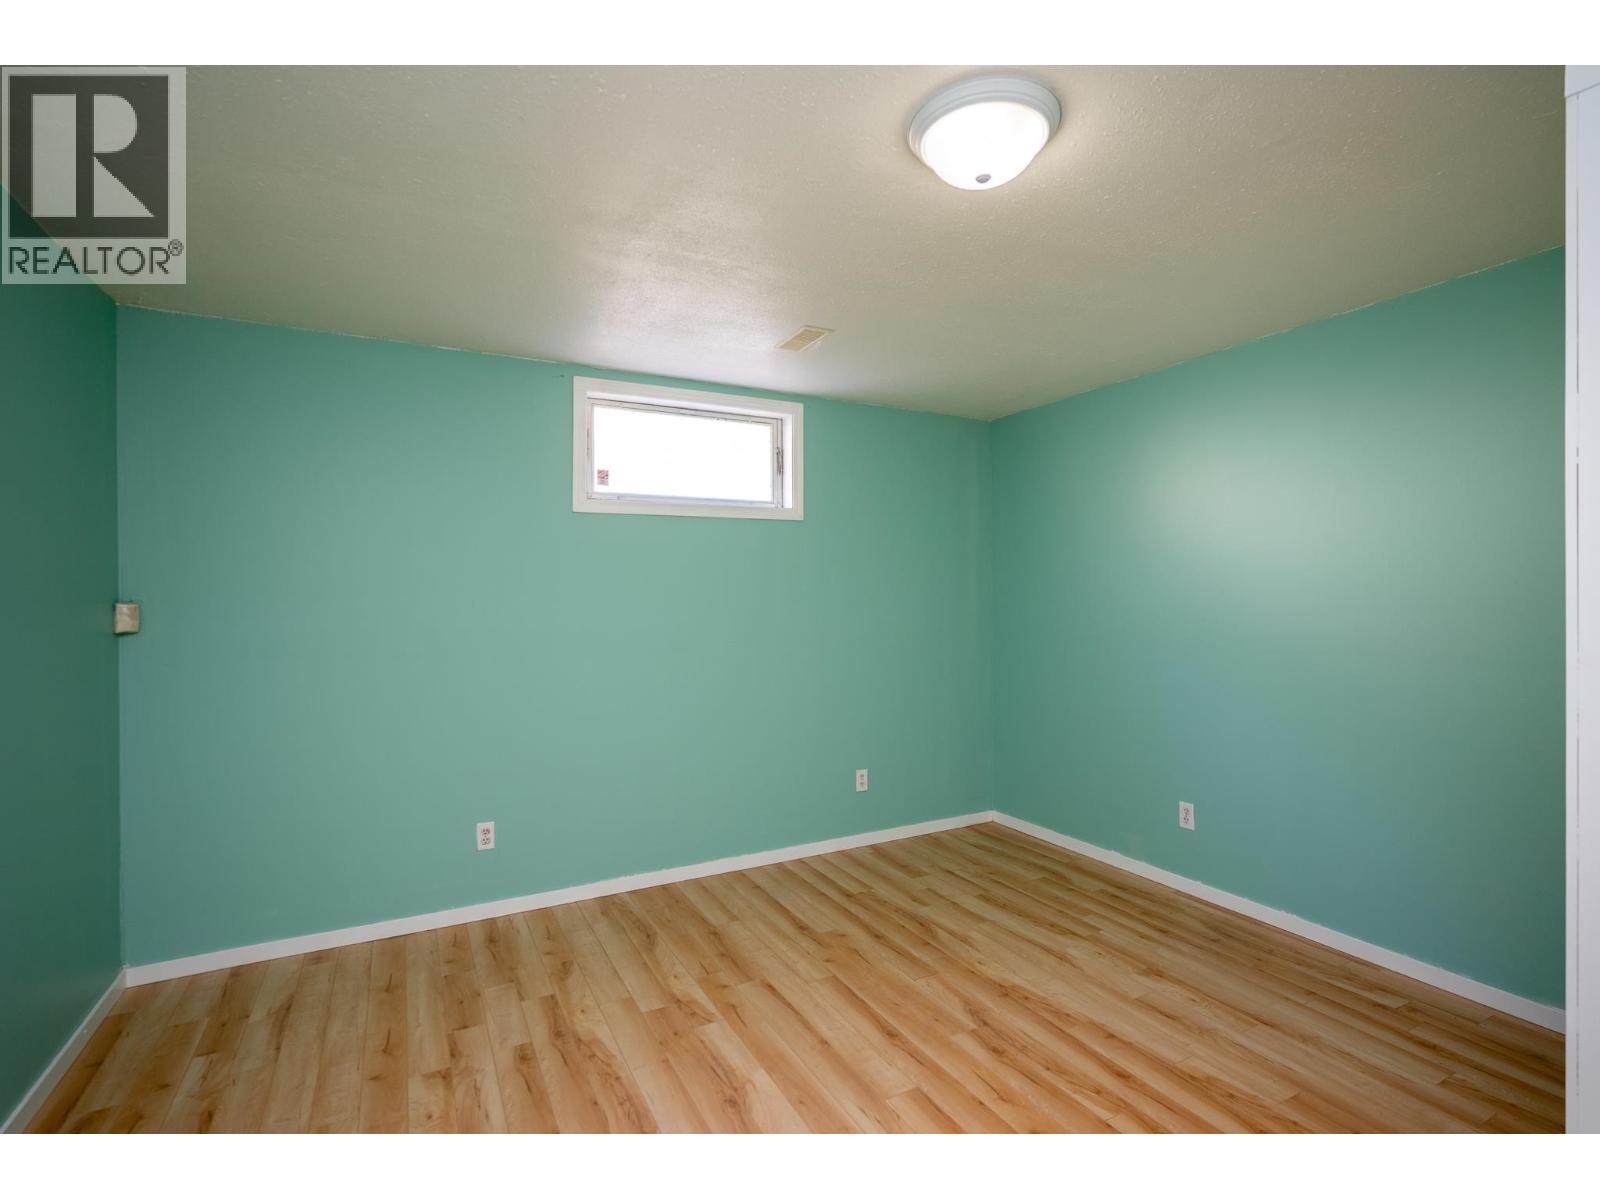
| Basement | Bedroom 4 | 11 ft ,1 in | 12 ft ,9 in | 11 ft ,1 in x 12 ft ,9 in |
| Basement | Bedroom 5 | 9 ft ,1 in | 10 ft ,6 in | 9 ft ,1 in x 10 ft ,6 in |
| Basement | Laundry Room | 10 ft ,7 in | 9 ft | 10 ft ,7 in x 9 ft |
| Basement | Storage | 7 ft ,1 in | 10 ft ,7 in | 7 ft ,1 in x 10 ft ,7 in |
| Main Level | Living Room | 16 ft ,5 in | 13 ft ,6 in | 16 ft ,5 in x 13 ft ,6 in |
| Main Level | Dining Room | 11 ft ,1 in | 9 ft | 11 ft ,1 in x 9 ft |
| Main Level | Kitchen | 11 ft ,4 in | 9 ft ,1 in | 11 ft ,4 in x 9 ft ,1 in |
| Main Level | Bedroom 2 | 10 ft ,1 in | 8 ft ,5 in | 10 ft ,1 in x 8 ft ,5 in |
| Main Level | Bedroom 3 | 10 ft ,1 in | 11 ft ,1 in | 10 ft ,1 in x 11 ft ,1 in |
| Main Level | Primary Bedroom | 10 ft ,9 in | 10 ft ,7 in | 10 ft ,9 in x 10 ft ,7 in |
https://www.realtor.ca/real-estate/29827000/2839-upland-street-prince-george
Interested? Contact Us About Listing
Mortgage Calculator

Contact Denise Dykes

The trademarks REALTOR®, REALTORS®, and the REALTOR® logo are controlled by The Canadian Real Estate Association (CREA) and identify real estate professionals who are members of CREA. The trademarks MLS®, Multiple Listing Service® and the associated logos are owned by The Canadian Real Estate Association (CREA) and identify the quality of services provided by real estate professionals who are members of CREA. The trademark DDF® is owned by The Canadian Real Estate Association (CREA) and identifies CREA's Data Distribution Facility (DDF®)
May 29 2026 09:57:55
BC Northern Real Estate Board
Century 21 Energy Realty (Pg)