
2800 Hammond Avenue Prince George, British Columbia V2M 1A5











$424,900
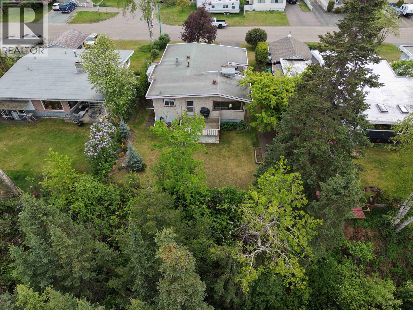
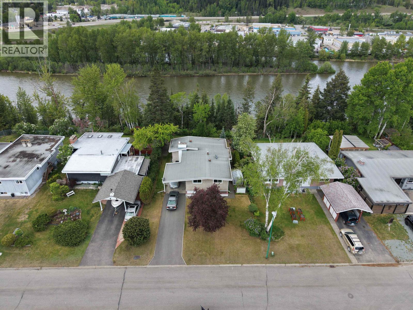
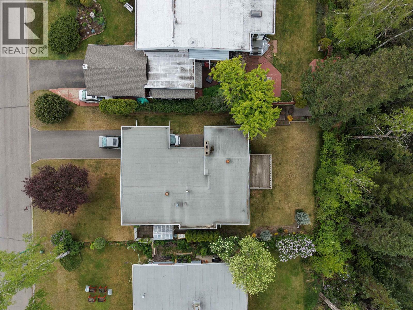
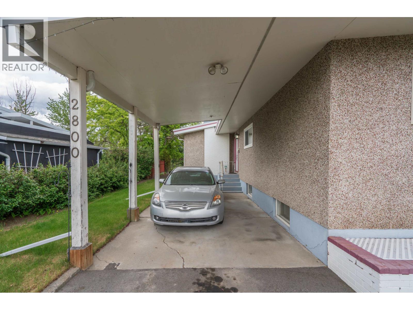
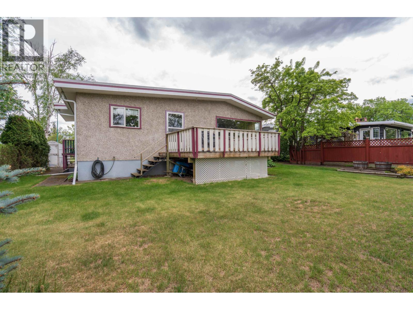
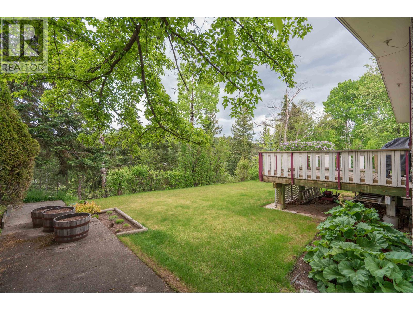
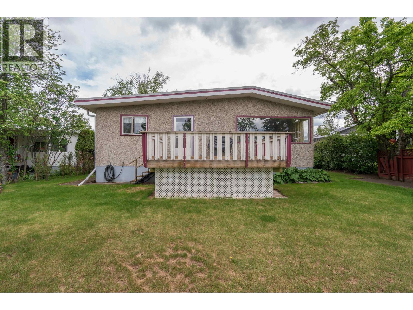
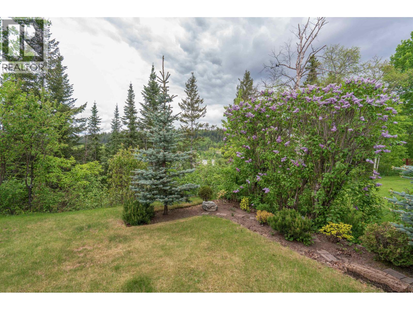
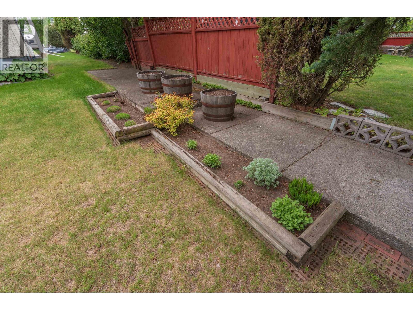
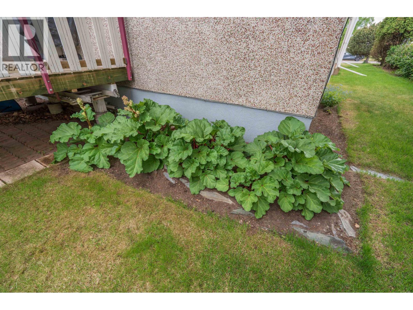
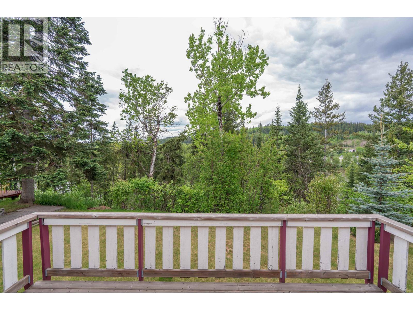
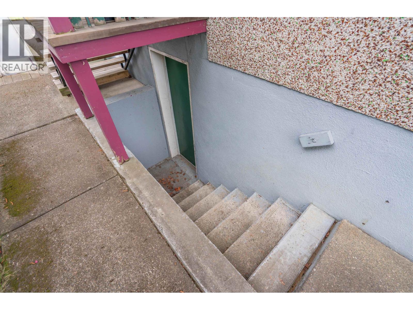
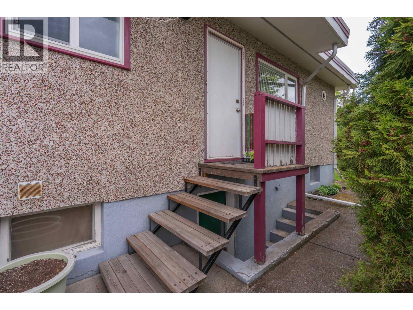
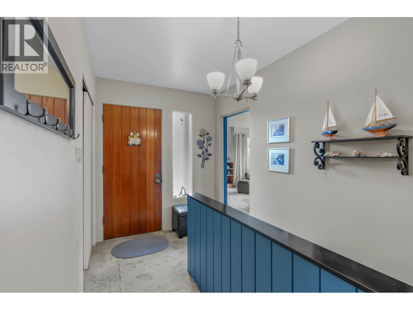
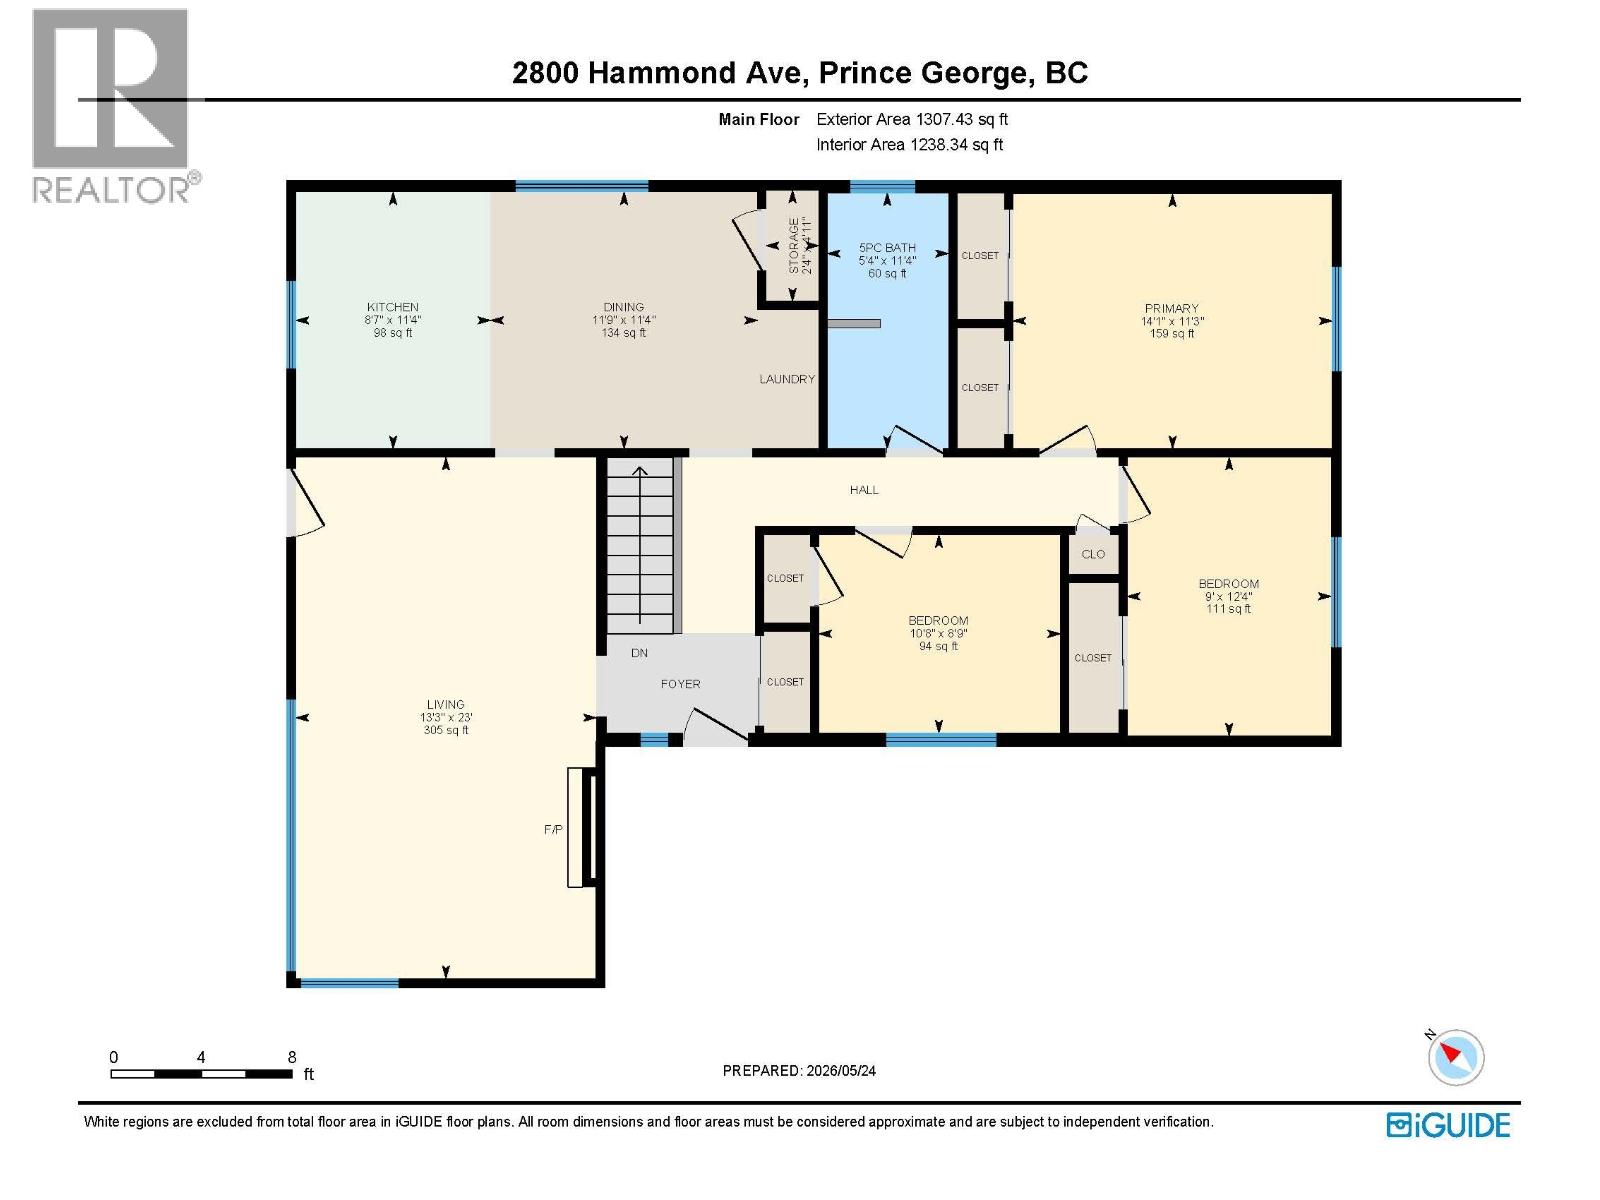
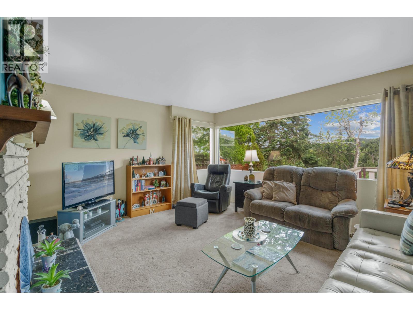
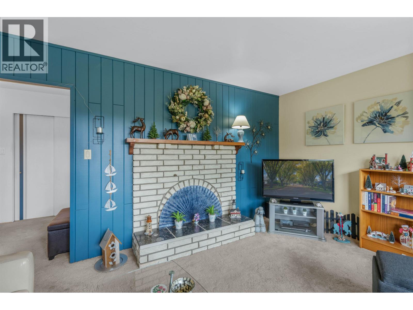
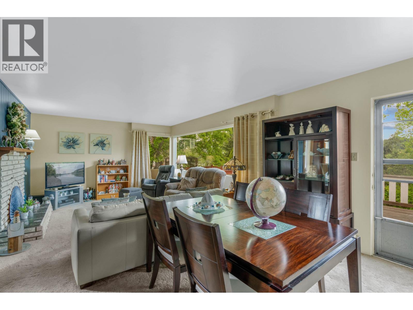
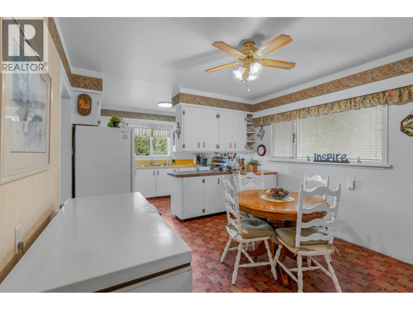
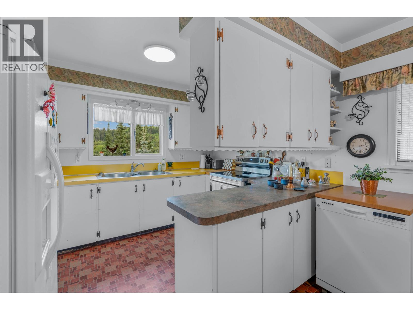
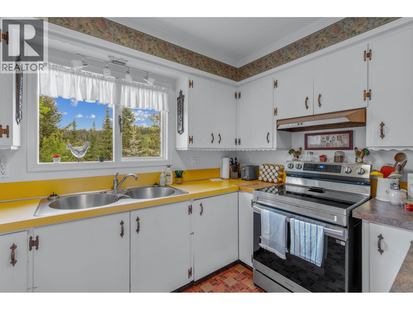
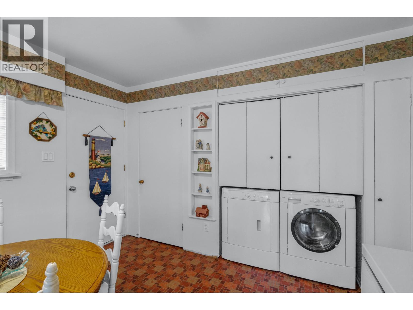
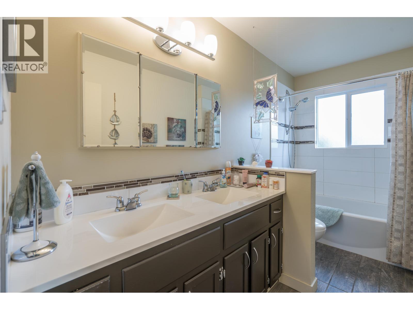
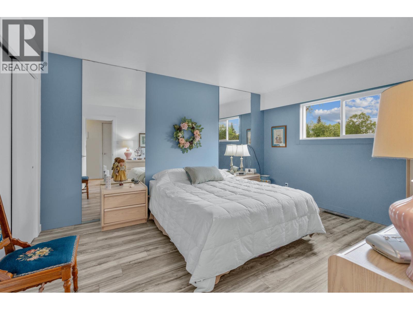
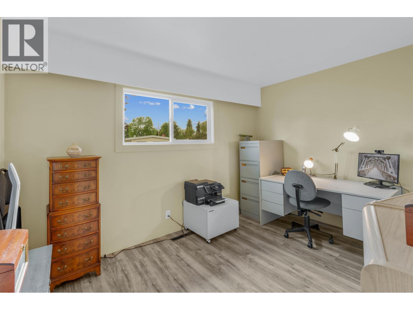
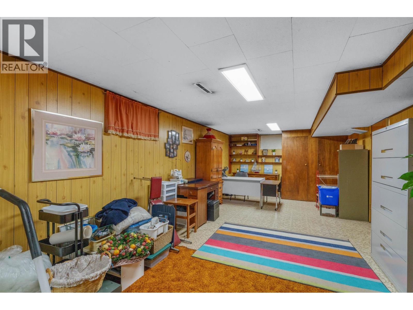
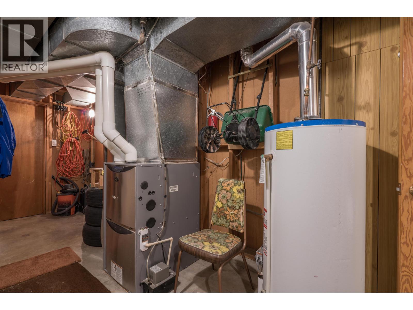
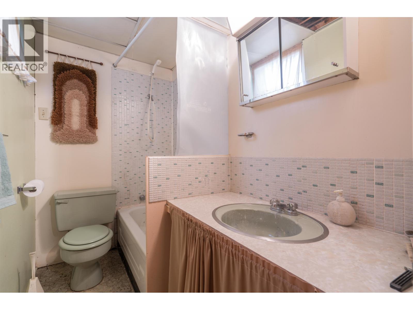
2800 Hammond Drive offers charm, character, and exceptional potential in one of Prince George’s mature and highly regarded neighborhoods. With over 1,300 sq ft on the main floor, this well-kept home features three bedrooms, one bathroom, and convenient main floor laundry for comfortable everyday living. Large windows and thoughtful design create a warm, inviting feel throughout. The outside basement entry offers excellent suite potential, with the lower level providing space to easily add two additional bedrooms if desired. Enjoy a private yard with no neighbors behind, a carport, and an asphalt driveway paved only a few years ago. Information not to be relied upon without independent verification. (id:40390)
Property Details
| MLS® Number | R3127433 |
| Property Type | Single Family |
Building
| Bathroom Total | 2 |
| Bedrooms Total | 3 |
| Basement Development | Partially Finished |
| Basement Type | N/a (partially Finished) |
| Constructed Date | 1960 |
| Construction Style Attachment | Detached |
| Exterior Finish | Stucco |
| Foundation Type | Concrete Perimeter |
| Heating Fuel | Natural Gas |
| Heating Type | Forced Air |
| Roof Material | Membrane |
| Roof Style | Conventional |
| Stories Total | 2 |
| Size Interior | 2,524 Sqft |
| Total Finished Area | 2524 Sqft |
| Type | House |
| Utility Water | Municipal Water |
Parking
| Carport |
Land
| Acreage | No |
| Size Irregular | 7924 |
| Size Total | 7924 Sqft |
| Size Total Text | 7924 Sqft |
Rooms
| Level | Type | Length | Width | Dimensions |
|---|---|---|---|---|
| Basement | Recreational, Games Room | 12 ft ,6 in | 33 ft ,2 in | 12 ft ,6 in x 33 ft ,2 in |
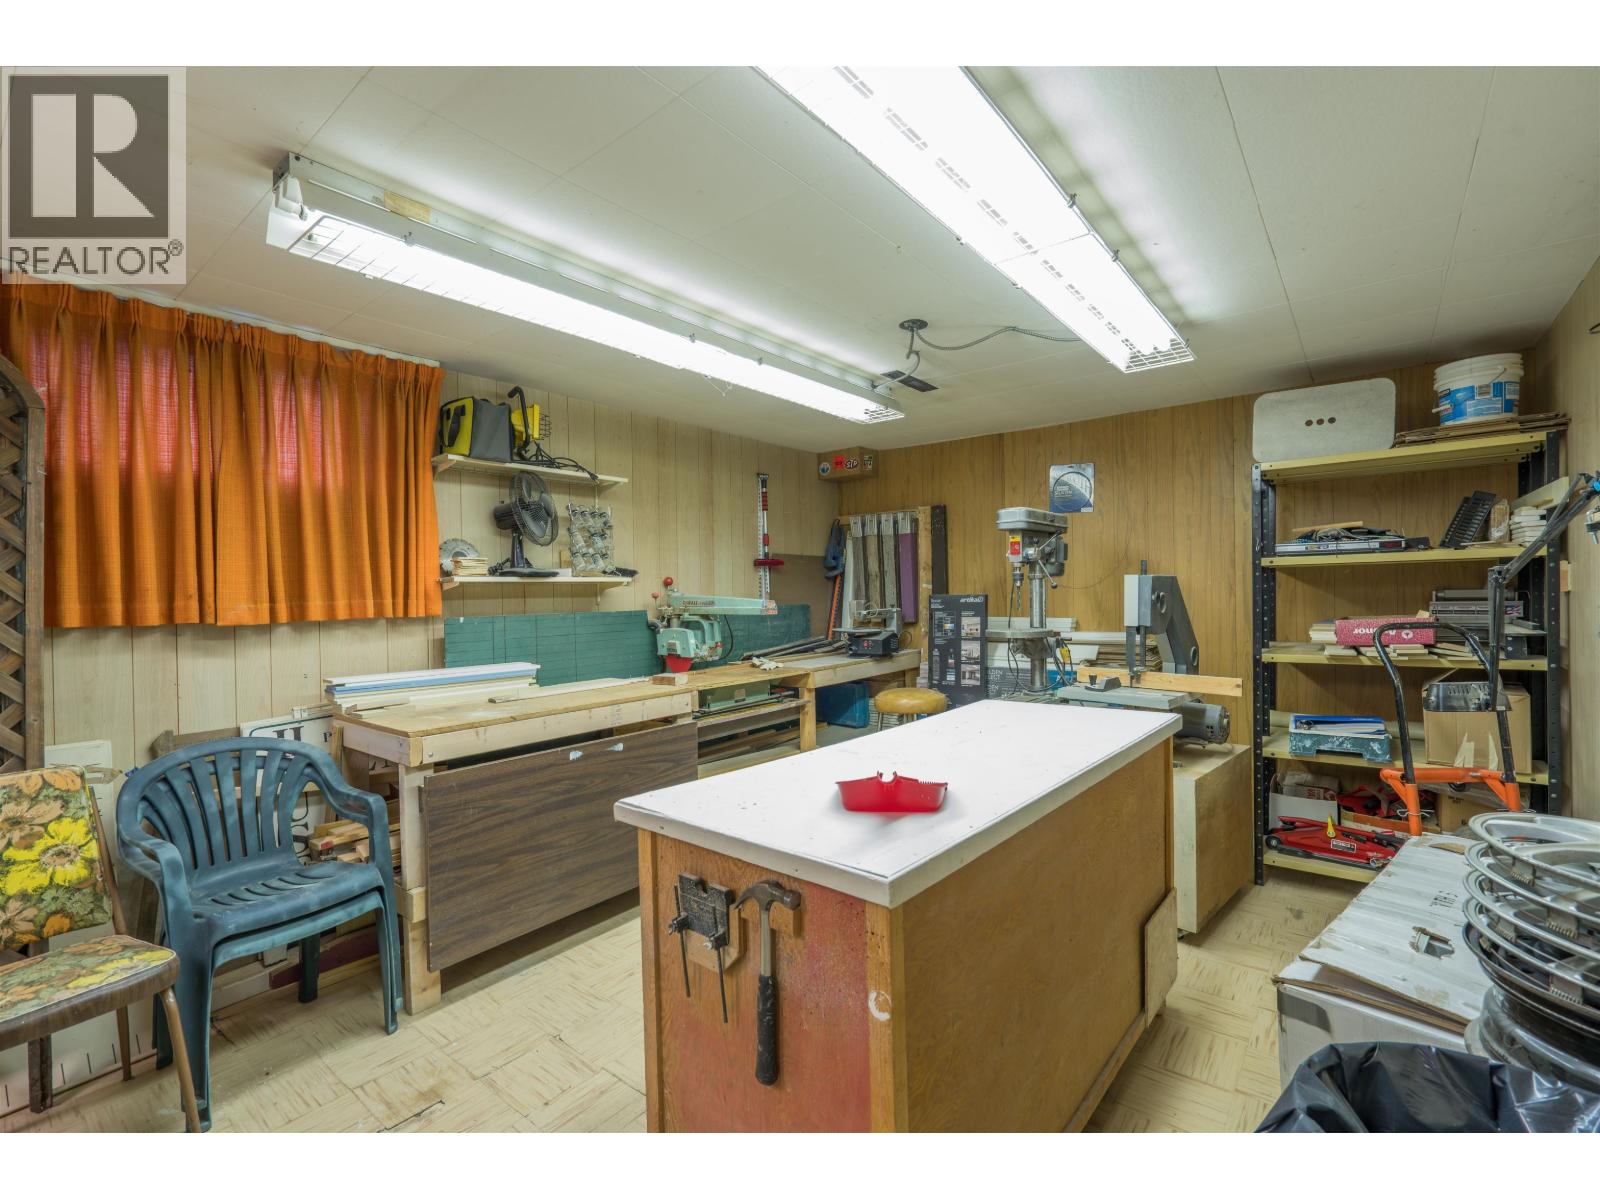
| Basement | Workshop | 28 ft ,1 in | 11 ft ,8 in | 28 ft ,1 in x 11 ft ,8 in |
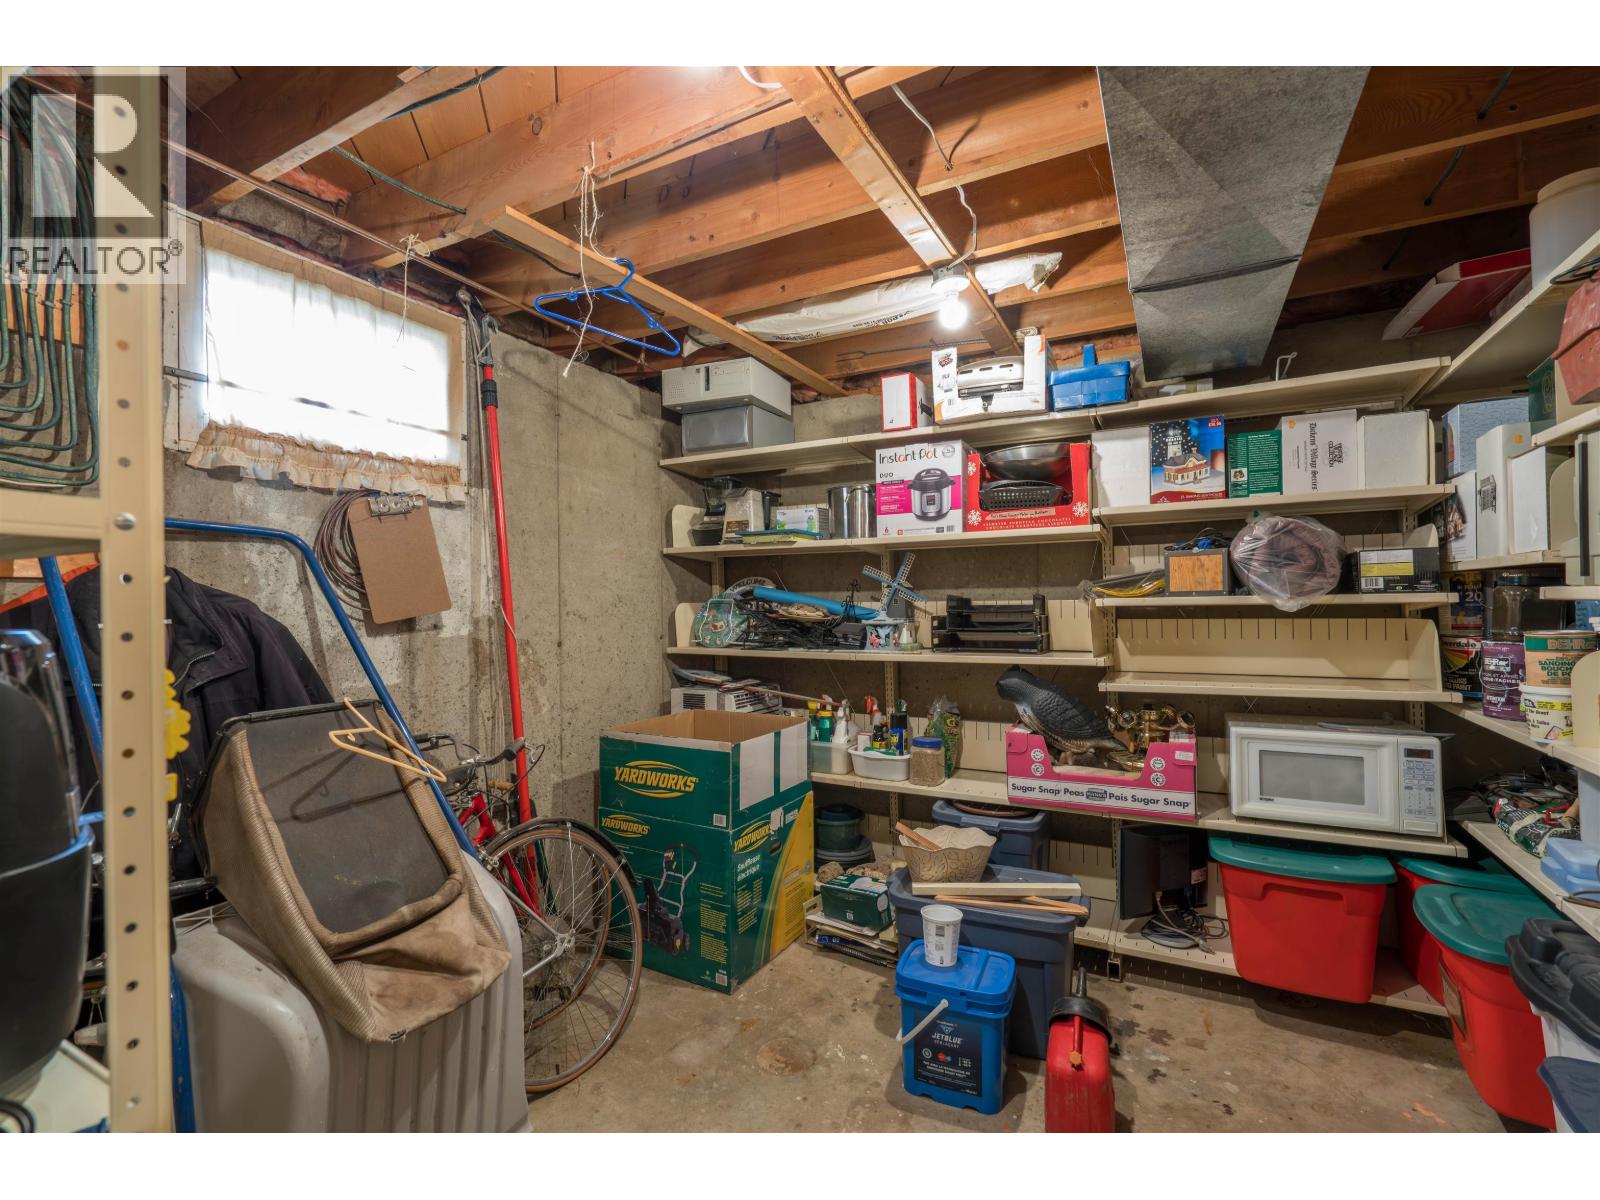
| Basement | Storage | 10 ft ,4 in | 10 ft ,5 in | 10 ft ,4 in x 10 ft ,5 in |
| Main Level | Living Room | 14 ft | 13 ft ,2 in | 14 ft x 13 ft ,2 in |
| Main Level | Dining Room | 13 ft ,2 in | 8 ft ,1 in | 13 ft ,2 in x 8 ft ,1 in |
| Main Level | Dining Nook | 11 ft ,3 in | 11 ft ,1 in | 11 ft ,3 in x 11 ft ,1 in |
| Main Level | Kitchen | 11 ft ,3 in | 8 ft ,6 in | 11 ft ,3 in x 8 ft ,6 in |
| Main Level | Primary Bedroom | 14 ft ,1 in | 11 ft ,3 in | 14 ft ,1 in x 11 ft ,3 in |
| Main Level | Bedroom 2 | 10 ft ,9 in | 8 ft ,1 in | 10 ft ,9 in x 8 ft ,1 in |
| Main Level | Bedroom 3 | 12 ft ,3 in | 8 ft ,1 in | 12 ft ,3 in x 8 ft ,1 in |
https://www.realtor.ca/real-estate/29801036/2800-hammond-avenue-prince-george
Interested? Contact Us About Listing
Mortgage Calculator

Contact Denise Dykes

The trademarks REALTOR®, REALTORS®, and the REALTOR® logo are controlled by The Canadian Real Estate Association (CREA) and identify real estate professionals who are members of CREA. The trademarks MLS®, Multiple Listing Service® and the associated logos are owned by The Canadian Real Estate Association (CREA) and identify the quality of services provided by real estate professionals who are members of CREA. The trademark DDF® is owned by The Canadian Real Estate Association (CREA) and identifies CREA's Data Distribution Facility (DDF®)
June 29 2026 10:46:06
BC Northern Real Estate Board
RE/MAX Core Realty