
2794 Maurice Drive Prince George, British Columbia V2N 0C8

$970,000
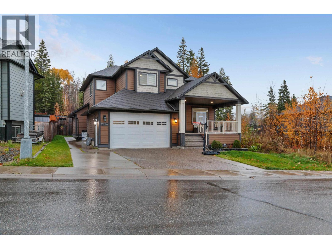
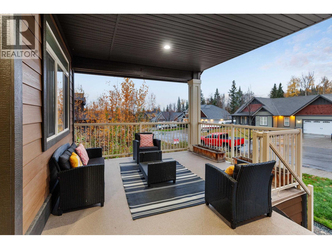
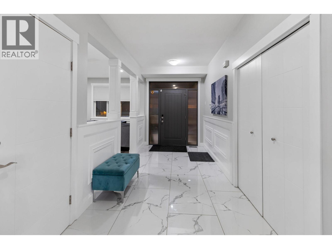
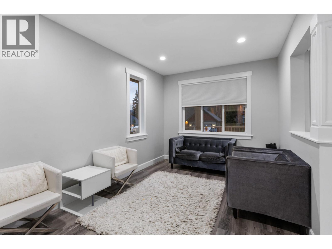
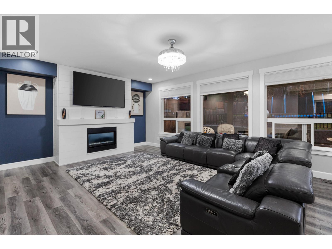
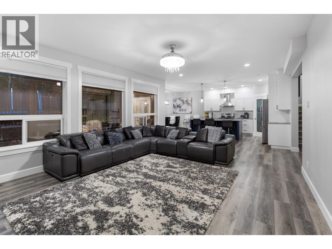
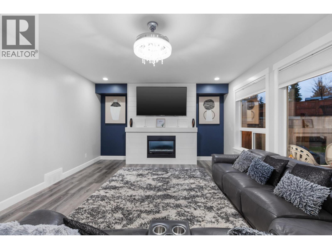
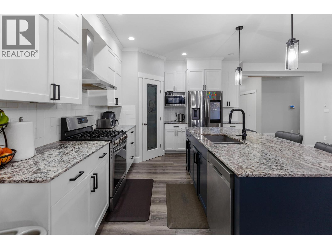
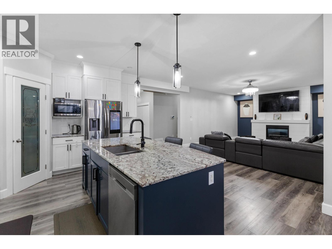
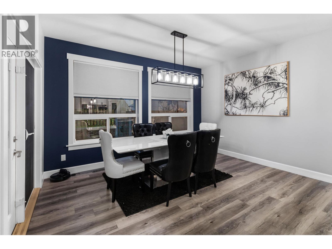
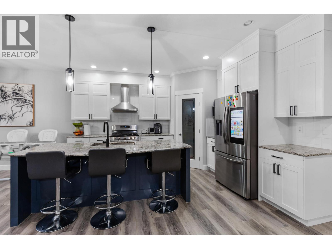
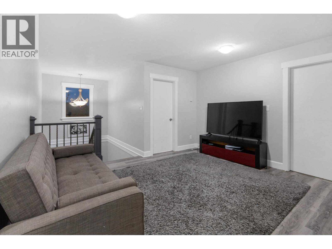
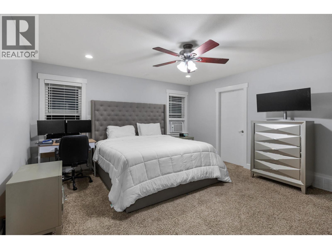
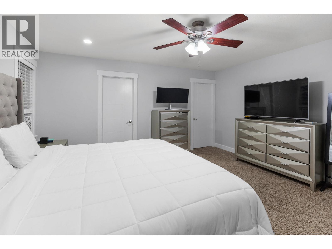
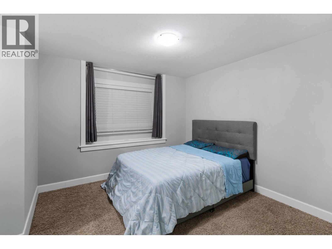
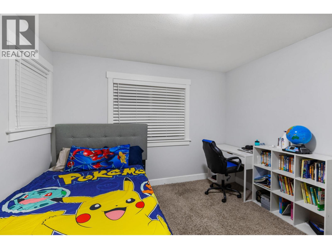
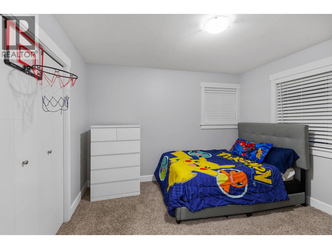
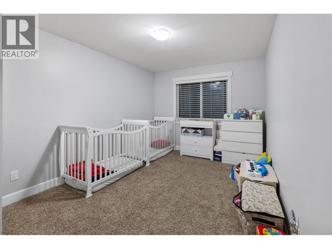
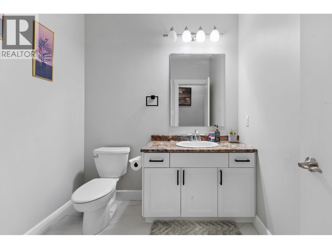
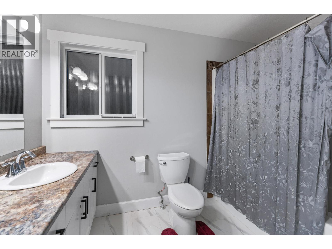
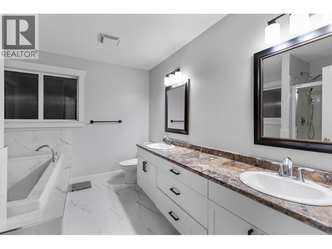
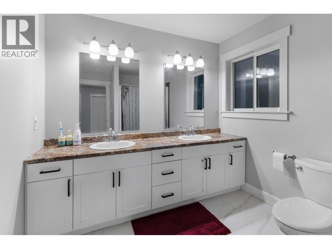
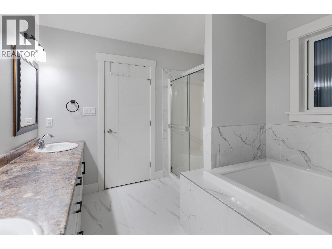
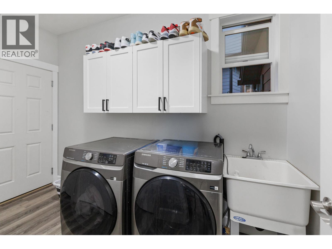
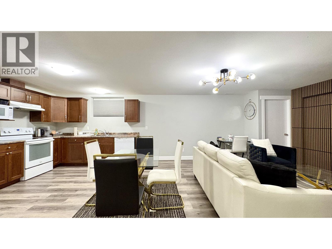
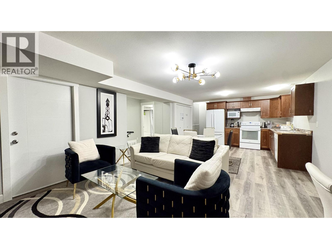
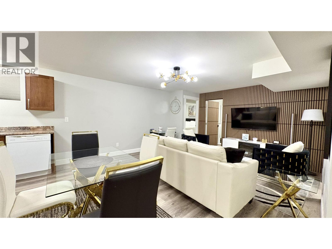
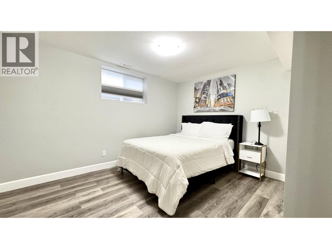
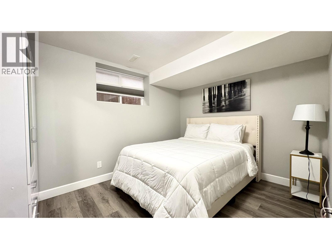
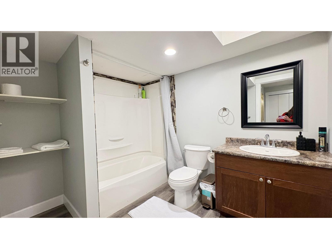
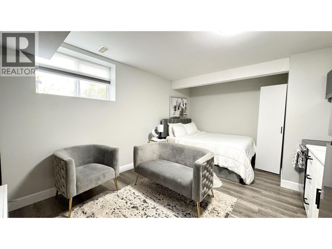
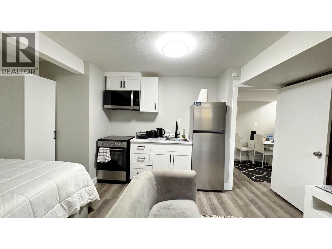
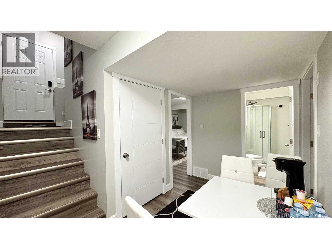
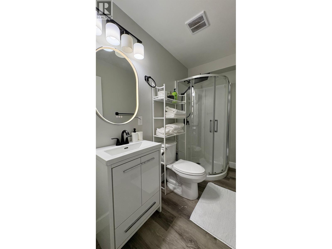
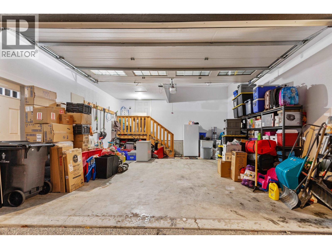
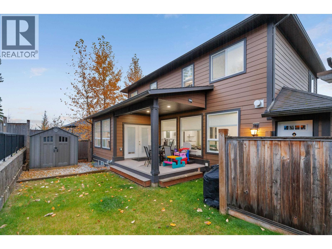
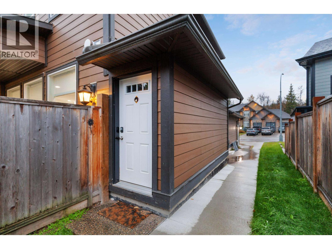
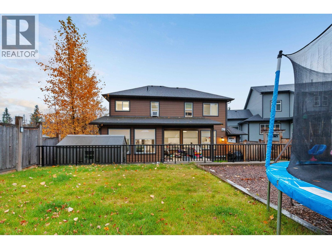
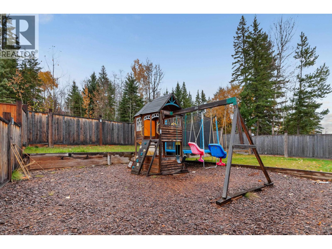
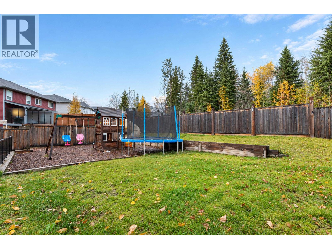
Discover your dream home with this gorgeous 4000 sq. foot home that has 2 AirBNB's in one of Prince George's premier neighborhoods. Flooded with lots of natural light, the main level has a beautiful kitchen with quartz countertops, a large island, a walk in pantry & is open to the dining area & living room. This open space leads to a covered deck overlooking a fully fenced yard backing onto green space. Upstairs, you'll find 4 generous beds, with the primary having an ensuite & walk in closet. There is a 2 bed air bnb & a 1 bed air bnb, both have their own entrances & laundry. To top it off, there is an attached double garage. It is close to UNBC, shopping & hiking trails. Lot size meas. is taken from tax ass. & all meas. are approx. & to be verified by buyer if deemed imp. (id:40390)
Property Details
| MLS® Number | R3175219 |
| Property Type | Single Family |
Building
| Bathroom Total | 5 |
| Bedrooms Total | 6 |
| Basement Development | Finished |
| Basement Type | Full (finished) |
| Constructed Date | 2012 |
| Construction Style Attachment | Detached |
| Exterior Finish | Composite Siding |
| Fireplace Present | Yes |
| Fireplace Total | 1 |
| Foundation Type | Concrete Perimeter |
| Heating Fuel | Natural Gas |
| Heating Type | Forced Air |
| Roof Material | Asphalt Shingle |
| Roof Style | Conventional |
| Stories Total | 3 |
| Size Interior | 4,006 Sqft |
| Total Finished Area | 4006 Sqft |
| Type | House |
| Utility Water | Municipal Water |
Parking
| Garage | 2 |
| Open |
Land
| Acreage | No |
| Size Irregular | 6786 |
| Size Total | 6786 Sqft |
| Size Total Text | 6786 Sqft |
Rooms
| Level | Type | Length | Width | Dimensions |
|---|---|---|---|---|
| Above | Primary Bedroom | 15 ft ,3 in | 14 ft ,6 in | 15 ft ,3 in x 14 ft ,6 in |
| Above | Bedroom 2 | 18 ft ,5 in | 11 ft ,3 in | 18 ft ,5 in x 11 ft ,3 in |
| Above | Bedroom 3 | 13 ft | 10 ft | 13 ft x 10 ft |
| Above | Bedroom 4 | 13 ft | 10 ft | 13 ft x 10 ft |
| Basement | Living Room | 14 ft ,2 in | 10 ft | 14 ft ,2 in x 10 ft |
| Basement | Kitchen | 15 ft | 13 ft | 15 ft x 13 ft |
| Basement | Primary Bedroom | 12 ft ,8 in | 12 ft ,2 in | 12 ft ,8 in x 12 ft ,2 in |
| Basement | Bedroom 5 | 12 ft ,1 in | 9 ft ,7 in | 12 ft ,1 in x 9 ft ,7 in |
| Basement | Other | 15 ft ,8 in | 9 ft ,8 in | 15 ft ,8 in x 9 ft ,8 in |
| Main Level | Living Room | 22 ft | 15 ft | 22 ft x 15 ft |
| Main Level | Kitchen | 15 ft | 12 ft ,5 in | 15 ft x 12 ft ,5 in |
| Main Level | Dining Room | 14 ft | 10 ft | 14 ft x 10 ft |
| Main Level | Family Room | 16 ft ,5 in | 10 ft | 16 ft ,5 in x 10 ft |
| Main Level | Laundry Room | 11 ft ,3 in | 6 ft | 11 ft ,3 in x 6 ft |
https://www.realtor.ca/real-estate/30400566/2794-maurice-drive-prince-george
Interested? Contact Us About Listing
Mortgage Calculator

Contact Denise Dykes

The trademarks REALTOR®, REALTORS®, and the REALTOR® logo are controlled by The Canadian Real Estate Association (CREA) and identify real estate professionals who are members of CREA. The trademarks MLS®, Multiple Listing Service® and the associated logos are owned by The Canadian Real Estate Association (CREA) and identify the quality of services provided by real estate professionals who are members of CREA. The trademark DDF® is owned by The Canadian Real Estate Association (CREA) and identifies CREA's Data Distribution Facility (DDF®)
October 14 2026 05:13:43
BC Northern Real Estate Board
Royal LePage Aspire Realty