
2784 Fairview Crescent Prince George, British Columbia V2N 1G8

$389,900
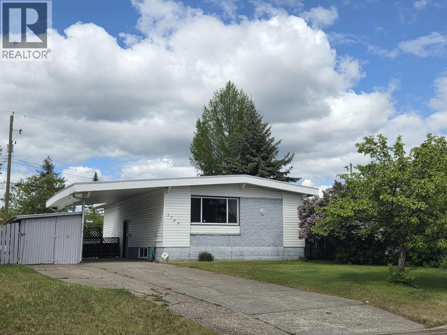
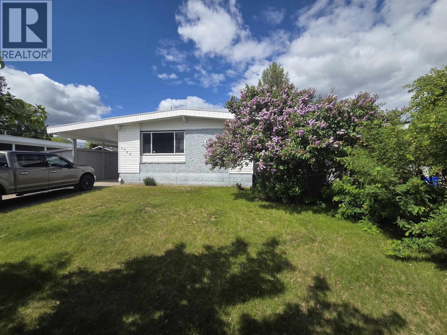
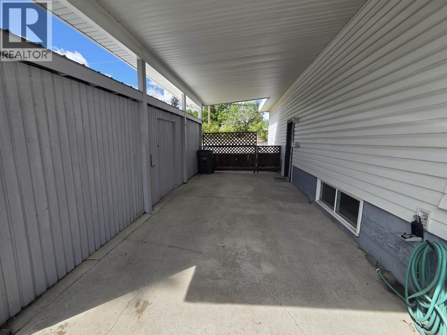
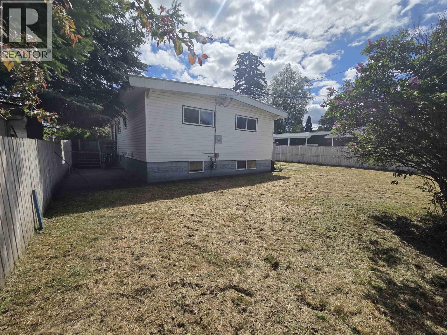
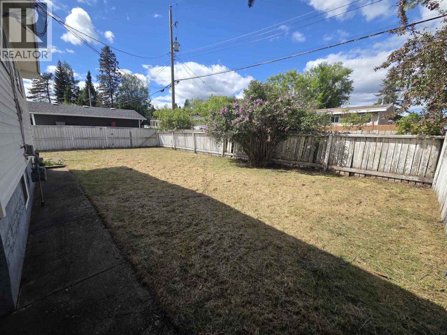
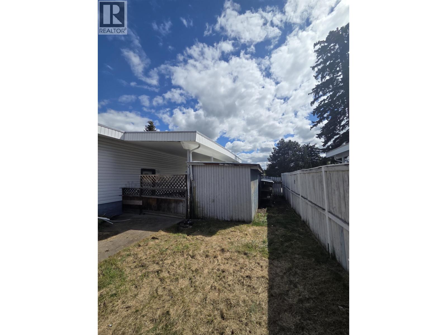
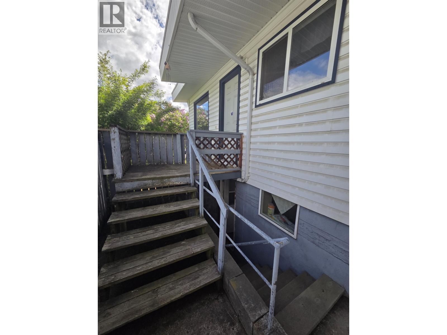
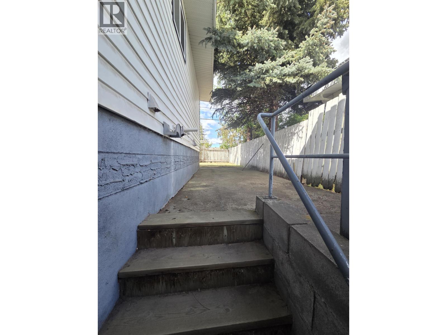
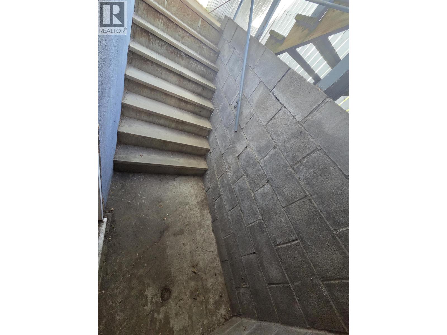
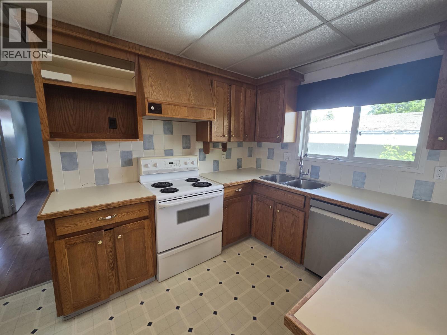
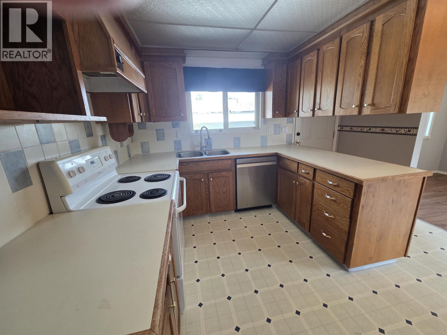
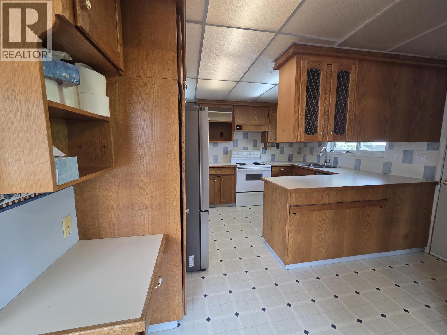
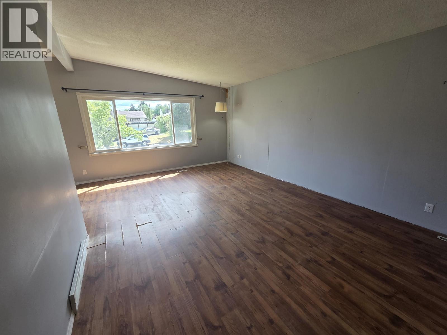
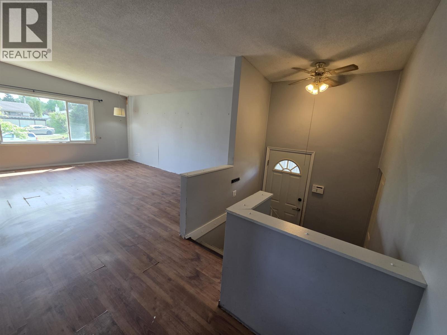
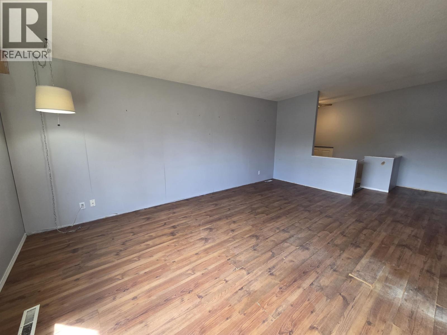
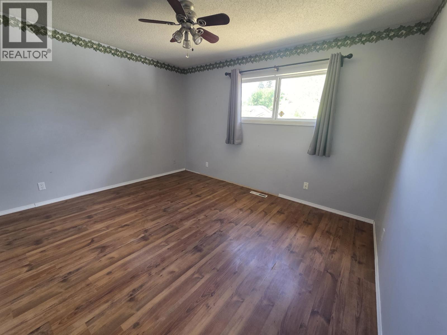
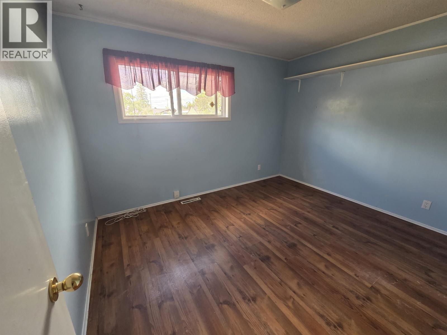
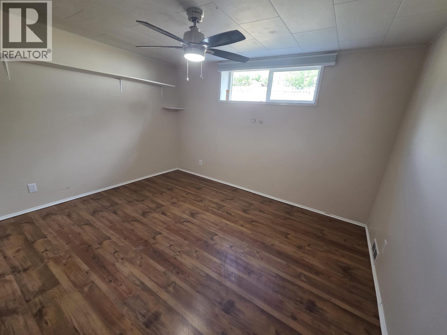
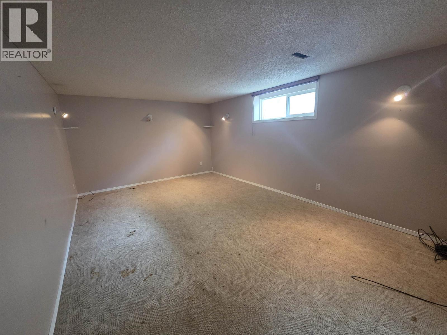
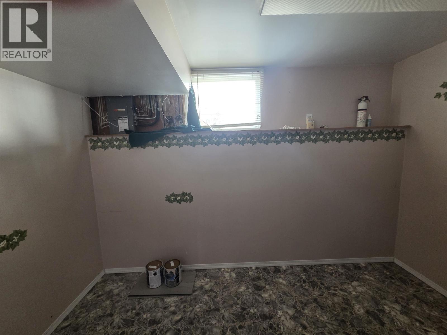
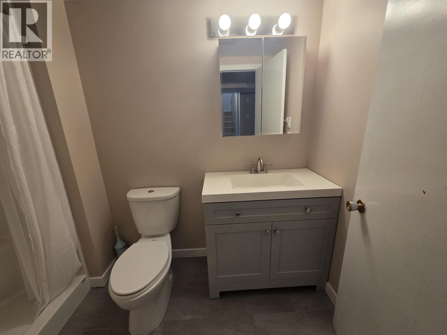
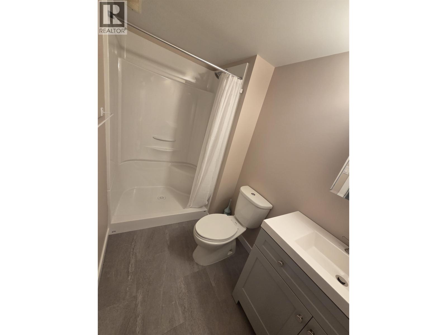
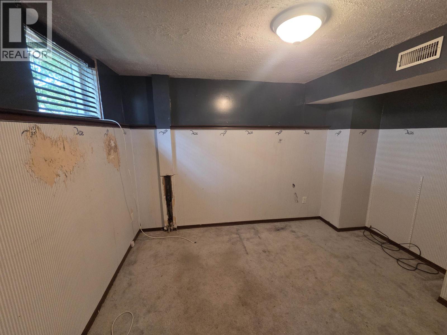
Spacious and move-in ready family home in a convenient location! This 4-bedroom, 2 newly renovated bathroom home offers plenty of room for the whole family with a bright functional layout and a huge rec room perfect for movie nights, kids’ play space, or entertaining. Enjoy the fully fenced yard for pets and children, plus low-maintenance vinyl windows and siding for peace of mind. Centrally located close to bus routes, Pine Centre Mall, golf courses, parks, elementary and high schools, making everyday living easy and convenient. A fantastic opportunity for a new family to move in and make it their own! All measurements are approximate, buyer to verify if important. (id:40390)
Property Details
| MLS® Number | R3128264 |
| Property Type | Single Family |
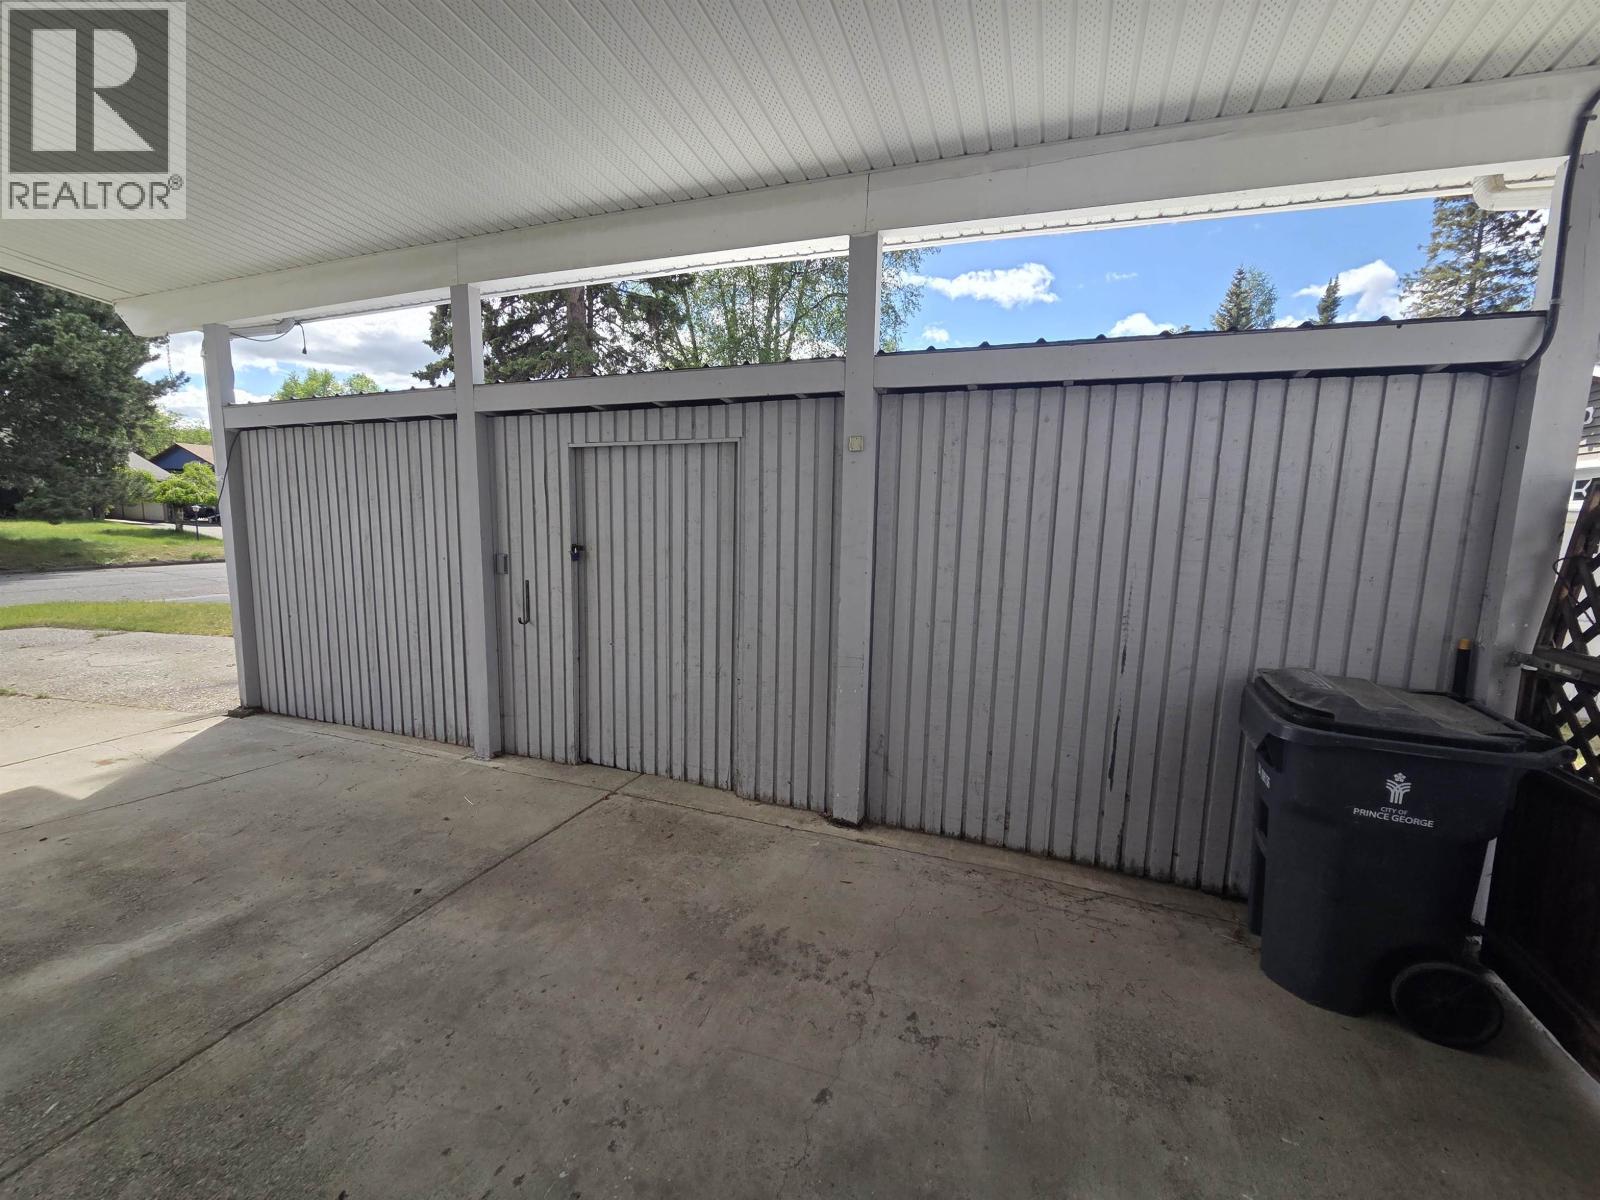
| Storage Type | Storage |
Building
| Bathroom Total | 2 |
| Bedrooms Total | 4 |
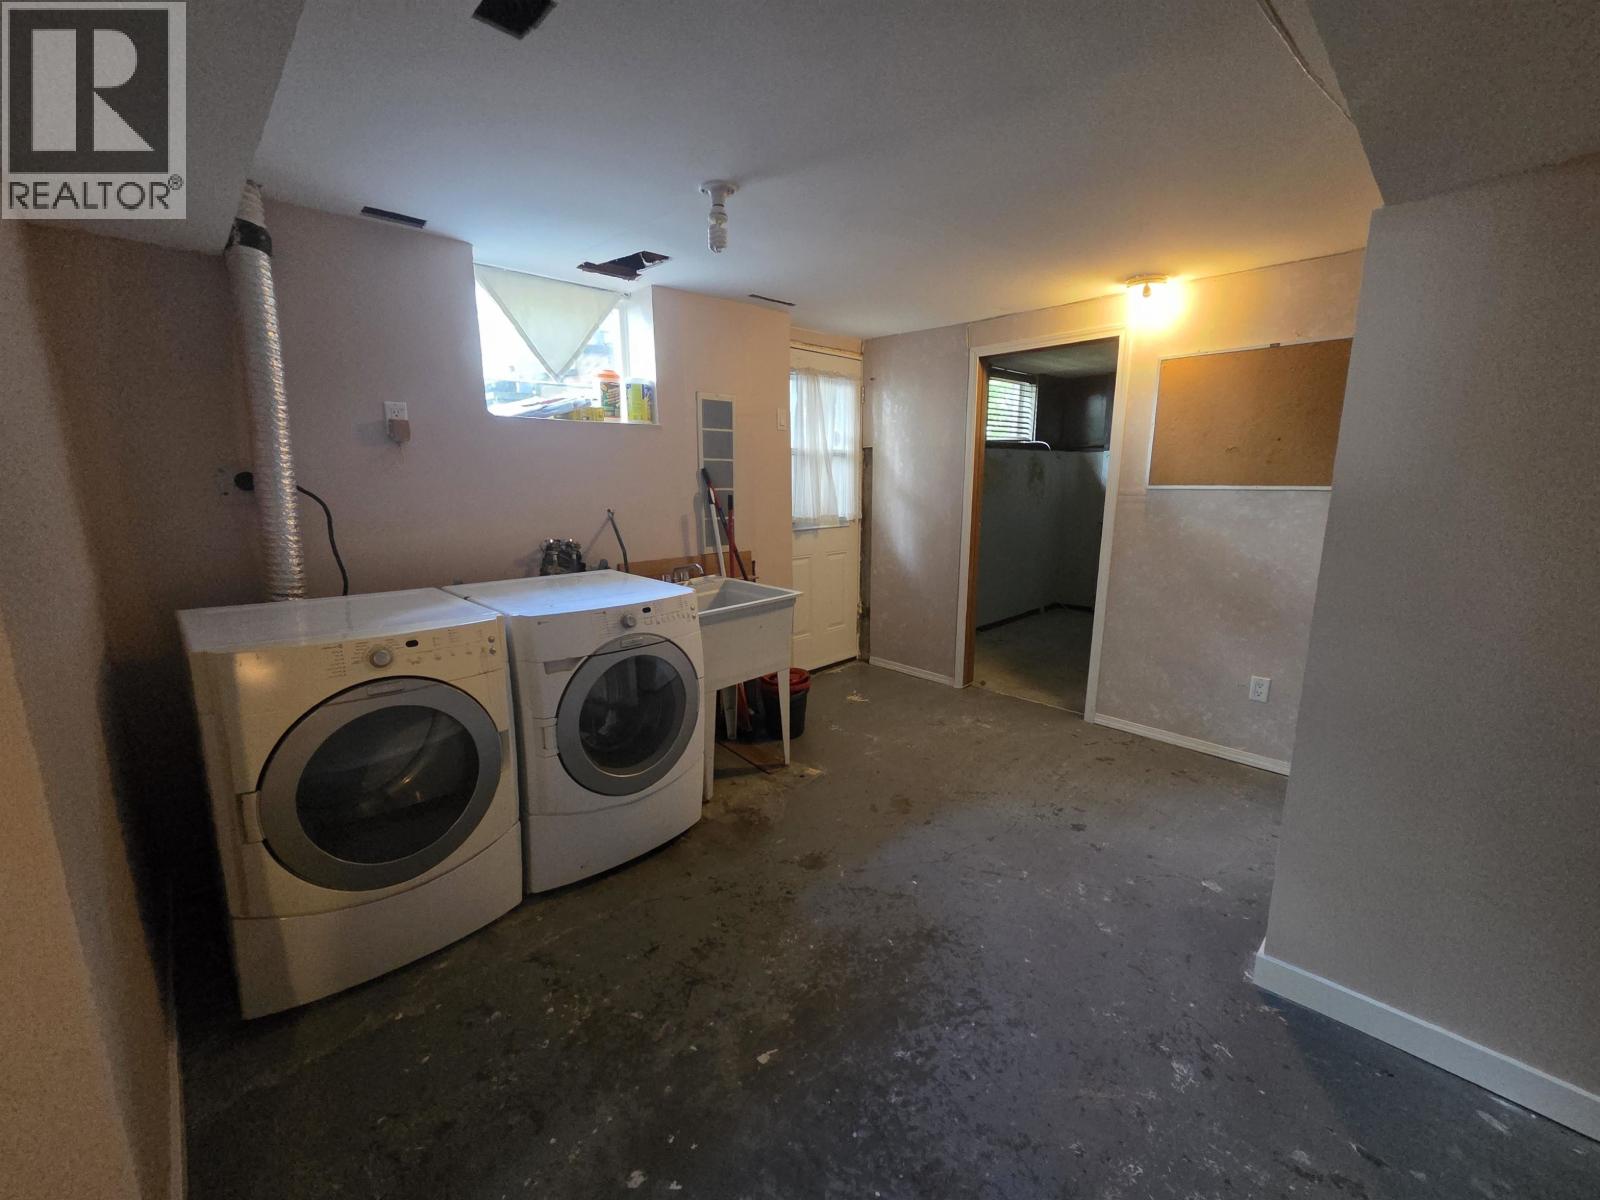
| Appliances | Washer, Dryer, Refrigerator, Stove, Dishwasher |
| Architectural Style | Split Level Entry |
| Constructed Date | 9999 |
| Construction Style Attachment | Detached |
| Foundation Type | Concrete Perimeter |
| Heating Type | Forced Air |
| Stories Total | 2 |
| Size Interior | 2,054 Sqft |
| Total Finished Area | 2054 Sqft |
| Type | House |
| Utility Water | Municipal Water |
Parking
| Carport |
Land
| Acreage | No |
| Size Irregular | 6180 |
| Size Total | 6180 Sqft |
| Size Total Text | 6180 Sqft |
Rooms
| Level | Type | Length | Width | Dimensions |
|---|---|---|---|---|
| Basement | Bedroom 4 | 12 ft ,3 in | 10 ft ,1 in | 12 ft ,3 in x 10 ft ,1 in |
| Basement | Bedroom 5 | 8 ft ,1 in | 9 ft ,8 in | 8 ft ,1 in x 9 ft ,8 in |
| Basement | Recreational, Games Room | 21 ft ,7 in | 12 ft ,3 in | 21 ft ,7 in x 12 ft ,3 in |
| Basement | Storage | 6 ft ,1 in | 11 ft ,1 in | 6 ft ,1 in x 11 ft ,1 in |
| Basement | Laundry Room | 11 ft ,1 in | 11 ft ,1 in | 11 ft ,1 in x 11 ft ,1 in |
| Main Level | Living Room | 12 ft ,8 in | 18 ft ,8 in | 12 ft ,8 in x 18 ft ,8 in |
| Main Level | Kitchen | 11 ft ,9 in | 11 ft ,1 in | 11 ft ,9 in x 11 ft ,1 in |
| Main Level | Dining Room | 12 ft | 8 ft ,1 in | 12 ft x 8 ft ,1 in |
| Main Level | Bedroom 2 | 12 ft ,1 in | 10 ft ,8 in | 12 ft ,1 in x 10 ft ,8 in |
| Main Level | Bedroom 3 | 11 ft ,9 in | 9 ft ,8 in | 11 ft ,9 in x 9 ft ,8 in |
https://www.realtor.ca/real-estate/29808299/2784-fairview-crescent-prince-george
Interested? Contact Us About Listing
Mortgage Calculator

Contact Denise Dykes

The trademarks REALTOR®, REALTORS®, and the REALTOR® logo are controlled by The Canadian Real Estate Association (CREA) and identify real estate professionals who are members of CREA. The trademarks MLS®, Multiple Listing Service® and the associated logos are owned by The Canadian Real Estate Association (CREA) and identify the quality of services provided by real estate professionals who are members of CREA. The trademark DDF® is owned by The Canadian Real Estate Association (CREA) and identifies CREA's Data Distribution Facility (DDF®)
August 05 2026 07:24:34
BC Northern Real Estate Board
RE/MAX Core Realty