
2750 Oak Street Prince George, British Columbia V2L 2A8

$389,900
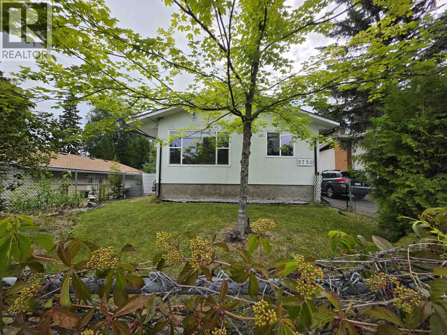
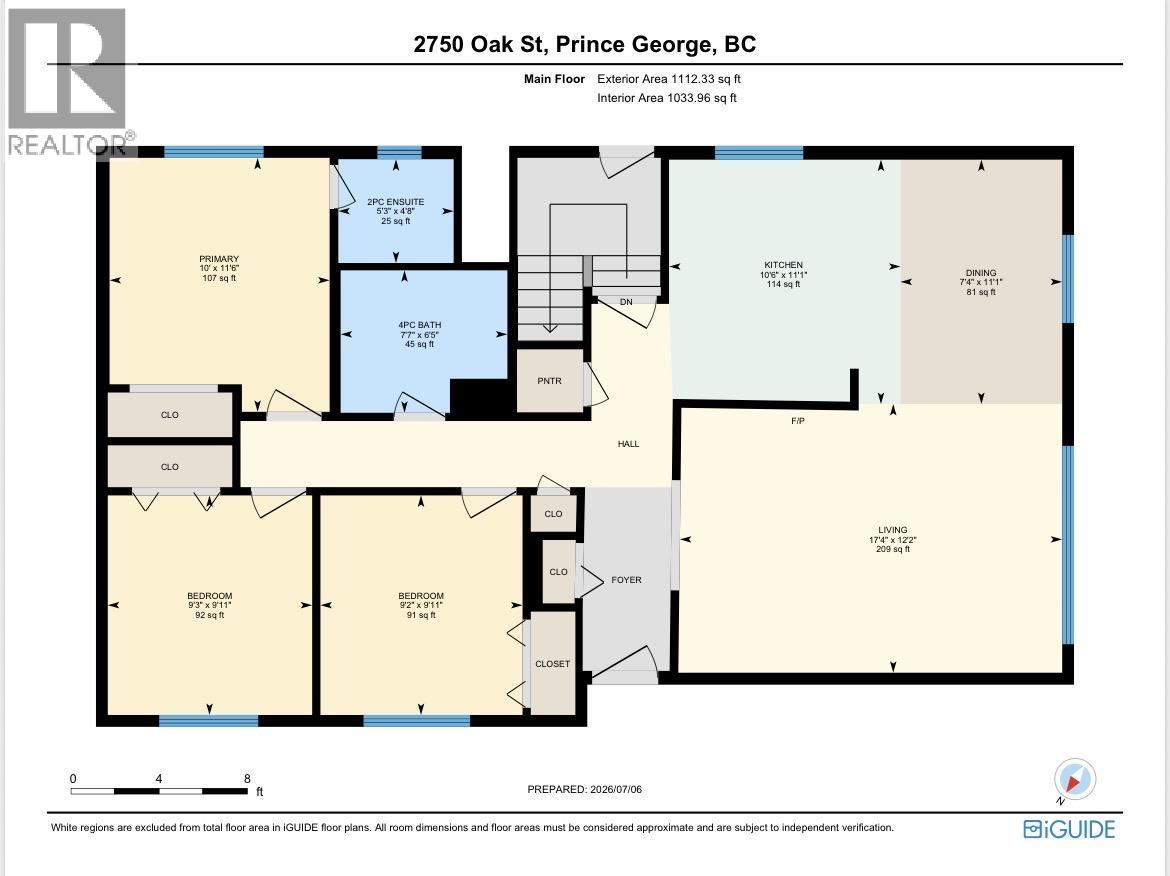
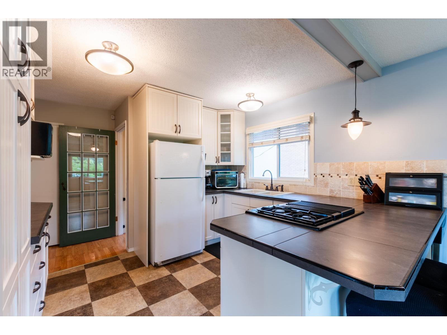
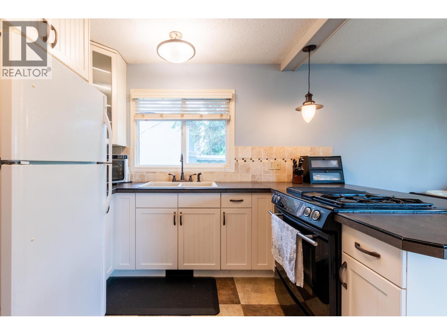
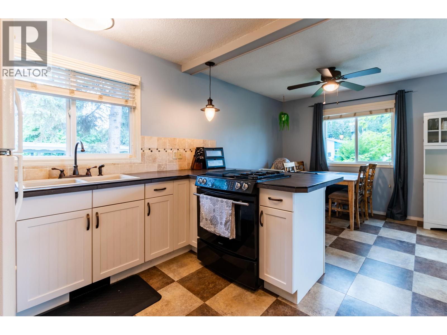
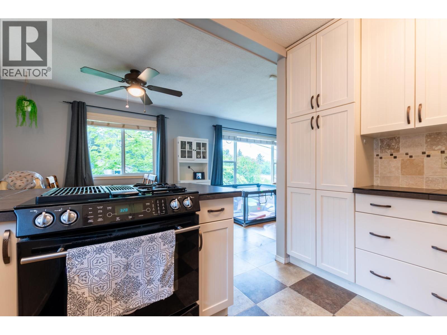
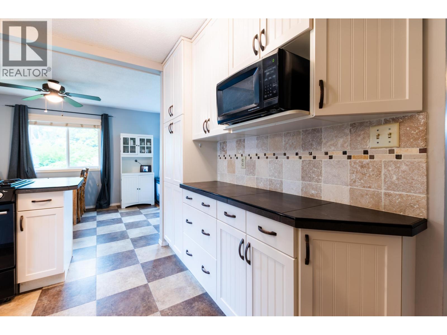
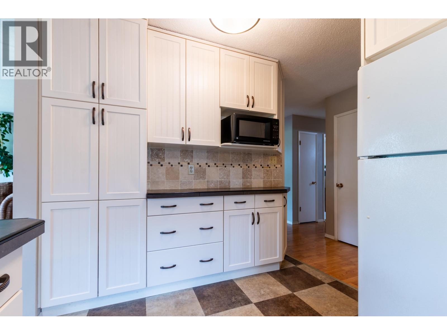
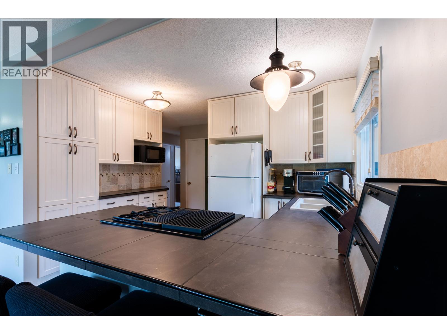
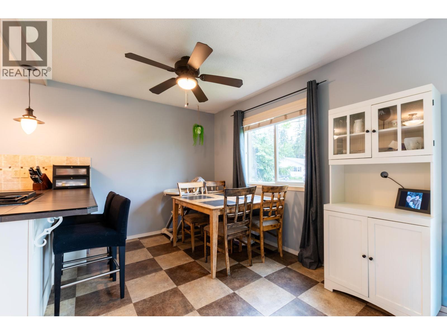
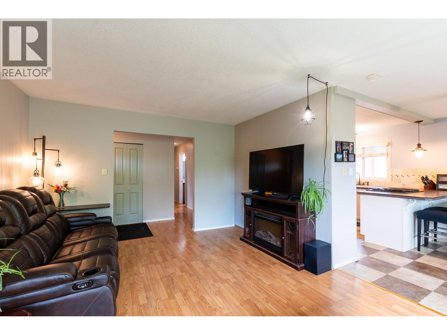
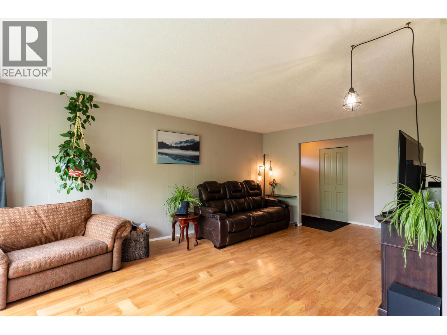
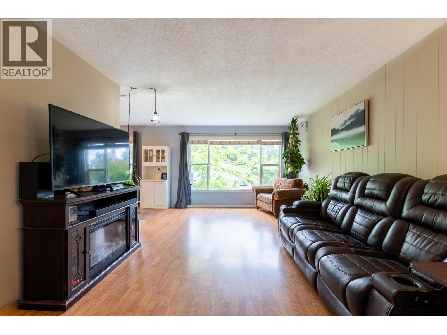
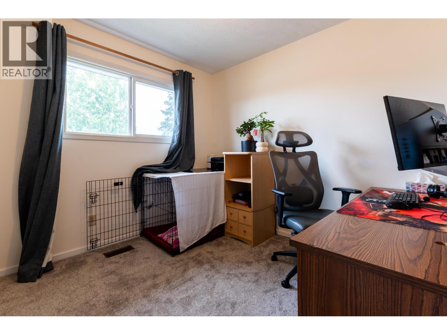
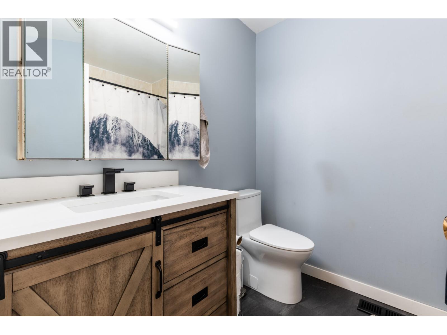
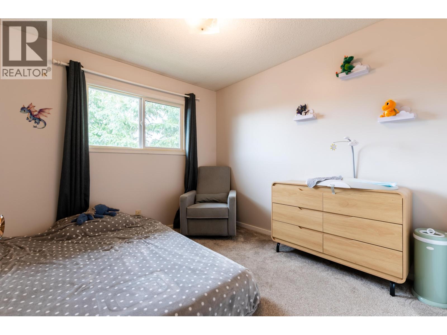
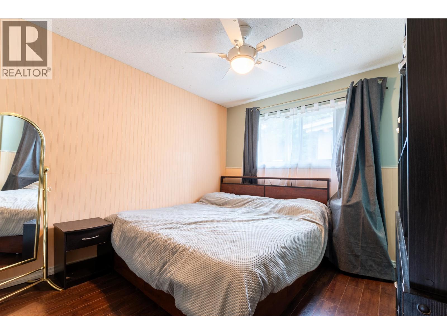
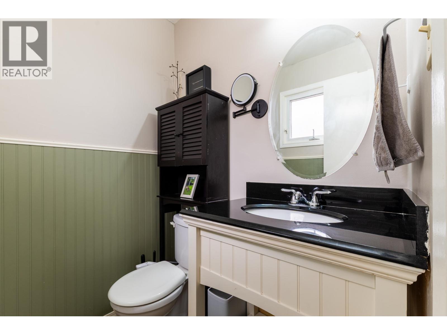
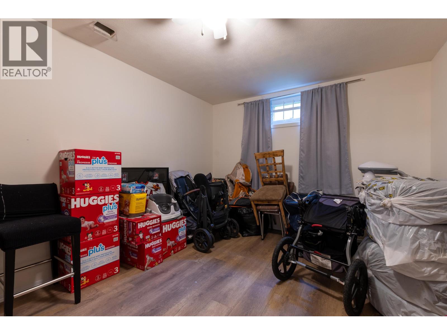
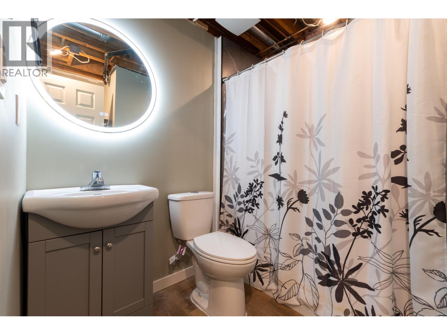
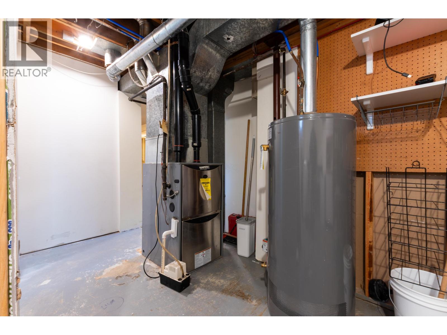
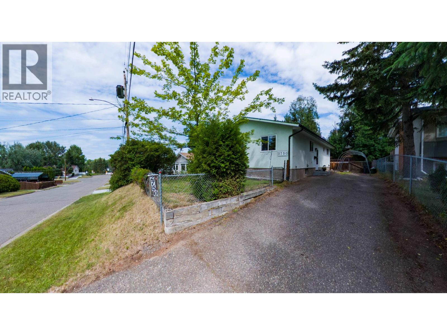
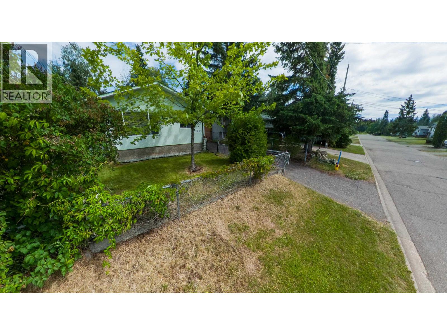
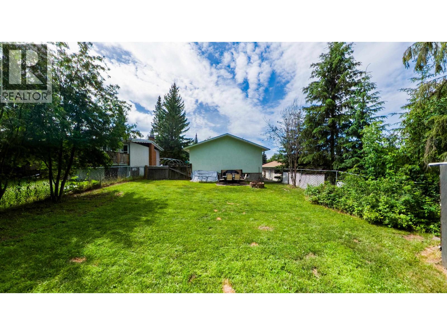
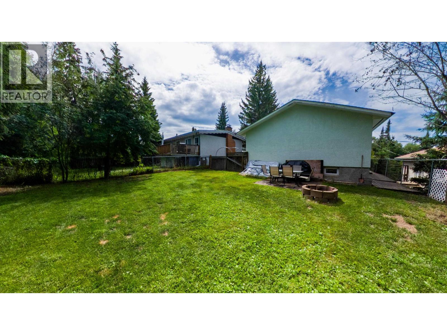
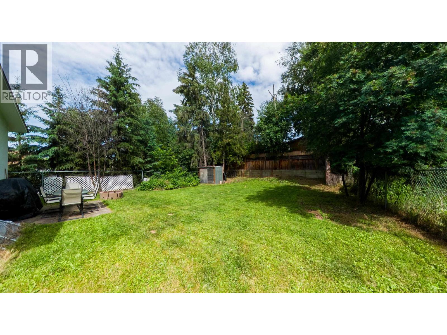
Welcome to this charming family home, tucked away on the quiet upper end of Oak Street with no through traffic. Perfect for first-time buyers or those looking to downsize, this well-maintained home offers 4 bedrooms and 2.5 bathrooms, including a primary bedroom with a convenient 2-piece ensuite. The cute, functional kitchen features a brand-new dishwasher, while vinyl windows throughout provide efficiency and low maintenance. Major updates include a roof (2020), hot water tank (2021), and a recently serviced furnace, giving added peace of mind. Enjoy the fully fenced front and backyard, with a private backyard that's ideal for kids, pets, or summer entertaining. Located in a quiet, owner-occupied neighbourhood close to everyday amenities, this is a wonderful place to call home. (id:40390)
Property Details
| MLS® Number | R3144594 |
| Property Type | Single Family |
Building
| Bathroom Total | 3 |
| Bedrooms Total | 4 |
| Basement Development | Finished |
| Basement Type | N/a (finished) |
| Constructed Date | 1972 |
| Construction Style Attachment | Detached |
| Exterior Finish | Stucco |
| Foundation Type | Concrete Perimeter |
| Heating Fuel | Natural Gas |
| Heating Type | Forced Air |
| Roof Material | Asphalt Shingle |
| Roof Style | Conventional |
| Stories Total | 2 |
| Size Interior | 2,141 Sqft |
| Total Finished Area | 2141 Sqft |
| Type | House |
| Utility Water | Municipal Water |
Parking
| Open | |
| R V |
Land
| Acreage | No |
| Size Irregular | 6250 |
| Size Total | 6250 Sqft |
| Size Total Text | 6250 Sqft |
Rooms
| Level | Type | Length | Width | Dimensions |
|---|---|---|---|---|
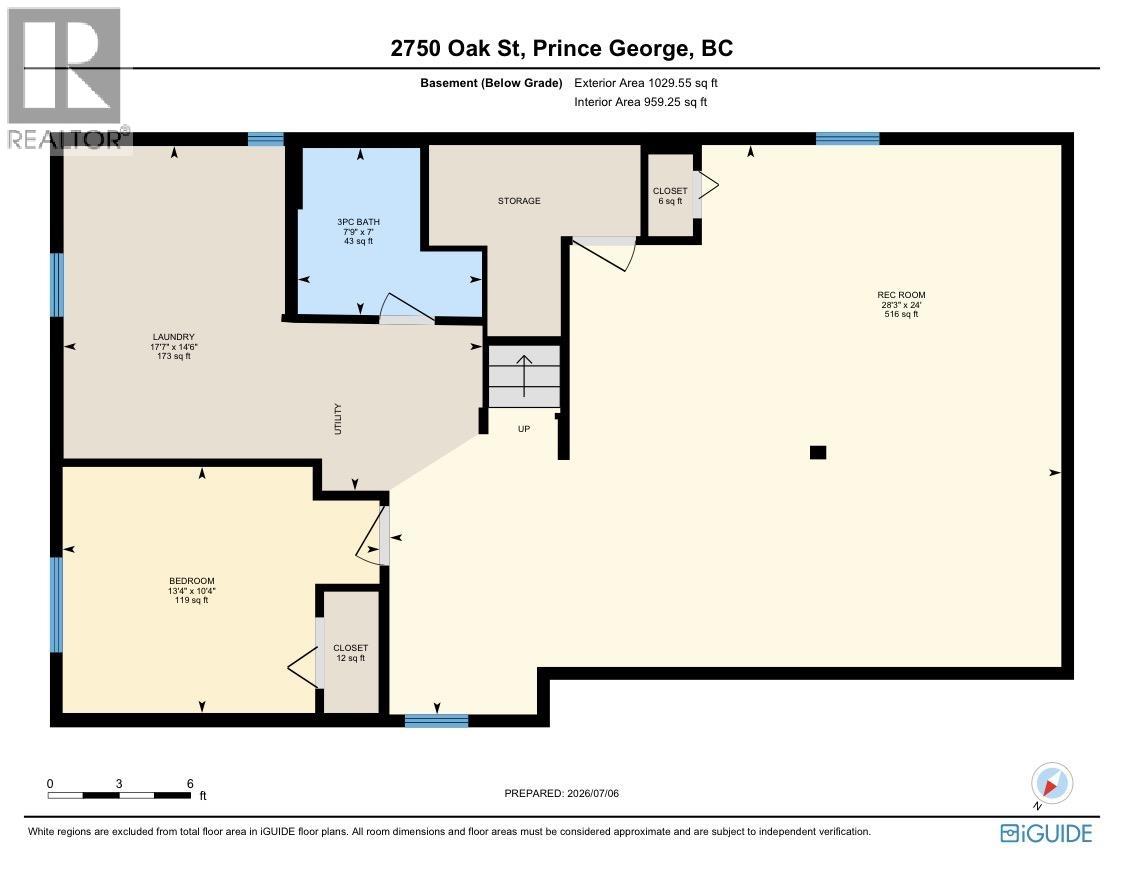
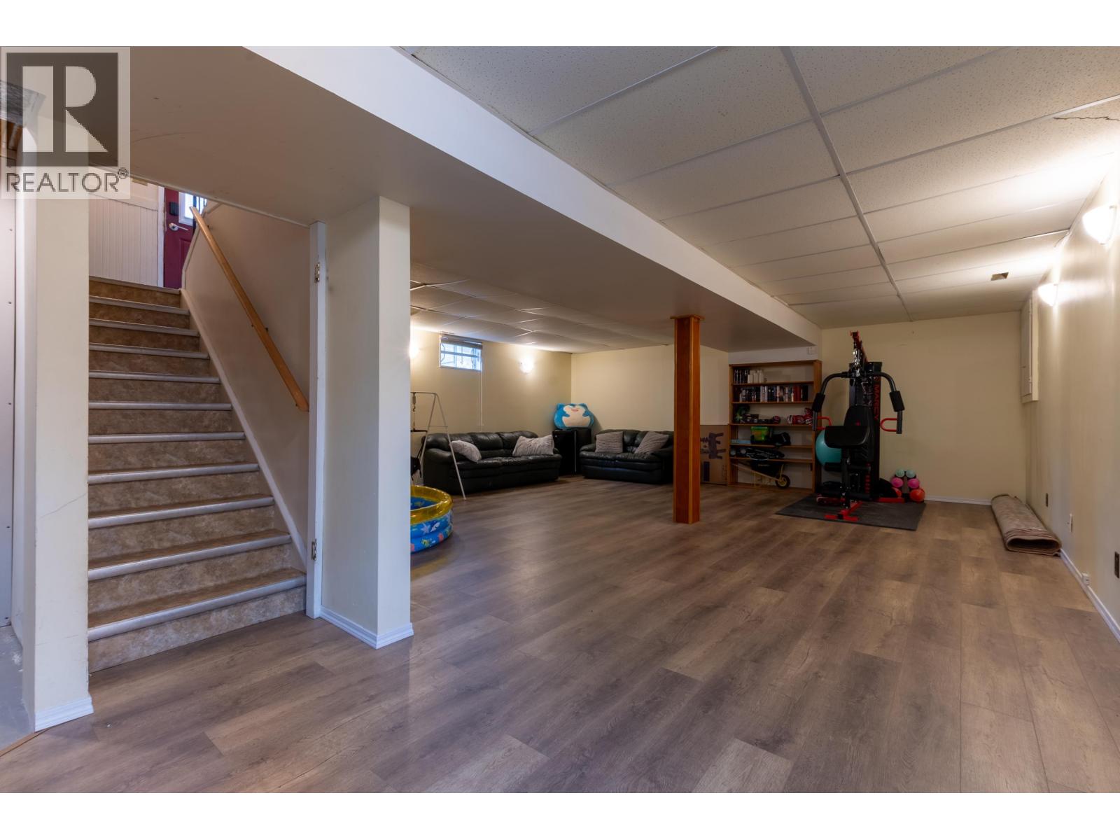
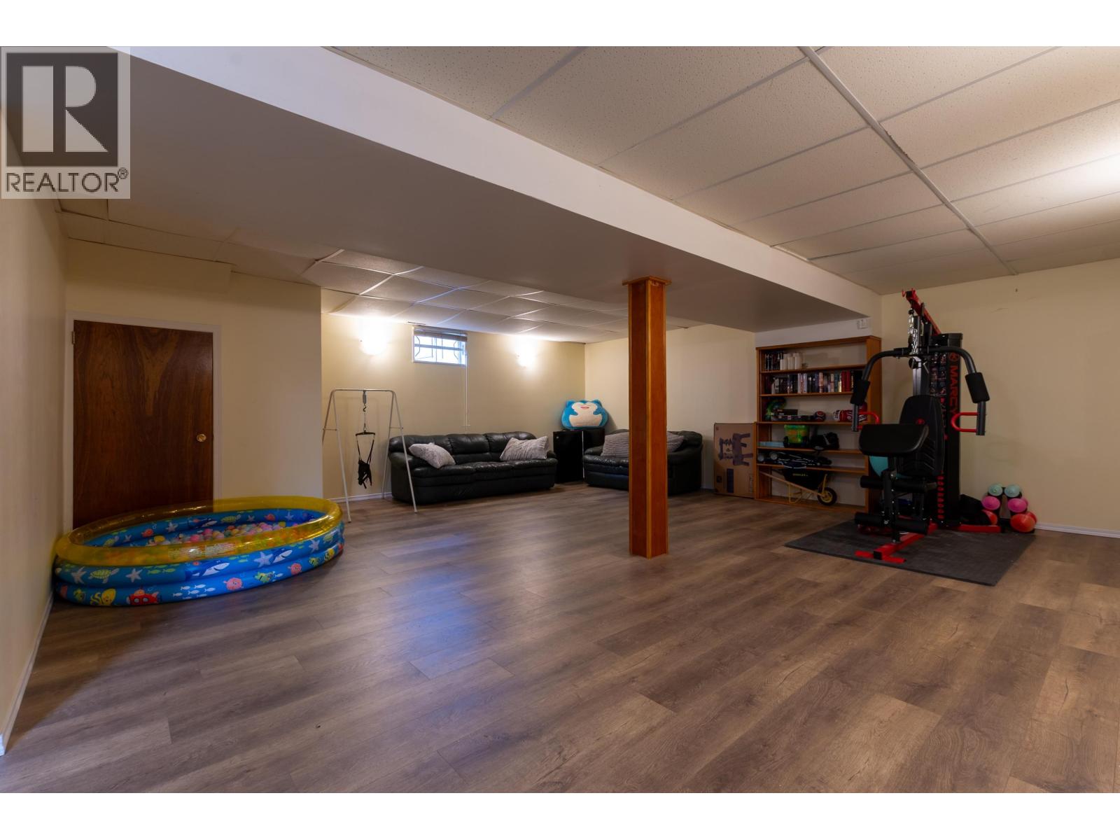
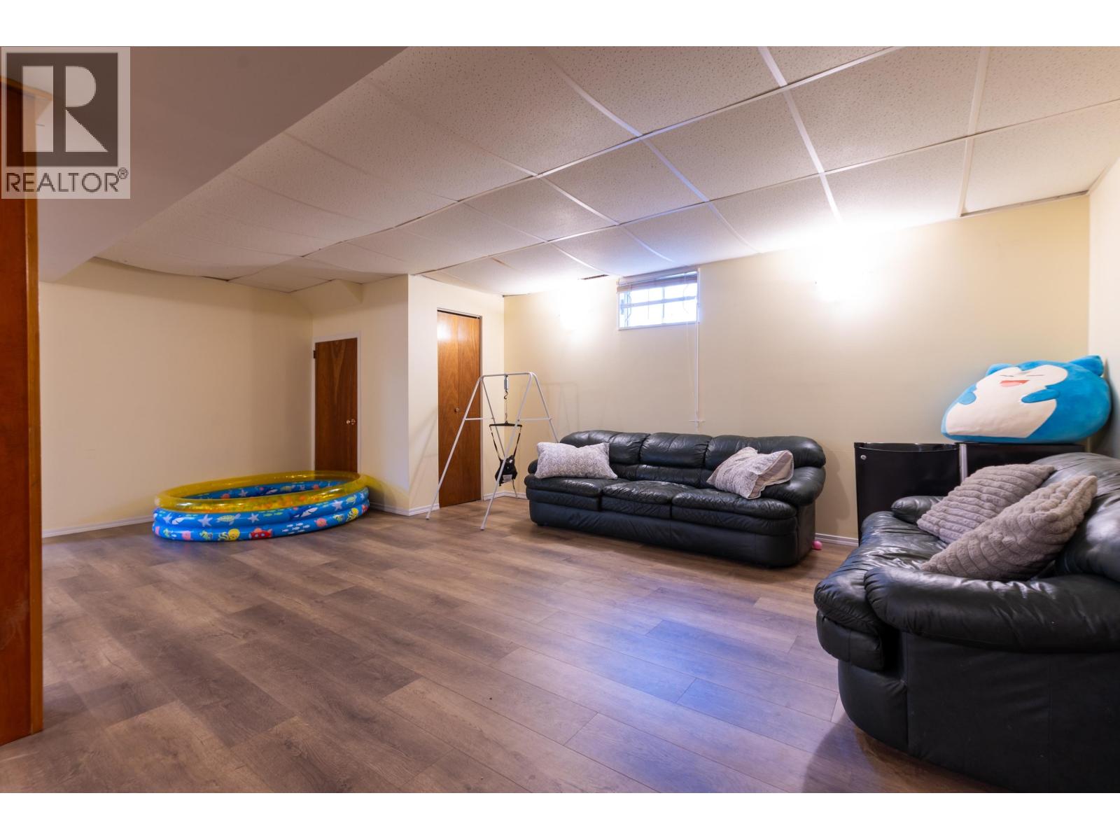
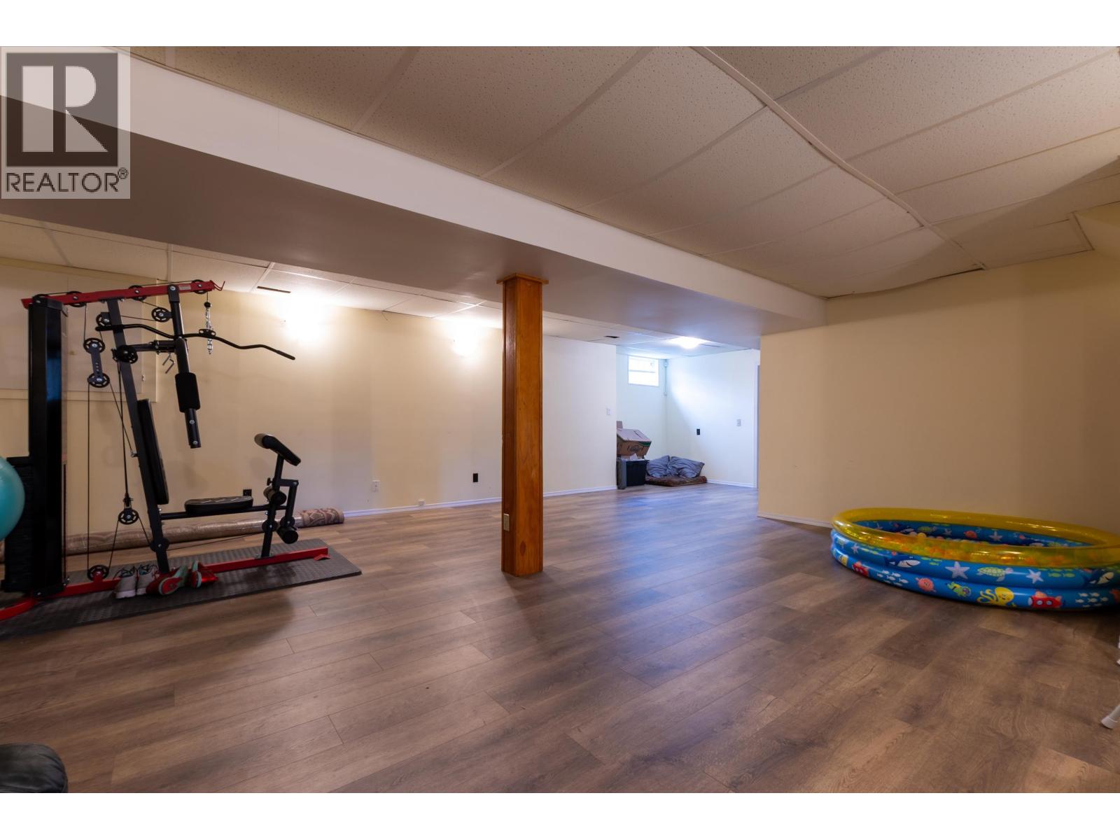
| Basement | Recreational, Games Room | 24 ft | 28 ft ,3 in | 24 ft x 28 ft ,3 in |
| Basement | Bedroom 4 | 10 ft ,4 in | 13 ft ,4 in | 10 ft ,4 in x 13 ft ,4 in |
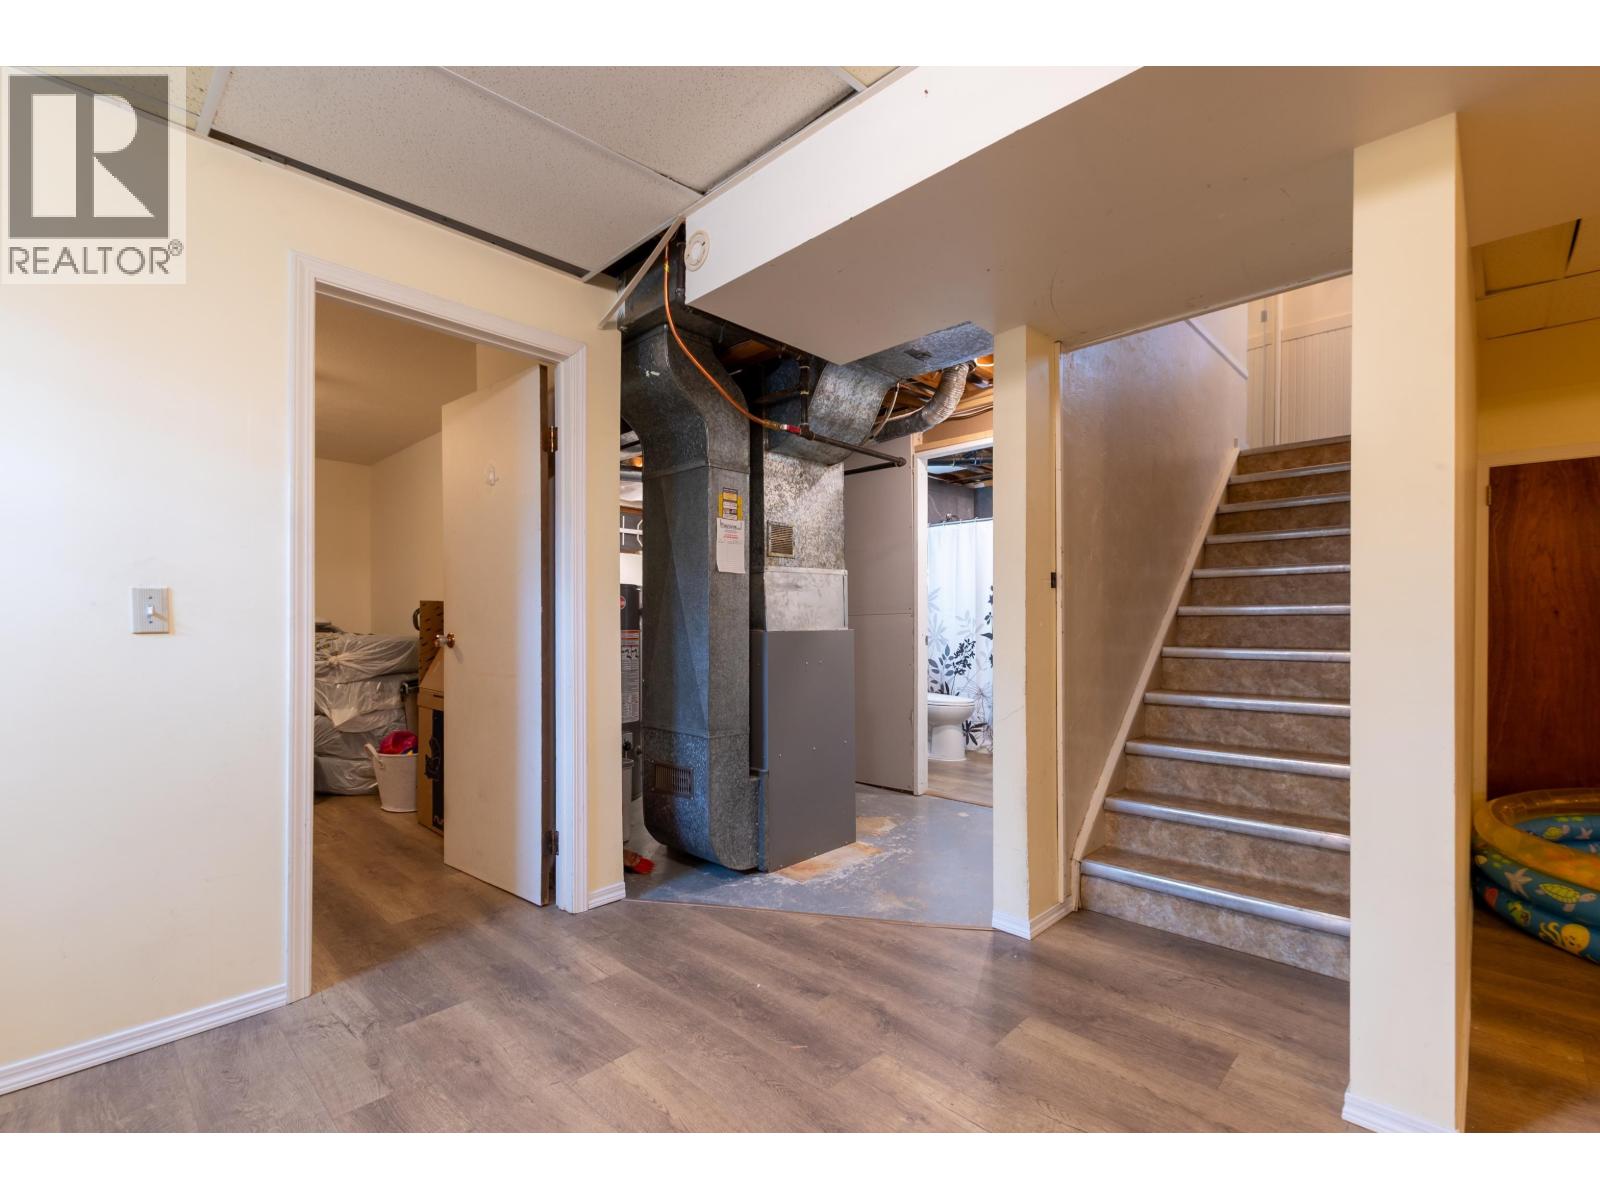
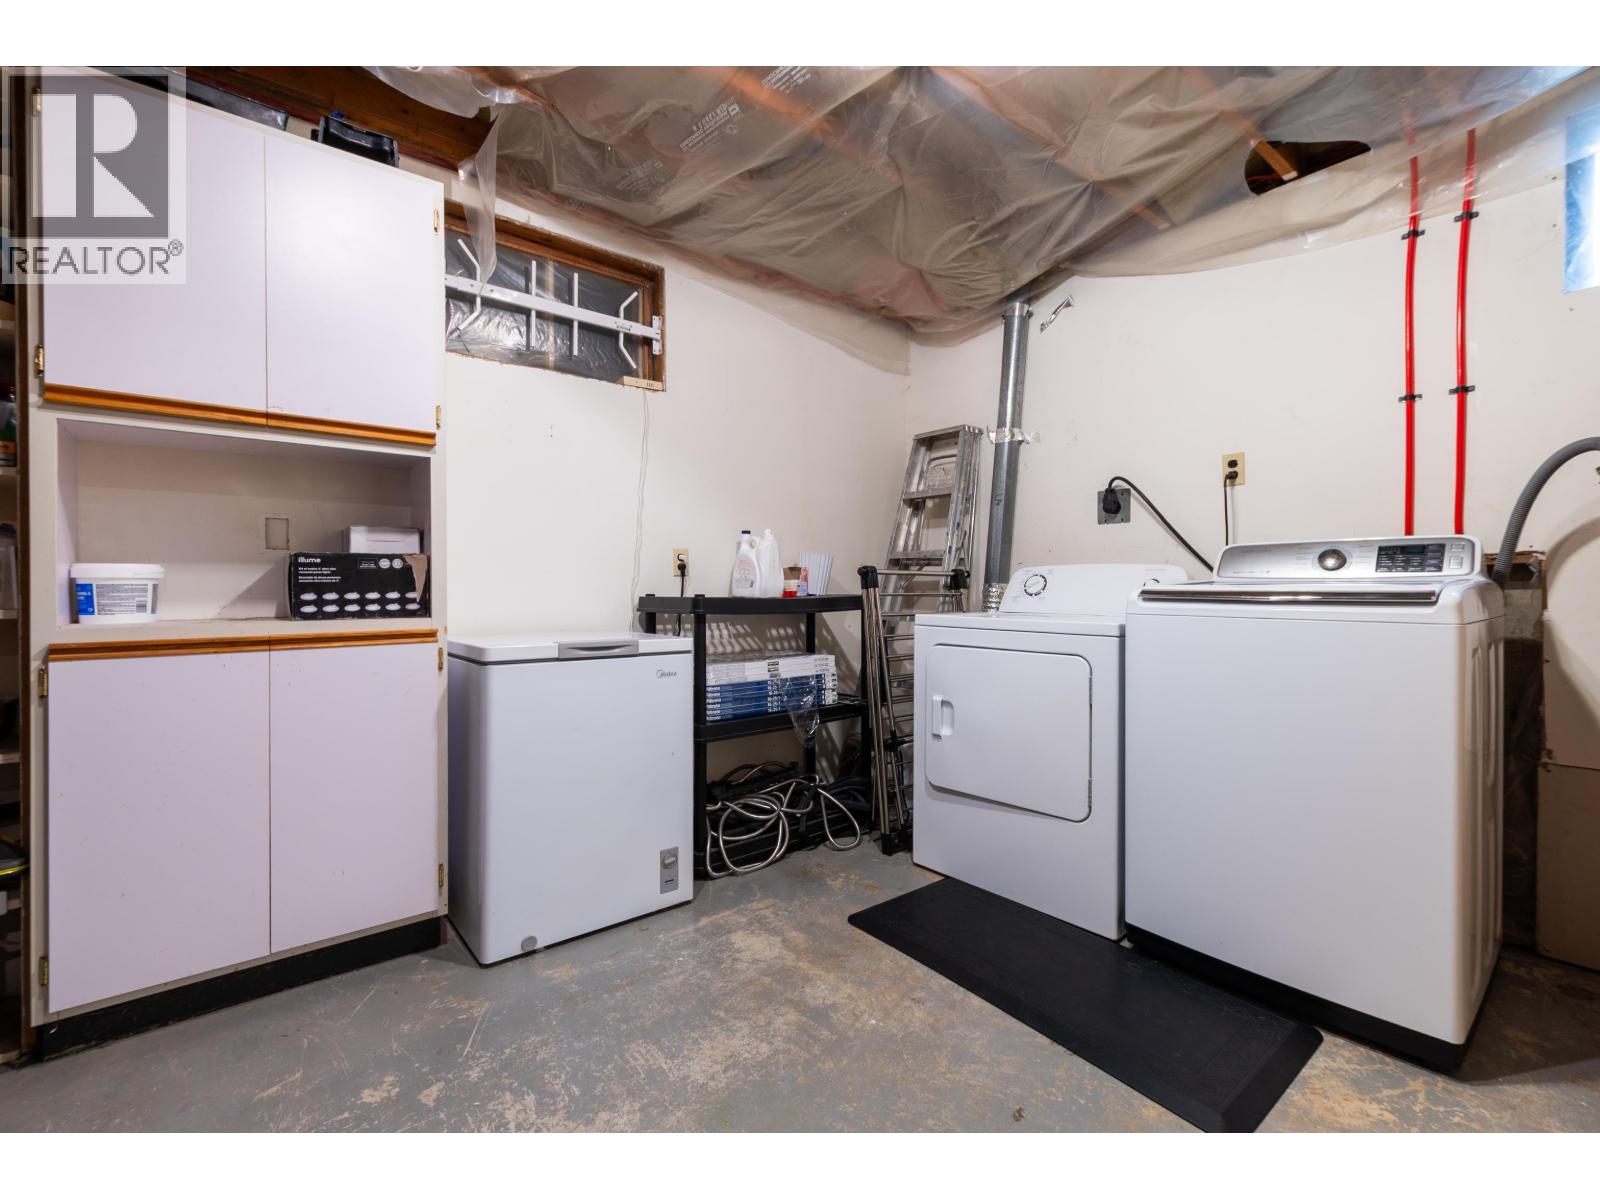
| Basement | Laundry Room | 14 ft ,6 in | 17 ft ,7 in | 14 ft ,6 in x 17 ft ,7 in |
| Main Level | Dining Room | 11 ft ,1 in | 7 ft ,4 in | 11 ft ,1 in x 7 ft ,4 in |
| Main Level | Kitchen | 11 ft ,1 in | 10 ft ,6 in | 11 ft ,1 in x 10 ft ,6 in |
| Main Level | Living Room | 12 ft ,2 in | 17 ft ,4 in | 12 ft ,2 in x 17 ft ,4 in |
| Main Level | Bedroom 2 | 9 ft ,1 in | 9 ft ,2 in | 9 ft ,1 in x 9 ft ,2 in |
| Main Level | Bedroom 3 | 9 ft ,1 in | 9 ft ,3 in | 9 ft ,1 in x 9 ft ,3 in |
| Main Level | Primary Bedroom | 11 ft ,6 in | 10 ft | 11 ft ,6 in x 10 ft |
https://www.realtor.ca/real-estate/30012344/2750-oak-street-prince-george
Interested? Contact Us About Listing
Mortgage Calculator

Contact Denise Dykes

The trademarks REALTOR®, REALTORS®, and the REALTOR® logo are controlled by The Canadian Real Estate Association (CREA) and identify real estate professionals who are members of CREA. The trademarks MLS®, Multiple Listing Service® and the associated logos are owned by The Canadian Real Estate Association (CREA) and identify the quality of services provided by real estate professionals who are members of CREA. The trademark DDF® is owned by The Canadian Real Estate Association (CREA) and identifies CREA's Data Distribution Facility (DDF®)
July 09 2026 06:10:44
BC Northern Real Estate Board
Team Powerhouse Realty