
27180 Ness Lake Road Ness Lake, British Columbia V2K 5M9

$864,900
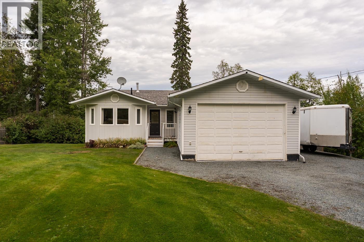
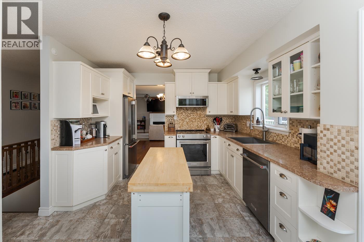
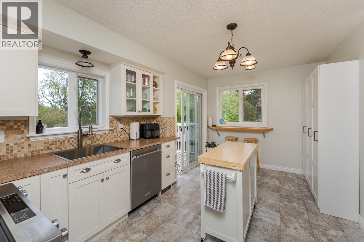
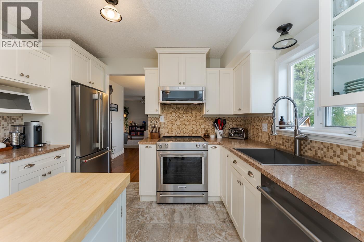
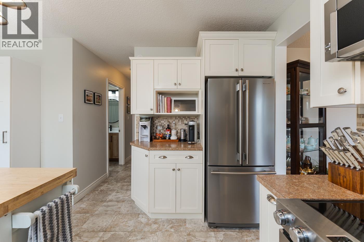
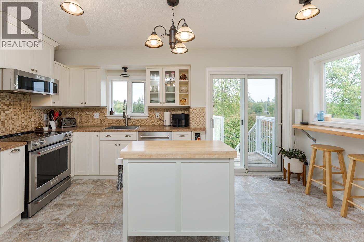
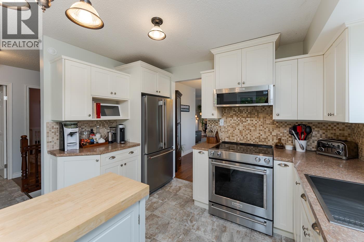
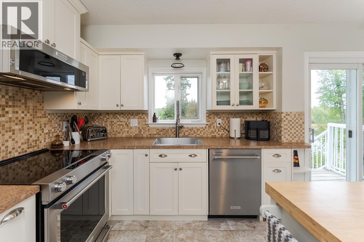
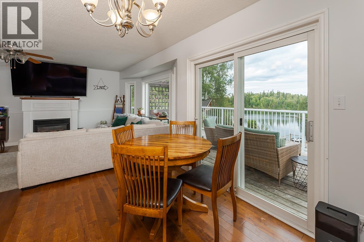
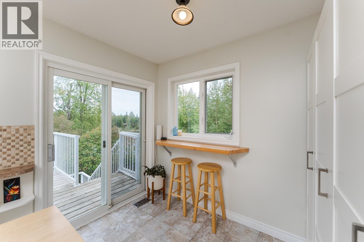
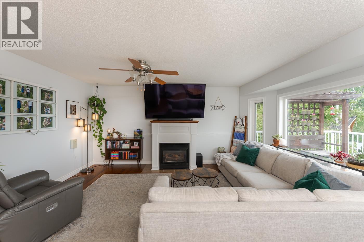
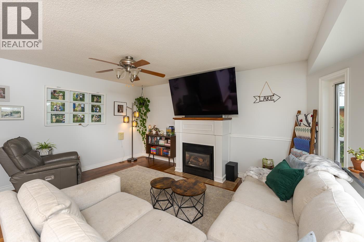
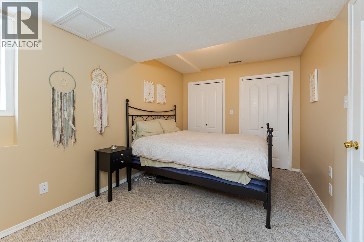
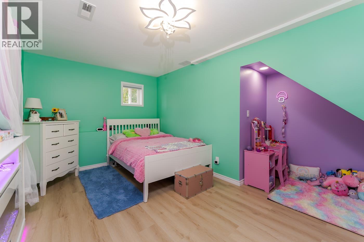
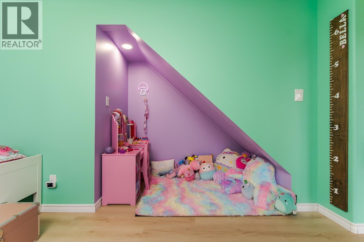
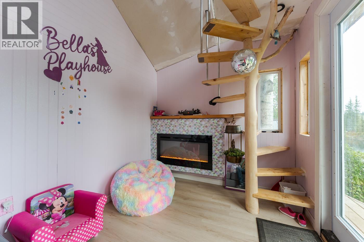
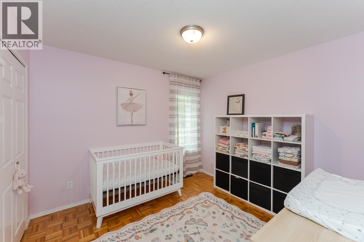
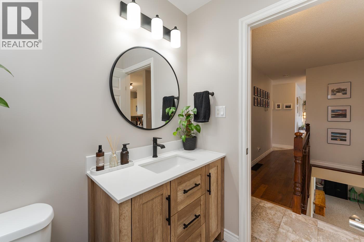
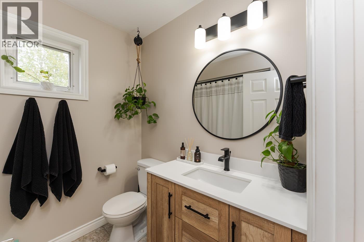
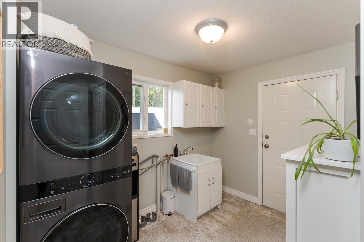
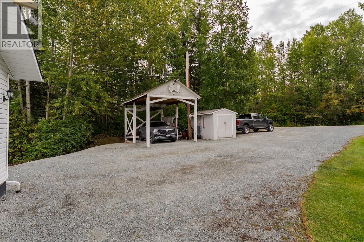
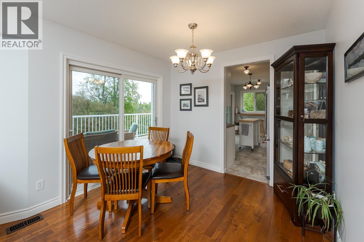
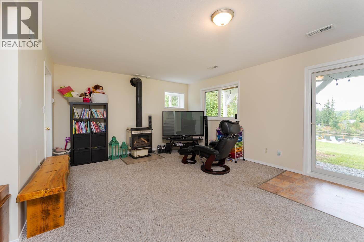
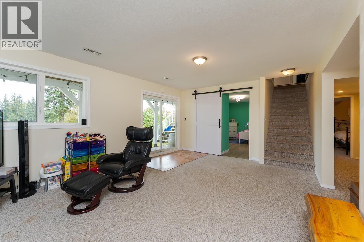
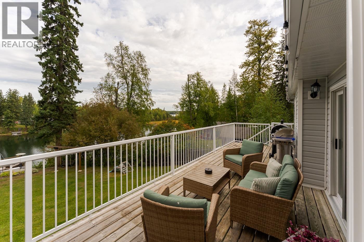
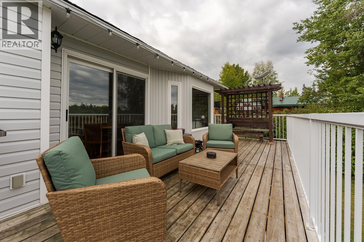
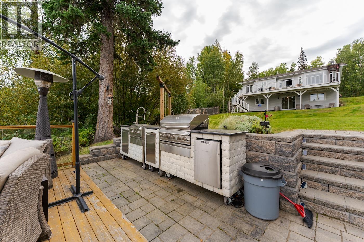
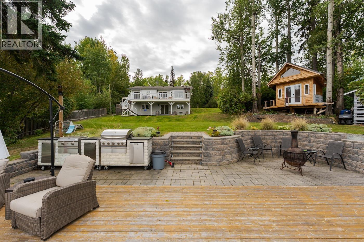
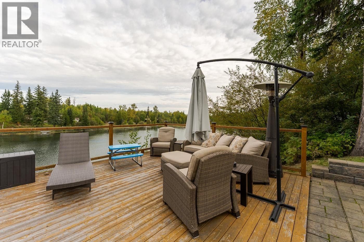
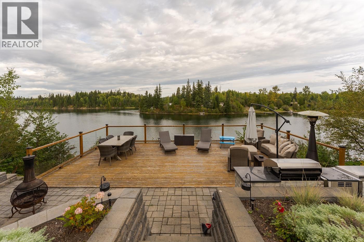
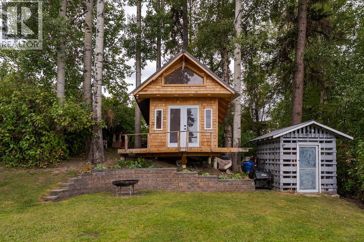
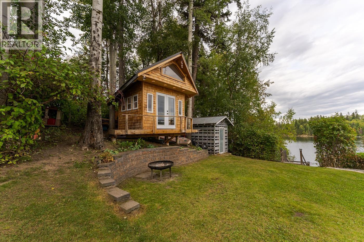
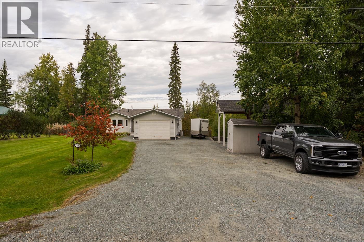
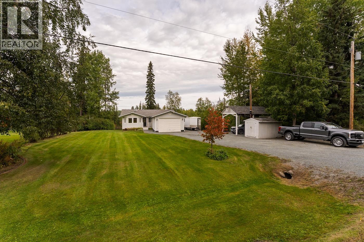
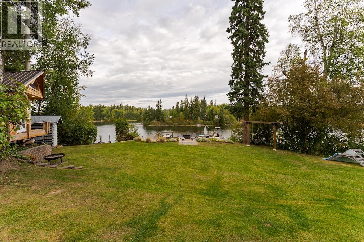
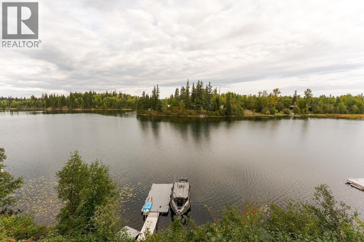
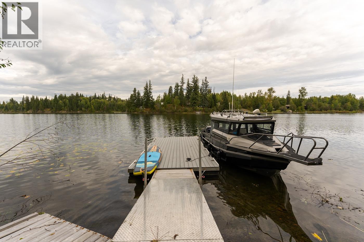
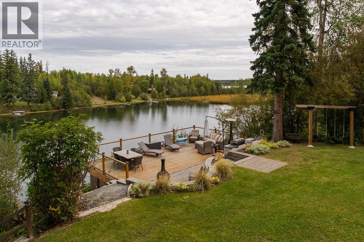
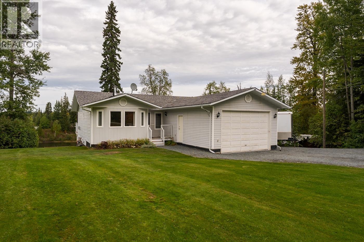
Welcome to year-round lakefront living! This 4-bed, 2-bath rancher with a fully finished walk-out basement has been updated throughout. The main floor makes the most of the incredible setting, with expansive views overlooking the yard. Downstairs, the walk-out basement has additional living space, with plumbing in place for a third bathroom. Outside, enjoy a large deck complete with an outdoor kitchen. The property features a double garage, RV carport, landscaped yard, and fantastic lakefront setting. Tucked into the property is a charming treehouse/playhouse, complete with a loft, adding a truly special touch. If you’ve been dreaming of waking up to lake views, this property is for you. Just move in and enjoy! All measurements are approximate; buyer to verify if deemed important. (id:40390)
Property Details
| MLS® Number | R3166267 |
| Property Type | Single Family |
| View Type | Lake View |
| Water Front Type | Waterfront |
Building
| Bathroom Total | 2 |
| Bedrooms Total | 4 |
| Basement Development | Finished |
| Basement Type | Full (finished) |
| Constructed Date | 1993 |
| Construction Style Attachment | Detached |
| Exterior Finish | Vinyl Siding |
| Fireplace Present | Yes |
| Fireplace Total | 2 |
| Foundation Type | Concrete Perimeter |
| Heating Fuel | Natural Gas |
| Heating Type | Forced Air |
| Roof Material | Asphalt Shingle |
| Roof Style | Conventional |
| Stories Total | 1 |
| Size Interior | 2,364 Sqft |
| Total Finished Area | 2364 Sqft |
| Type | House |
Parking
| Carport | |
| Detached Garage | |
| Garage | 2 |
Land
| Acreage | No |
| Size Irregular | 0.58 |
| Size Total | 0.58 Ac |
| Size Total Text | 0.58 Ac |
Rooms
| Level | Type | Length | Width | Dimensions |
|---|---|---|---|---|
| Lower Level | Family Room | 9 ft ,6 in | 19 ft ,2 in | 9 ft ,6 in x 19 ft ,2 in |
| Lower Level | Bedroom 3 | 17 ft | 9 ft ,6 in | 17 ft x 9 ft ,6 in |
| Lower Level | Utility Room | 13 ft ,1 in | 9 ft ,1 in | 13 ft ,1 in x 9 ft ,1 in |
| Lower Level | Cold Room | 6 ft | 11 ft ,6 in | 6 ft x 11 ft ,6 in |
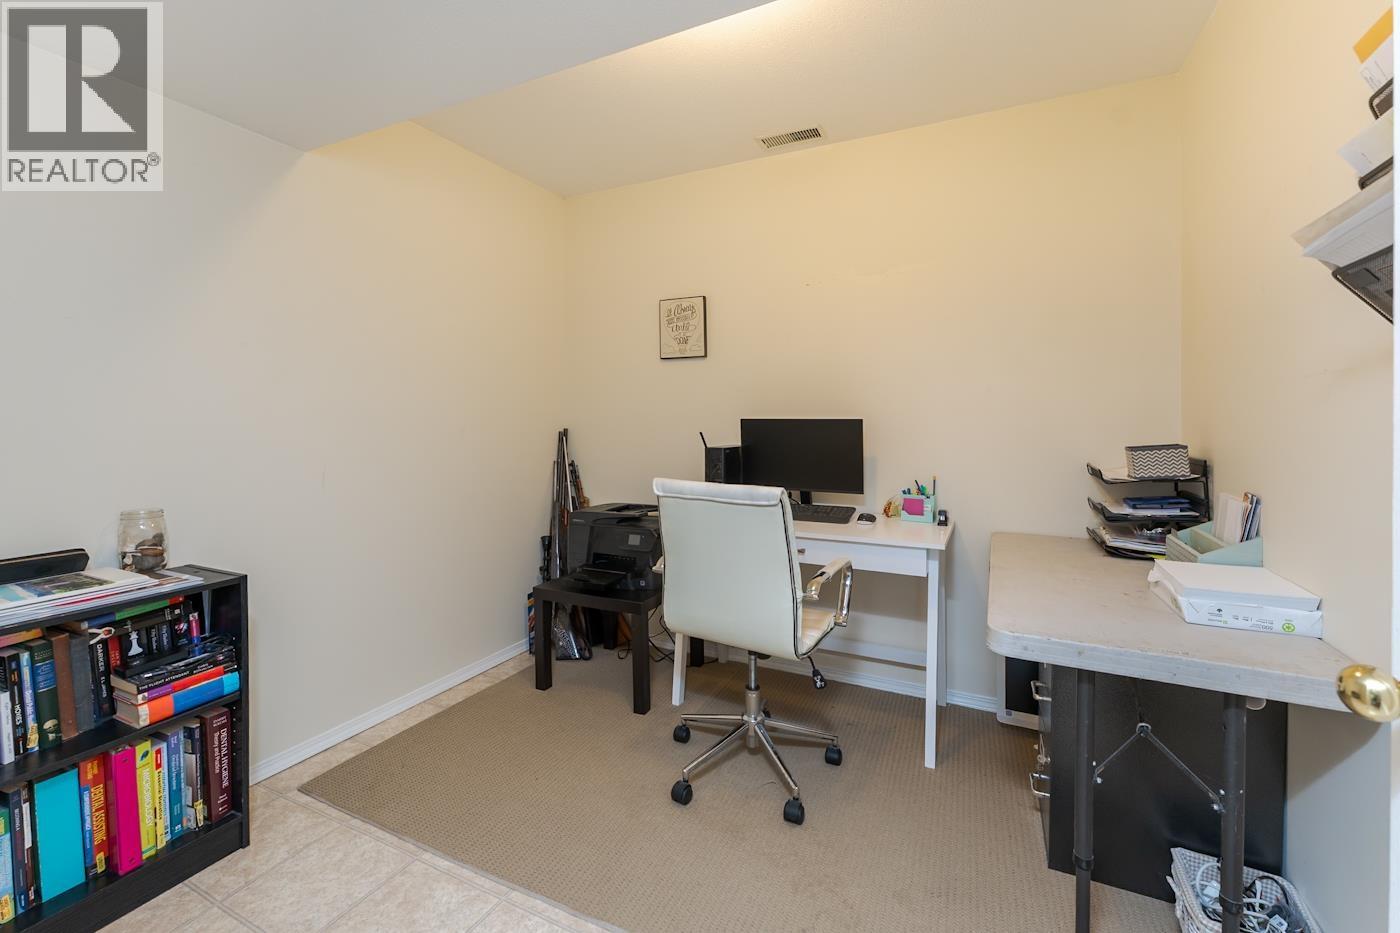
| Lower Level | Den | 8 ft ,4 in | 9 ft | 8 ft ,4 in x 9 ft |
| Lower Level | Bedroom 4 | 8 ft ,9 in | 14 ft ,1 in | 8 ft ,9 in x 14 ft ,1 in |
| Main Level | Dining Room | 8 ft | 9 ft ,6 in | 8 ft x 9 ft ,6 in |
| Main Level | Living Room | 13 ft ,3 in | 16 ft ,6 in | 13 ft ,3 in x 16 ft ,6 in |
| Main Level | Kitchen | 15 ft ,5 in | 10 ft | 15 ft ,5 in x 10 ft |
| Main Level | Laundry Room | 10 ft | 7 ft ,2 in | 10 ft x 7 ft ,2 in |
| Main Level | Primary Bedroom | 11 ft ,1 in | 13 ft | 11 ft ,1 in x 13 ft |
| Main Level | Other | 5 ft | 5 ft ,6 in | 5 ft x 5 ft ,6 in |
| Main Level | Bedroom 2 | 10 ft | 10 ft ,6 in | 10 ft x 10 ft ,6 in |
https://www.realtor.ca/real-estate/30287649/27180-ness-lake-road-ness-lake
Interested? Contact Us About Listing
Mortgage Calculator

Contact Denise Dykes

The trademarks REALTOR®, REALTORS®, and the REALTOR® logo are controlled by The Canadian Real Estate Association (CREA) and identify real estate professionals who are members of CREA. The trademarks MLS®, Multiple Listing Service® and the associated logos are owned by The Canadian Real Estate Association (CREA) and identify the quality of services provided by real estate professionals who are members of CREA. The trademark DDF® is owned by The Canadian Real Estate Association (CREA) and identifies CREA's Data Distribution Facility (DDF®)
September 16 2026 10:24:51
BC Northern Real Estate Board
Royal LePage Aspire Realty, Exp Realty