
2688 Inlander Street Prince George, British Columbia V2L 1J9

$459,900
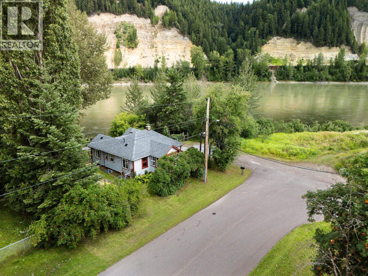
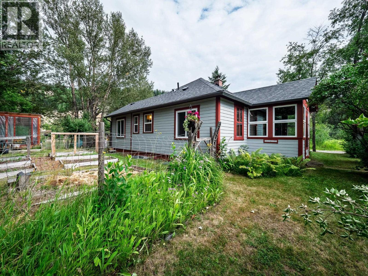
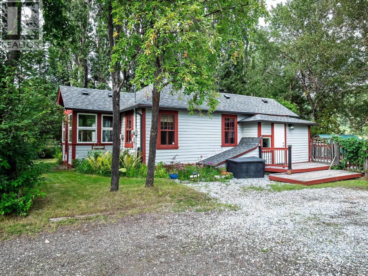
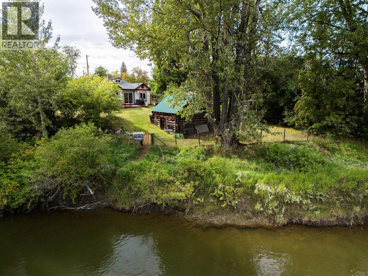
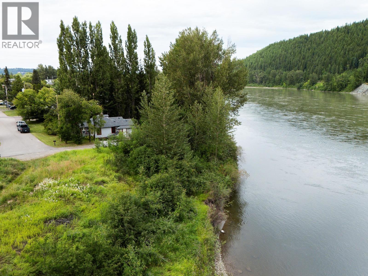
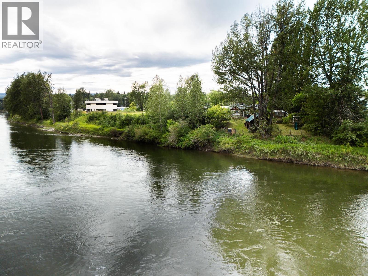
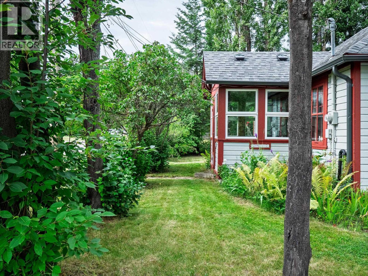
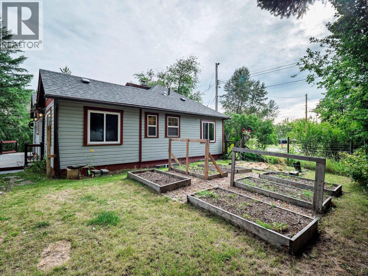
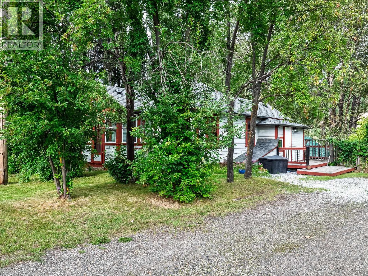
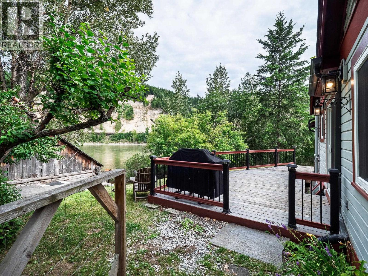
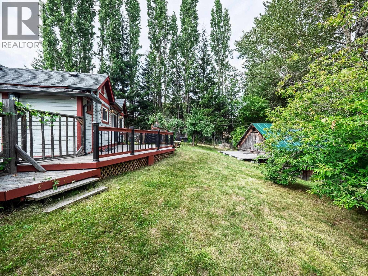
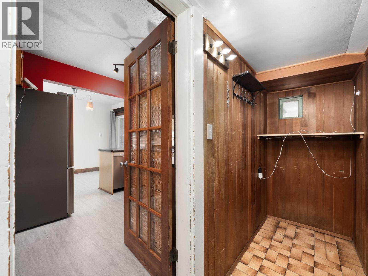
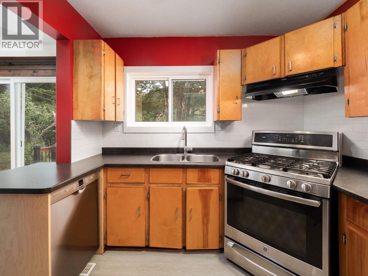
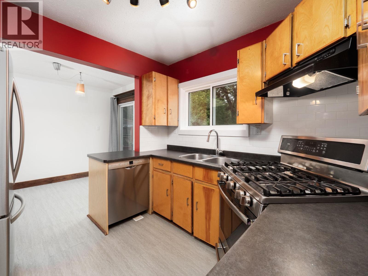
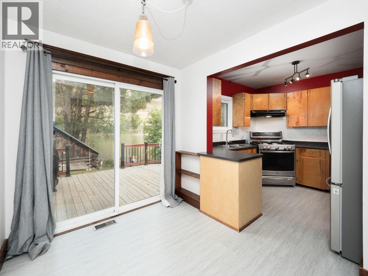
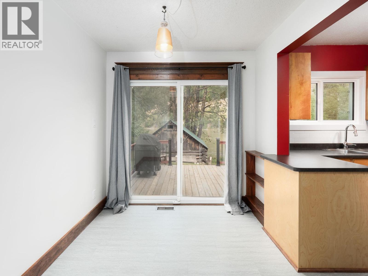
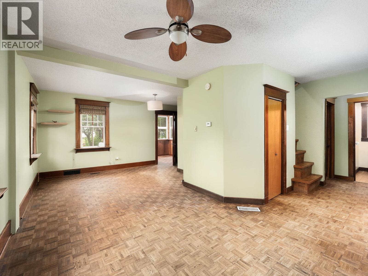
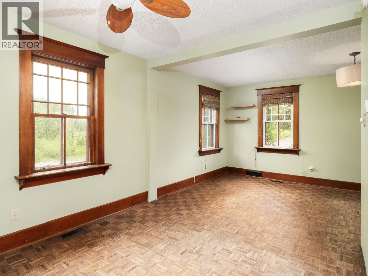
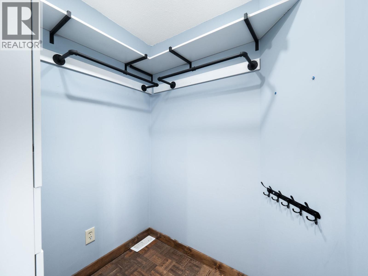
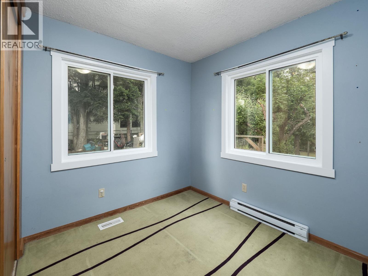
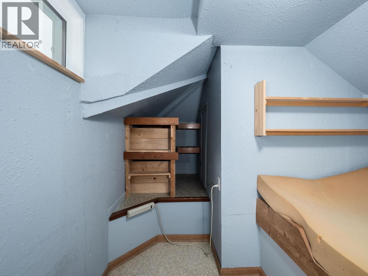
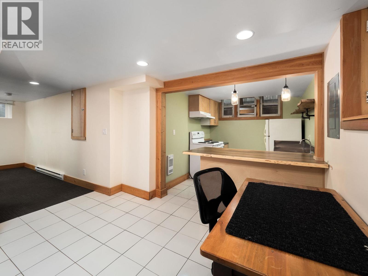
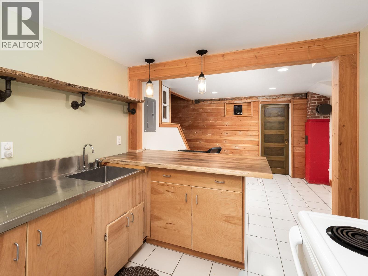
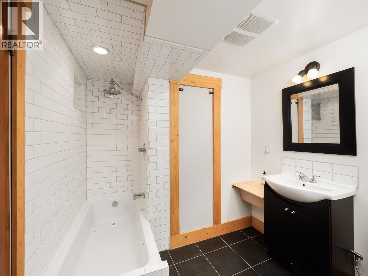
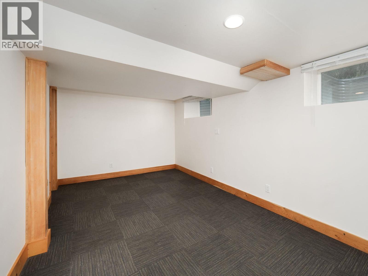
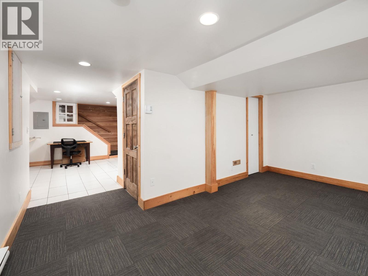
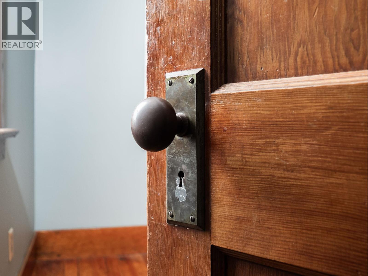
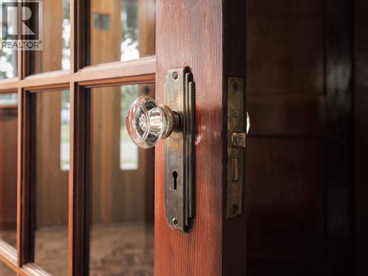
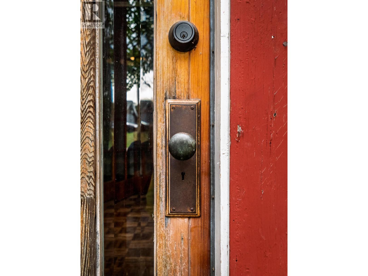
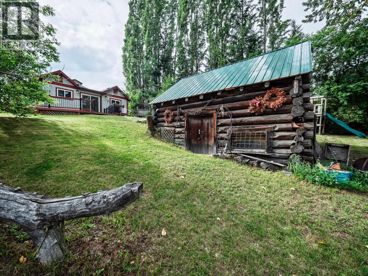
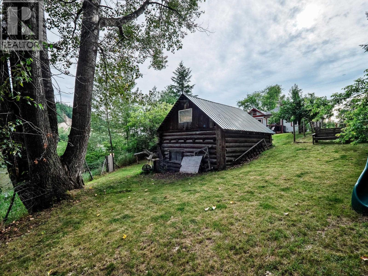
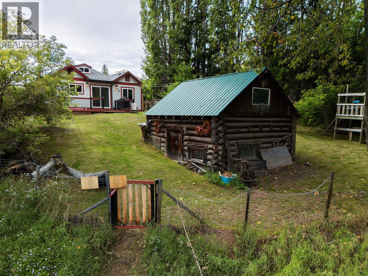
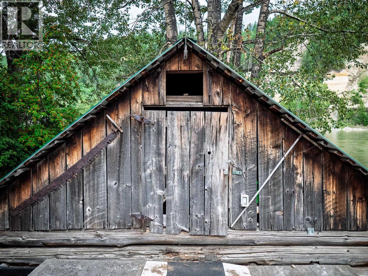
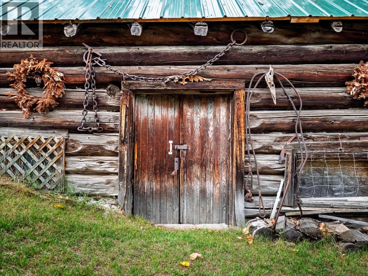
Own a piece of Prince George history with the iconic Howieson House, built in 1912 and recognized by the Prince George Heritage Commission as one of the city's few remaining pre-WWI homes. Perched above the 200-year flood plain with breathtaking Fraser River views, this exceptional property spans two city lots, offering privacy, space and endless potential. Historic character blends seamlessly with thoughtful modern upgrades, including a renovated basement featuring spray foam insulation, vapour barrier, sump pump, and self-contained studio suite with kitchen and full bath (2012), new barn roof (2019), beautifully renovated kitchen with new fridge and dishwasher (2021), new house roof, gutters, exterior paint and walk-in closet addition (2022), new sliding patio door (2023), plus 12 new windows and a new side entry door (2025). A rare opportunity to own one of Prince George's most treasured landmark homes. (id:40390)
Open House
This property has open houses!
11:00 am
Ends at:1:00 pm
Property Details
| MLS® Number | R3153088 |
| Property Type | Single Family |
| Structure | Workshop |
| View Type | River View |
| Water Front Type | Waterfront |
Building
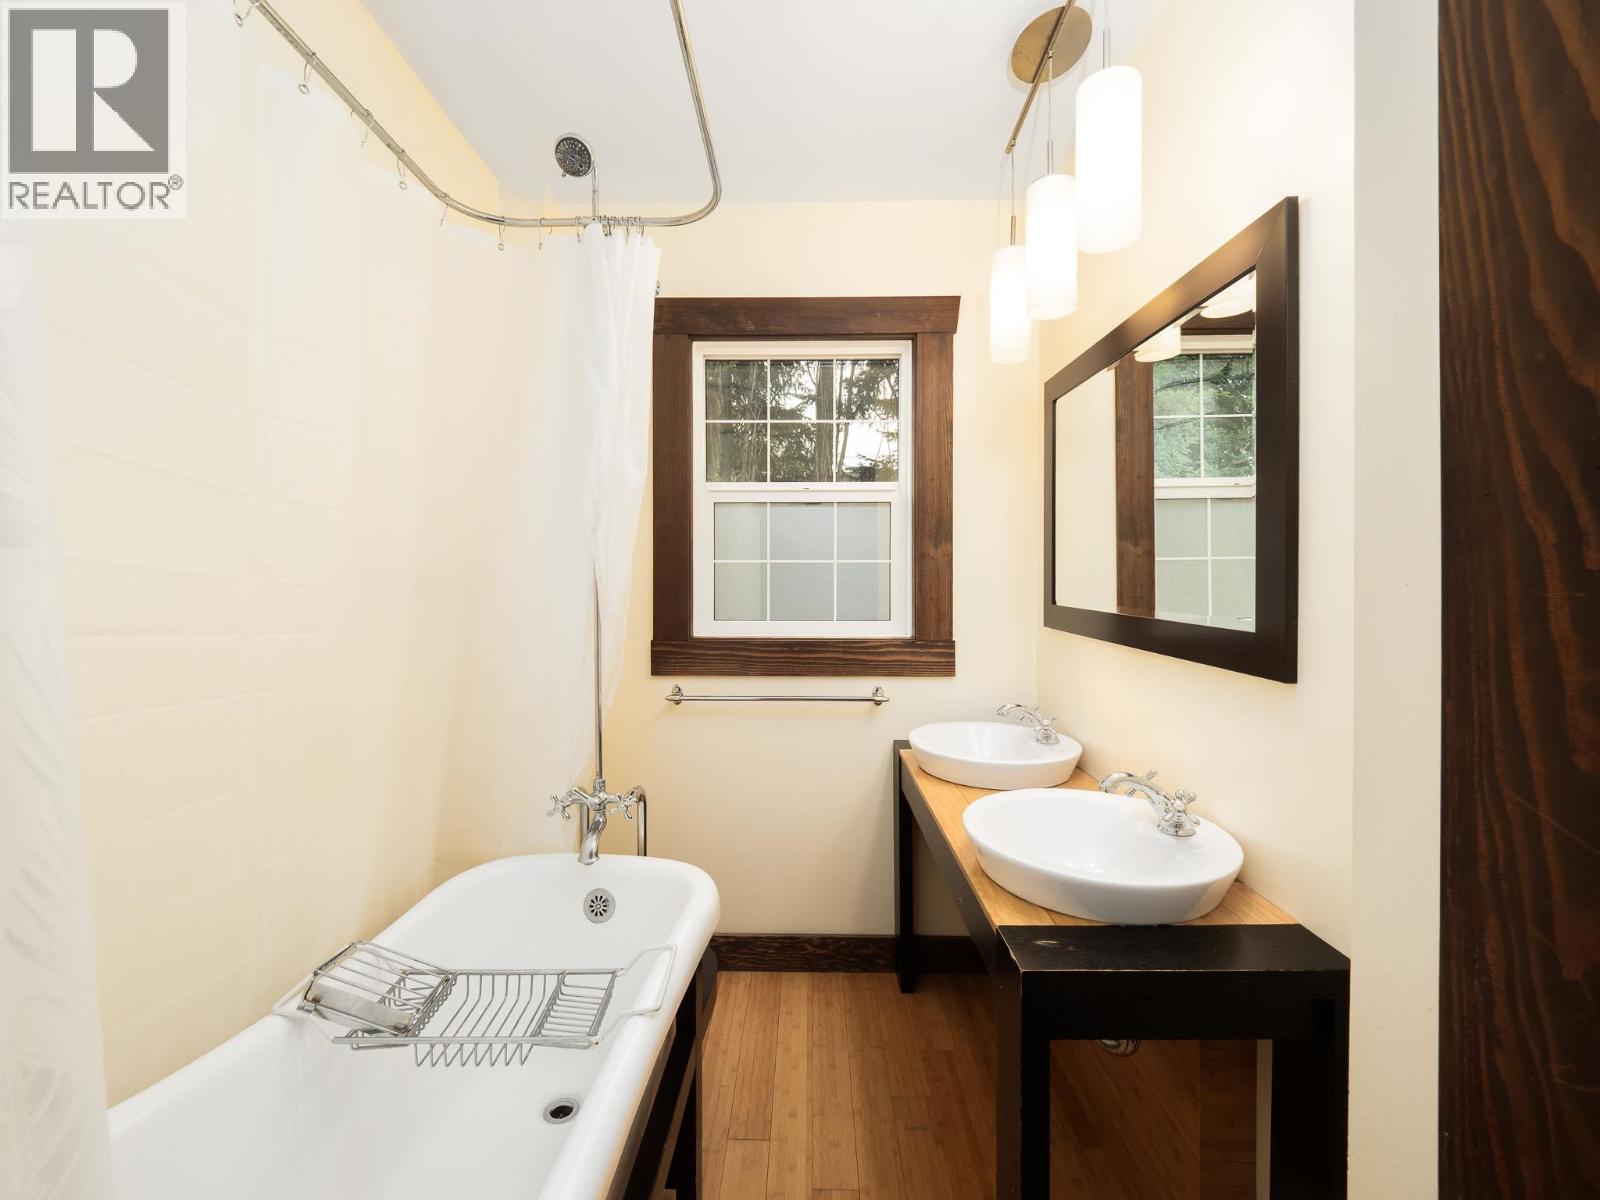
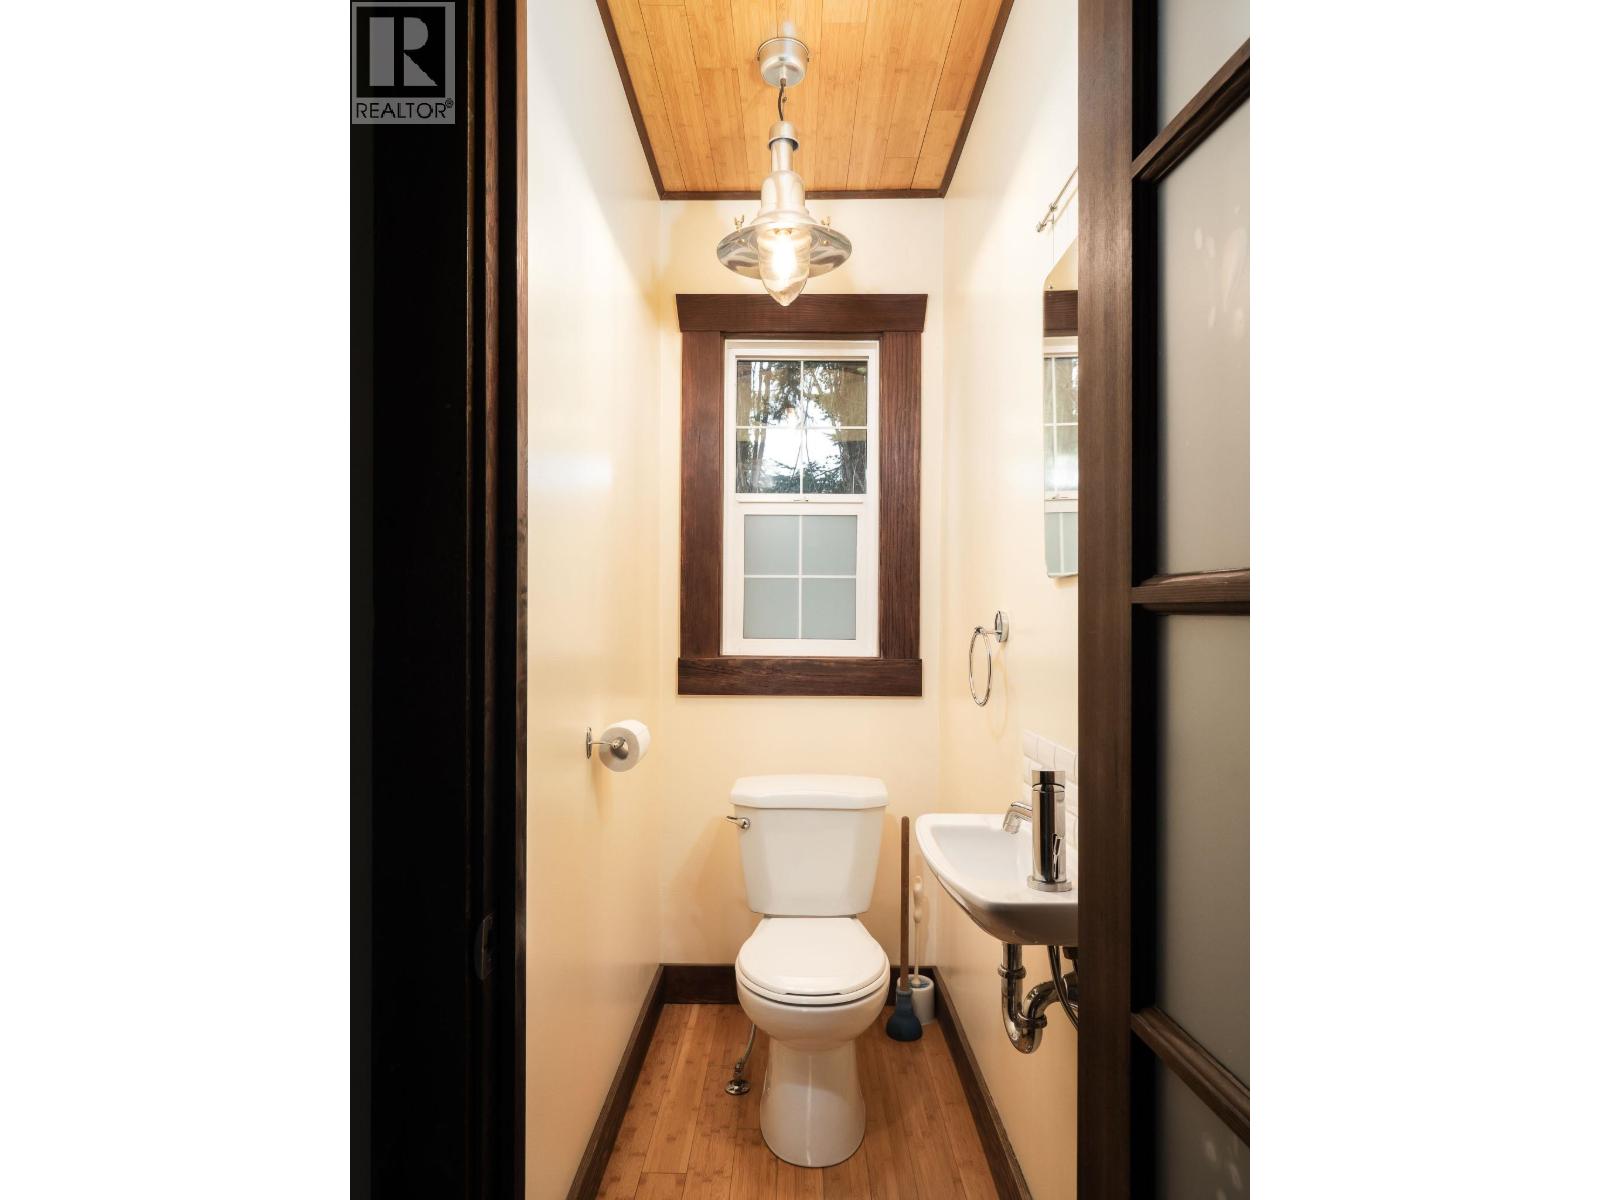
| Bathroom Total | 2 |
| Bedrooms Total | 3 |
| Amenities | Recreation Centre |
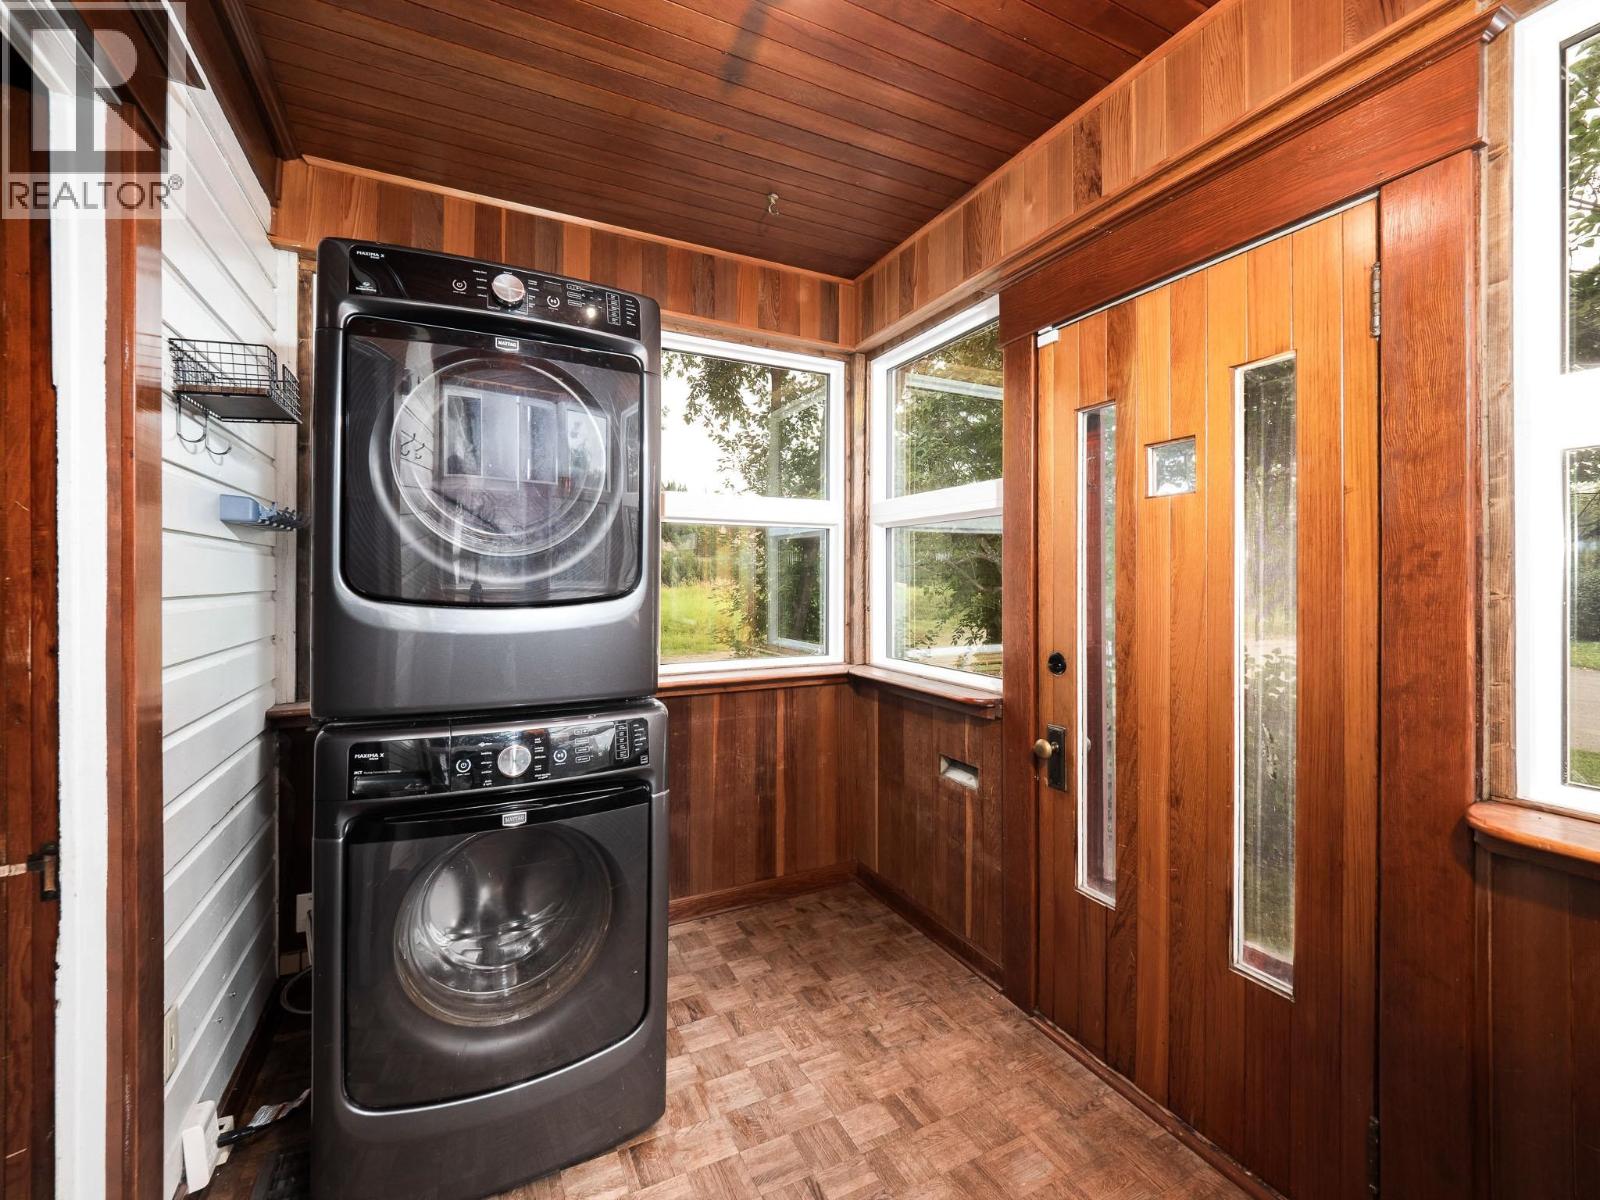
| Appliances | Washer, Dryer, Refrigerator, Stove, Dishwasher |
| Basement Development | Finished |
| Basement Type | N/a (finished) |
| Constructed Date | 1912 |
| Construction Style Attachment | Detached |
| Exterior Finish | Wood |
| Foundation Type | Concrete Block, Concrete Perimeter |
| Heating Fuel | Natural Gas |
| Heating Type | Baseboard Heaters, Forced Air |
| Roof Material | Asphalt Shingle |
| Roof Style | Conventional |
| Stories Total | 2 |
| Size Interior | 1,907 Sqft |
| Total Finished Area | 1907 Sqft |
| Type | House |
| Utility Water | Municipal Water |
Parking
| Open |
Land
| Acreage | No |
| Size Irregular | 7868 |
| Size Total | 7868 Sqft |
| Size Total Text | 7868 Sqft |
Rooms
| Level | Type | Length | Width | Dimensions |
|---|---|---|---|---|
| Above | Loft | 10 ft | 8 ft ,8 in | 10 ft x 8 ft ,8 in |
| Basement | Kitchen | 8 ft ,8 in | 10 ft | 8 ft ,8 in x 10 ft |
| Basement | Bedroom 3 | 14 ft ,3 in | 16 ft ,5 in | 14 ft ,3 in x 16 ft ,5 in |
| Basement | Living Room | 11 ft ,3 in | 10 ft | 11 ft ,3 in x 10 ft |
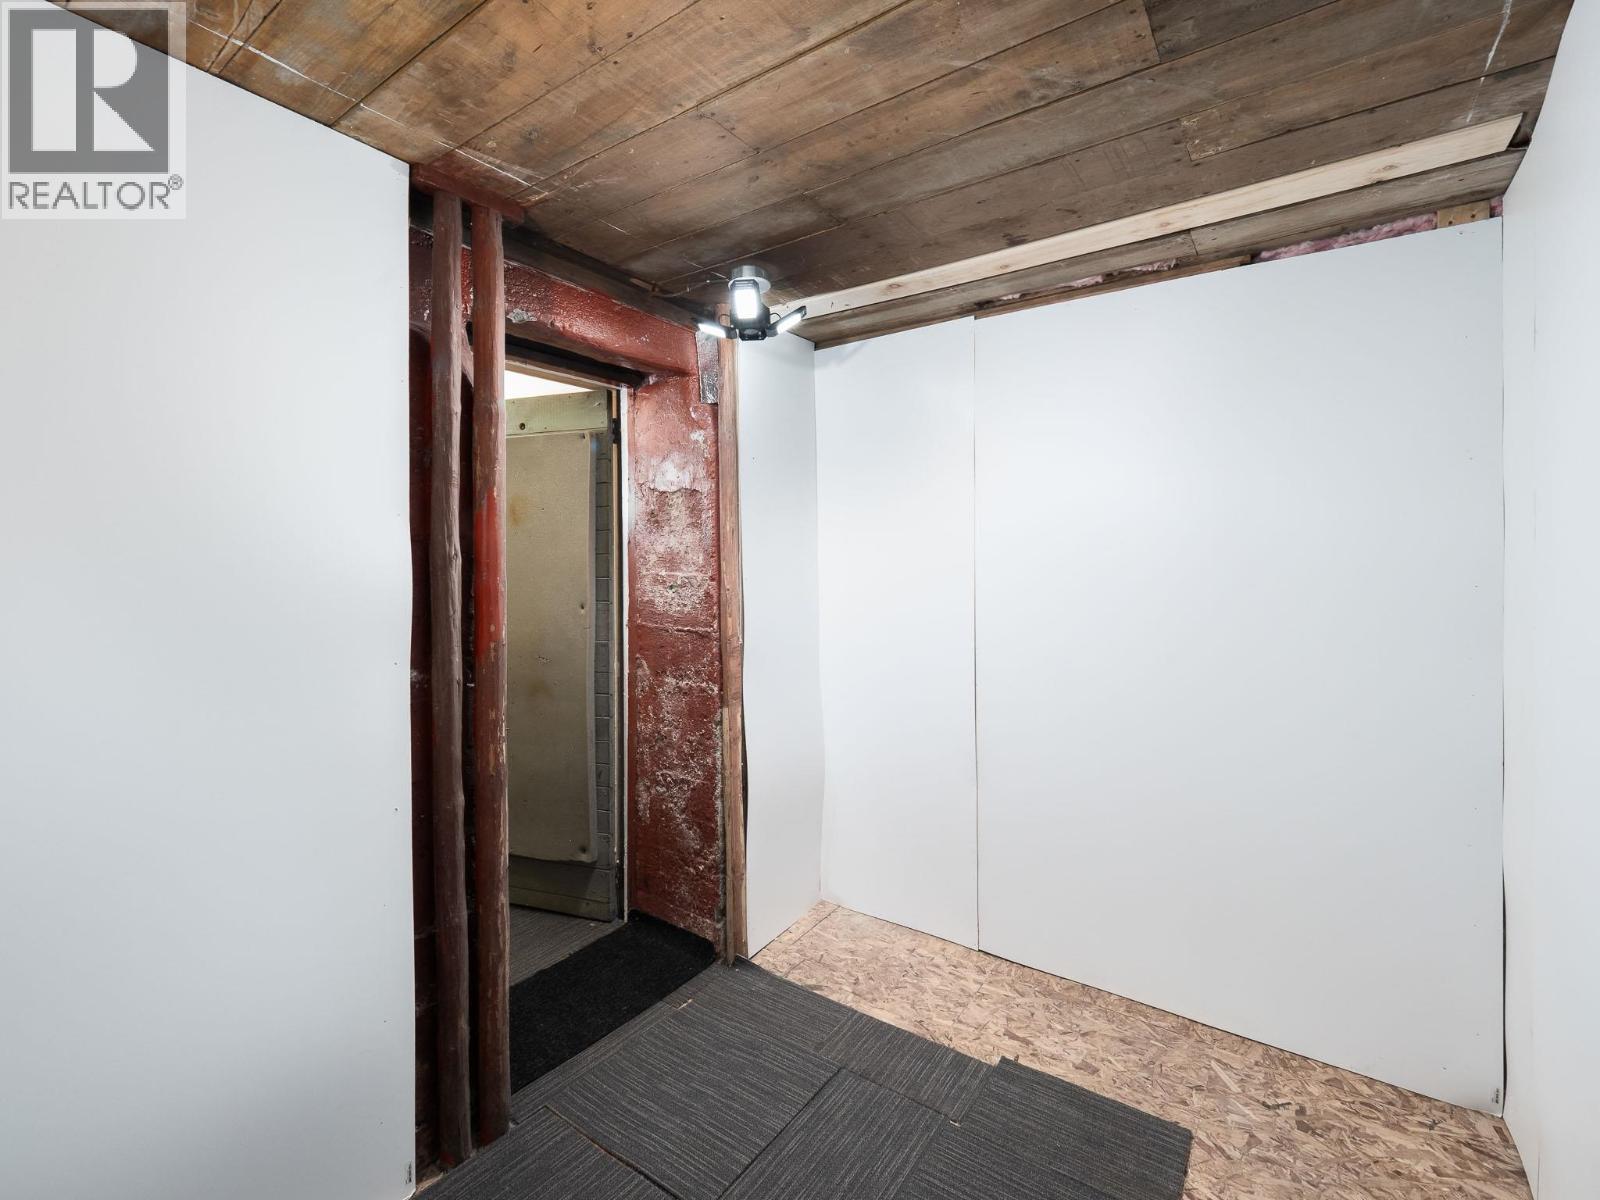
| Basement | Storage | 8 ft ,2 in | 8 ft ,5 in | 8 ft ,2 in x 8 ft ,5 in |
| Main Level | Kitchen | 9 ft ,2 in | 9 ft ,6 in | 9 ft ,2 in x 9 ft ,6 in |
| Main Level | Dining Room | 7 ft ,6 in | 9 ft ,6 in | 7 ft ,6 in x 9 ft ,6 in |
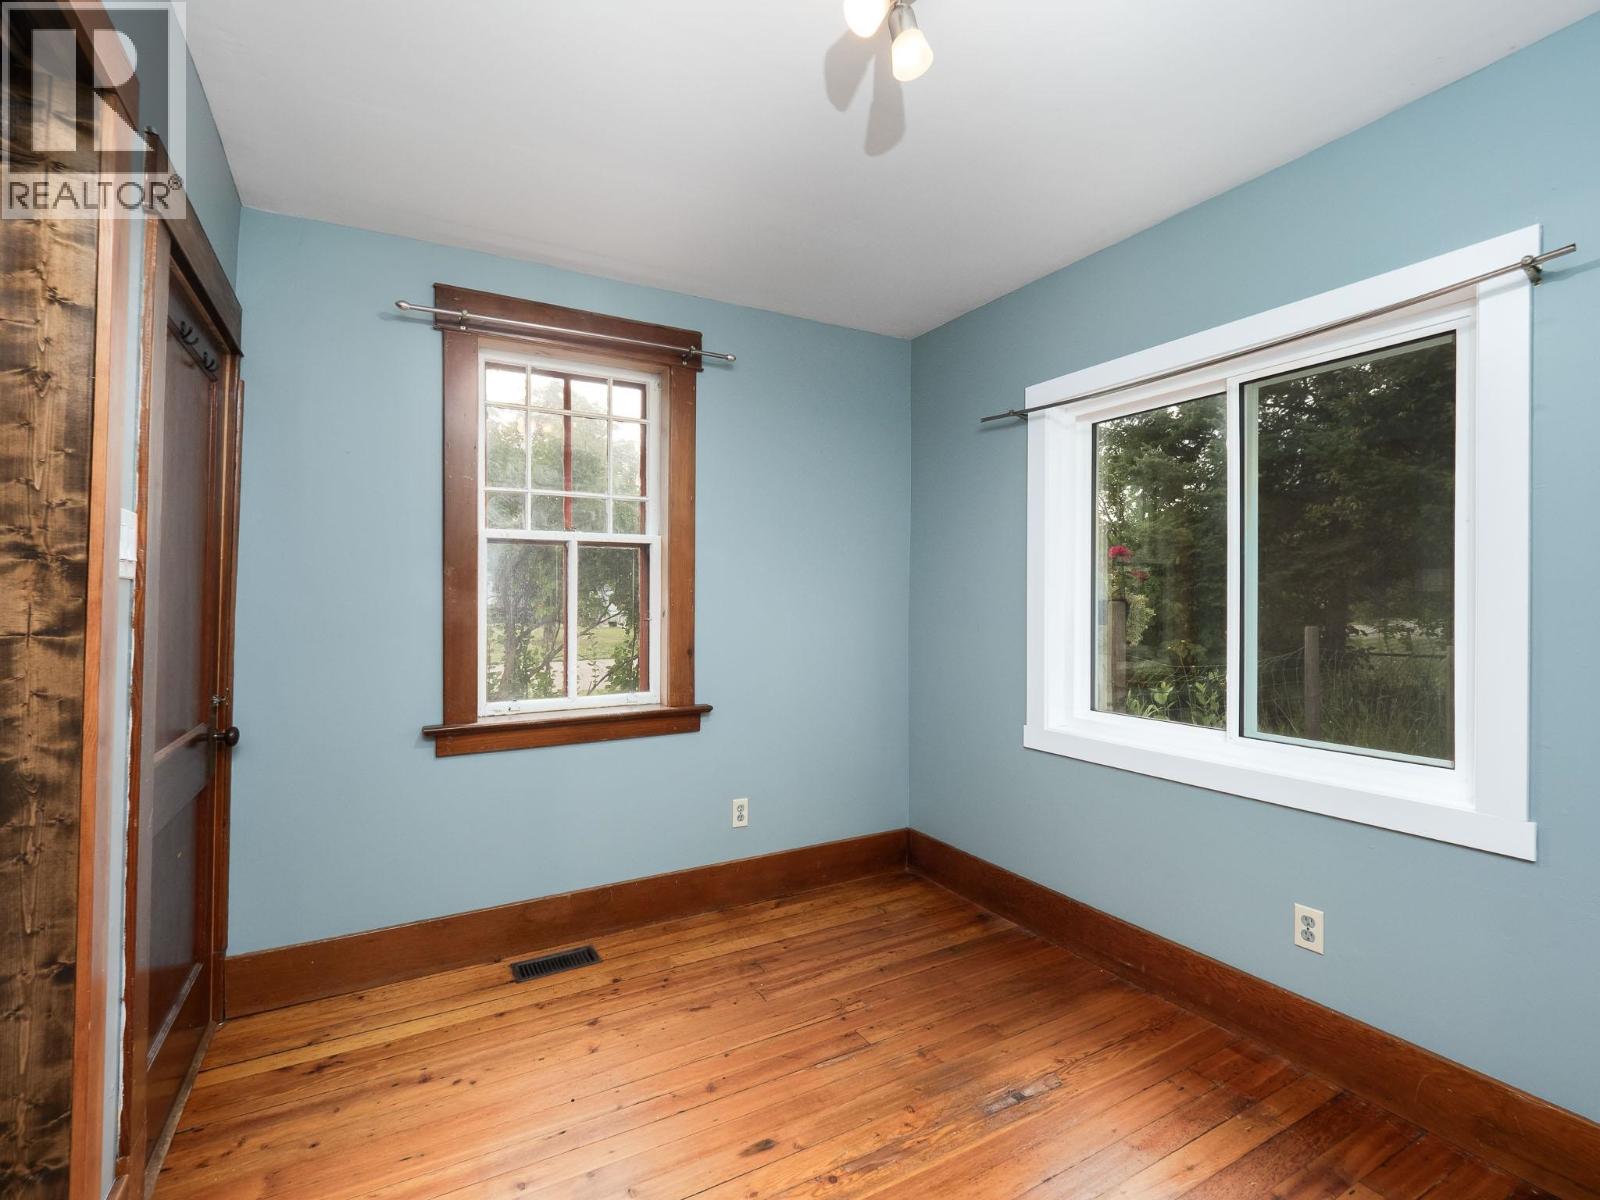
| Main Level | Primary Bedroom | 9 ft ,1 in | 10 ft ,6 in | 9 ft ,1 in x 10 ft ,6 in |
| Main Level | Other | 5 ft ,5 in | 5 ft ,3 in | 5 ft ,5 in x 5 ft ,3 in |
| Main Level | Bedroom 2 | 10 ft ,1 in | 9 ft ,8 in | 10 ft ,1 in x 9 ft ,8 in |
| Main Level | Living Room | 17 ft ,6 in | 19 ft ,6 in | 17 ft ,6 in x 19 ft ,6 in |
| Main Level | Pantry | 8 ft ,4 in | 5 ft ,5 in | 8 ft ,4 in x 5 ft ,5 in |
| Main Level | Laundry Room | 8 ft ,2 in | 6 ft | 8 ft ,2 in x 6 ft |
https://www.realtor.ca/real-estate/30123744/2688-inlander-street-prince-george
Interested? Contact Us About Listing
Mortgage Calculator

Contact Denise Dykes

The trademarks REALTOR®, REALTORS®, and the REALTOR® logo are controlled by The Canadian Real Estate Association (CREA) and identify real estate professionals who are members of CREA. The trademarks MLS®, Multiple Listing Service® and the associated logos are owned by The Canadian Real Estate Association (CREA) and identify the quality of services provided by real estate professionals who are members of CREA. The trademark DDF® is owned by The Canadian Real Estate Association (CREA) and identifies CREA's Data Distribution Facility (DDF®)
August 06 2026 07:54:36
BC Northern Real Estate Board
Century 21 Energy Realty (Pg)