
2614 Ellison Drive Prince George, British Columbia V2M 2S4

$475,000
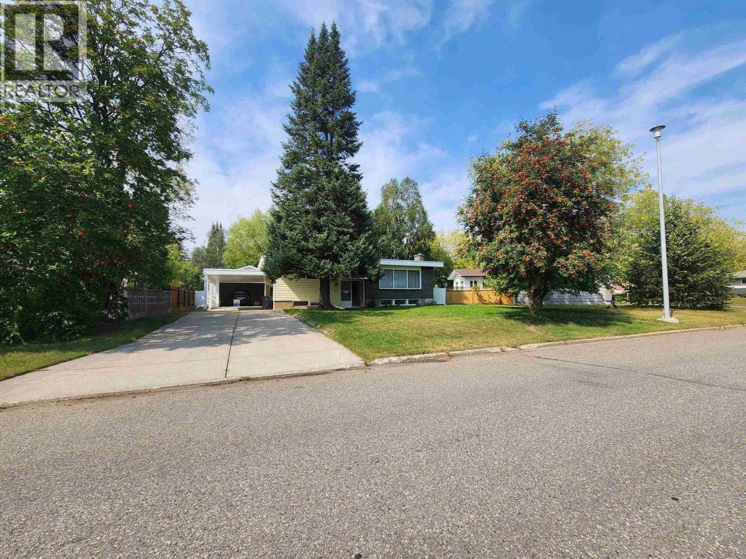
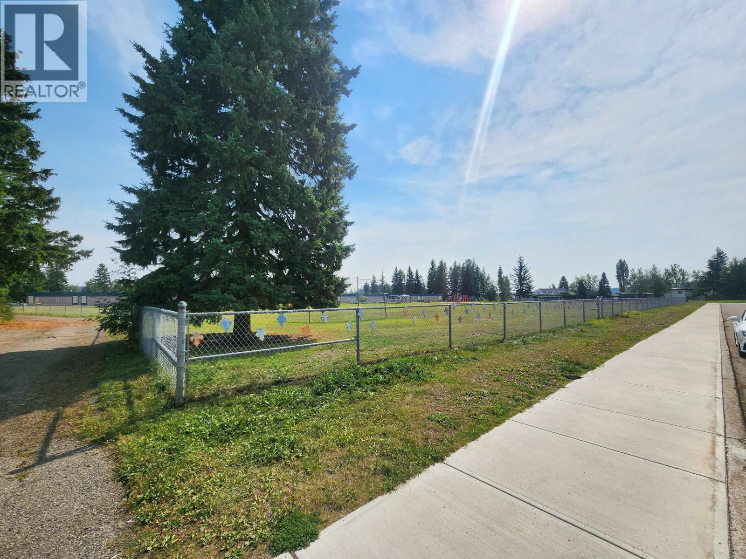
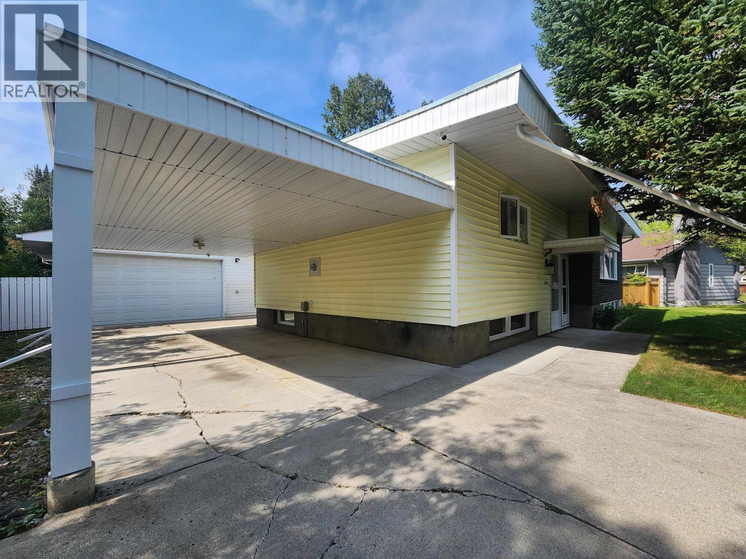
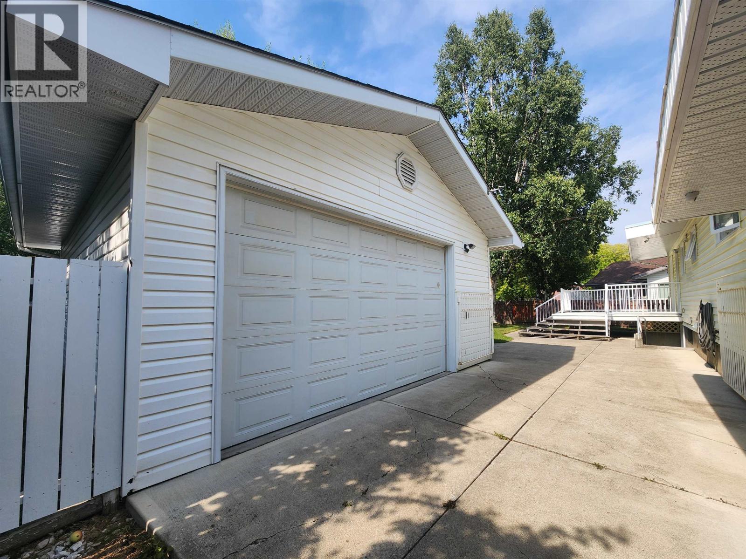
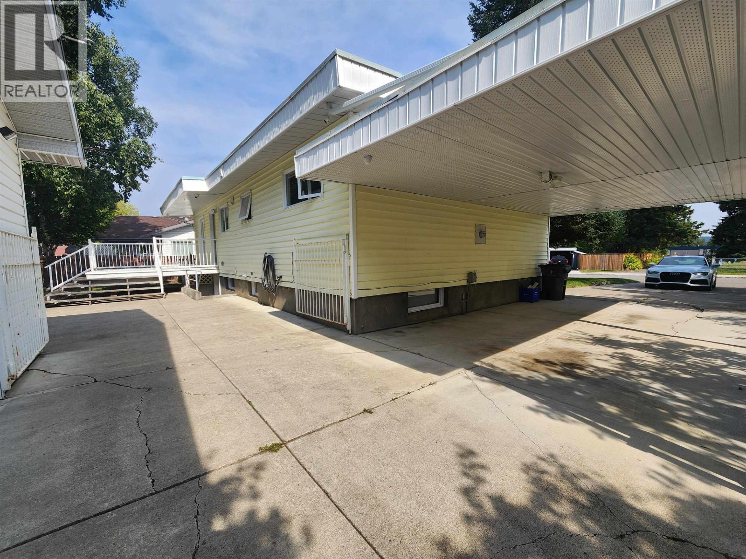
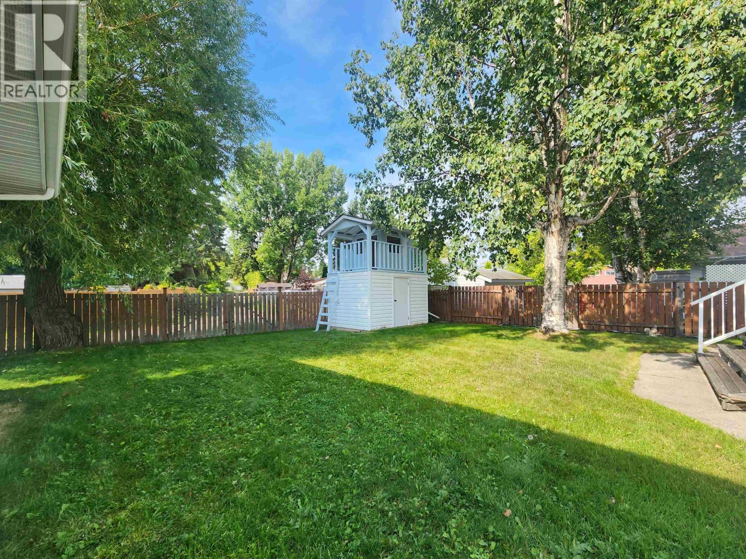
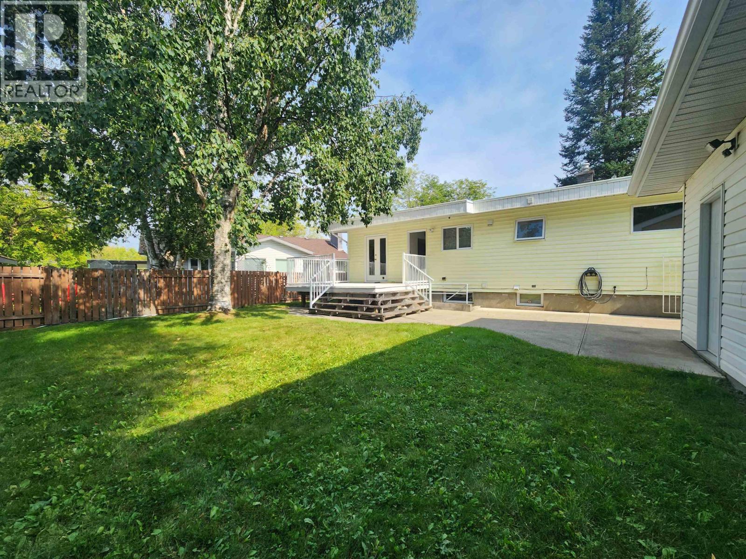
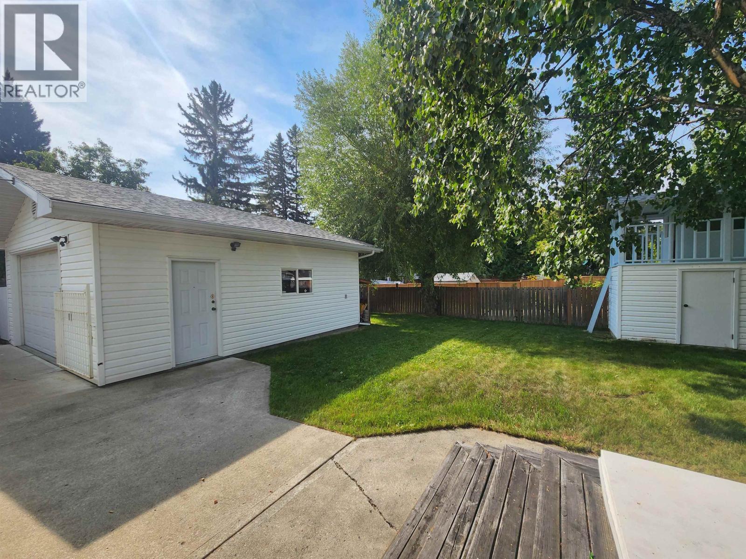
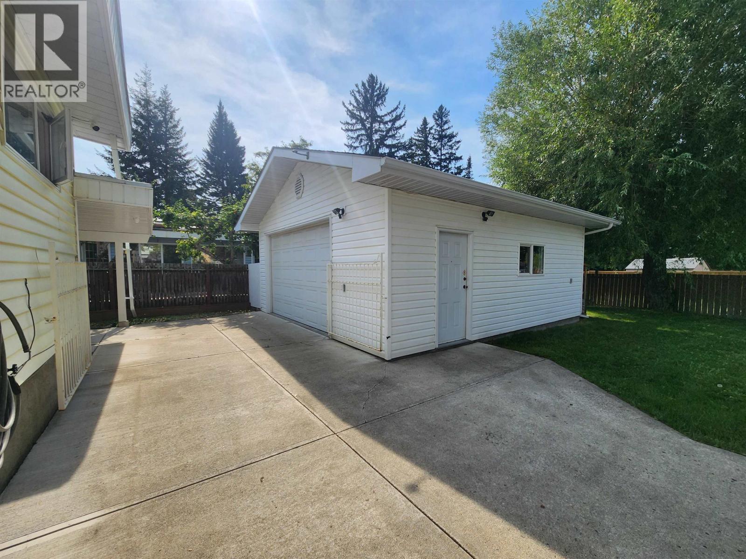
A family home looking for its next family. Located in Seymour subdivision and close to everything. Across the street from a French elementary school. Walking distance to schools, college, hospital, YMCA, and both malls. A 4 bed and 2 bath home, featuring a large carport, detached wired and heated garage. Fully fenced yard with a large deck and patio, covered shelter with metal roof and alley access for boats/RVs/projects and even a treehouse. Split front entry with closet opens to a bright living room. Hardwood flooring and vaulted ceilings on the main. Formal dining area with deck access. Two bedrooms up, with updated floors. Basement with 2 more bedrooms and a powder room. Large basement rec room and laundry room with OSBE provides for future suite potential. New paint throughout. (id:40390)
Property Details
| MLS® Number | R3162113 |
| Property Type | Single Family |
Building
| Bathroom Total | 2 |
| Bedrooms Total | 4 |
| Appliances | Washer, Dryer, Refrigerator, Stove, Dishwasher |
| Basement Type | Full |
| Constructed Date | 1964 |
| Construction Style Attachment | Detached |
| Exterior Finish | Vinyl Siding |
| Fireplace Present | Yes |
| Fireplace Total | 1 |
| Foundation Type | Concrete Perimeter |
| Heating Fuel | Natural Gas |
| Heating Type | Forced Air |
| Roof Material | Membrane |
| Roof Style | Conventional |
| Stories Total | 2 |
| Size Interior | 2,140 Sqft |
| Total Finished Area | 2140 Sqft |
| Type | House |
| Utility Water | Municipal Water |
Parking
| Carport | |
| Detached Garage | |
| R V |
Land
| Acreage | No |
| Size Irregular | 8013 |
| Size Total | 8013 Sqft |
| Size Total Text | 8013 Sqft |
Rooms
| Level | Type | Length | Width | Dimensions |
|---|---|---|---|---|
| Basement | Bedroom 3 | 11 ft ,6 in | 11 ft | 11 ft ,6 in x 11 ft |
| Basement | Recreational, Games Room | 22 ft ,6 in | 12 ft ,1 in | 22 ft ,6 in x 12 ft ,1 in |
| Basement | Bedroom 4 | 11 ft | 8 ft | 11 ft x 8 ft |
| Basement | Laundry Room | 19 ft ,6 in | 10 ft ,1 in | 19 ft ,6 in x 10 ft ,1 in |
| Main Level | Living Room | 19 ft ,3 in | 13 ft ,2 in | 19 ft ,3 in x 13 ft ,2 in |
| Main Level | Dining Room | 12 ft | 9 ft | 12 ft x 9 ft |
| Main Level | Kitchen | 12 ft | 11 ft ,6 in | 12 ft x 11 ft ,6 in |
| Main Level | Primary Bedroom | 13 ft | 11 ft ,6 in | 13 ft x 11 ft ,6 in |
| Main Level | Bedroom 2 | 11 ft ,6 in | 9 ft ,1 in | 11 ft ,6 in x 9 ft ,1 in |
https://www.realtor.ca/real-estate/30246796/2614-ellison-drive-prince-george
Interested? Contact Us About Listing
Mortgage Calculator

Contact Denise Dykes

The trademarks REALTOR®, REALTORS®, and the REALTOR® logo are controlled by The Canadian Real Estate Association (CREA) and identify real estate professionals who are members of CREA. The trademarks MLS®, Multiple Listing Service® and the associated logos are owned by The Canadian Real Estate Association (CREA) and identify the quality of services provided by real estate professionals who are members of CREA. The trademark DDF® is owned by The Canadian Real Estate Association (CREA) and identifies CREA's Data Distribution Facility (DDF®)
September 08 2026 07:01:57
BC Northern Real Estate Board
RE/MAX Core Realty