
2379 Mctavish Road Prince George, British Columbia V2K 5R5

$769,000
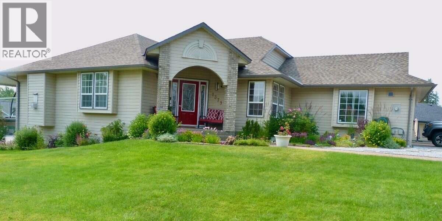
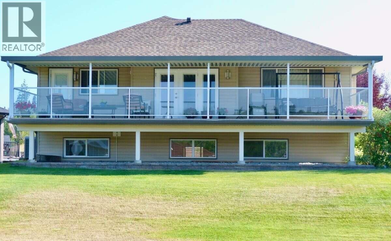
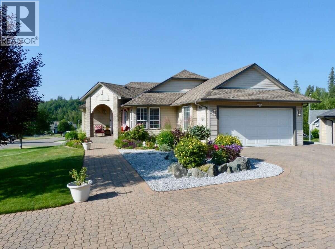
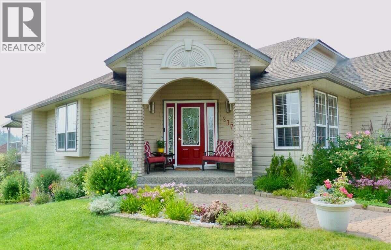
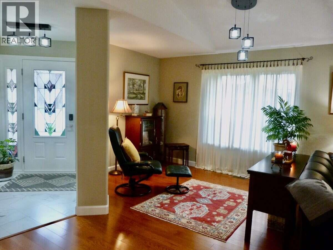
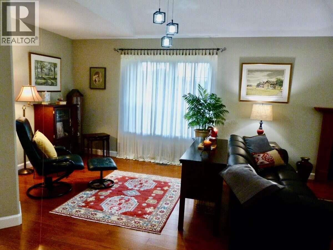
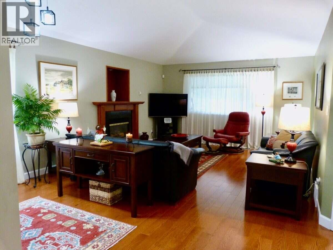
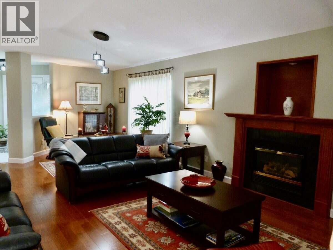
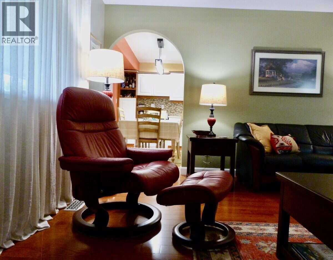
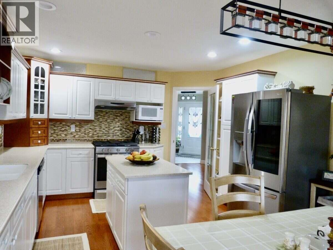
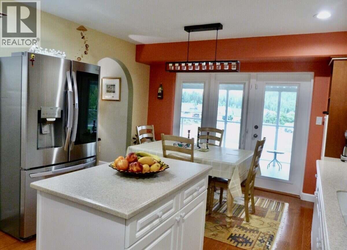
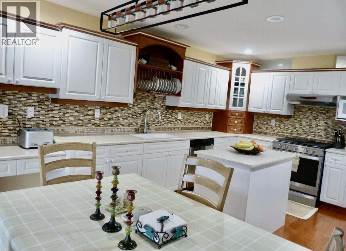
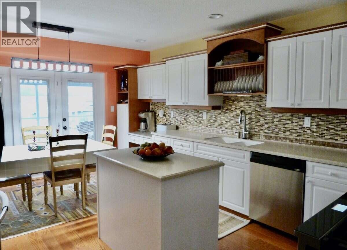
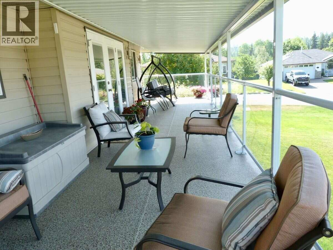
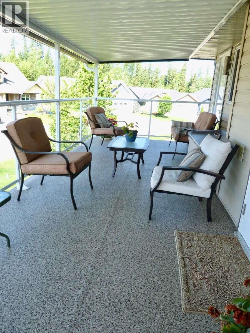
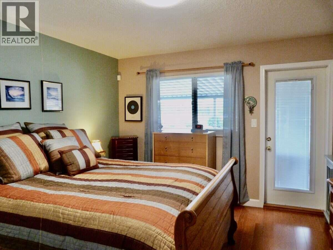
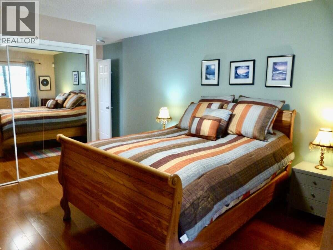
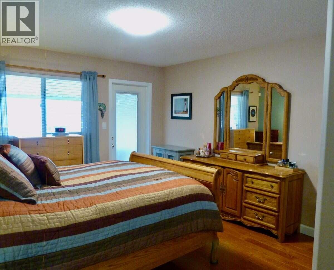
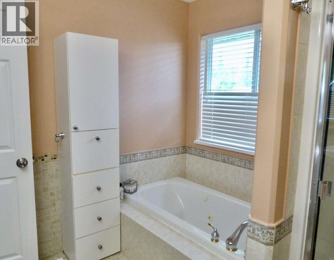
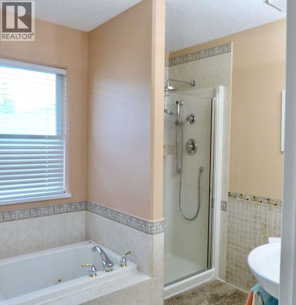
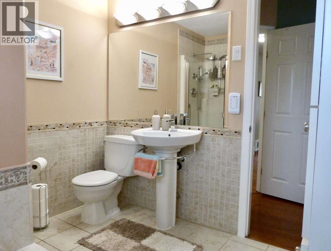
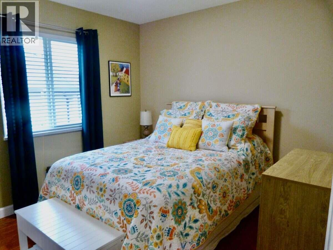
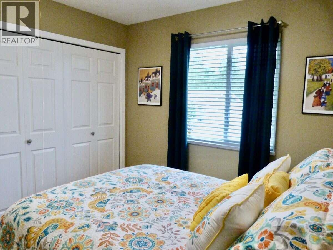
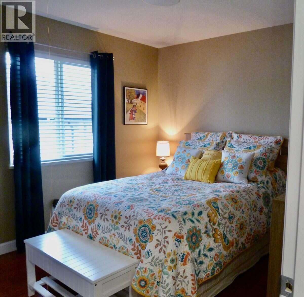
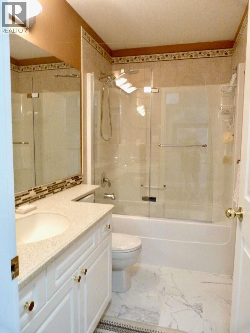
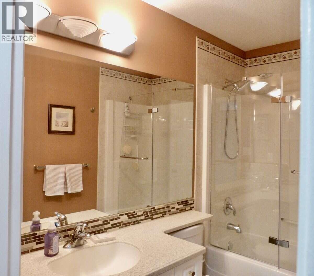
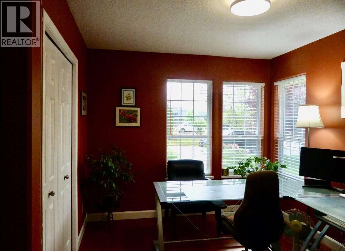
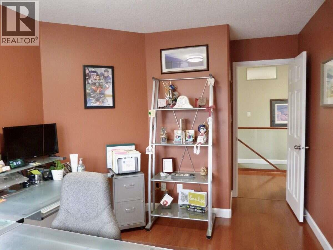
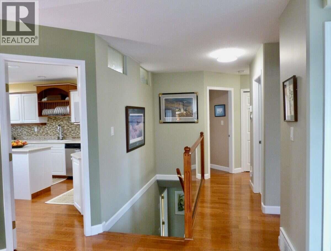
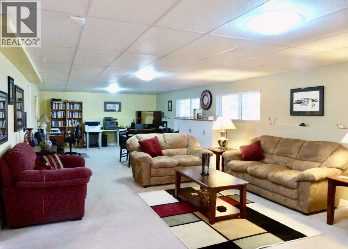
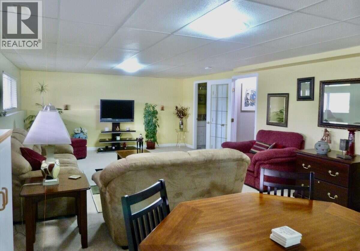
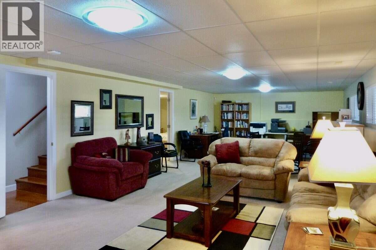
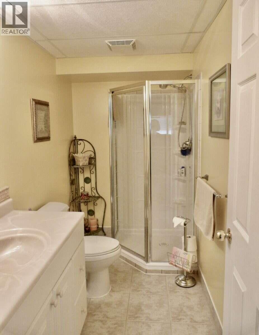
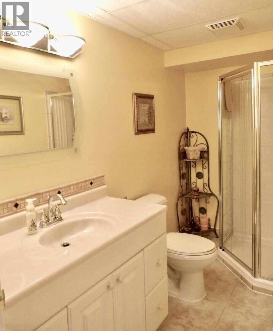
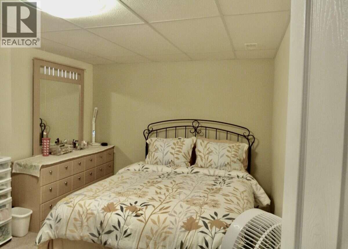
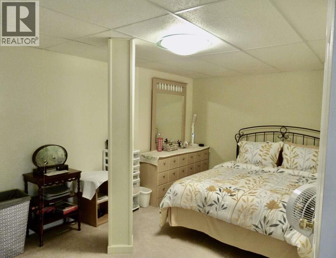
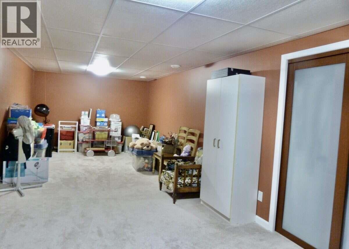
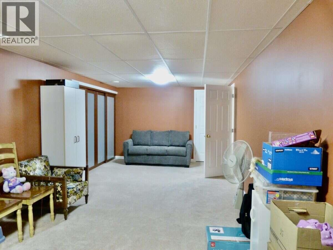
Beautiful, well-maintained home in the desirable Aberdeen Glen Golf Course community, situated on a large corner lot with landscaped gardens, underground irrigation, stone walkways and parking for 6. This unique 3-bedroom, 3-bath home features a bright kitchen/eating area with French doors leading to a 40’ x 10’ covered deck. Vaulted living and dining areas feature a gas fireplace. The primary bedroom offers deck access and a 4-pc ensuite with jetted tub and shower. The finished basement includes a spacious family room, 3-pc bath, extra bedroom and pre-wired home theatre. Features include engineered hardwood, porcelain tile and Corian countertops. (id:40390)
Property Details
| MLS® Number | R3148940 |
| Property Type | Single Family |
Building
| Bathroom Total | 3 |
| Bedrooms Total | 3 |
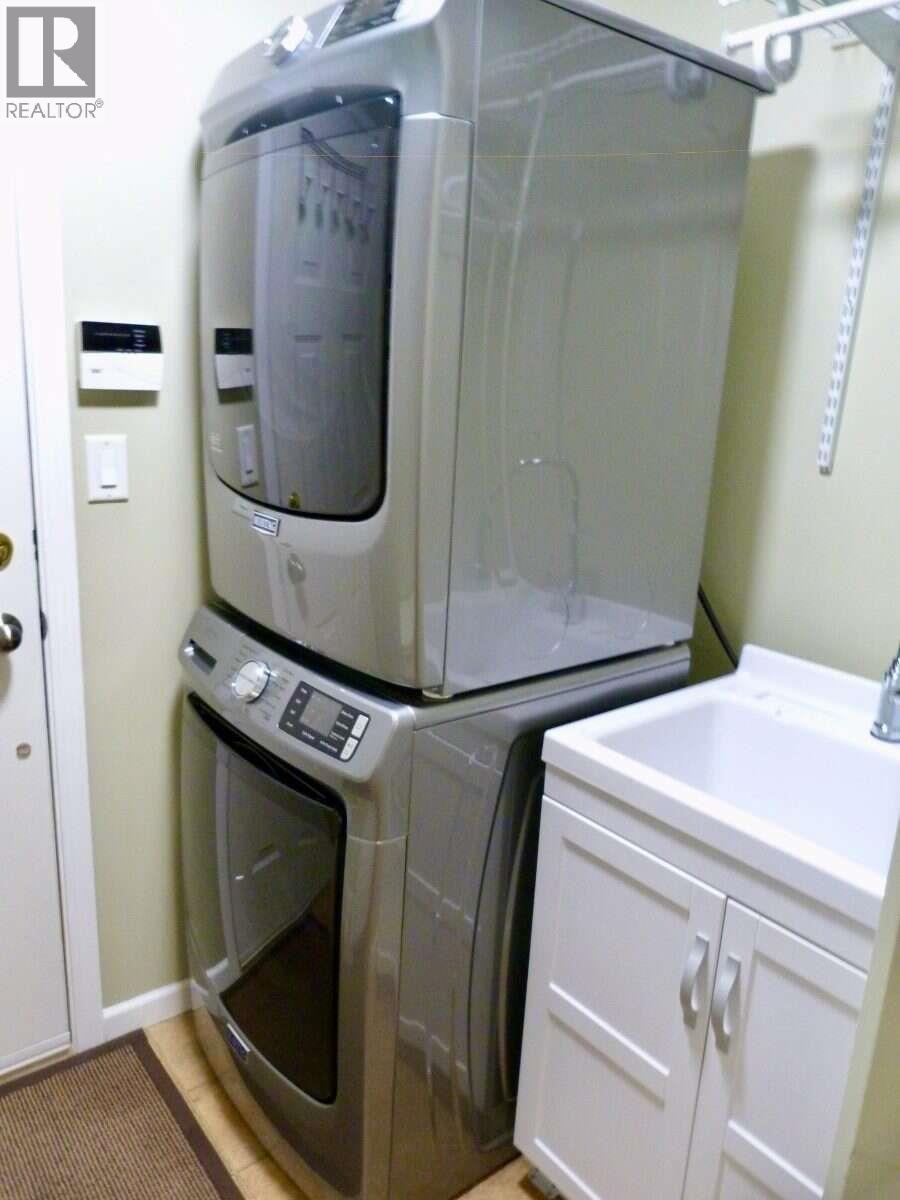
| Appliances | Washer, Dryer, Refrigerator, Stove, Dishwasher, Jetted Tub |
| Basement Development | Finished |
| Basement Type | N/a (finished) |
| Constructed Date | 2000 |
| Construction Style Attachment | Detached |
| Cooling Type | Central Air Conditioning |
| Exterior Finish | Brick |
| Fireplace Present | Yes |
| Fireplace Total | 1 |
| Fixture | Drapes/window Coverings |
| Foundation Type | Concrete Perimeter |
| Heating Fuel | Natural Gas |
| Heating Type | Forced Air, Heat Pump |
| Roof Material | Asphalt Shingle |
| Roof Style | Conventional |
| Stories Total | 2 |
| Size Interior | 2,894 Sqft |
| Total Finished Area | 2894 Sqft |
| Type | House |
| Utility Water | Municipal Water |
Parking
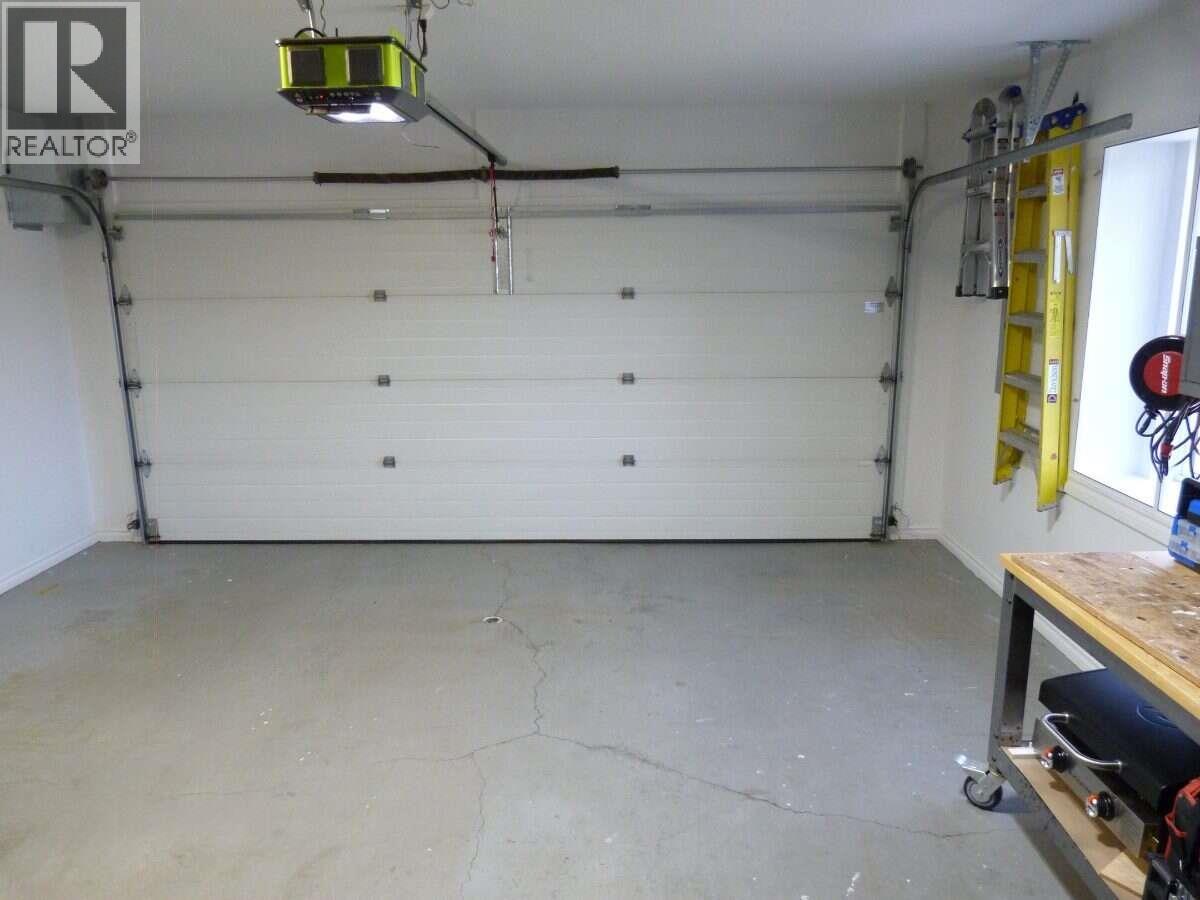
| Garage | 2 |
Land
| Acreage | No |
| Size Irregular | 7675 |
| Size Total | 7675 Sqft |
| Size Total Text | 7675 Sqft |
Rooms
| Level | Type | Length | Width | Dimensions |
|---|---|---|---|---|
| Basement | Family Room | 37 ft ,1 in | 15 ft ,3 in | 37 ft ,1 in x 15 ft ,3 in |
| Basement | Media | 27 ft ,9 in | 15 ft ,3 in | 27 ft ,9 in x 15 ft ,3 in |
| Main Level | Primary Bedroom | 14 ft | 12 ft | 14 ft x 12 ft |
| Main Level | Bedroom 2 | 9 ft ,8 in | 9 ft ,4 in | 9 ft ,8 in x 9 ft ,4 in |
| Main Level | Bedroom 3 | 12 ft | 9 ft ,2 in | 12 ft x 9 ft ,2 in |
| Main Level | Dining Room | 9 ft ,4 in | 11 ft | 9 ft ,4 in x 11 ft |
| Main Level | Living Room | 13 ft ,1 in | 14 ft ,8 in | 13 ft ,1 in x 14 ft ,8 in |
| Main Level | Kitchen | 17 ft ,5 in | 12 ft ,3 in | 17 ft ,5 in x 12 ft ,3 in |
https://www.realtor.ca/real-estate/30066056/2379-mctavish-road-prince-george
Interested? Contact Us About Listing
Mortgage Calculator

Contact Denise Dykes

The trademarks REALTOR®, REALTORS®, and the REALTOR® logo are controlled by The Canadian Real Estate Association (CREA) and identify real estate professionals who are members of CREA. The trademarks MLS®, Multiple Listing Service® and the associated logos are owned by The Canadian Real Estate Association (CREA) and identify the quality of services provided by real estate professionals who are members of CREA. The trademark DDF® is owned by The Canadian Real Estate Association (CREA) and identifies CREA's Data Distribution Facility (DDF®)
August 18 2026 07:24:56
BC Northern Real Estate Board
Easy List Realty (Bcnreb)