
2314 Glenngarry Road Prince George, British Columbia V2K 3E8

$599,000
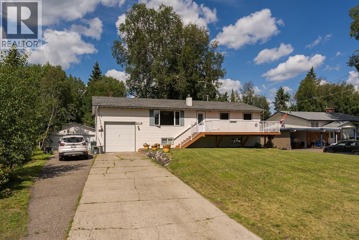
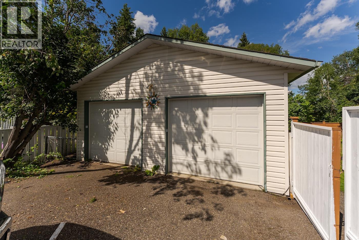
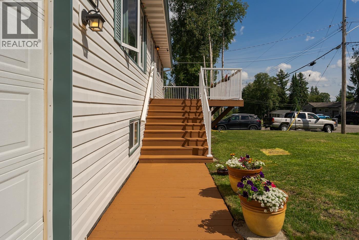
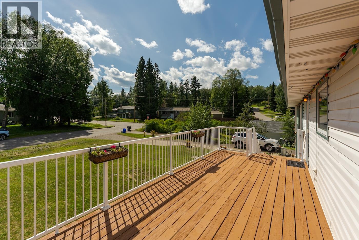
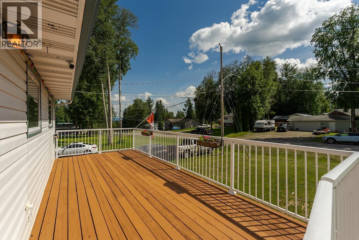
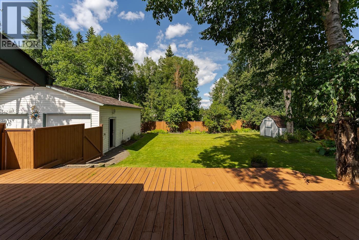
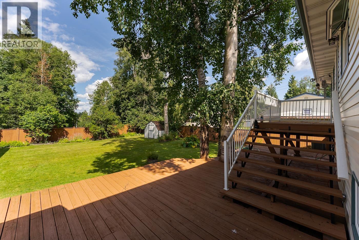
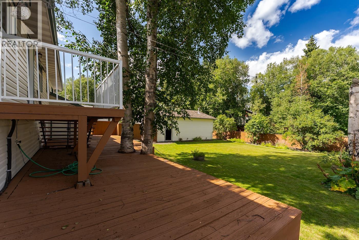
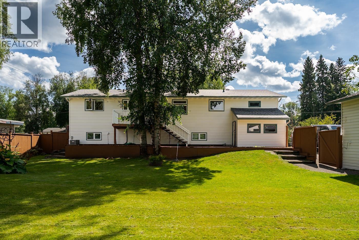
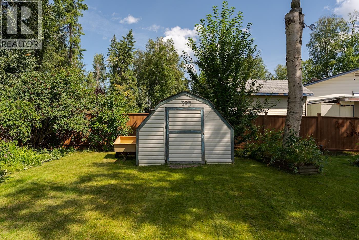
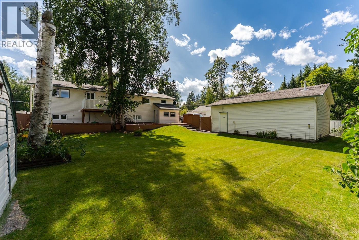
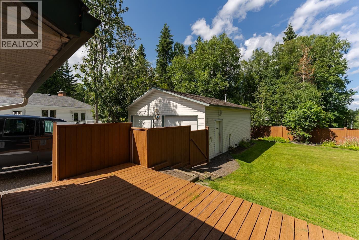
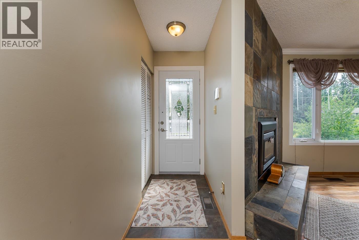
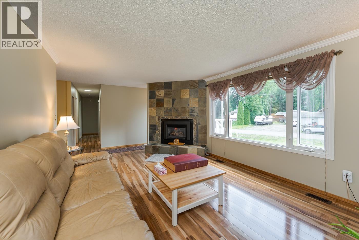
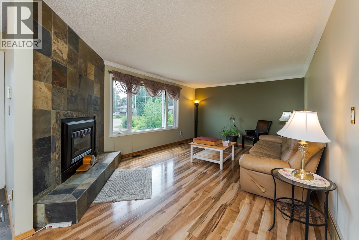
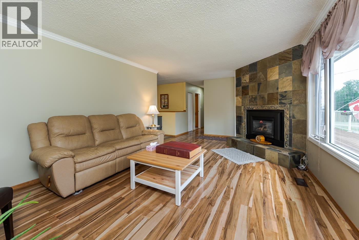
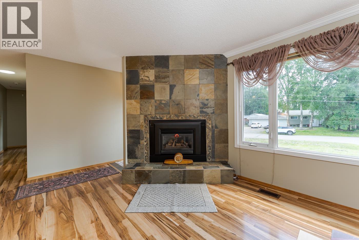
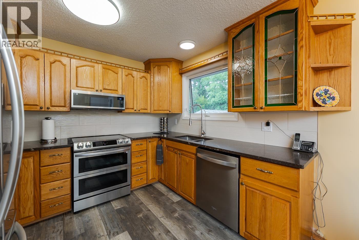
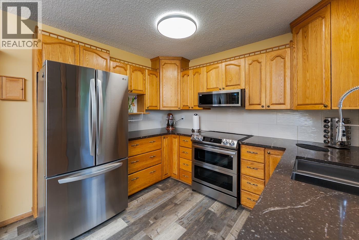
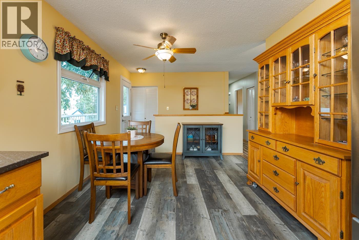
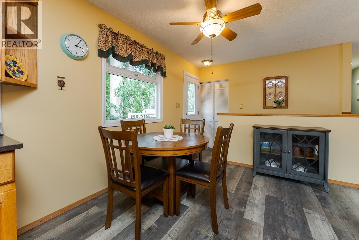
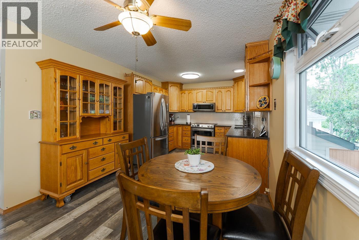
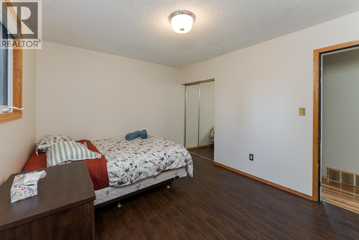
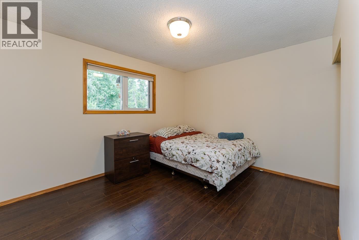
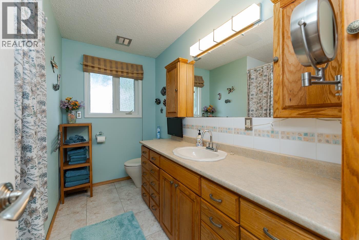
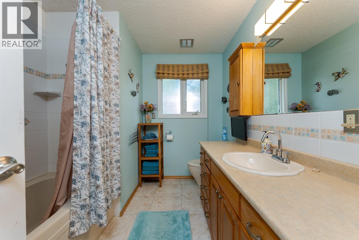
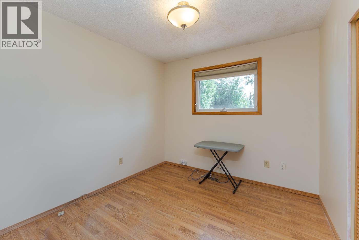
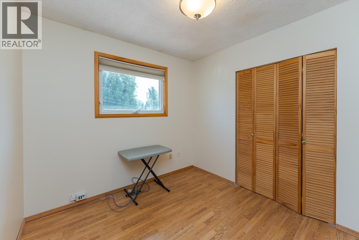
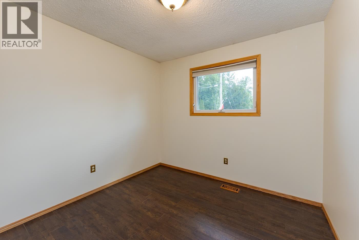
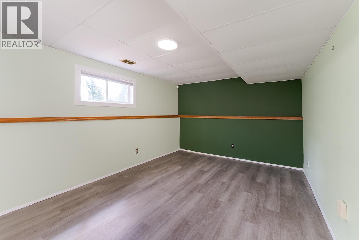
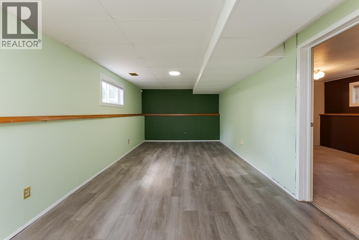
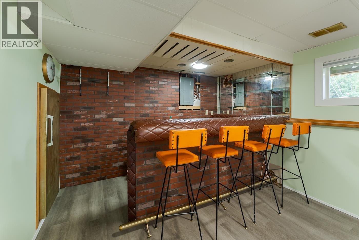
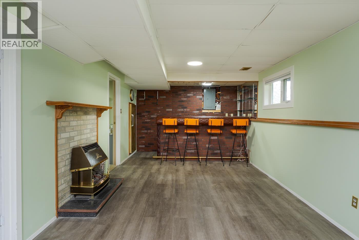
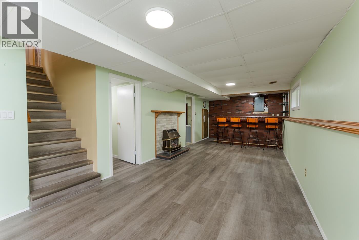
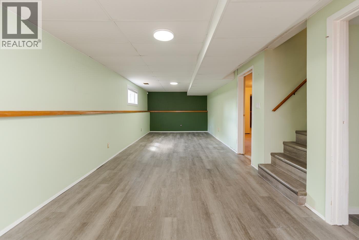
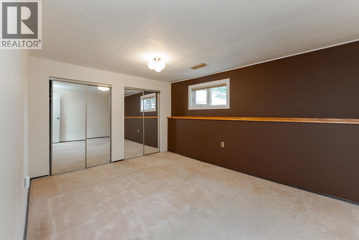
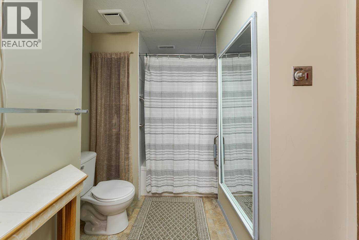
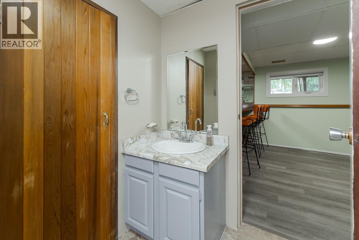
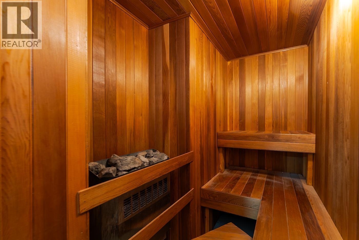
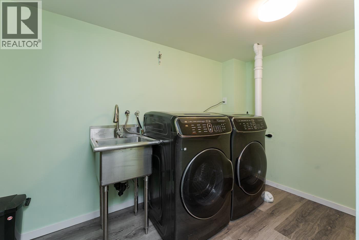
This gorgeous home located on the Hart features 4 bedrooms, 2 bathrooms and is move-in ready! Huge lot with a fenced back yard, RV parking, 24x30 heated and powered finished shop. Attached garage, and expansive decks out front and back! Newer windows, roof, furnace, hot water tank, air conditioning, appliances, you name it this home has got it! Oak kitchen with stone counter tops! Heated tile flooring in the main bathroom, and a tv to watch the game from your huge bathtub! The basement features a large rec room, bedroom, bar, laundry room, and bathroom with a fully operational sauna! Backing onto the Hart Ski Hill, close to schools, shopping and trails! (id:40390)
Property Details
| MLS® Number | R3153798 |
| Property Type | Single Family |
Building
| Bathroom Total | 2 |
| Bedrooms Total | 4 |
| Appliances | Washer, Dryer, Refrigerator, Stove, Dishwasher |
| Basement Development | Finished |
| Basement Type | N/a (finished) |
| Constructed Date | 1973 |
| Construction Style Attachment | Detached |
| Cooling Type | Central Air Conditioning |
| Exterior Finish | Vinyl Siding |
| Fireplace Present | Yes |
| Fireplace Total | 2 |
| Foundation Type | Concrete Perimeter |
| Heating Fuel | Natural Gas |
| Heating Type | Forced Air |
| Roof Material | Asphalt Shingle |
| Roof Style | Conventional |
| Stories Total | 2 |
| Size Interior | 2,090 Sqft |
| Total Finished Area | 2090 Sqft |
| Type | House |
| Utility Water | Municipal Water |
Parking
| Detached Garage | |
| Garage | 1 |
| R V |
Land
| Acreage | No |
| Size Irregular | 13504 |
| Size Total | 13504 Sqft |
| Size Total Text | 13504 Sqft |
Rooms
| Level | Type | Length | Width | Dimensions |
|---|---|---|---|---|
| Basement | Beverage Room | 11 ft ,4 in | 5 ft ,9 in | 11 ft ,4 in x 5 ft ,9 in |
| Basement | Bedroom 4 | 10 ft ,8 in | 15 ft ,1 in | 10 ft ,8 in x 15 ft ,1 in |
| Basement | Laundry Room | 11 ft ,2 in | 12 ft ,1 in | 11 ft ,2 in x 12 ft ,1 in |
| Basement | Recreational, Games Room | 10 ft ,8 in | 36 ft ,2 in | 10 ft ,8 in x 36 ft ,2 in |
| Basement | Utility Room | 4 ft ,9 in | 6 ft ,1 in | 4 ft ,9 in x 6 ft ,1 in |
| Main Level | Bedroom 2 | 9 ft ,5 in | 9 ft | 9 ft ,5 in x 9 ft |
| Main Level | Bedroom 3 | 9 ft ,6 in | 9 ft ,6 in | 9 ft ,6 in x 9 ft ,6 in |
| Main Level | Dining Room | 10 ft ,8 in | 13 ft ,8 in | 10 ft ,8 in x 13 ft ,8 in |
| Main Level | Kitchen | 10 ft ,3 in | 8 ft ,6 in | 10 ft ,3 in x 8 ft ,6 in |
| Main Level | Living Room | 12 ft ,1 in | 22 ft ,1 in | 12 ft ,1 in x 22 ft ,1 in |
| Main Level | Primary Bedroom | 10 ft ,3 in | 12 ft ,8 in | 10 ft ,3 in x 12 ft ,8 in |
https://www.realtor.ca/real-estate/30130021/2314-glenngarry-road-prince-george
Interested? Contact Us About Listing
Mortgage Calculator

Contact Denise Dykes

The trademarks REALTOR®, REALTORS®, and the REALTOR® logo are controlled by The Canadian Real Estate Association (CREA) and identify real estate professionals who are members of CREA. The trademarks MLS®, Multiple Listing Service® and the associated logos are owned by The Canadian Real Estate Association (CREA) and identify the quality of services provided by real estate professionals who are members of CREA. The trademark DDF® is owned by The Canadian Real Estate Association (CREA) and identifies CREA's Data Distribution Facility (DDF®)
August 07 2026 08:44:02
BC Northern Real Estate Board
Team Powerhouse Realty