
2294 Mario Place Prince George, British Columbia V2K 3K1

$339,900
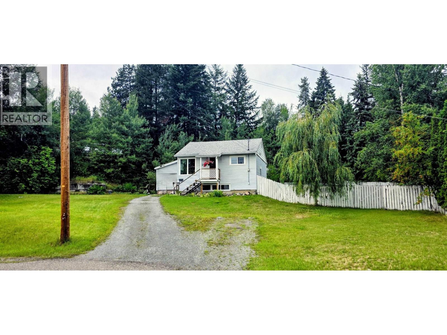
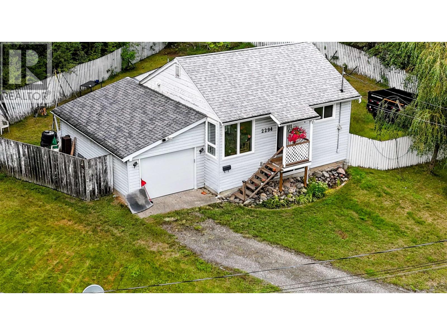
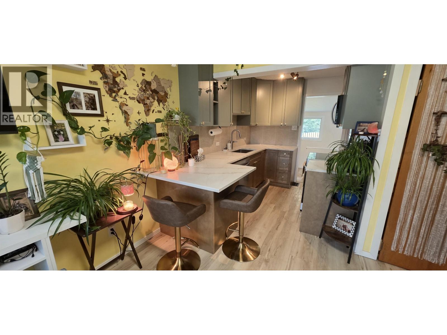
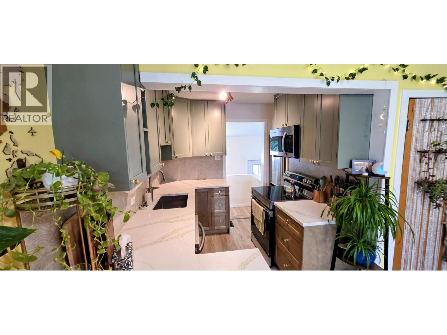
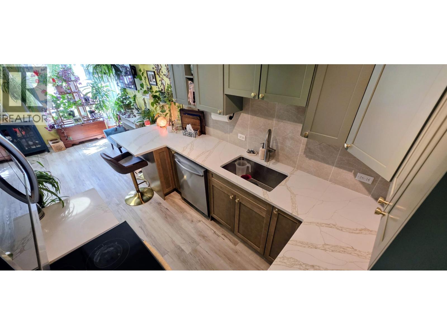
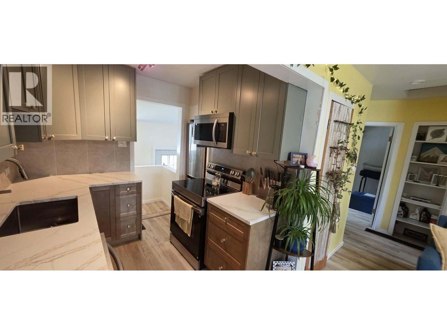
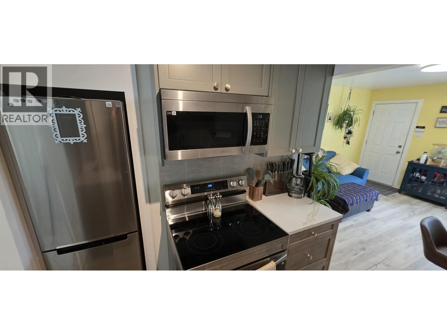
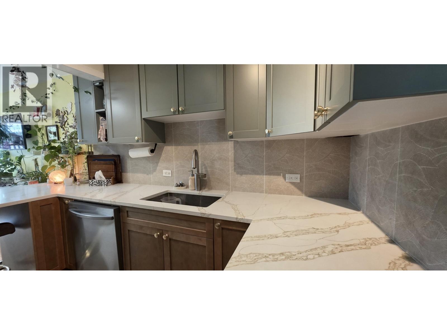
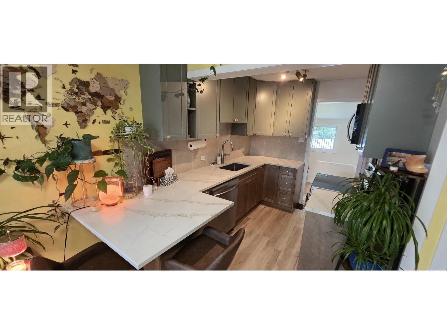
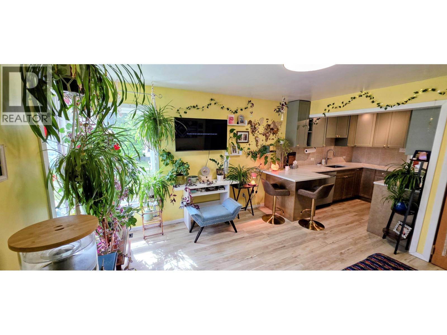
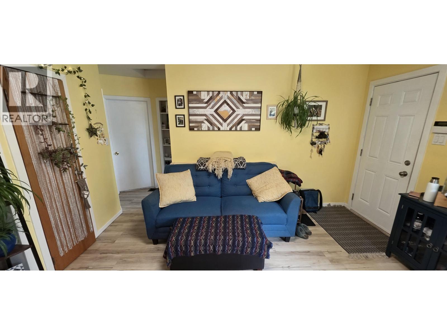
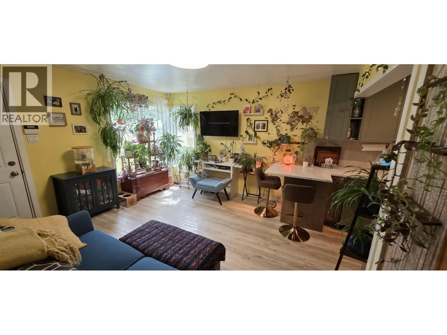
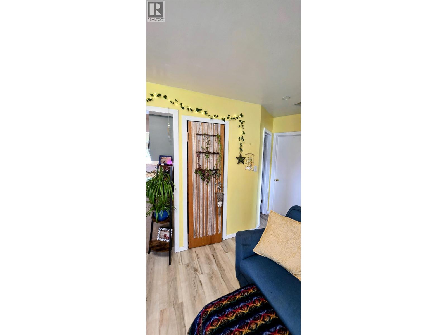
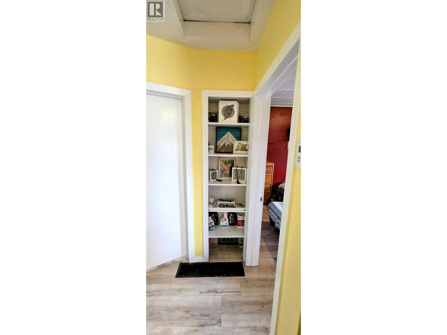
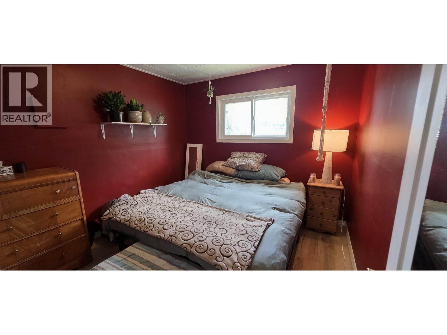
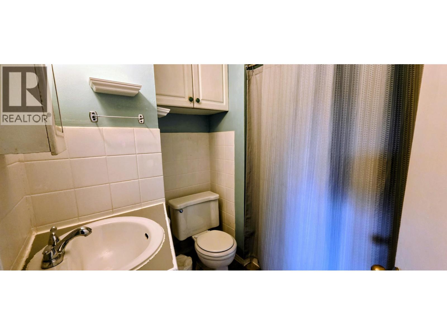
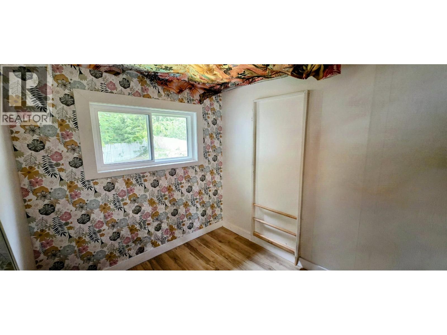
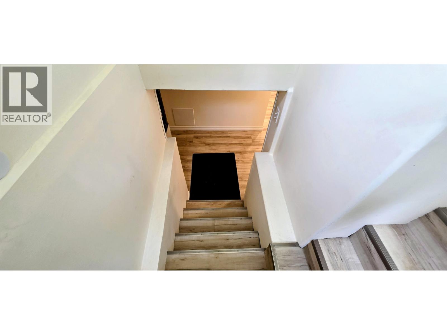
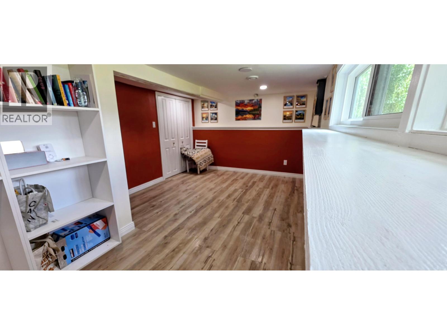
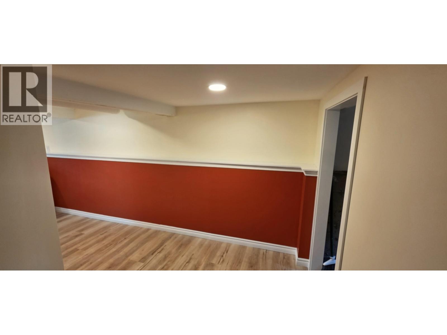
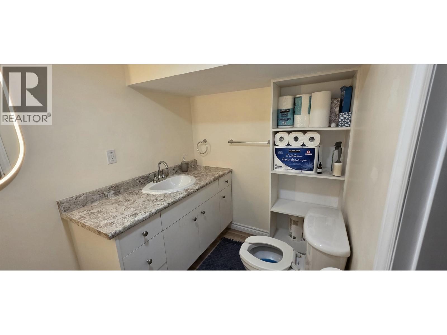
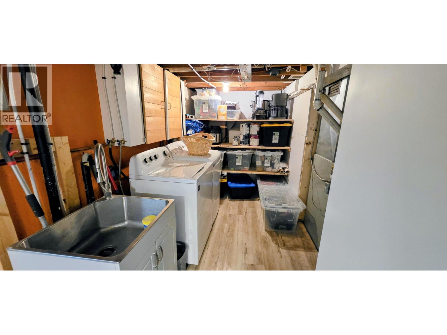
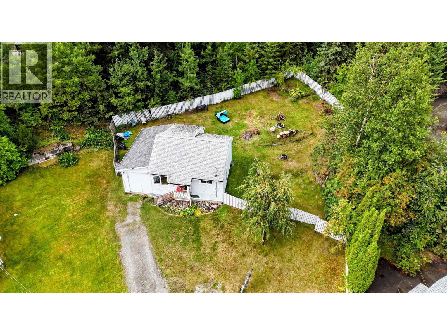
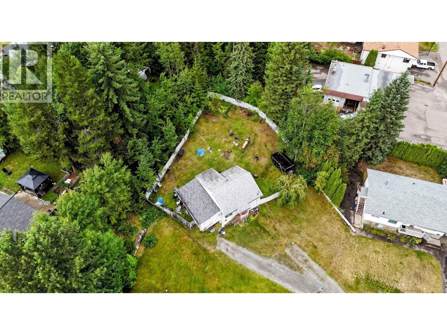
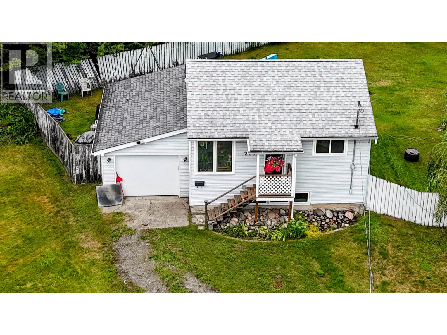
It is rare to find a place that feels like home from the moment you step inside. Lovingly maintained and thoughtfully updated, this home maximizes its footprint to deliver comfort, connection, and effortless living. Every detail has been curated with care, featuring brand-new windows, modern flooring, fresh paint, and a sleek, new walk-through kitchen complete with stainless steel appliances and counter seating. Upstairs, bright corner windows flood the living space with natural light. The daylight basement adds exceptional utility with a large laundry and storage area, a high-efficiency furnace, and a convenient 2-piece bathroom. Perched overlooking a quiet crescent, and sitting on a massive, fully fenced, 10,236 sq. ft. treed lot with backyard access and a 24X13 attached garage. (id:40390)
Open House
This property has open houses!
1:00 pm
Ends at:2:30 pm
1:00 pm
Ends at:2:30 pm
Property Details
| MLS® Number | R3155775 |
| Property Type | Single Family |
Building
| Bathroom Total | 2 |
| Bedrooms Total | 3 |
| Architectural Style | Split Level Entry |
| Basement Type | Full |
| Constructed Date | 1958 |
| Construction Style Attachment | Detached |
| Exterior Finish | Vinyl Siding |
| Foundation Type | Concrete Perimeter |
| Heating Fuel | Natural Gas |
| Heating Type | Forced Air |
| Roof Material | Asphalt Shingle |
| Roof Style | Conventional |
| Stories Total | 1 |
| Size Interior | 1,242 Sqft |
| Total Finished Area | 1242 Sqft |
| Type | House |
| Utility Water | Municipal Water |
Parking
| Garage | 1 |
| R V |
Land
| Acreage | No |
| Size Irregular | 10236 |
| Size Total | 10236 Sqft |
| Size Total Text | 10236 Sqft |
Rooms
| Level | Type | Length | Width | Dimensions |
|---|---|---|---|---|
| Basement | Bedroom 3 | 23 ft ,1 in | 10 ft ,6 in | 23 ft ,1 in x 10 ft ,6 in |
| Basement | Laundry Room | 10 ft ,9 in | 7 ft ,5 in | 10 ft ,9 in x 7 ft ,5 in |
| Basement | Recreational, Games Room | 6 ft | 21 ft | 6 ft x 21 ft |
| Basement | Storage | 5 ft ,1 in | 6 ft | 5 ft ,1 in x 6 ft |
| Main Level | Kitchen | 11 ft | 7 ft ,1 in | 11 ft x 7 ft ,1 in |
| Main Level | Living Room | 13 ft | 13 ft ,1 in | 13 ft x 13 ft ,1 in |
| Main Level | Primary Bedroom | 10 ft ,6 in | 9 ft ,1 in | 10 ft ,6 in x 9 ft ,1 in |
| Main Level | Bedroom 2 | 7 ft ,1 in | 8 ft ,9 in | 7 ft ,1 in x 8 ft ,9 in |
https://www.realtor.ca/real-estate/30155301/2294-mario-place-prince-george
Interested? Contact Us About Listing
Mortgage Calculator

Contact Denise Dykes

The trademarks REALTOR®, REALTORS®, and the REALTOR® logo are controlled by The Canadian Real Estate Association (CREA) and identify real estate professionals who are members of CREA. The trademarks MLS®, Multiple Listing Service® and the associated logos are owned by The Canadian Real Estate Association (CREA) and identify the quality of services provided by real estate professionals who are members of CREA. The trademark DDF® is owned by The Canadian Real Estate Association (CREA) and identifies CREA's Data Distribution Facility (DDF®)
August 14 2026 01:51:50
BC Northern Real Estate Board
Exp Realty