
2275 Laurier Crescent Prince George, British Columbia V2M 2A9

$650,000
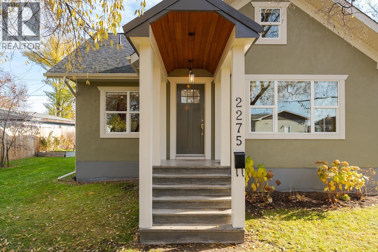
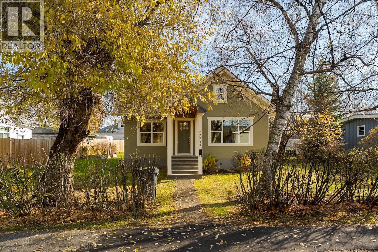
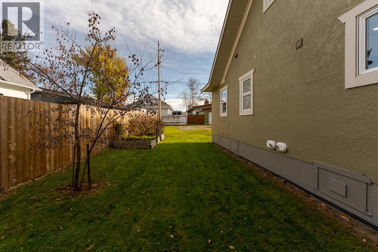
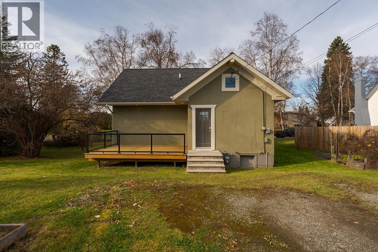
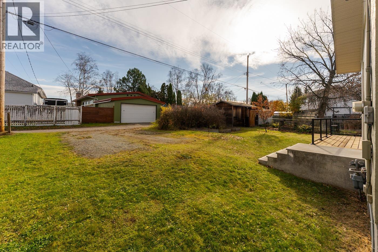
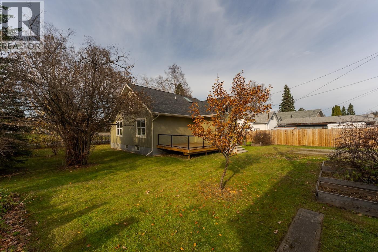
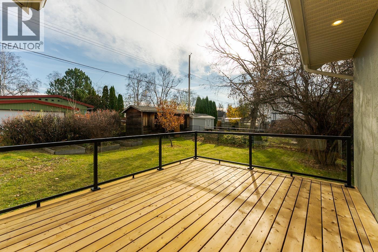
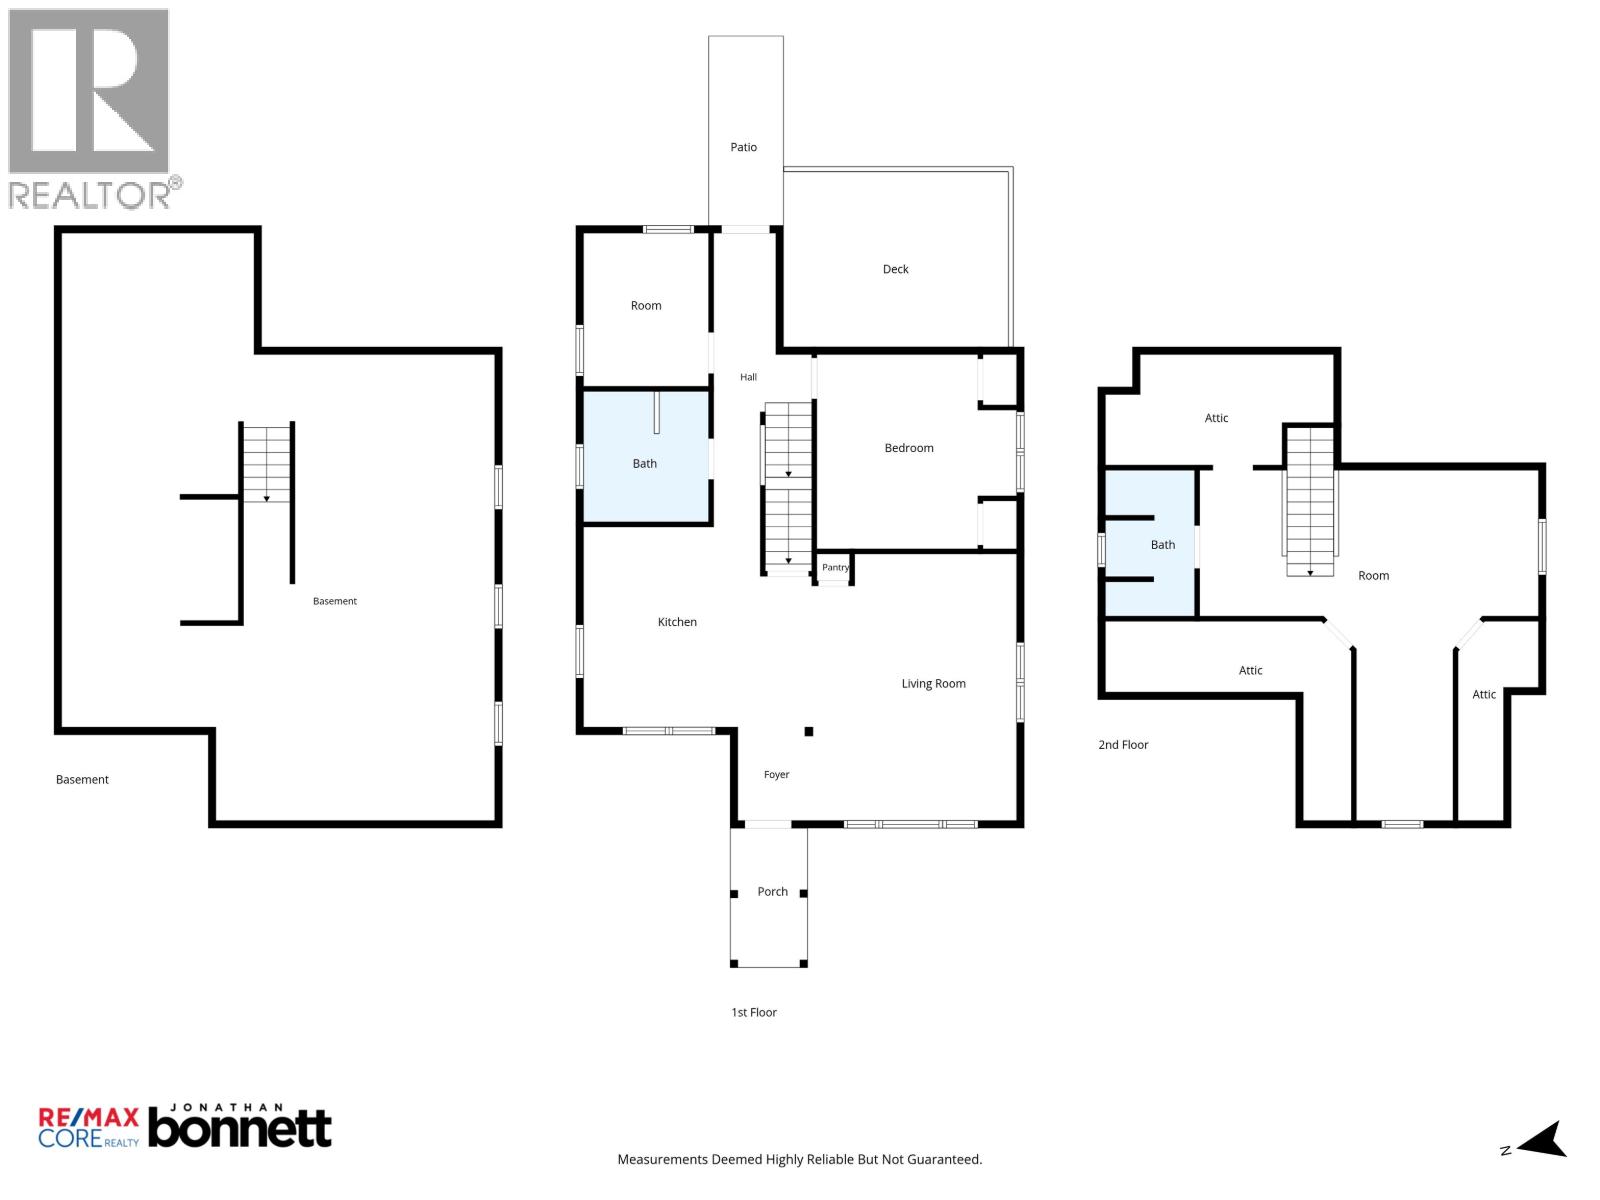
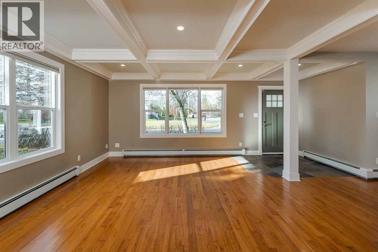
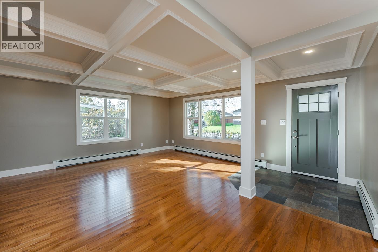
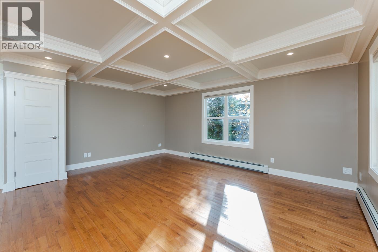
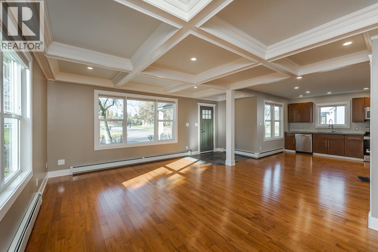
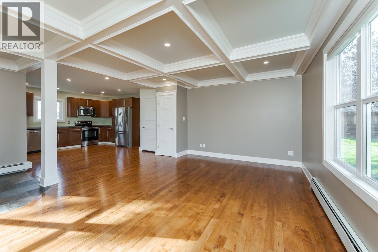
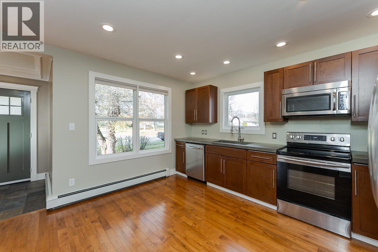
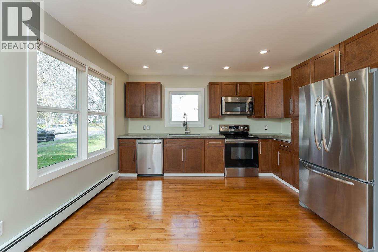
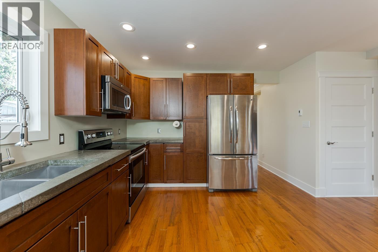
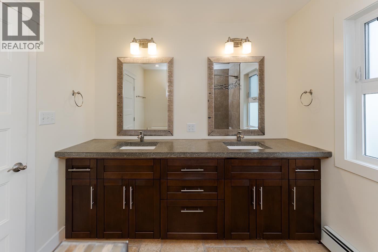
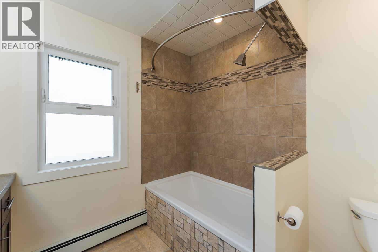
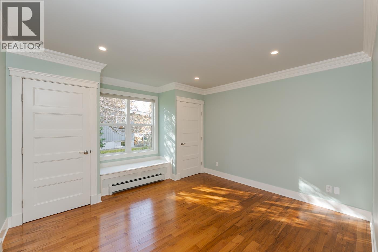
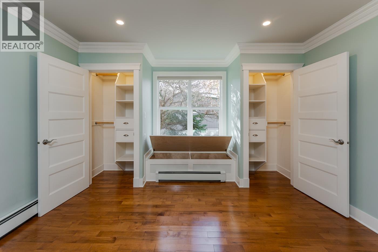
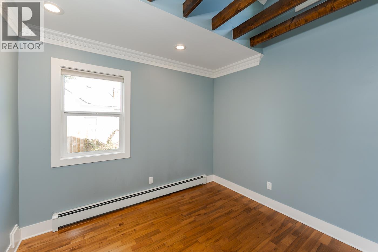
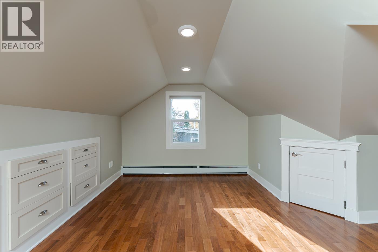
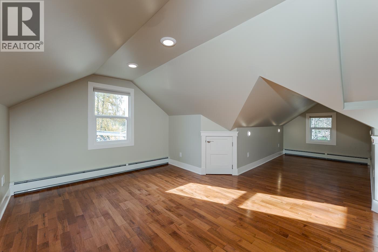
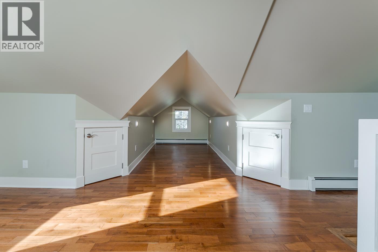
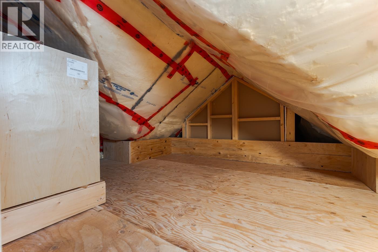
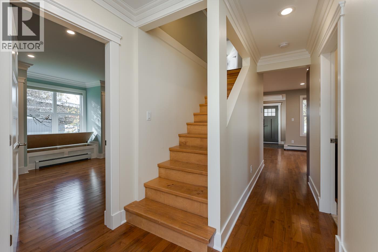
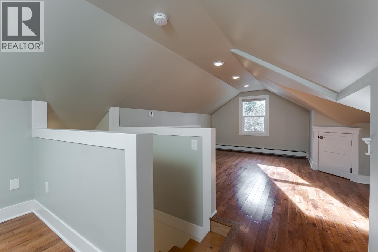
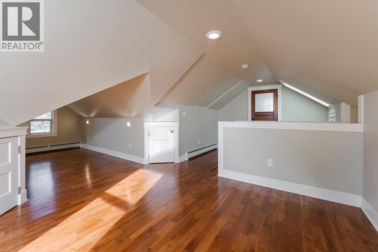
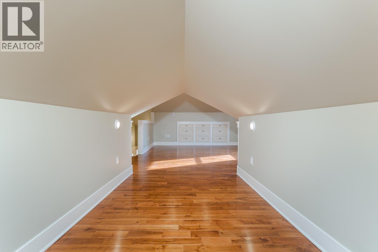
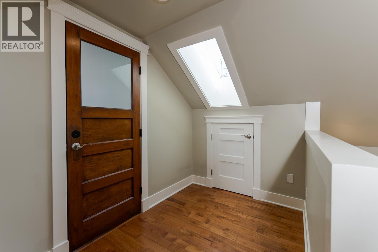
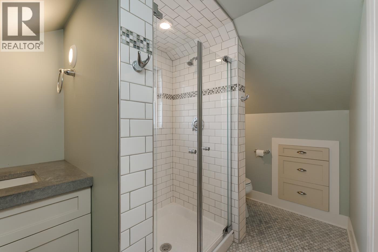
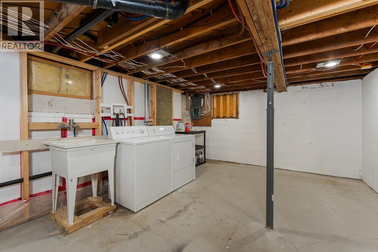
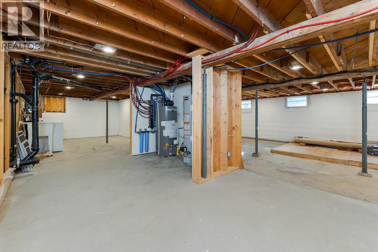
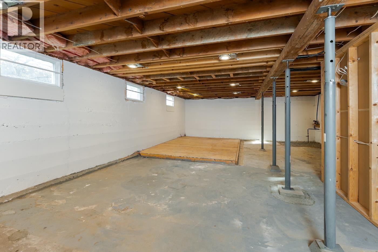
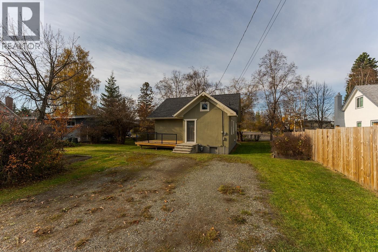
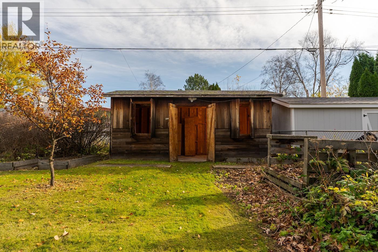
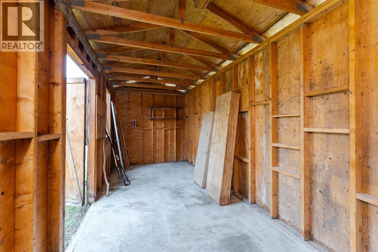
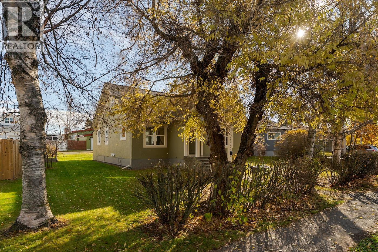
Situated on one of Prince George’s most desirable streets, this residence seamlessly marries classic character with refined modern updates. No details skipped here. Enjoy the oversized windows and coffered box beam ceiling in the living room. Functional kitchen with solid wood doors and concrete counters. Large master on the main with separate closets and a storage bench to sit and relax overlooking the 0.21acre lot. Solid maple flooring throughout. Upstairs is a beautiful suite with 3pc bath or use as a flex space. Basement is clean and brightly lit. Outside is a very private yard with a new deck and glass railings. A large shed on a concrete slab for storing the extras. Walking distance to the hospital or Duchess Park. (id:40390)
Property Details
| MLS® Number | R3178036 |
| Property Type | Single Family |
Building
| Bathroom Total | 2 |
| Bedrooms Total | 3 |
| Appliances | Washer, Dryer, Refrigerator, Stove, Dishwasher |
| Basement Development | Unfinished |
| Basement Type | Full (unfinished) |
| Constructed Date | 1948 |
| Construction Style Attachment | Detached |
| Exterior Finish | Stucco |
| Fixture | Drapes/window Coverings |
| Foundation Type | Concrete Perimeter |
| Heating Fuel | Natural Gas |
| Heating Type | Hot Water, Radiant/infra-red Heat |
| Roof Material | Asphalt Shingle |
| Roof Style | Conventional |
| Stories Total | 2 |
| Size Interior | 2,586 Sqft |
| Total Finished Area | 2586 Sqft |
| Type | House |
| Utility Water | Municipal Water |
Parking
| Open |
Land
| Acreage | No |
| Size Irregular | 9295 |
| Size Total | 9295 Sqft |
| Size Total Text | 9295 Sqft |
Rooms
| Level | Type | Length | Width | Dimensions |
|---|---|---|---|---|
| Above | Bedroom 3 | 22 ft ,8 in | 23 ft ,5 in | 22 ft ,8 in x 23 ft ,5 in |
| Main Level | Living Room | 13 ft ,8 in | 17 ft ,1 in | 13 ft ,8 in x 17 ft ,1 in |
| Main Level | Kitchen | 15 ft ,3 in | 13 ft ,4 in | 15 ft ,3 in x 13 ft ,4 in |
| Main Level | Primary Bedroom | 13 ft ,4 in | 13 ft | 13 ft ,4 in x 13 ft |
| Main Level | Bedroom 2 | 8 ft ,4 in | 10 ft ,3 in | 8 ft ,4 in x 10 ft ,3 in |
| Main Level | Foyer | 5 ft | 6 ft ,3 in | 5 ft x 6 ft ,3 in |
https://www.realtor.ca/real-estate/30436919/2275-laurier-crescent-prince-george
Interested? Contact Us About Listing
Mortgage Calculator

Contact Denise Dykes

The trademarks REALTOR®, REALTORS®, and the REALTOR® logo are controlled by The Canadian Real Estate Association (CREA) and identify real estate professionals who are members of CREA. The trademarks MLS®, Multiple Listing Service® and the associated logos are owned by The Canadian Real Estate Association (CREA) and identify the quality of services provided by real estate professionals who are members of CREA. The trademark DDF® is owned by The Canadian Real Estate Association (CREA) and identifies CREA's Data Distribution Facility (DDF®)
October 23 2026 02:43:44
BC Northern Real Estate Board
RE/MAX Core Realty