
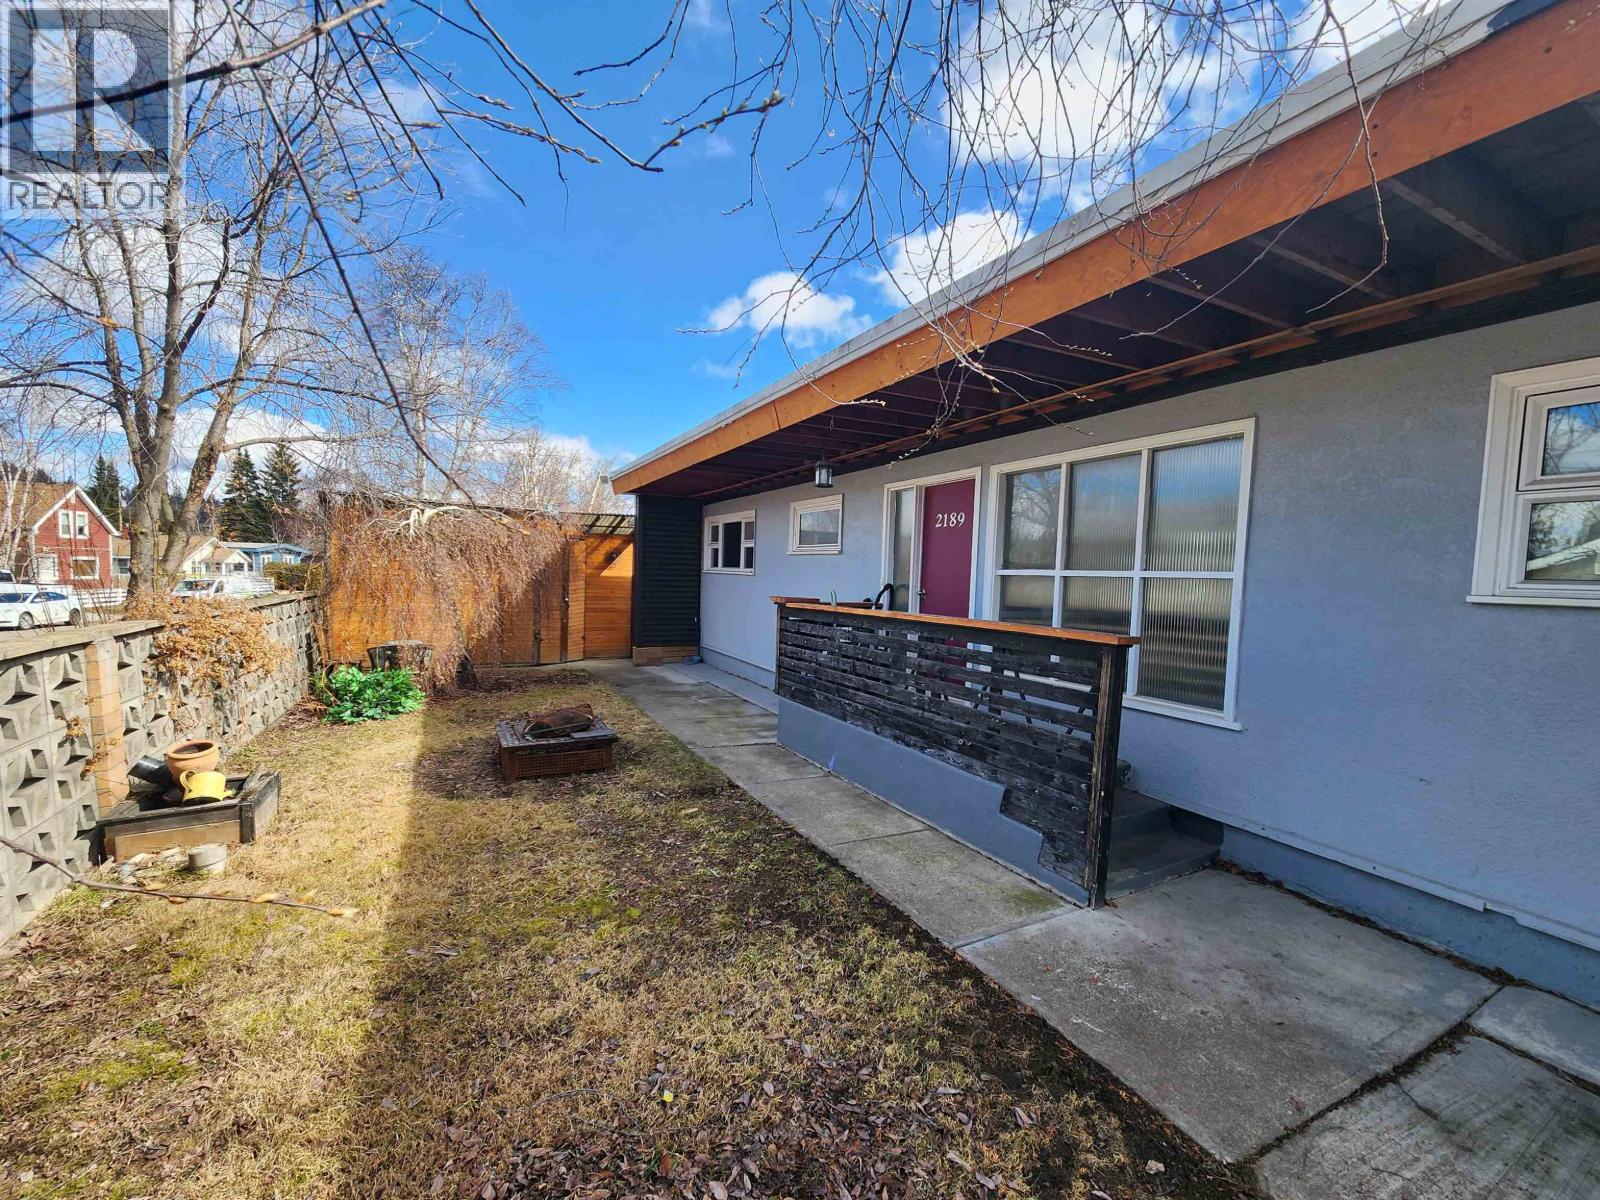
2189 Mcbride Crescent Prince George, British Columbia V2M 1Z5

$475,000
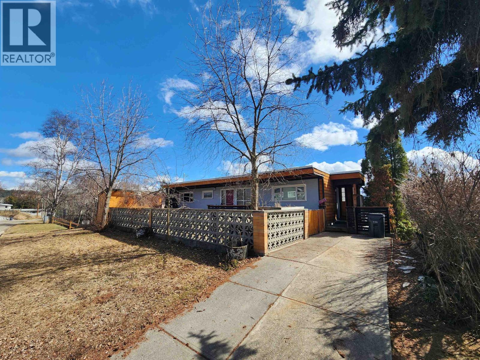
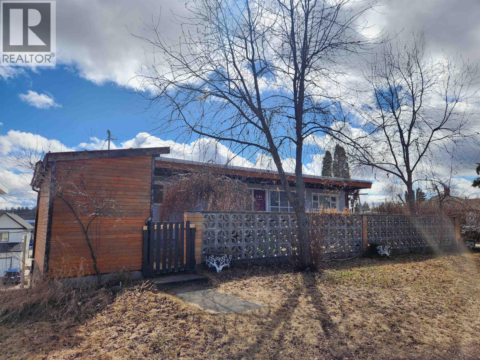
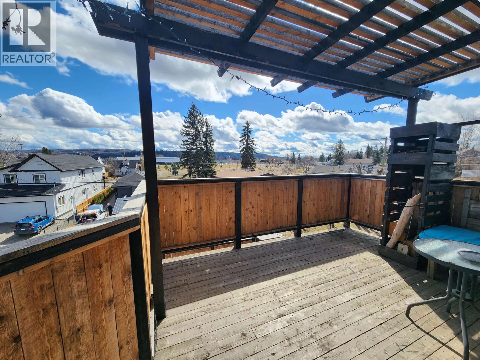
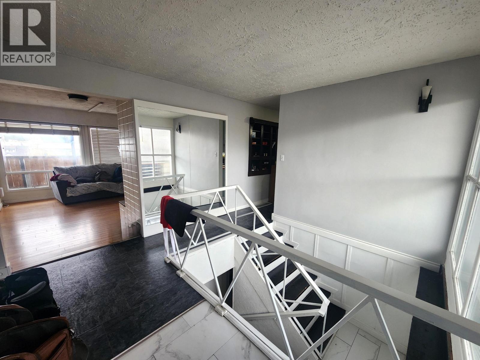
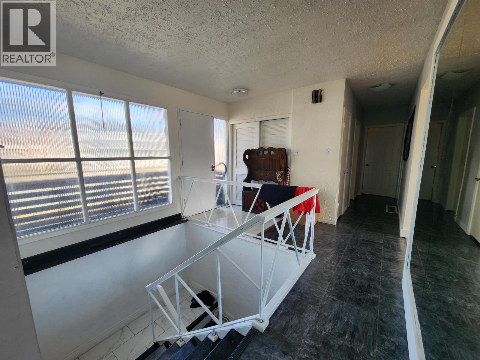
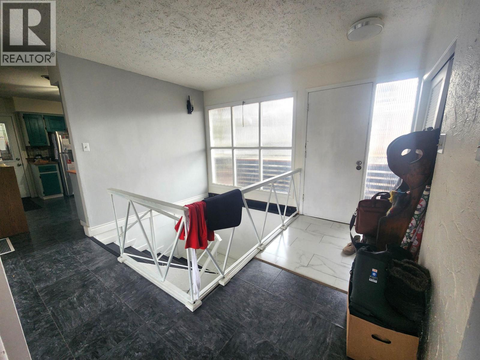
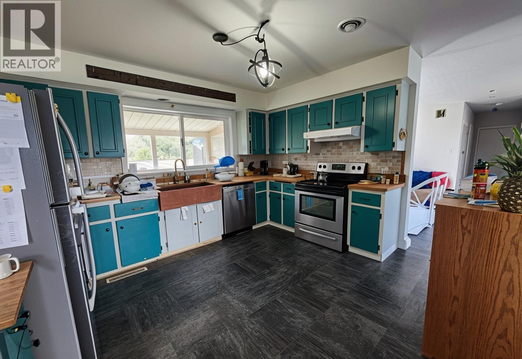
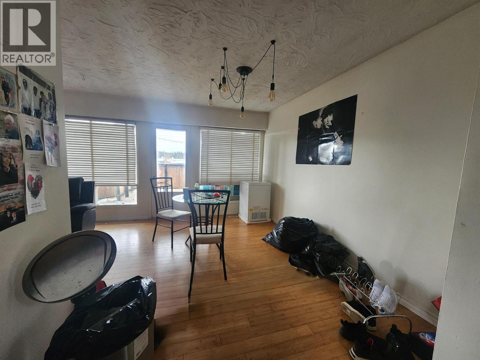
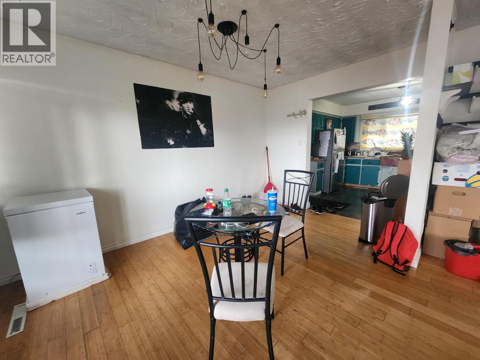
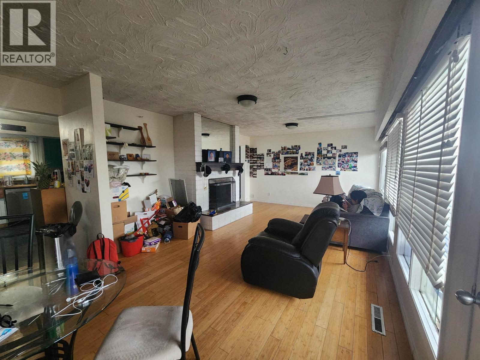
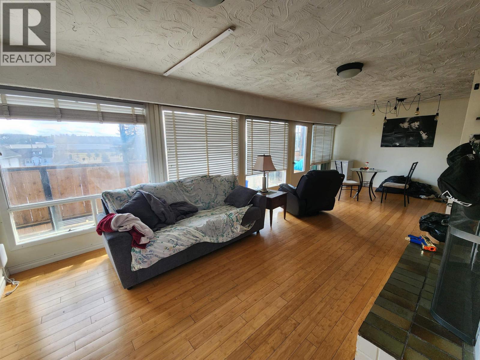
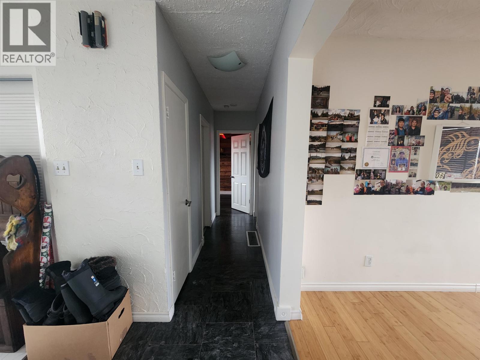
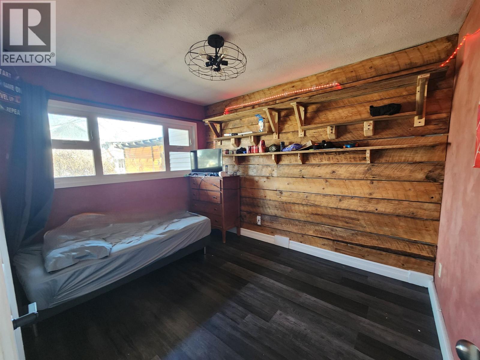
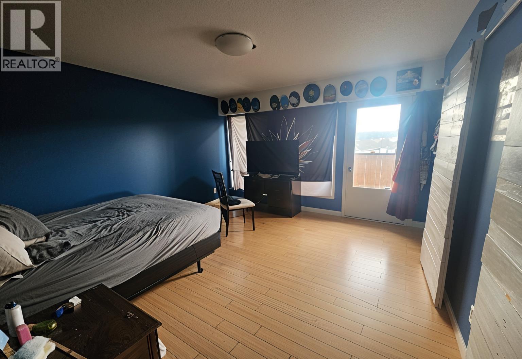
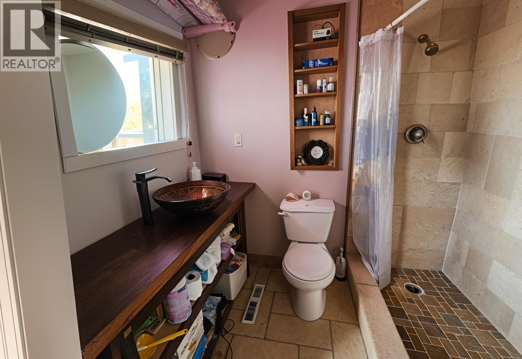
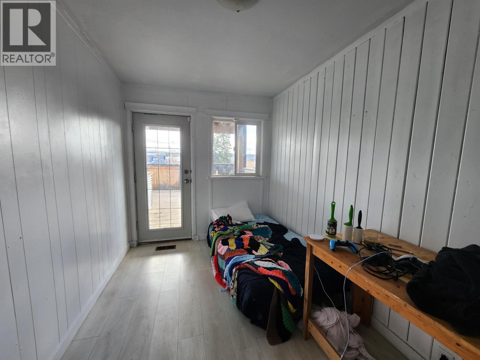
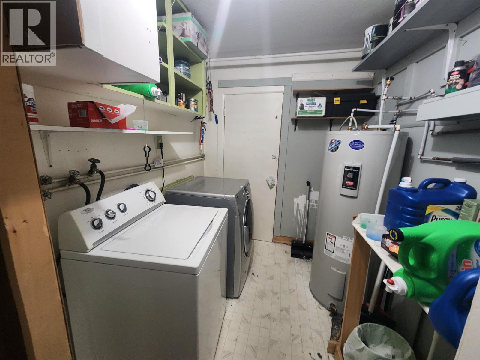
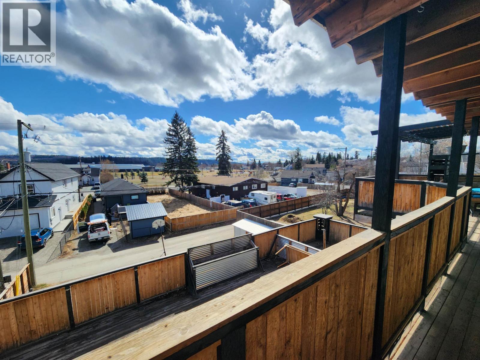
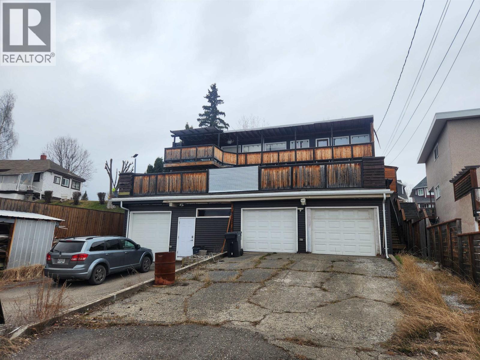
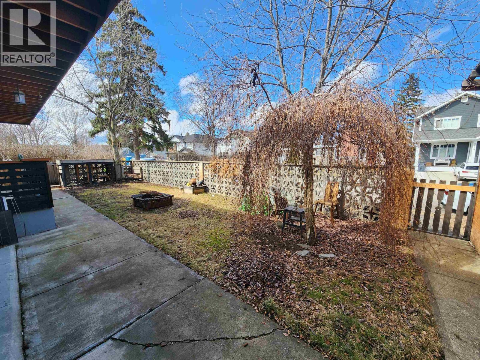
Retro Charm in the crescents! Location, convenience, low-maintenance. A 5 bedroom and three full bath home. Steps from the Duchess Park dog park, playground and school. Walking distance to downtown. Open foyer. Bright living room with a wall of windows, a massive sundeck with views of the downtown and park. Kitchen with a convenient side door for the upper driveway. Formal dining area. Two beds on the main with three total for the upstairs people. Primary bedroom with deck access and ensuite. Laundry on the lower level shared with the suite. Cold room. Upstairs is currently rented for $2200. A two-bedroom suite with separate side entry, sundeck, storage and flex room renting for $1550. Off-street parking above and below. Alley access Triple garage and workshop. (id:40390)
Property Details
| MLS® Number | R3149268 |
| Property Type | Single Family |
| View Type | City View |
Building
| Bathroom Total | 3 |
| Bedrooms Total | 5 |
| Appliances | Washer, Dryer, Refrigerator, Stove, Dishwasher |
| Basement Development | Finished |
| Basement Type | N/a (finished) |
| Constructed Date | 1959 |
| Construction Style Attachment | Detached |
| Exterior Finish | Wood |
| Fireplace Present | Yes |
| Fireplace Total | 2 |
| Foundation Type | Concrete Perimeter |
| Heating Fuel | Natural Gas |
| Heating Type | Forced Air |
| Roof Material | Membrane |
| Roof Style | Conventional |
| Stories Total | 3 |
| Size Interior | 3,000 Sqft |
| Total Finished Area | 3000 Sqft |
| Type | House |
| Utility Water | Municipal Water |
Parking
| Garage | 3 |
| Open |
Land
| Acreage | No |
| Size Irregular | 6820 |
| Size Total | 6820 Sqft |
| Size Total Text | 6820 Sqft |
Rooms
| Level | Type | Length | Width | Dimensions |
|---|---|---|---|---|
| Basement | Bedroom 4 | 11 ft | 8 ft | 11 ft x 8 ft |
| Basement | Flex Space | 13 ft | 13 ft | 13 ft x 13 ft |
| Basement | Storage | 12 ft ,5 in | 10 ft ,3 in | 12 ft ,5 in x 10 ft ,3 in |
| Lower Level | Bedroom 3 | 12 ft | 10 ft | 12 ft x 10 ft |
| Lower Level | Laundry Room | 7 ft | 6 ft ,6 in | 7 ft x 6 ft ,6 in |
| Lower Level | Kitchen | 11 ft | 11 ft | 11 ft x 11 ft |
| Lower Level | Living Room | 20 ft | 12 ft | 20 ft x 12 ft |
| Lower Level | Primary Bedroom | 13 ft | 10 ft | 13 ft x 10 ft |
| Lower Level | Cold Room | 11 ft | 4 ft | 11 ft x 4 ft |
| Main Level | Foyer | 11 ft ,6 in | 12 ft | 11 ft ,6 in x 12 ft |
| Main Level | Kitchen | 13 ft | 12 ft | 13 ft x 12 ft |
| Main Level | Dining Room | 13 ft | 9 ft | 13 ft x 9 ft |
| Main Level | Primary Bedroom | 14 ft | 13 ft | 14 ft x 13 ft |
| Main Level | Bedroom 2 | 11 ft ,6 in | 9 ft | 11 ft ,6 in x 9 ft |
| Main Level | Living Room | 18 ft | 13 ft | 18 ft x 13 ft |
https://www.realtor.ca/real-estate/30076151/2189-mcbride-crescent-prince-george
Interested? Contact Us About Listing
Mortgage Calculator

Contact Denise Dykes

The trademarks REALTOR®, REALTORS®, and the REALTOR® logo are controlled by The Canadian Real Estate Association (CREA) and identify real estate professionals who are members of CREA. The trademarks MLS®, Multiple Listing Service® and the associated logos are owned by The Canadian Real Estate Association (CREA) and identify the quality of services provided by real estate professionals who are members of CREA. The trademark DDF® is owned by The Canadian Real Estate Association (CREA) and identifies CREA's Data Distribution Facility (DDF®)
September 11 2026 07:51:58
BC Northern Real Estate Board
RE/MAX Core Realty