
2135 Croft Road Prince George, British Columbia V2K 4A9

$589,900
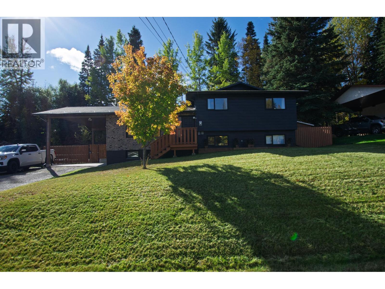
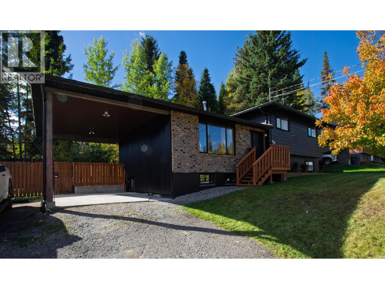
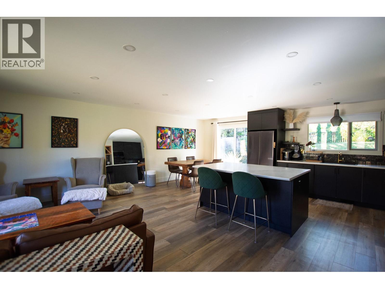
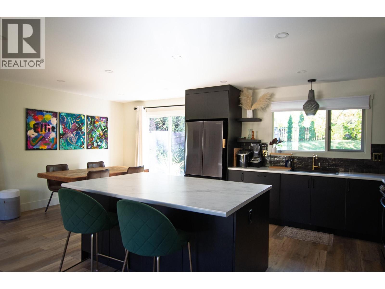
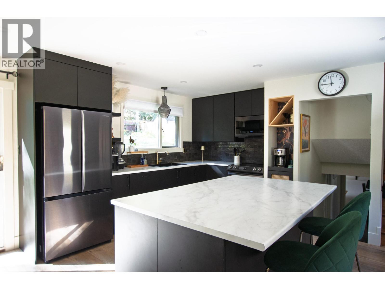
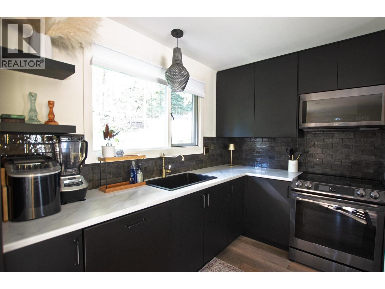
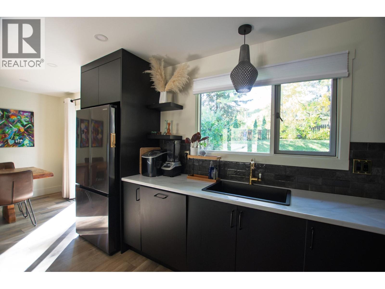
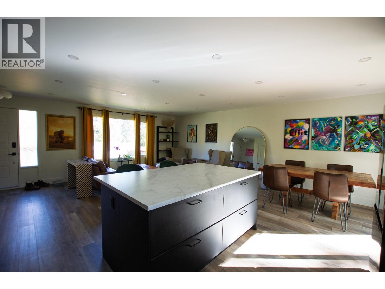
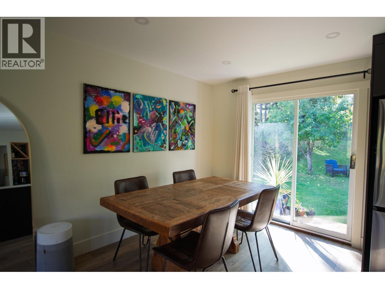
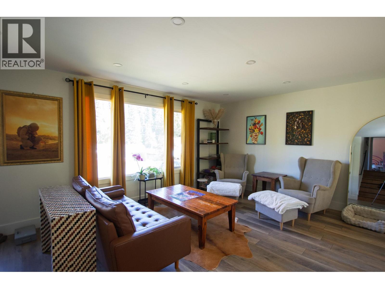
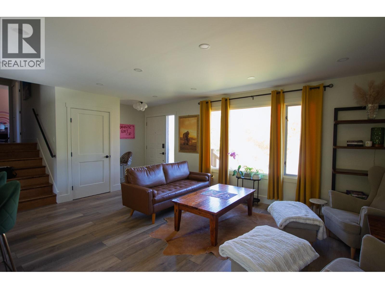
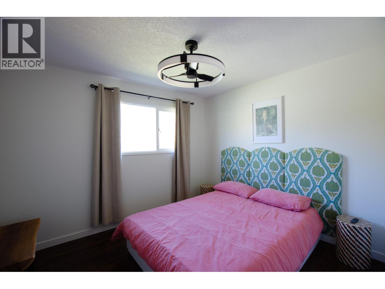
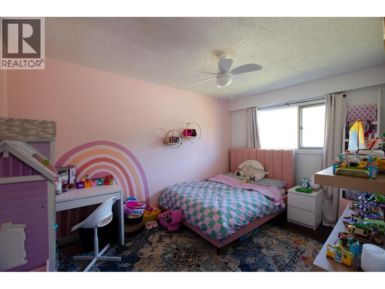
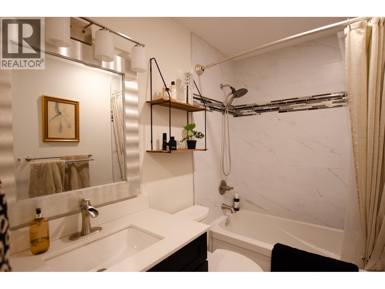
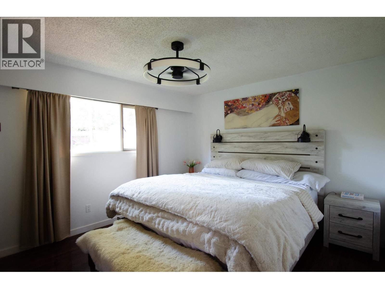
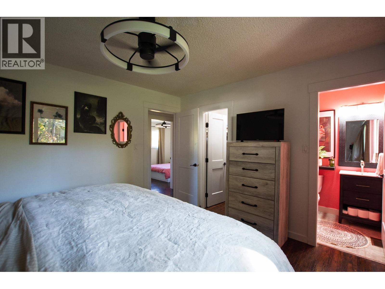
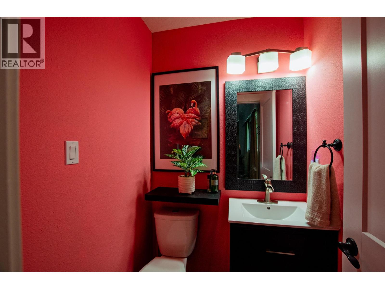
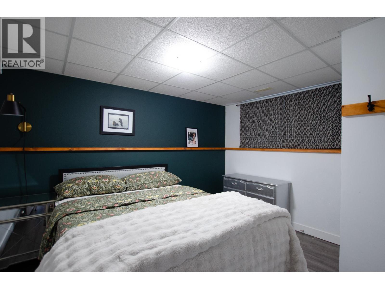
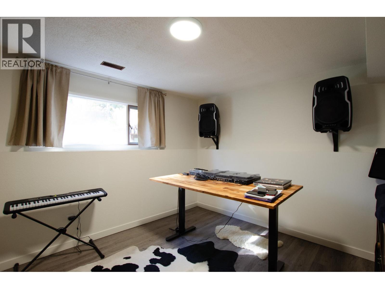
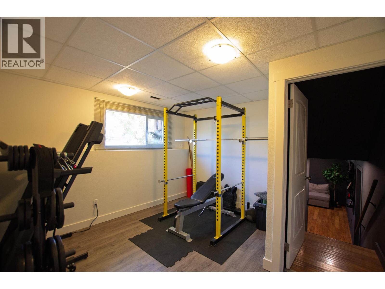
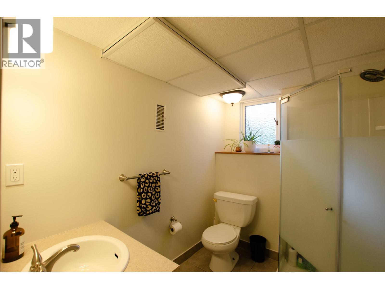
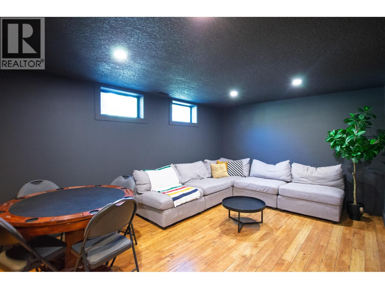
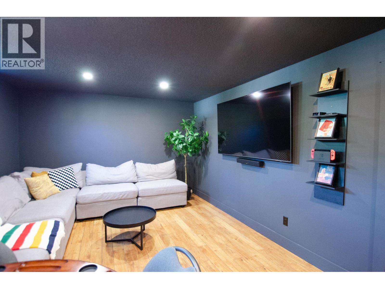
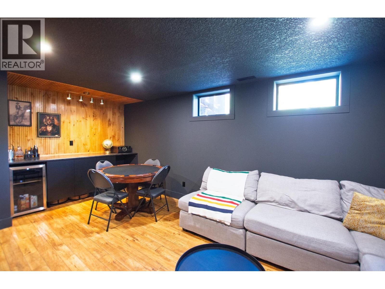
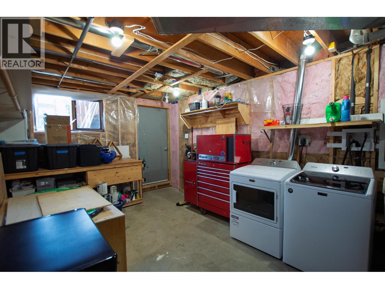
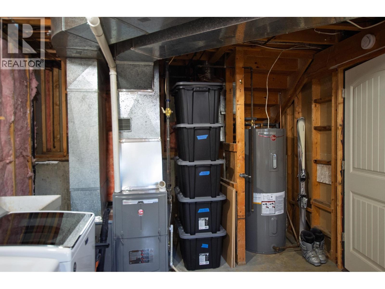
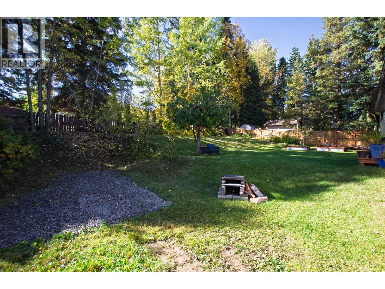
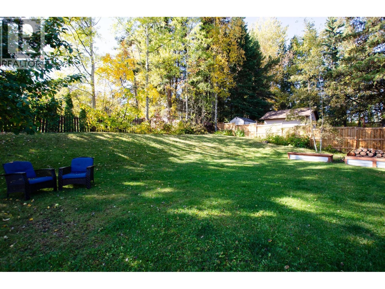
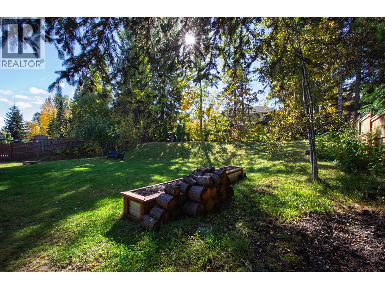
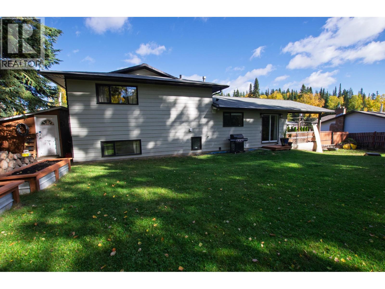
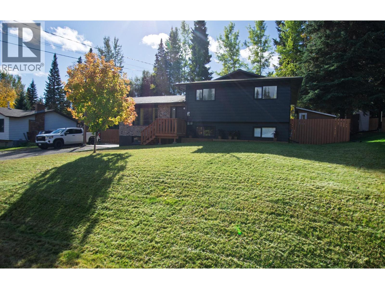
Nicely updated 5-bedroom, 3-bathroom, 4-level split, with great curb appeal. Upon walking in you are greeted with an updated open-concept living space completed in 2024 with new flooring, ceiling, lighting, kitchen cabinets and appliances. The interior was all freshly repainted in 2026. Upstairs you'll find three bedrooms with the primary located on the quiet backside of the house and has a private 2-piece ensuite. Below the main floor there are two more bedrooms and a flex room currently being used as a gym. The bottom level boasts a newly built rec-room with dry bar. Outside you will find a fully fenced, private backyard with RV parking. The fascia, soffits and gutters were all replaced in 2023 and tie into a French drain system that diverts water away from the house and RV parking area. (id:40390)
Property Details
| MLS® Number | R3171783 |
| Property Type | Single Family |
Building
| Bathroom Total | 3 |
| Bedrooms Total | 5 |
| Appliances | Washer, Dryer, Refrigerator, Stove, Dishwasher |
| Basement Type | Full |
| Constructed Date | 1981 |
| Construction Style Attachment | Detached |
| Construction Style Split Level | Split Level |
| Foundation Type | Concrete Perimeter |
| Heating Fuel | Natural Gas |
| Heating Type | Forced Air |
| Roof Material | Asphalt Shingle |
| Roof Style | Conventional |
| Stories Total | 4 |
| Size Interior | 2,252 Sqft |
| Total Finished Area | 2252 Sqft |
| Type | House |
| Utility Water | Municipal Water |
Parking
| Carport | |
| R V |
Land
| Acreage | No |
| Size Irregular | 11761 |
| Size Total | 11761 Sqft |
| Size Total Text | 11761 Sqft |
Rooms
| Level | Type | Length | Width | Dimensions |
|---|---|---|---|---|
| Above | Primary Bedroom | 11 ft | 12 ft ,9 in | 11 ft x 12 ft ,9 in |
| Above | Other | 4 ft ,8 in | 6 ft ,5 in | 4 ft ,8 in x 6 ft ,5 in |
| Above | Bedroom 2 | 12 ft ,3 in | 9 ft ,1 in | 12 ft ,3 in x 9 ft ,1 in |
| Above | Bedroom 3 | 10 ft | 11 ft ,3 in | 10 ft x 11 ft ,3 in |
| Basement | Recreational, Games Room | 19 ft ,7 in | 11 ft ,9 in | 19 ft ,7 in x 11 ft ,9 in |
| Basement | Utility Room | 10 ft ,9 in | 17 ft | 10 ft ,9 in x 17 ft |
| Lower Level | Bedroom 4 | 11 ft | 12 ft | 11 ft x 12 ft |
| Lower Level | Bedroom 5 | 13 ft ,6 in | 11 ft ,1 in | 13 ft ,6 in x 11 ft ,1 in |
| Lower Level | Gym | 12 ft ,7 in | 11 ft ,1 in | 12 ft ,7 in x 11 ft ,1 in |
| Main Level | Living Room | 14 ft | 18 ft ,2 in | 14 ft x 18 ft ,2 in |
| Main Level | Kitchen | 12 ft ,2 in | 13 ft ,5 in | 12 ft ,2 in x 13 ft ,5 in |
| Main Level | Dining Room | 10 ft | 9 ft | 10 ft x 9 ft |
https://www.realtor.ca/real-estate/30357355/2135-croft-road-prince-george
Interested? Contact Us About Listing
Mortgage Calculator

Contact Denise Dykes

The trademarks REALTOR®, REALTORS®, and the REALTOR® logo are controlled by The Canadian Real Estate Association (CREA) and identify real estate professionals who are members of CREA. The trademarks MLS®, Multiple Listing Service® and the associated logos are owned by The Canadian Real Estate Association (CREA) and identify the quality of services provided by real estate professionals who are members of CREA. The trademark DDF® is owned by The Canadian Real Estate Association (CREA) and identifies CREA's Data Distribution Facility (DDF®)
October 02 2026 11:13:42
BC Northern Real Estate Board
Royal LePage Aspire Realty