
205 3033 Ospika Boulevard Prince George, British Columbia V2N 4L5

$280,000
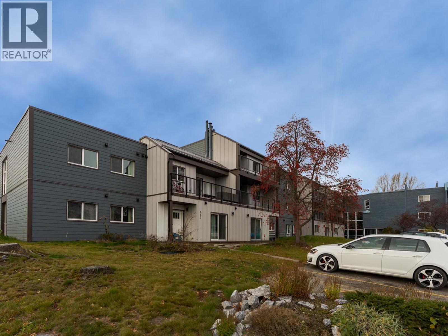
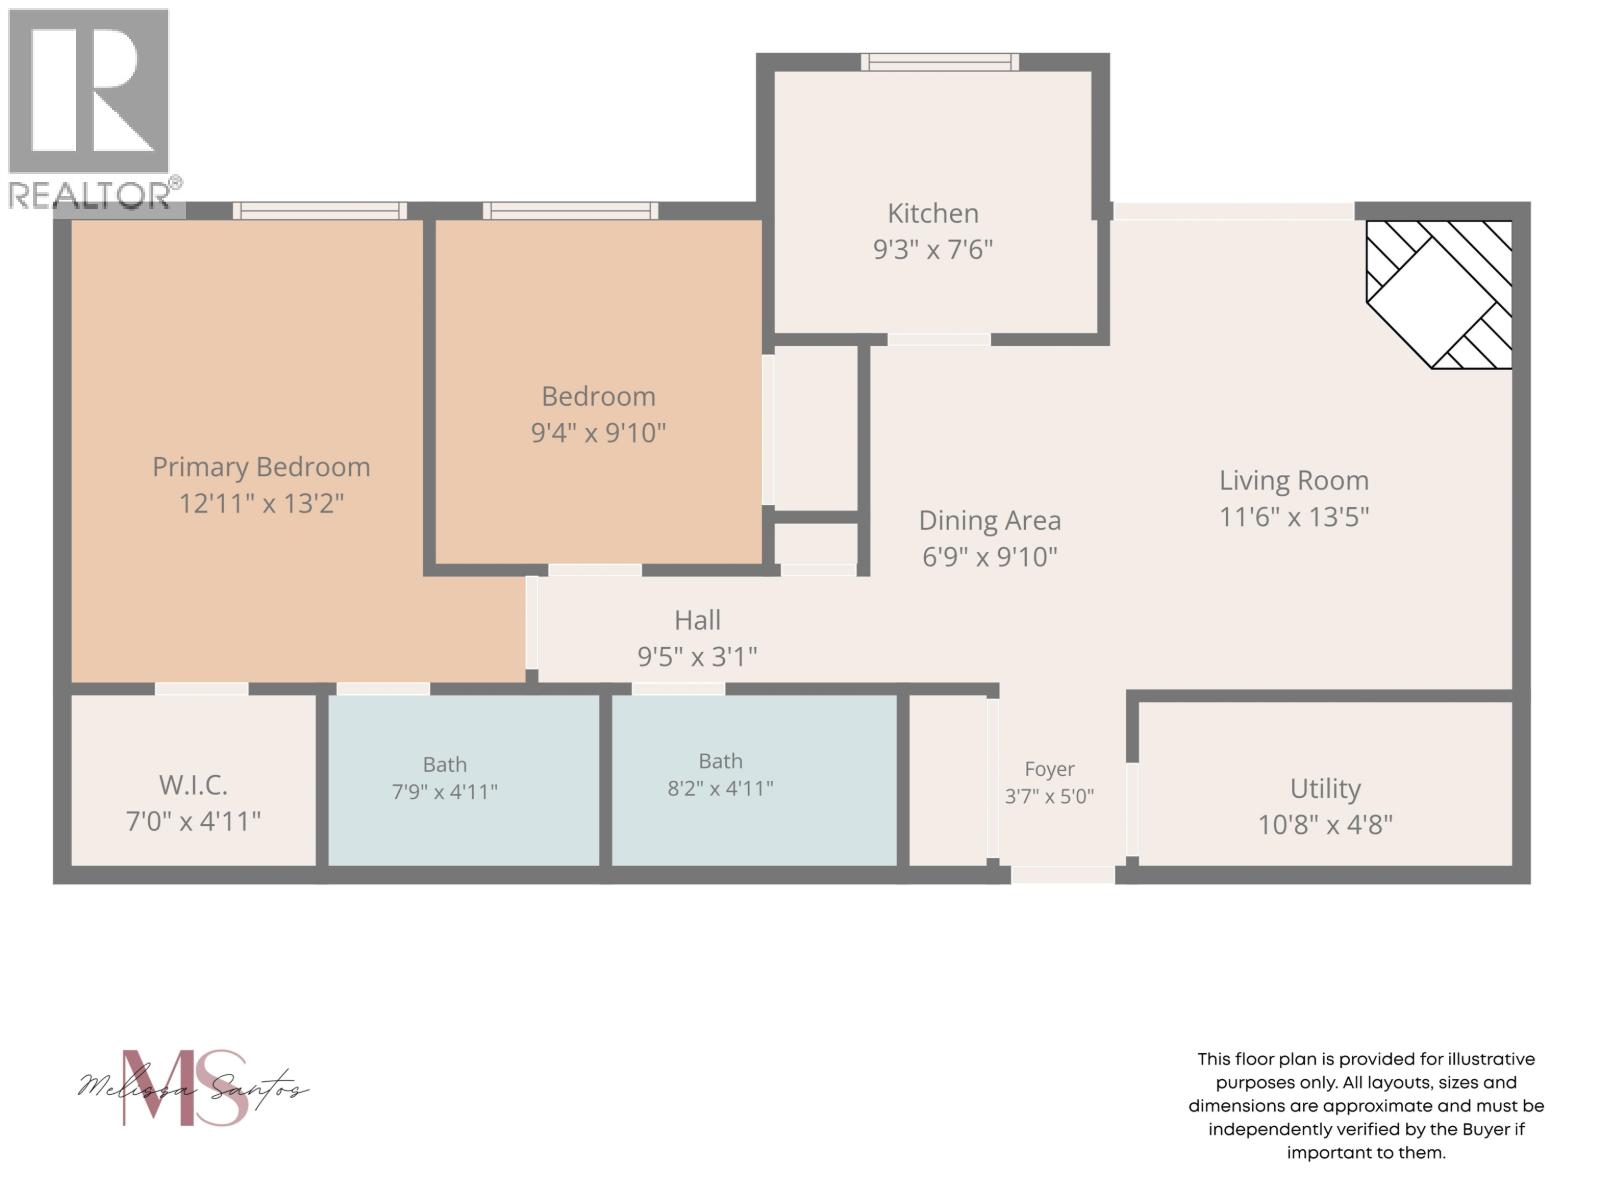
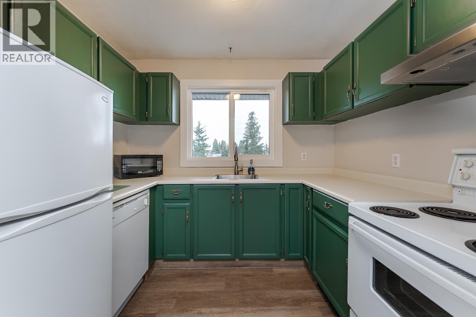
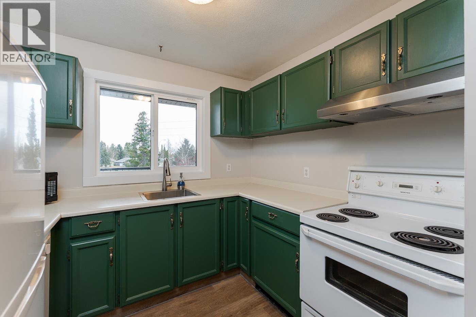
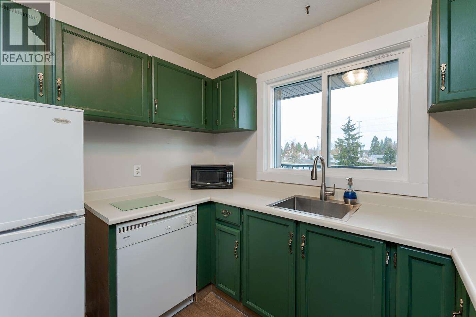
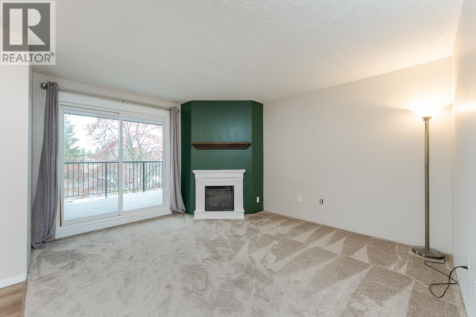
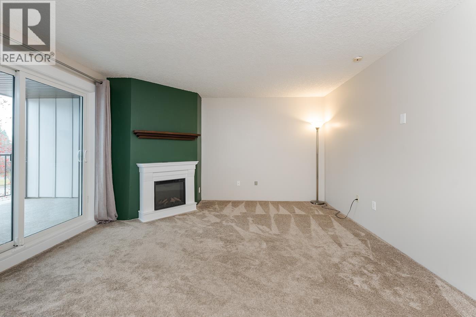
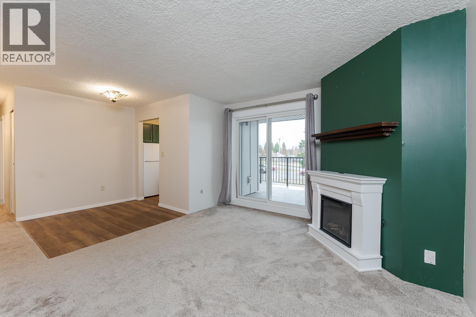
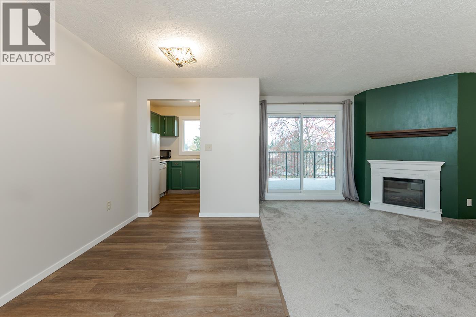
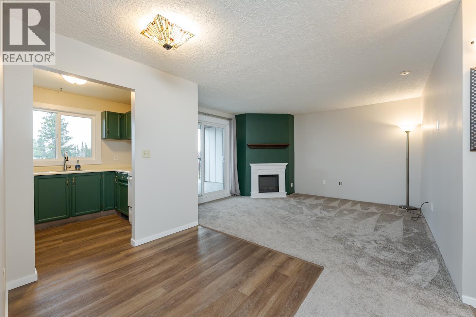
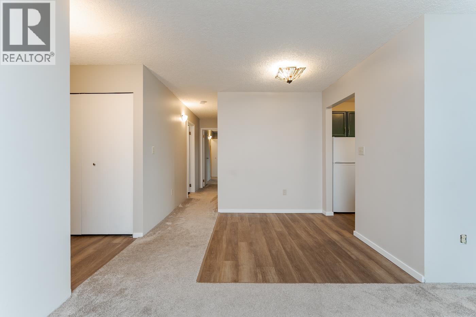
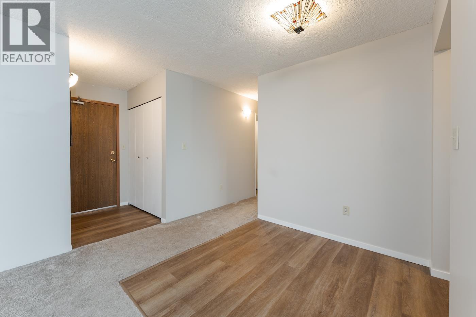
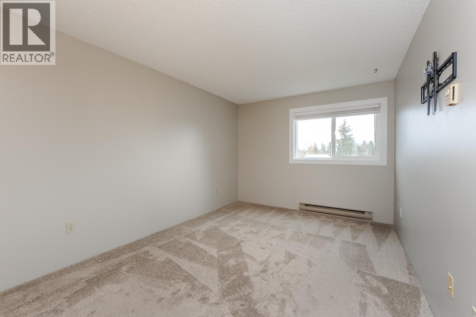
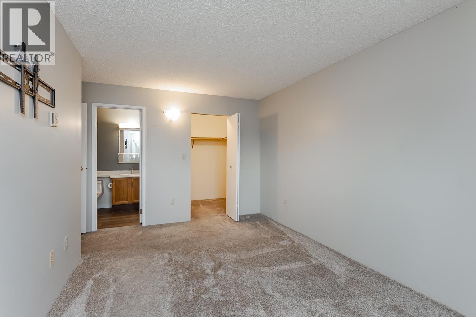
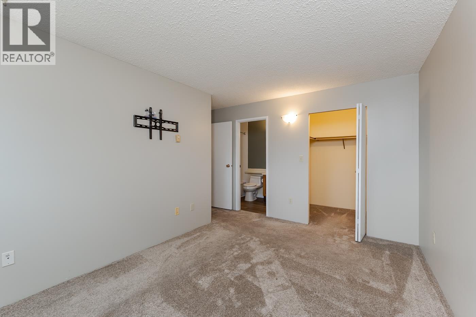
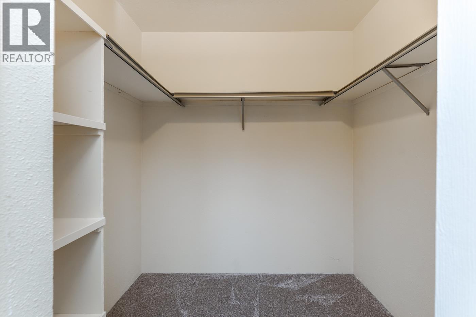
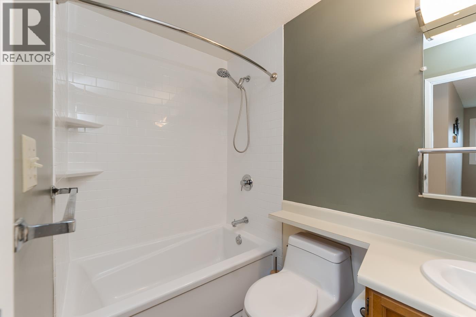
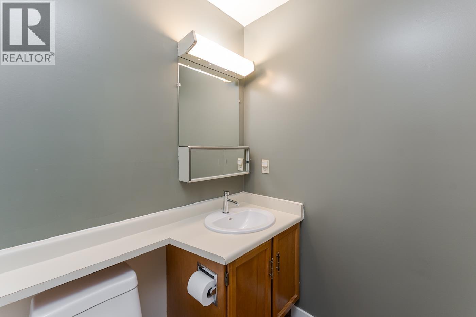
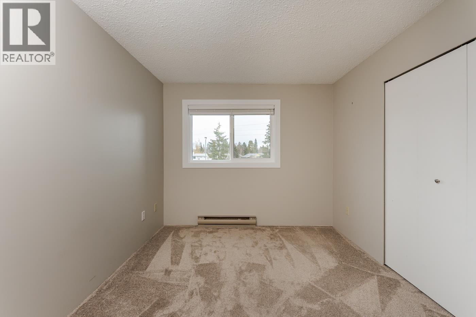
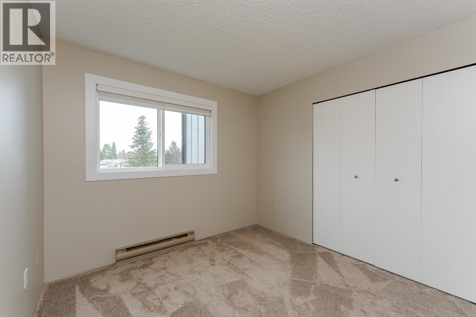
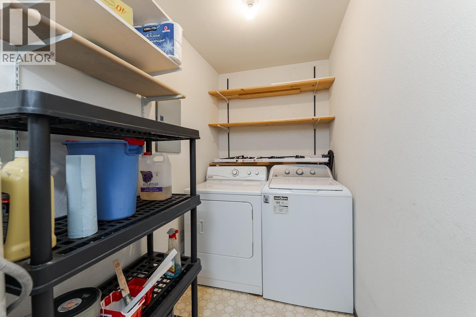
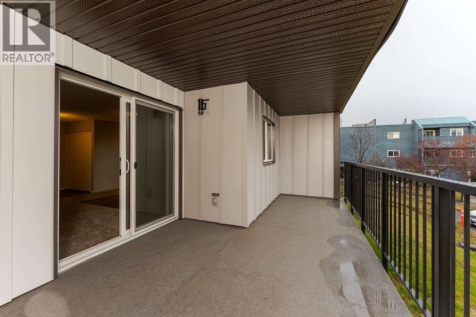
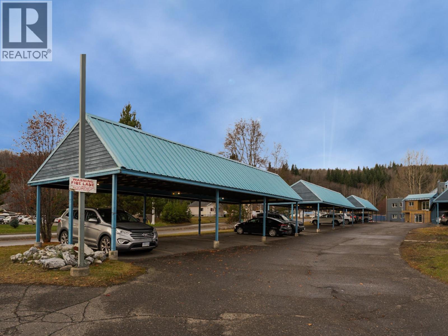
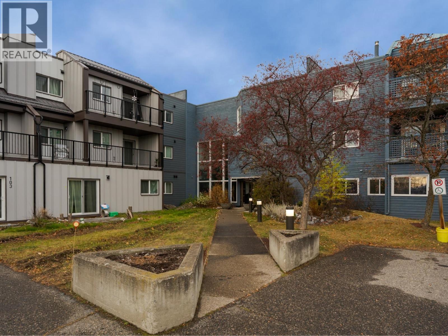
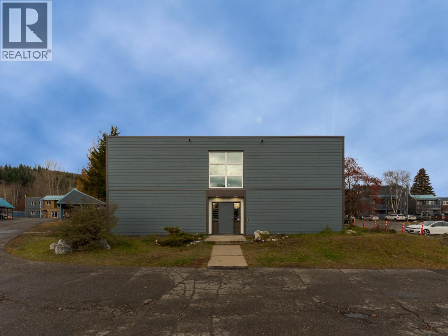
Welcome to Unit 205 in Centaur Villa, a move in ready 2 bedroom, 2 bathroom home, with a great layout, ideally located close to shopping, schools, UNBC, CNC, transit and just footsteps away from the Ginters walking path. Some of the great features of this unit include a large primary bedroom with a walk-in closet and 4-pc ensuite, newer washing machine, HWT (2022), gas f/p (gas included in strata fee), covered parking spot and a covered deck for your enjoyment, in suite laundry and storage/utility room. Second floor location. A fantastic downsize option or opportunity to get into the market at an affordable price. All measurements and strata information to be verified by Buyer if deemed important to them. Quick possession available. (id:40390)
Property Details
| MLS® Number | R3181146 |
| Property Type | Single Family |
Building
| Bathroom Total | 2 |
| Bedrooms Total | 2 |
| Amenities | Laundry - In Suite |
| Appliances | Washer, Dryer, Refrigerator, Stove, Dishwasher |
| Basement Type | None |
| Constructed Date | 1981 |
| Construction Style Attachment | Attached |
| Fireplace Present | Yes |
| Fireplace Total | 1 |
| Foundation Type | Concrete Slab |
| Heating Fuel | Electric, Natural Gas |
| Heating Type | Baseboard Heaters |
| Stories Total | 1 |
| Size Interior | 844 Sqft |
| Total Finished Area | 844 Sqft |
| Type | Apartment |
| Utility Water | Municipal Water |
Parking
| Other |
Land
| Acreage | No |
| Size Irregular | 0 X |
| Size Total Text | 0 X |
Rooms
| Level | Type | Length | Width | Dimensions |
|---|---|---|---|---|
| Main Level | Primary Bedroom | 13 ft ,7 in | 9 ft ,1 in | 13 ft ,7 in x 9 ft ,1 in |
| Main Level | Bedroom 2 | 10 ft ,5 in | 9 ft ,6 in | 10 ft ,5 in x 9 ft ,6 in |
| Main Level | Eating Area | 6 ft ,9 in | 6 ft ,1 in | 6 ft ,9 in x 6 ft ,1 in |
| Main Level | Kitchen | 7 ft ,4 in | 8 ft ,1 in | 7 ft ,4 in x 8 ft ,1 in |
| Main Level | Living Room | 13 ft ,1 in | 11 ft ,1 in | 13 ft ,1 in x 11 ft ,1 in |
| Main Level | Laundry Room | 10 ft ,9 in | 4 ft ,1 in | 10 ft ,9 in x 4 ft ,1 in |
| Main Level | Other | 4 ft ,1 in | 6 ft ,1 in | 4 ft ,1 in x 6 ft ,1 in |
https://www.realtor.ca/real-estate/30478255/205-3033-ospika-boulevard-prince-george
Interested? Contact Us About Listing
Mortgage Calculator

Contact Denise Dykes

The trademarks REALTOR®, REALTORS®, and the REALTOR® logo are controlled by The Canadian Real Estate Association (CREA) and identify real estate professionals who are members of CREA. The trademarks MLS®, Multiple Listing Service® and the associated logos are owned by The Canadian Real Estate Association (CREA) and identify the quality of services provided by real estate professionals who are members of CREA. The trademark DDF® is owned by The Canadian Real Estate Association (CREA) and identifies CREA's Data Distribution Facility (DDF®)
November 04 2026 05:31:00
BC Northern Real Estate Board
RE/MAX Core Realty