
18880 Forest Nursery Road Prince George, British Columbia V2N 5Y7

$639,900
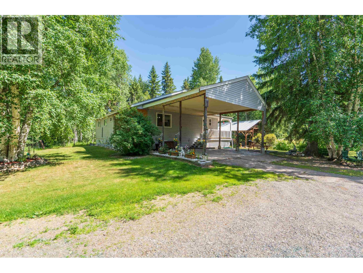
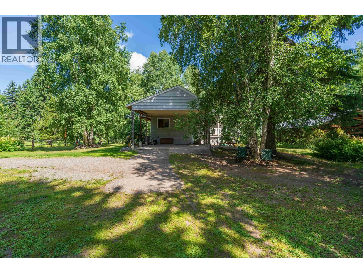
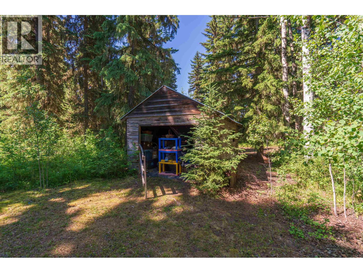
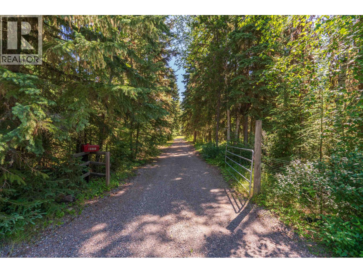
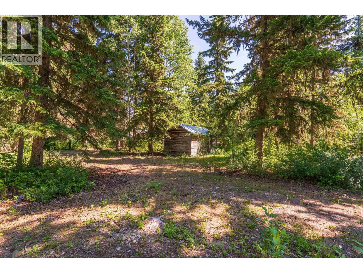
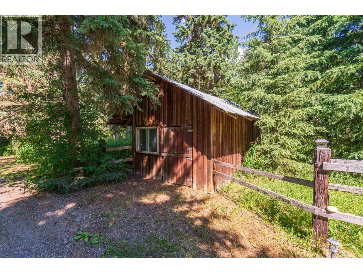
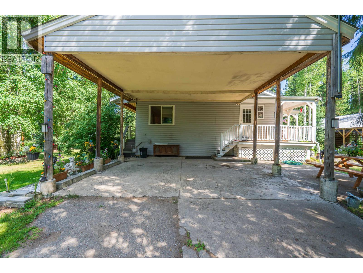
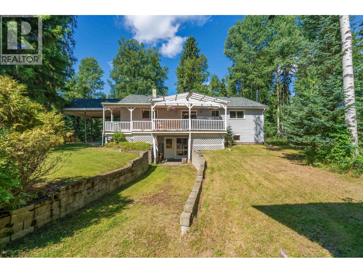
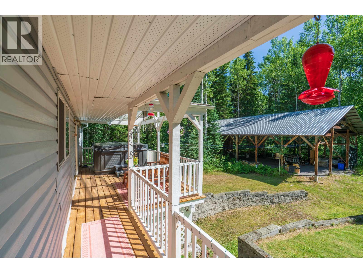
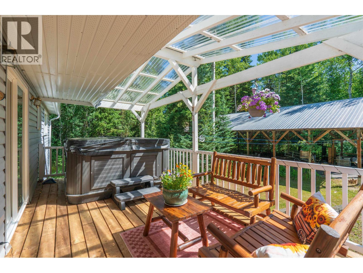
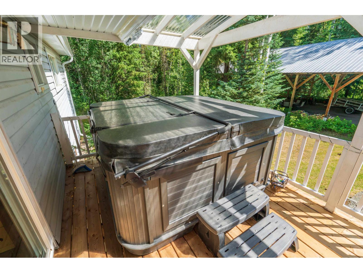
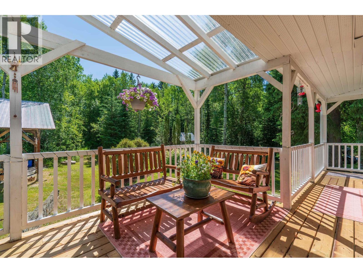
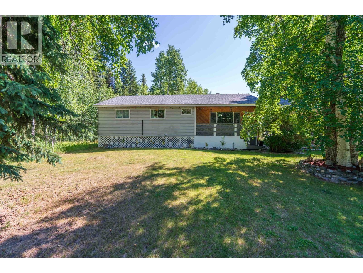
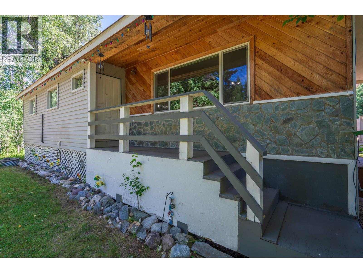
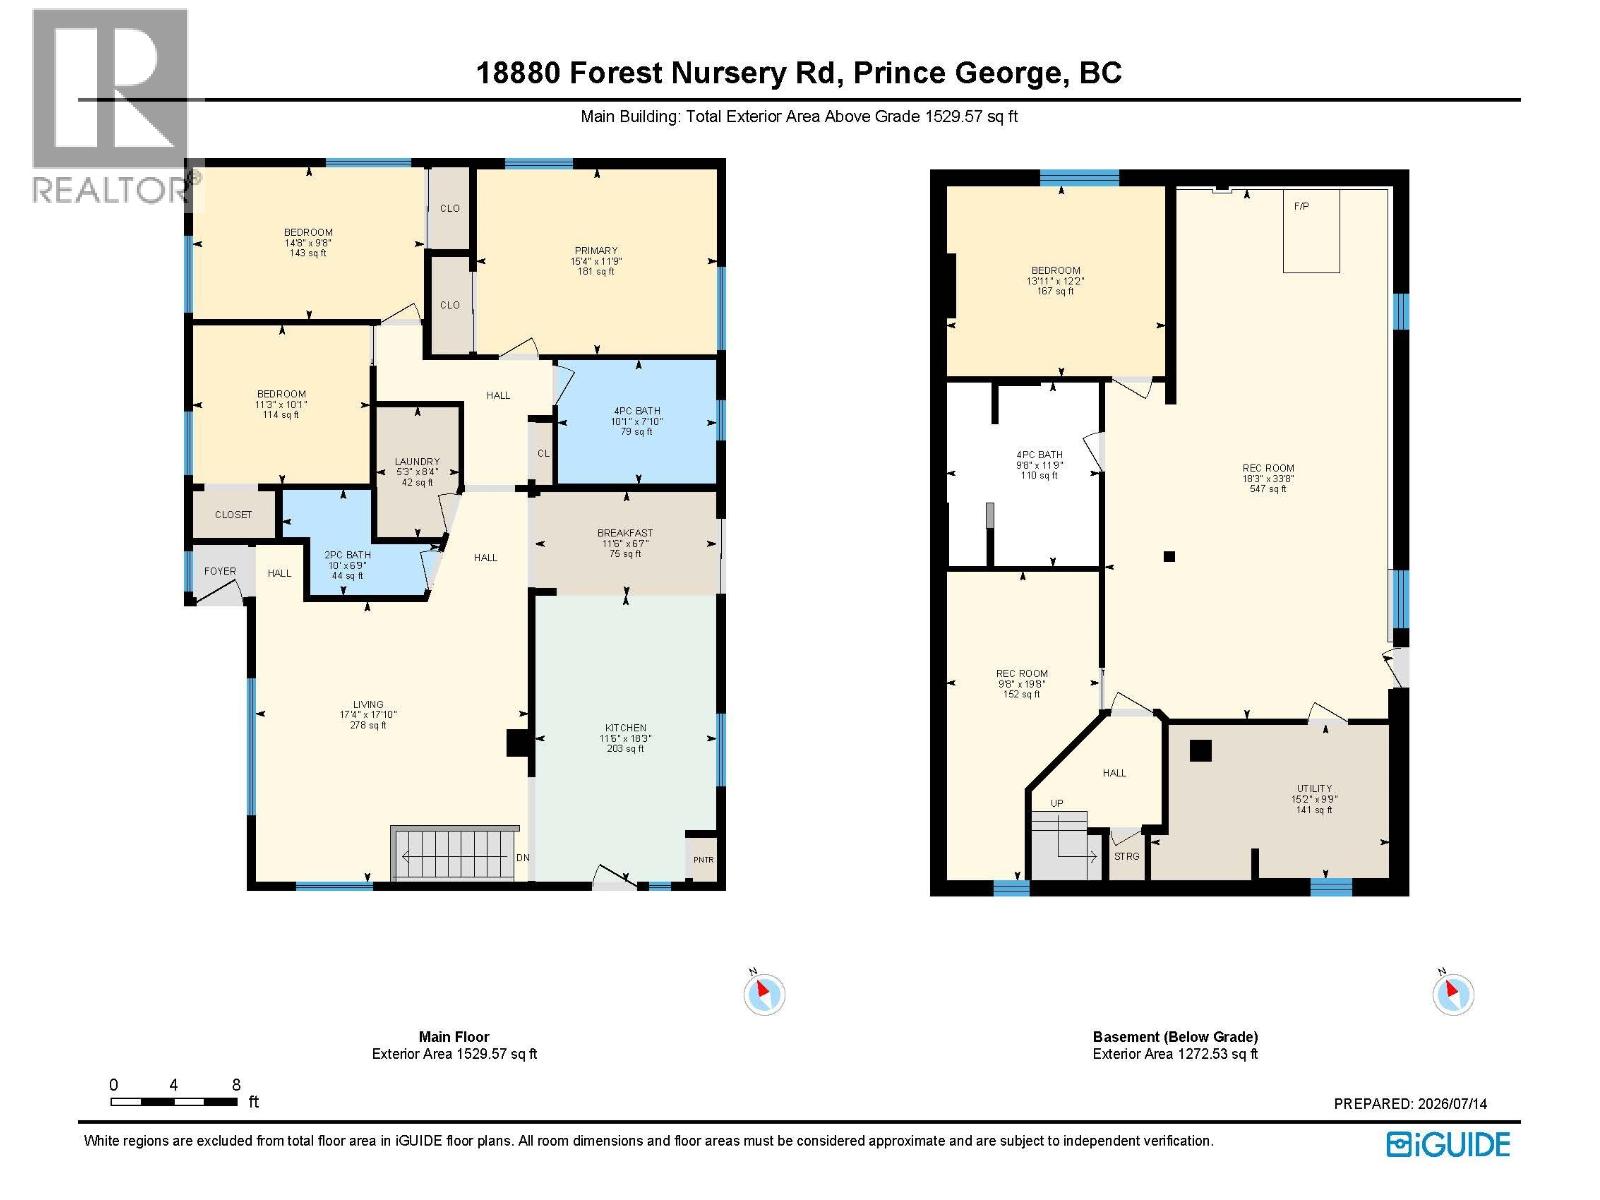
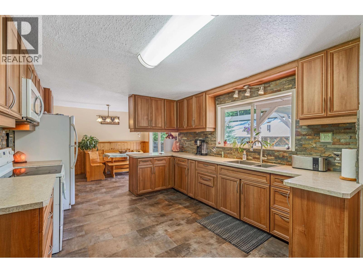
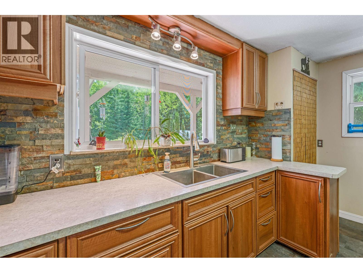
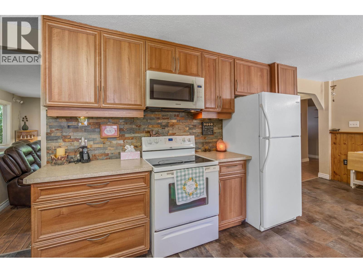
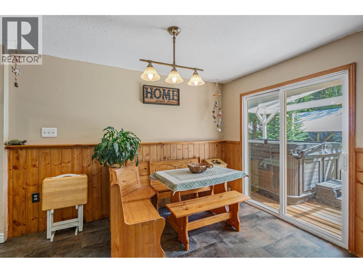
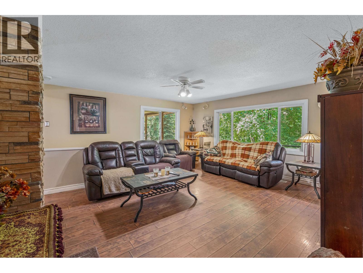
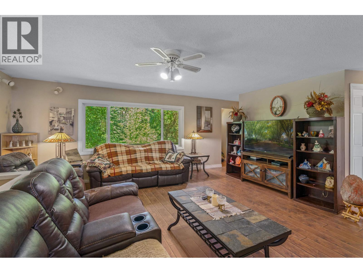
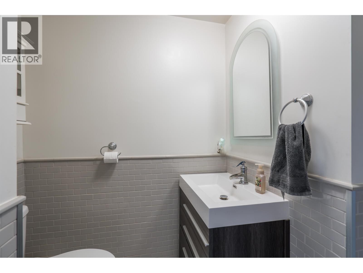
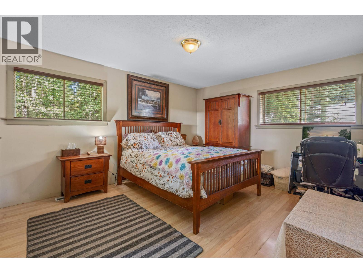
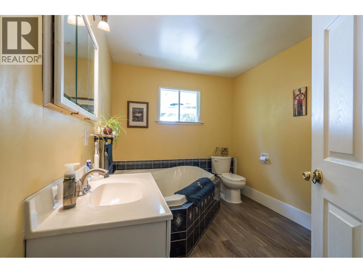
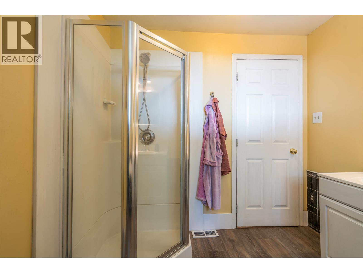
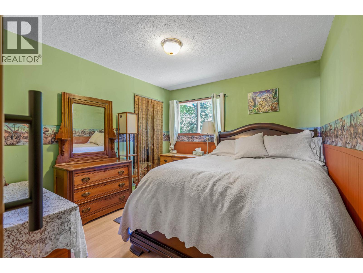
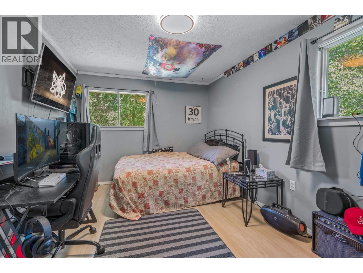
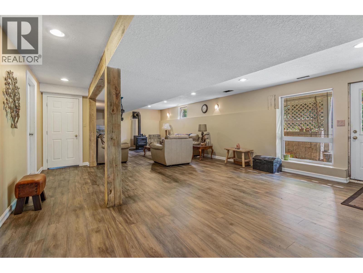
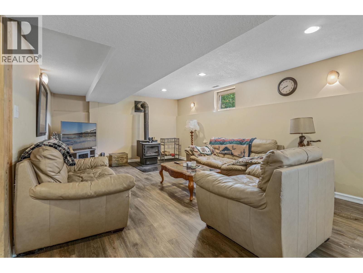
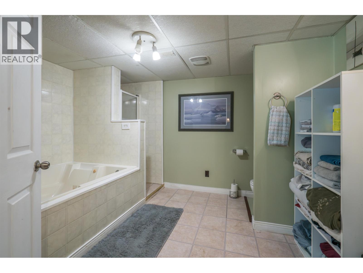
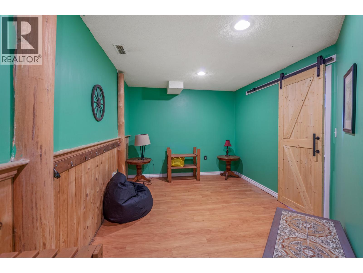
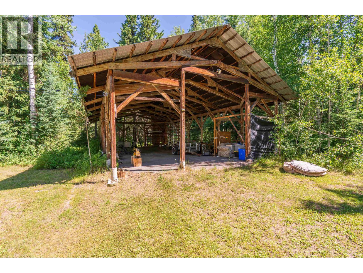
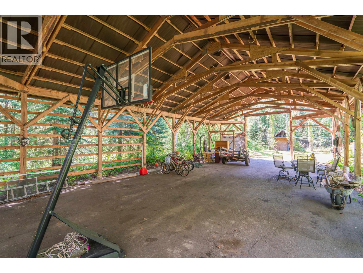
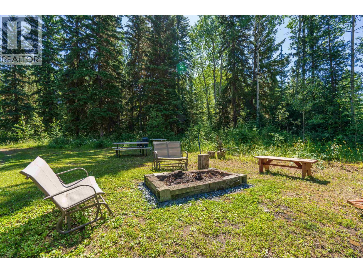
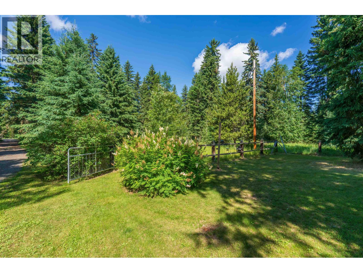
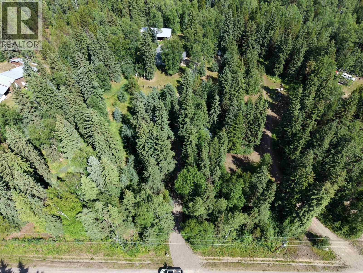
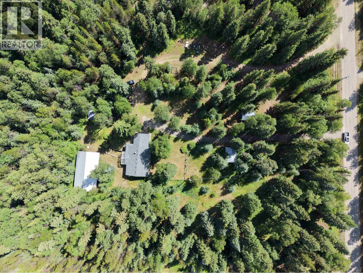
Experience peaceful country living just 15 minutes from Prince George on this private 4.32-acre property surrounded by mature trees and beautiful park-like landscaping. This spacious 5-bedroom, 3-bath home offers generous room sizes, a large updated kitchen, and a spacious layout ideal for family living and a 200 amp electrical service. Basement features a huge rec room with a cozy wood stove, creating the perfect gathering space year-round. Recent updates include a new roof and sheathing (2022) and a newer hot water tank (2021). Outside you'll find an impressive 30' x 60' powered pole building with asphalt floor, several additional outbuildings, and a newer Arctic Spa saltwater hot tub overlooking the private backyard. Information not to be relied upon without independent verification. (id:40390)
Property Details
| MLS® Number | R3146635 |
| Property Type | Single Family |
Building
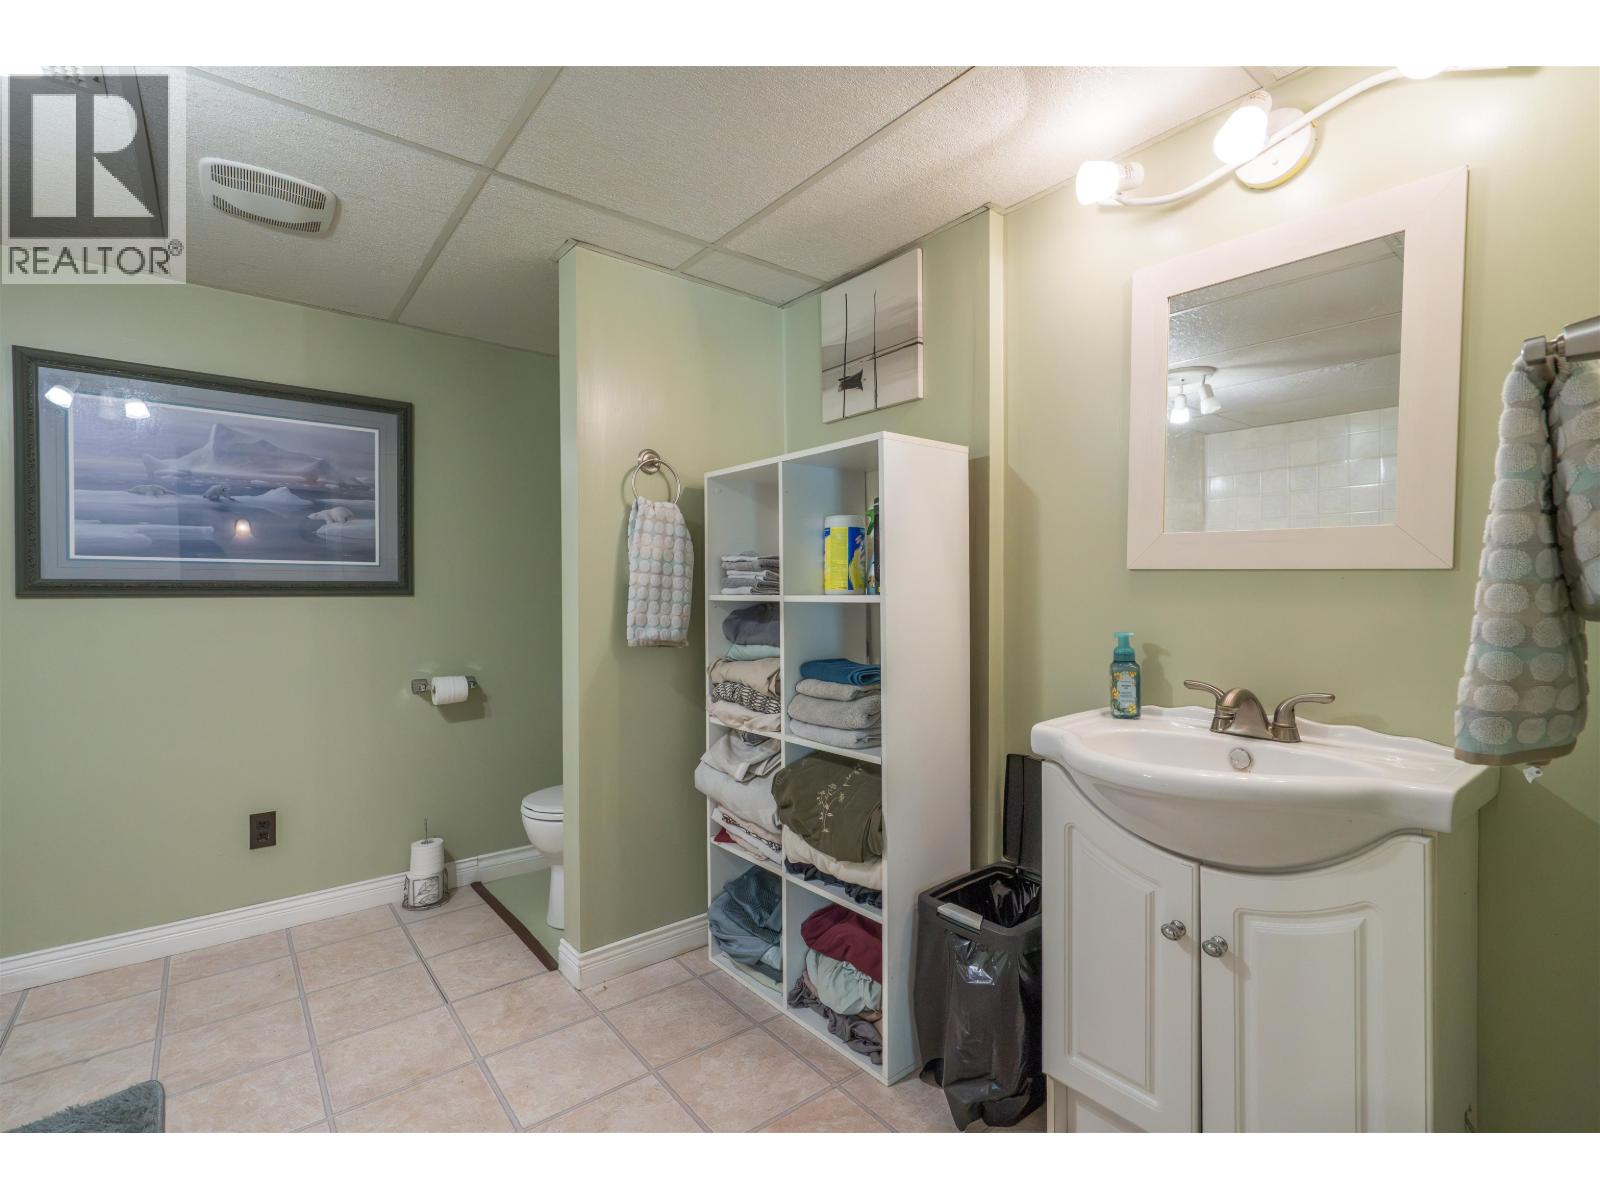
| Bathroom Total | 3 |
| Bedrooms Total | 5 |
| Basement Development | Finished |
| Basement Type | N/a (finished) |
| Constructed Date | 1970 |
| Construction Style Attachment | Detached |
| Exterior Finish | Vinyl Siding |
| Fireplace Present | Yes |
| Fireplace Total | 1 |
| Foundation Type | Concrete Block |
| Heating Fuel | Wood |
| Heating Type | Baseboard Heaters, Forced Air |
| Roof Material | Asphalt Shingle |
| Roof Style | Conventional |
| Stories Total | 2 |
| Size Interior | 2,731 Sqft |
| Total Finished Area | 2731 Sqft |
| Type | House |
| Utility Water | Drilled Well |
Parking
| Carport | |
| Open | |
| R V |
Land
| Acreage | Yes |
| Size Irregular | 4.32 |
| Size Total | 4.32 Ac |
| Size Total Text | 4.32 Ac |
Rooms
| Level | Type | Length | Width | Dimensions |
|---|---|---|---|---|
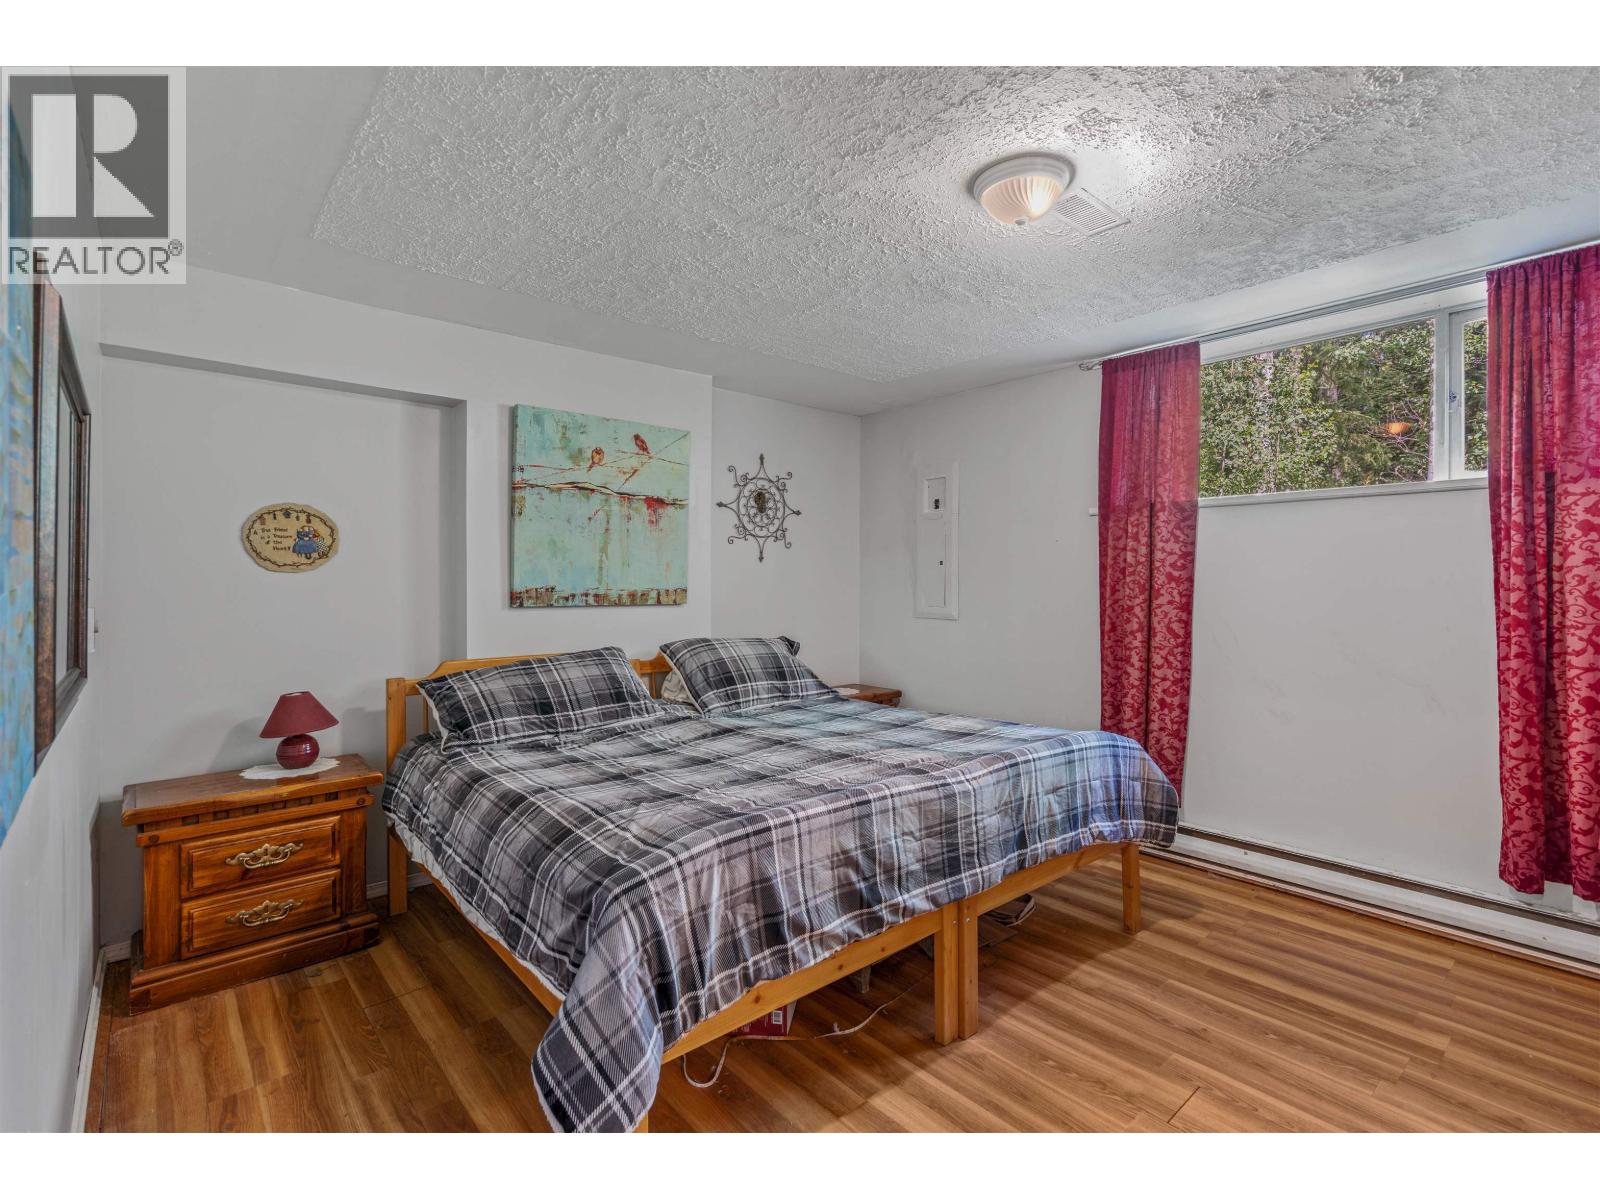
| Basement | Bedroom 4 | 13 ft ,9 in | 9 ft ,9 in | 13 ft ,9 in x 9 ft ,9 in |
| Basement | Bedroom 5 | 13 ft ,1 in | 12 ft ,1 in | 13 ft ,1 in x 12 ft ,1 in |
| Basement | Recreational, Games Room | 33 ft ,7 in | 18 ft ,5 in | 33 ft ,7 in x 18 ft ,5 in |
| Basement | Utility Room | 9 ft | 15 ft | 9 ft x 15 ft |
| Main Level | Kitchen | 16 ft ,1 in | 11 ft ,6 in | 16 ft ,1 in x 11 ft ,6 in |
| Main Level | Dining Room | 11 ft ,3 in | 8 ft ,8 in | 11 ft ,3 in x 8 ft ,8 in |
| Main Level | Living Room | 17 ft ,1 in | 17 ft ,3 in | 17 ft ,1 in x 17 ft ,3 in |
| Main Level | Primary Bedroom | 15 ft ,4 in | 11 ft ,9 in | 15 ft ,4 in x 11 ft ,9 in |
| Main Level | Bedroom 2 | 11 ft ,2 in | 10 ft | 11 ft ,2 in x 10 ft |
| Main Level | Bedroom 3 | 14 ft ,8 in | 9 ft ,8 in | 14 ft ,8 in x 9 ft ,8 in |
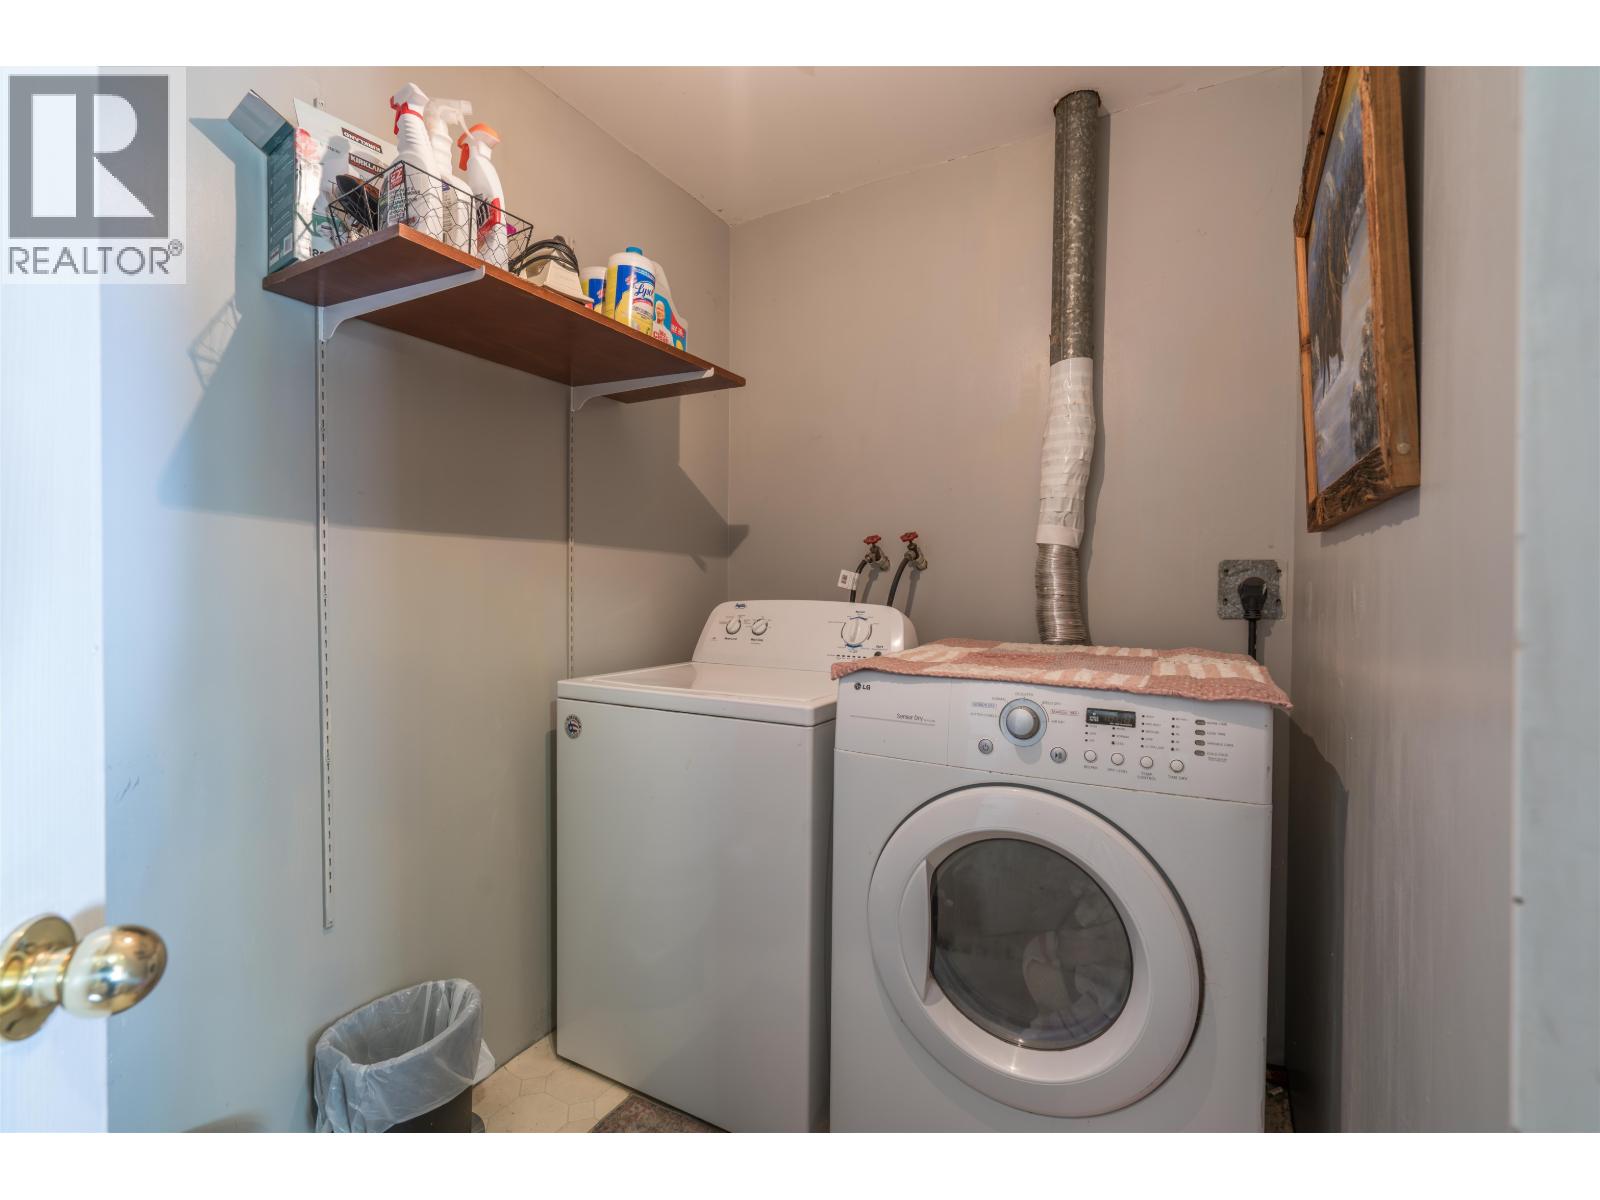
| Main Level | Laundry Room | 8 ft ,3 in | 5 ft ,2 in | 8 ft ,3 in x 5 ft ,2 in |
https://www.realtor.ca/real-estate/30037627/18880-forest-nursery-road-prince-george
Interested? Contact Us About Listing
Mortgage Calculator

Contact Denise Dykes

The trademarks REALTOR®, REALTORS®, and the REALTOR® logo are controlled by The Canadian Real Estate Association (CREA) and identify real estate professionals who are members of CREA. The trademarks MLS®, Multiple Listing Service® and the associated logos are owned by The Canadian Real Estate Association (CREA) and identify the quality of services provided by real estate professionals who are members of CREA. The trademark DDF® is owned by The Canadian Real Estate Association (CREA) and identifies CREA's Data Distribution Facility (DDF®)
July 15 2026 09:14:06
BC Northern Real Estate Board
RE/MAX Core Realty