
1863 Dubois Drive Prince George, British Columbia V2K 1L9

$329,000
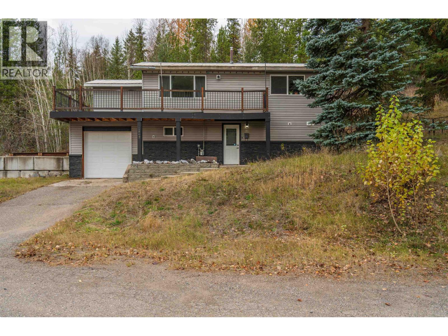
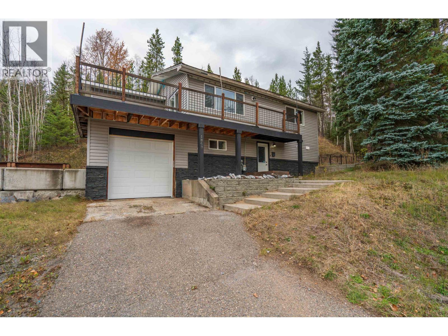
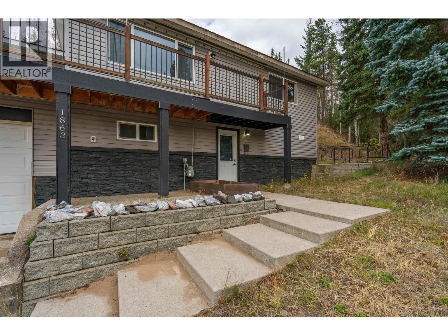
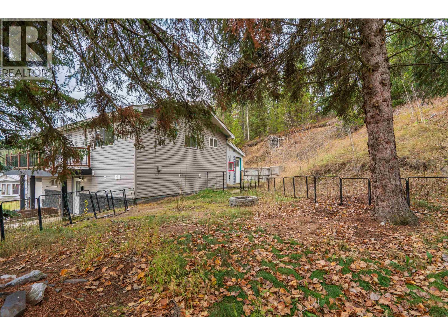
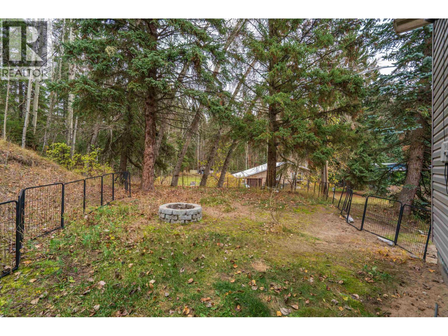
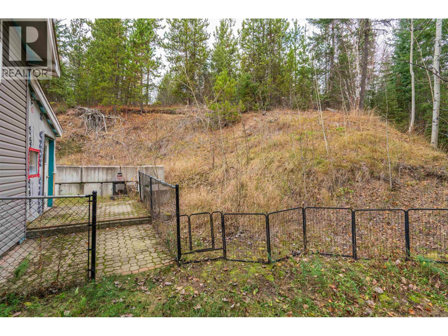
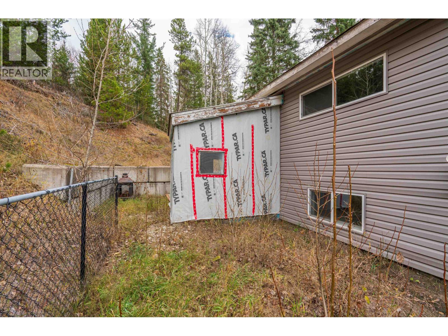
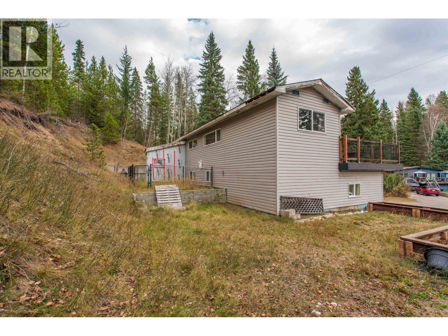
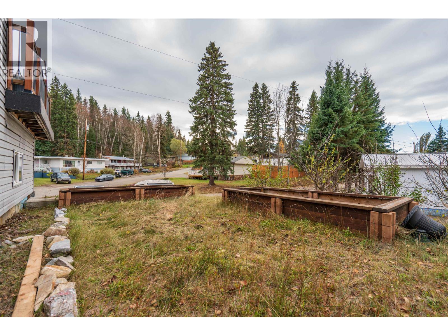
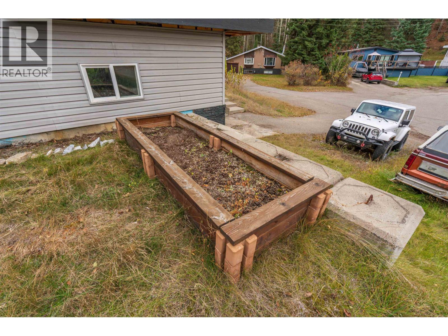
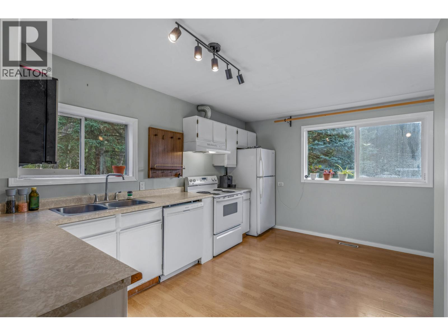
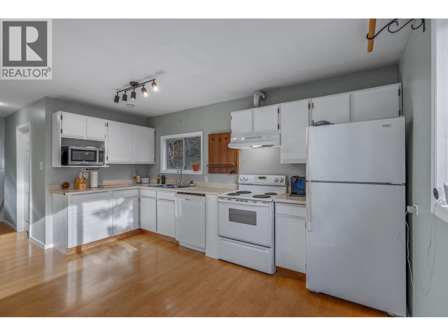
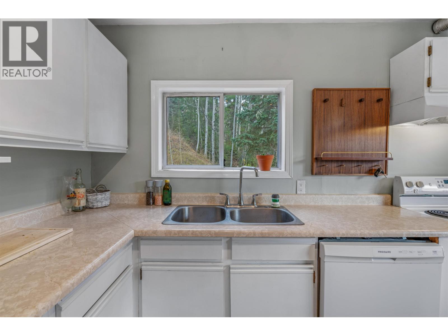
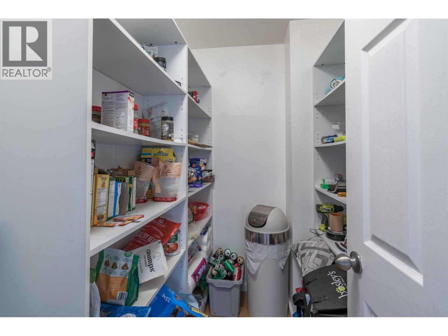
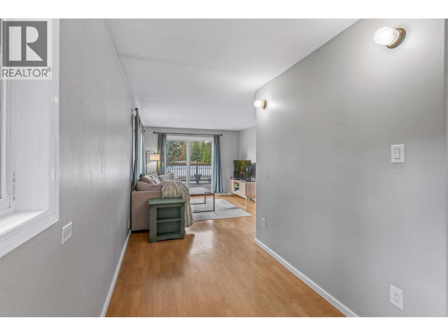
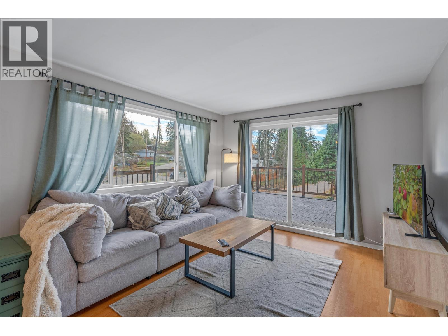
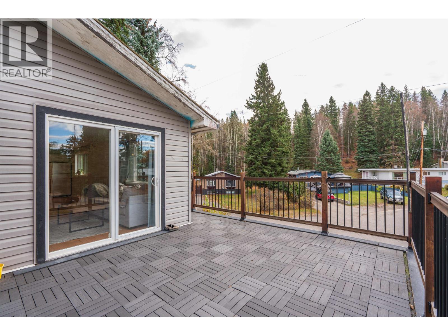
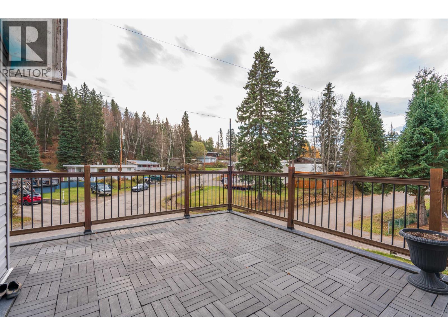
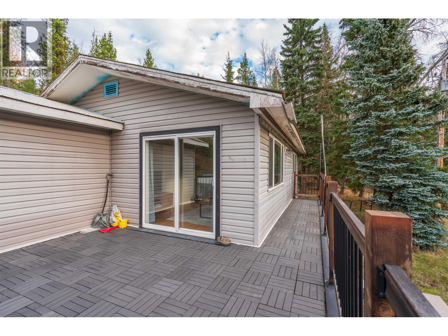
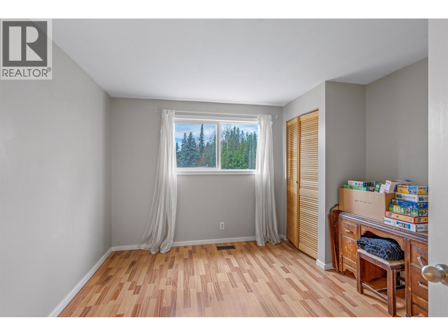
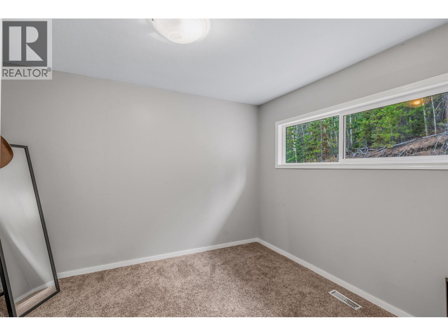
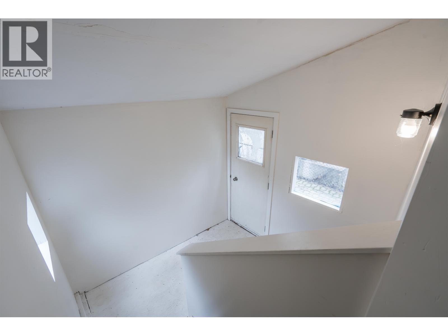
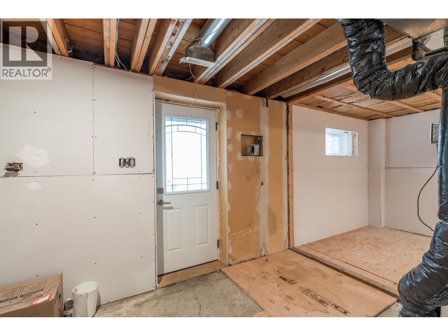
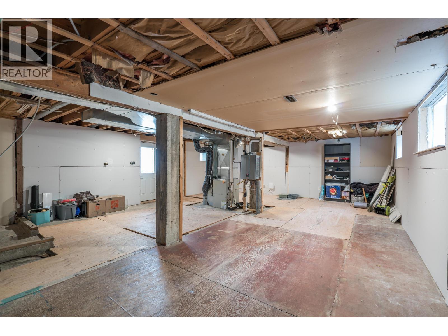
Welcome home! This bright and inviting property offers a spacious, open feel with large windows that fill the home with natural light. Step outside onto the sunny sundeck and enjoy the beautiful views! Numerous updates have already been completed, including newer windows, siding, furnace, hot water on demand, and a newer garage door. The basement offers excellent suite potential with an outside basement entrance (OSBE) and a roughed-in bathroom, ready for your finishing touches. Outside, enjoy raised garden beds, fruit trees, a dedicated dog run, and a cozy fire pit area, perfect for relaxing or entertaining. Situated on a quiet street in the desirable Hart area, just minutes from schools, shopping, and amenities. A fantastic opportunity to make this wonderful property your new home! (id:40390)
Property Details
| MLS® Number | R3176390 |
| Property Type | Single Family |
Building
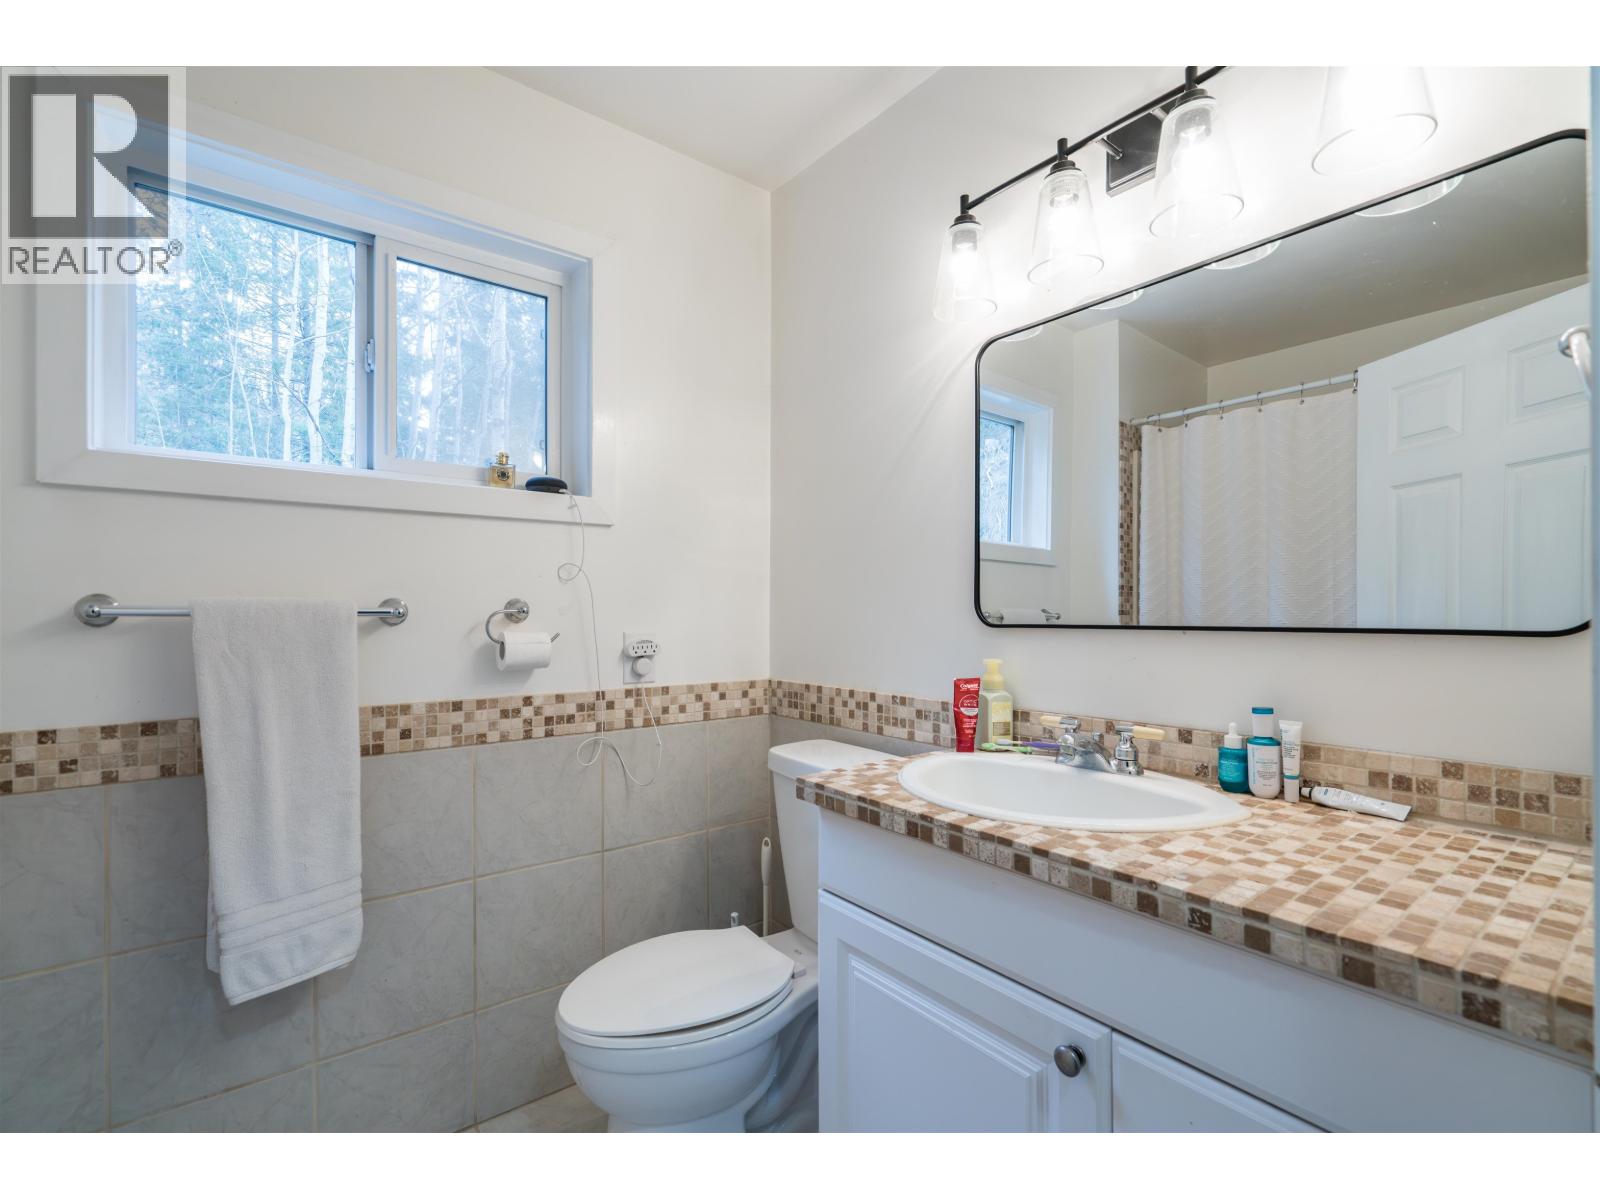
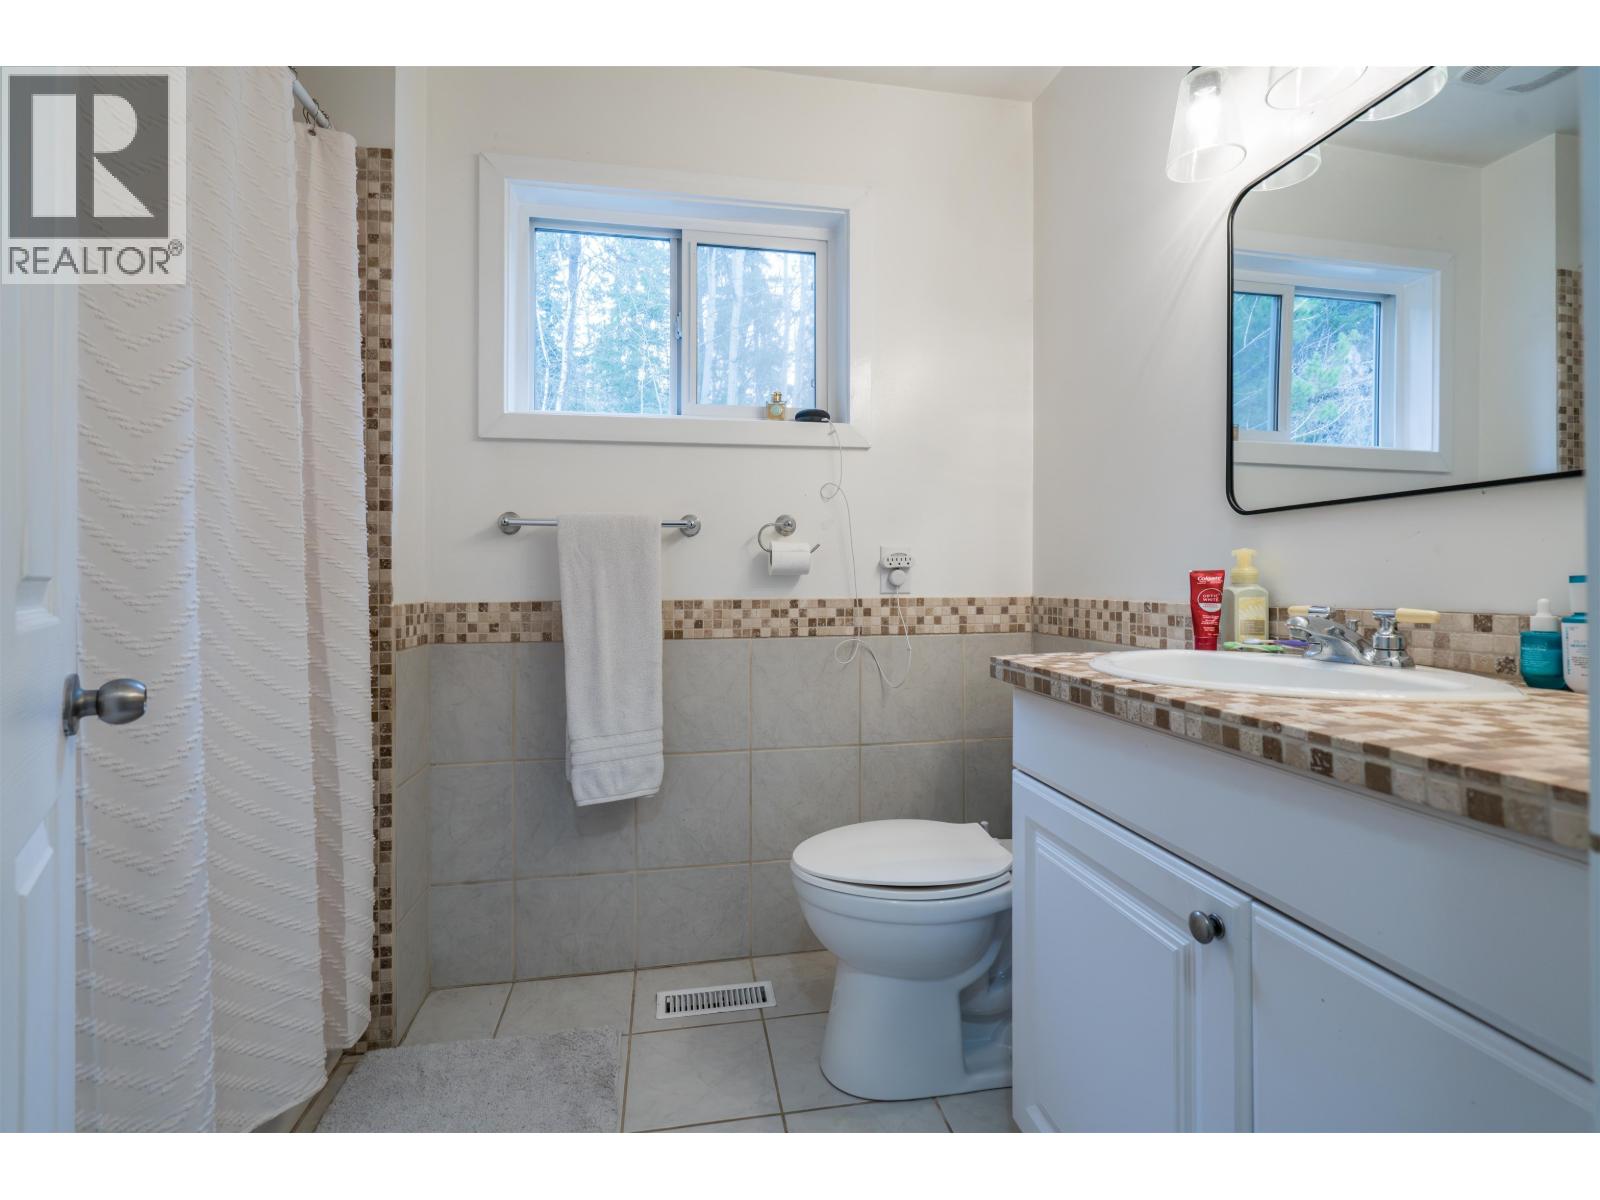
| Bathroom Total | 1 |
| Bedrooms Total | 3 |
| Basement Development | Partially Finished |
| Basement Type | N/a (partially Finished) |
| Constructed Date | 1965 |
| Construction Style Attachment | Detached |
| Exterior Finish | Vinyl Siding |
| Foundation Type | Concrete Block |
| Heating Fuel | Natural Gas |
| Heating Type | Forced Air |
| Roof Material | Metal |
| Roof Style | Conventional |
| Stories Total | 2 |
| Size Interior | 943 Sqft |
| Total Finished Area | 943 Sqft |
| Type | House |
| Utility Water | Municipal Water |
Parking
| Additional Parking | |
| Garage | 1 |
| Open |
Land
| Acreage | No |
| Size Irregular | 12196 |
| Size Total | 12196 Sqft |
| Size Total Text | 12196 Sqft |
Rooms
| Level | Type | Length | Width | Dimensions |
|---|---|---|---|---|
| Basement | Other | 21 ft ,9 in | 29 ft ,9 in | 21 ft ,9 in x 29 ft ,9 in |
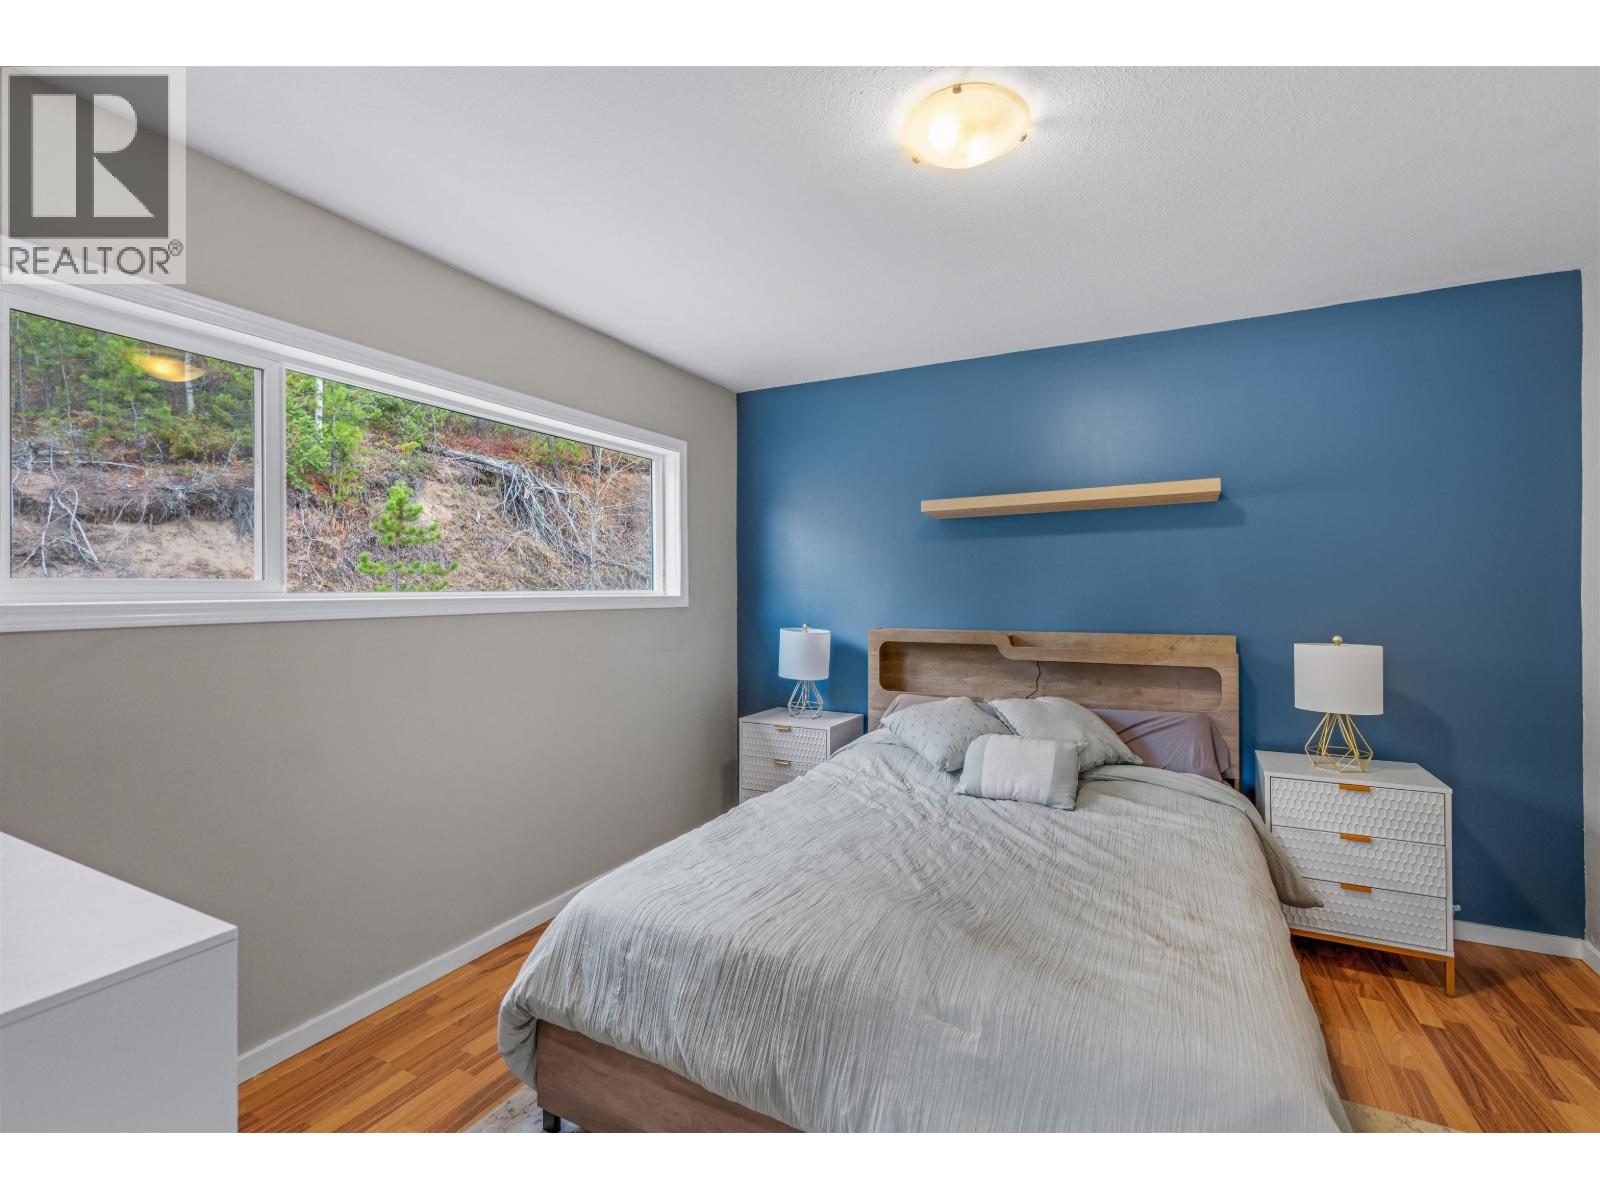
| Main Level | Primary Bedroom | 11 ft ,3 in | 11 ft ,3 in | 11 ft ,3 in x 11 ft ,3 in |
| Main Level | Bedroom 2 | 9 ft ,6 in | 11 ft ,5 in | 9 ft ,6 in x 11 ft ,5 in |
| Main Level | Bedroom 3 | 9 ft ,3 in | 11 ft ,5 in | 9 ft ,3 in x 11 ft ,5 in |
| Main Level | Dining Room | 6 ft ,3 in | 6 ft ,8 in | 6 ft ,3 in x 6 ft ,8 in |
| Main Level | Kitchen | 14 ft ,5 in | 9 ft ,5 in | 14 ft ,5 in x 9 ft ,5 in |
| Main Level | Living Room | 14 ft ,3 in | 11 ft ,4 in | 14 ft ,3 in x 11 ft ,4 in |
https://www.realtor.ca/real-estate/30418688/1863-dubois-drive-prince-george
Interested? Contact Us About Listing
Mortgage Calculator

Contact Denise Dykes

The trademarks REALTOR®, REALTORS®, and the REALTOR® logo are controlled by The Canadian Real Estate Association (CREA) and identify real estate professionals who are members of CREA. The trademarks MLS®, Multiple Listing Service® and the associated logos are owned by The Canadian Real Estate Association (CREA) and identify the quality of services provided by real estate professionals who are members of CREA. The trademark DDF® is owned by The Canadian Real Estate Association (CREA) and identifies CREA's Data Distribution Facility (DDF®)
October 19 2026 05:31:51
BC Northern Real Estate Board
RE/MAX Core Realty