
1813 Gorse Street Prince George, British Columbia V2L 1G7

$449,000
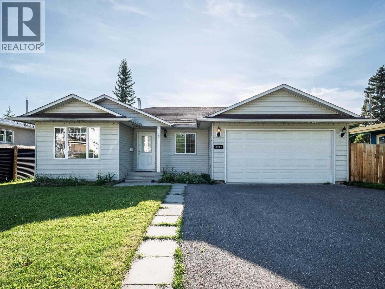
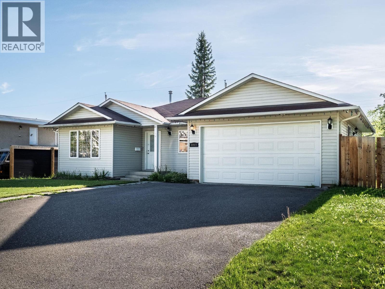
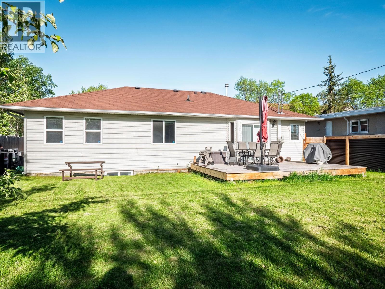
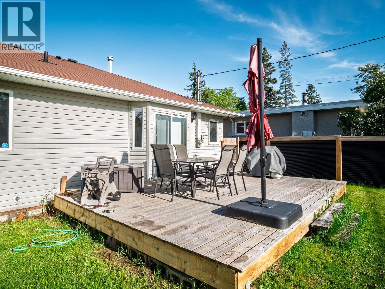
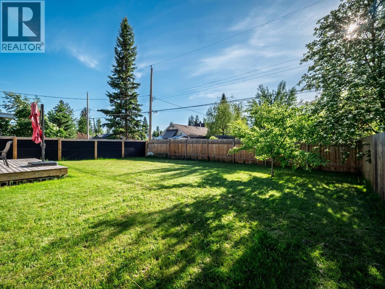
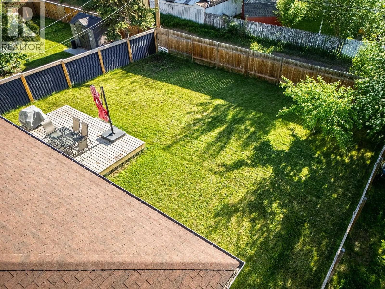
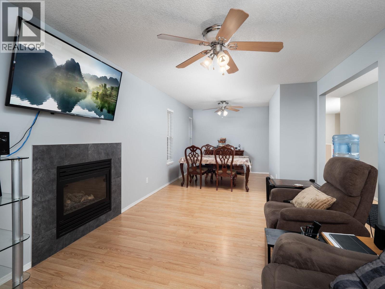
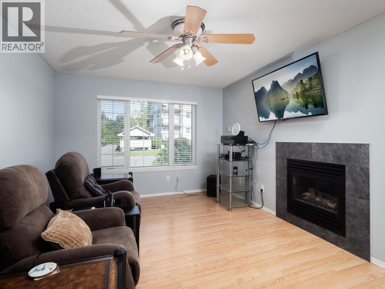
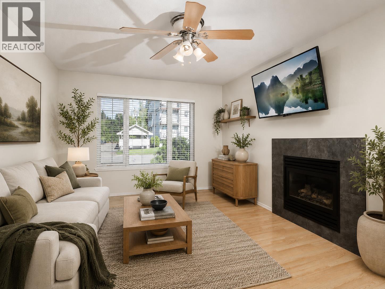
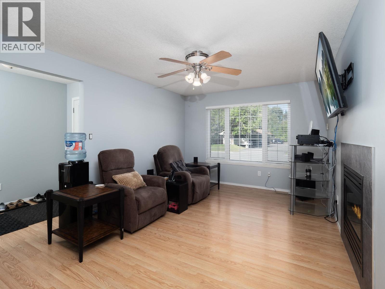
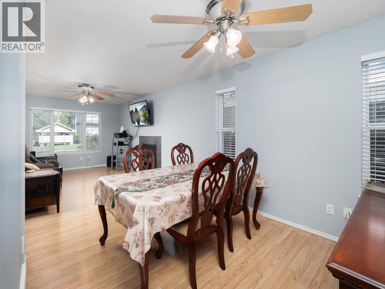
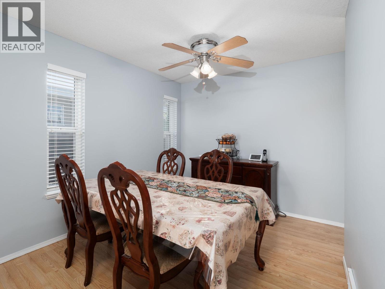
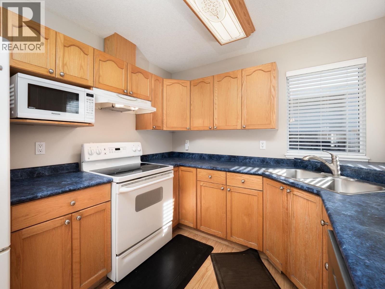
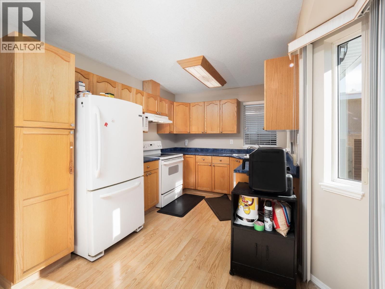
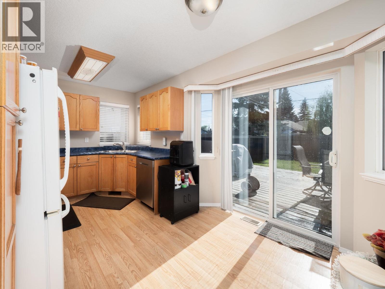
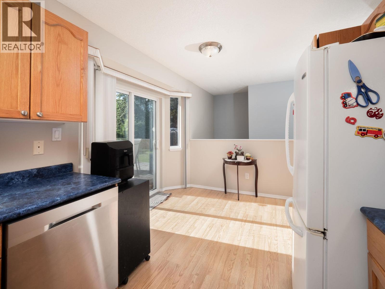
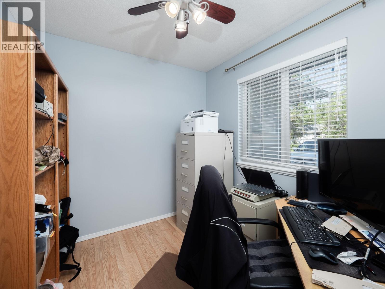
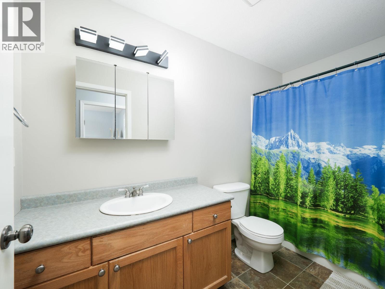
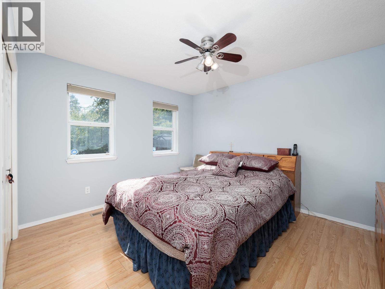
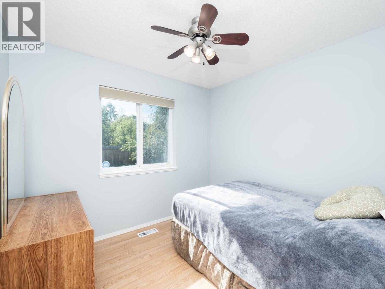
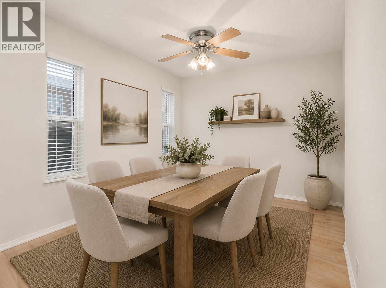
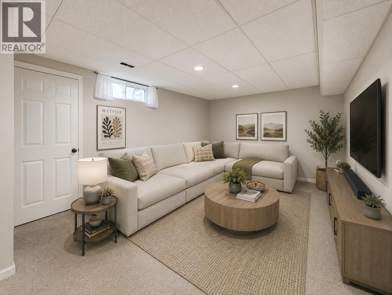
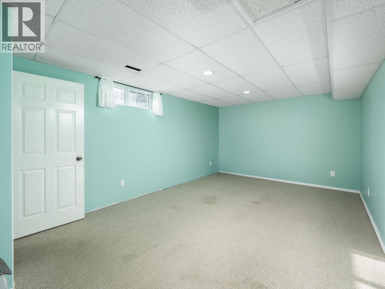
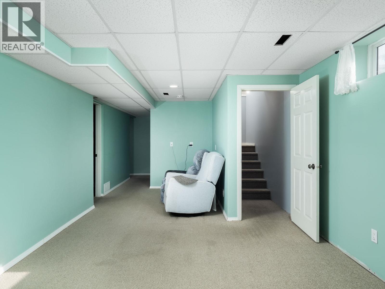
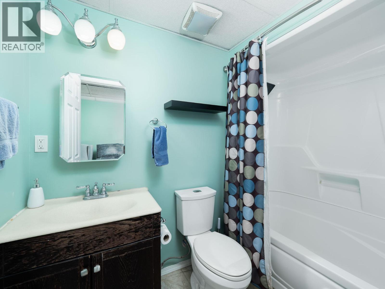
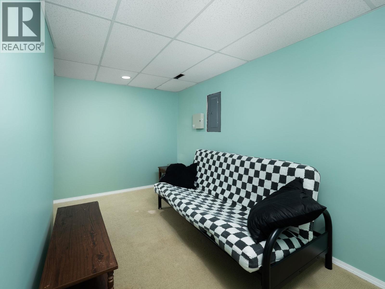
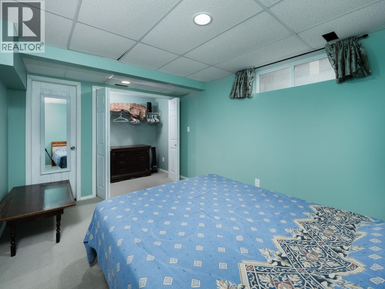
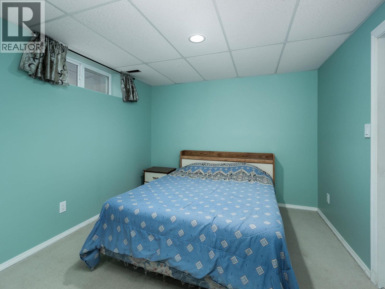
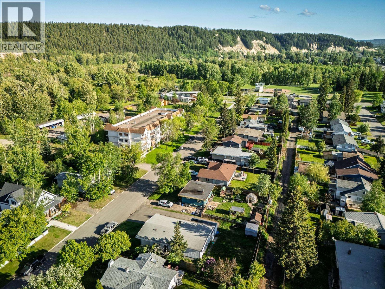
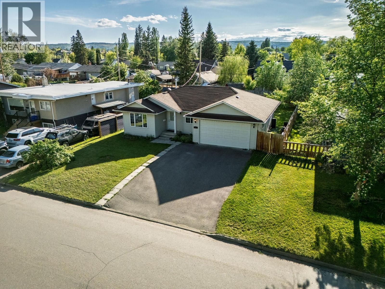
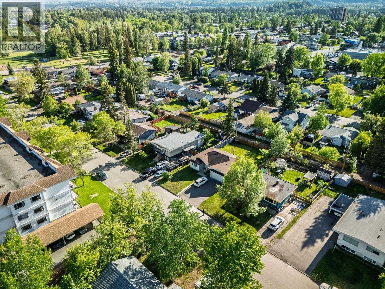
Clean move in ready 5 bedroom, 2 bathroom rancher w/basement. Whether you are a first time home buyer, retiree, or investor, this home is a must see! Located in the quiet, family friendly historic Millar Addition neighbourhood, it is close to shops, restaurants, cafes and steps away from Lheidli Tenneh park, which offers a little something for everyone whether it be a playground for the kids, a tranquil walk along the Fraser River, or a fun picnic in the park! The level entry home is great for those not wanting to climb stairs everyday, and the 18'11x21' garage is great for parking your car when it snows. Fully fenced, yard with in ground sprinklers and a nice deck to relax on and BBQ. Hot water tank 2026. Measurements are approximate and to be verified by buyer if deemed important. (id:40390)
Property Details
| MLS® Number | R3129693 |
| Property Type | Single Family |
Building
| Bathroom Total | 2 |
| Bedrooms Total | 4 |
| Architectural Style | Ranch |
| Basement Type | Crawl Space |
| Constructed Date | 2005 |
| Construction Style Attachment | Detached |
| Exterior Finish | Vinyl Siding |
| Fireplace Present | Yes |
| Fireplace Total | 1 |
| Foundation Type | Concrete Perimeter |
| Heating Fuel | Natural Gas |
| Roof Material | Asphalt Shingle |
| Roof Style | Conventional |
| Stories Total | 2 |
| Size Interior | 2,000 Sqft |
| Total Finished Area | 2000 Sqft |
| Type | House |
| Utility Water | Municipal Water |
Parking
| Garage | 2 |
Land
| Acreage | No |
| Size Irregular | 6600 |
| Size Total | 6600 Sqft |
| Size Total Text | 6600 Sqft |
Rooms
| Level | Type | Length | Width | Dimensions |
|---|---|---|---|---|
| Basement | Family Room | 11 ft ,4 in | 16 ft ,1 in | 11 ft ,4 in x 16 ft ,1 in |
| Basement | Flex Space | 15 ft | 7 ft ,8 in | 15 ft x 7 ft ,8 in |
| Basement | Bedroom 4 | 10 ft ,1 in | 13 ft ,1 in | 10 ft ,1 in x 13 ft ,1 in |
| Basement | Storage | 8 ft ,2 in | 7 ft ,5 in | 8 ft ,2 in x 7 ft ,5 in |
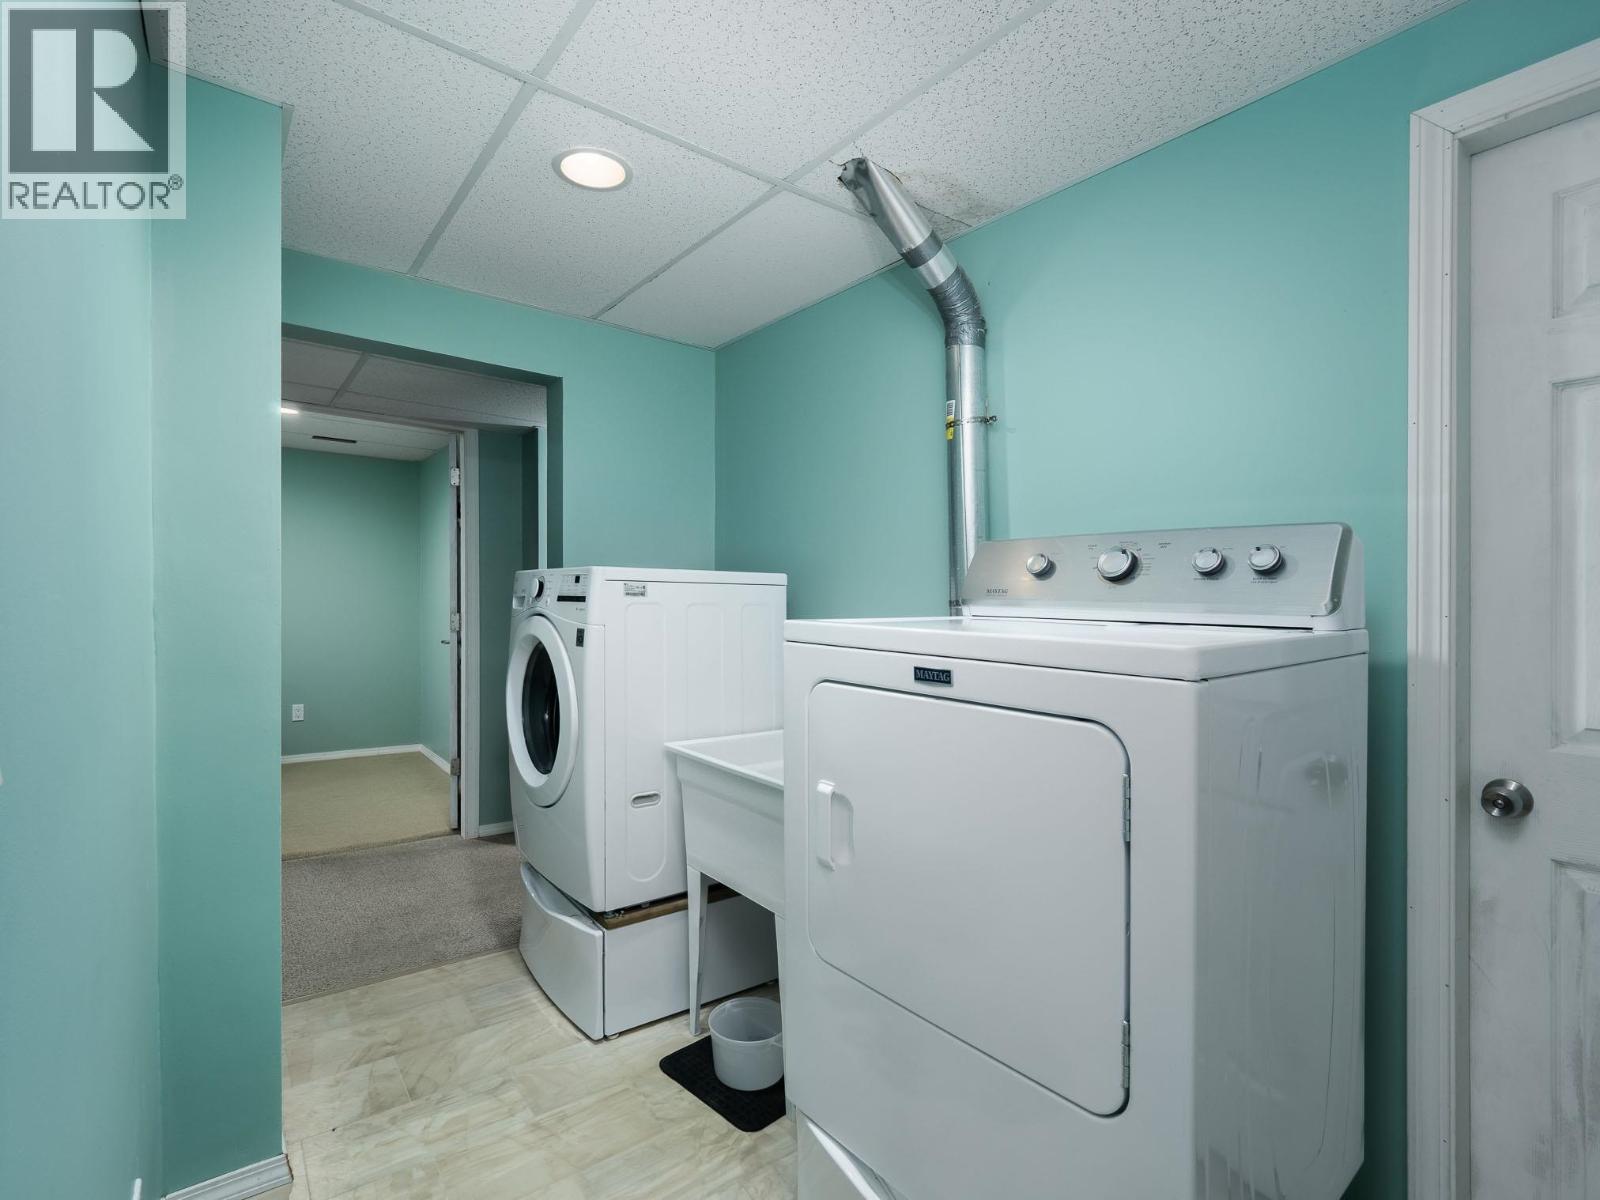
| Basement | Laundry Room | 5 ft ,9 in | 10 ft ,9 in | 5 ft ,9 in x 10 ft ,9 in |
| Main Level | Living Room | 11 ft ,3 in | 16 ft | 11 ft ,3 in x 16 ft |
| Main Level | Dining Room | 9 ft | 8 ft ,1 in | 9 ft x 8 ft ,1 in |
| Main Level | Kitchen | 8 ft ,1 in | 15 ft ,7 in | 8 ft ,1 in x 15 ft ,7 in |
| Main Level | Bedroom 2 | 8 ft ,1 in | 9 ft ,5 in | 8 ft ,1 in x 9 ft ,5 in |
| Main Level | Bedroom 3 | 8 ft ,1 in | 8 ft | 8 ft ,1 in x 8 ft |
| Main Level | Primary Bedroom | 12 ft ,4 in | 10 ft ,1 in | 12 ft ,4 in x 10 ft ,1 in |
https://www.realtor.ca/real-estate/29825537/1813-gorse-street-prince-george
Interested? Contact Us About Listing
Mortgage Calculator

Contact Denise Dykes

The trademarks REALTOR®, REALTORS®, and the REALTOR® logo are controlled by The Canadian Real Estate Association (CREA) and identify real estate professionals who are members of CREA. The trademarks MLS®, Multiple Listing Service® and the associated logos are owned by The Canadian Real Estate Association (CREA) and identify the quality of services provided by real estate professionals who are members of CREA. The trademark DDF® is owned by The Canadian Real Estate Association (CREA) and identifies CREA's Data Distribution Facility (DDF®)
May 29 2026 05:57:26
BC Northern Real Estate Board
RE/MAX Core Realty