
181 Gordon Crescent Prince George, British Columbia V2M 4R2

$524,900
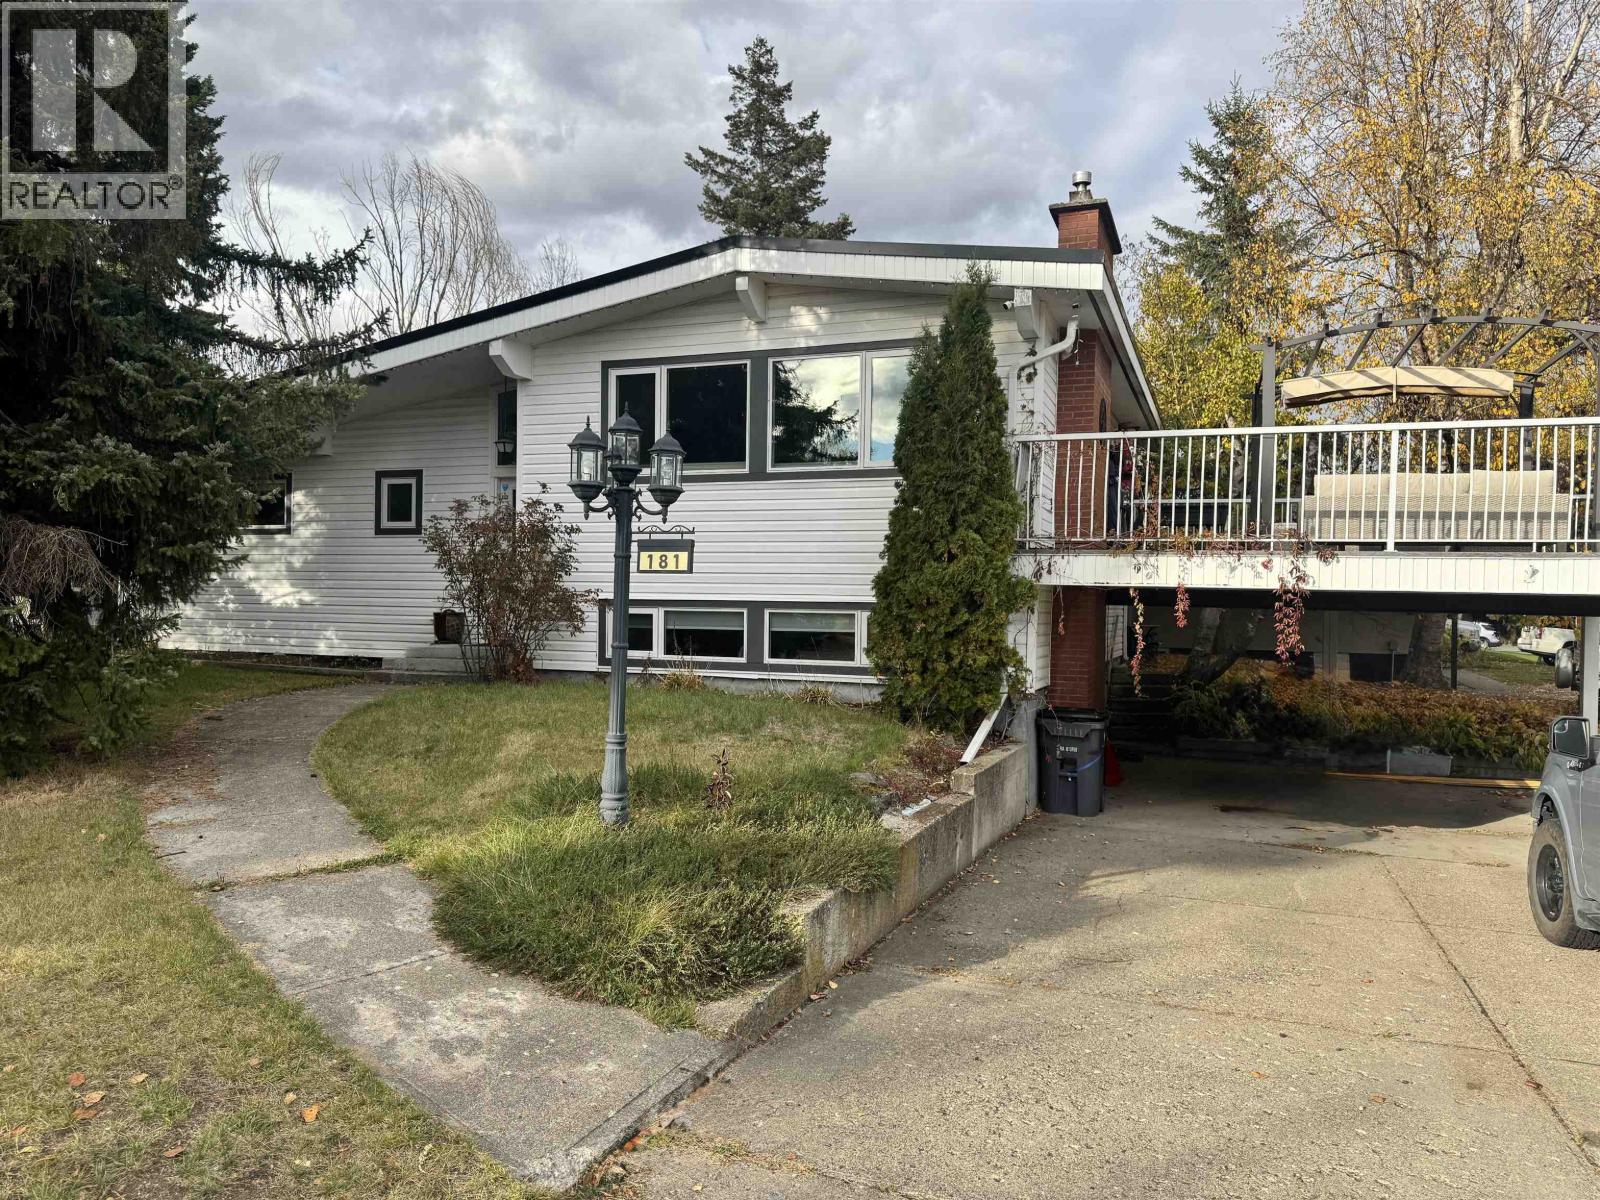
Charming and well-cared-for Highland Park home on a desirable corner lot! This inviting 3-bedroom, 1.5-bathroom home offers plenty of character along with loads of thoughtful updates. The bright, open-concept main living area features vaulted ceilings and a welcoming flow between spaces, while two separate living rooms provide excellent flexibility for entertaining, relaxing, or family living. A practical carport adds everyday convenience, and the generous corner-lot setting offers plenty of outdoor potential. Lovingly maintained and move-in ready, this home is ideally located close to schools, parks, shopping, and everyday amenities. A wonderful opportunity to own a home with personality, comfort, and plenty to offer! (id:40390)
Open House
This property has open houses!
12:00 pm
Ends at:1:00 pm
Property Details
| MLS® Number | R3173643 |
| Property Type | Single Family |
Building
| Bathroom Total | 2 |
| Bedrooms Total | 3 |
| Basement Type | Partial |
| Constructed Date | 1968 |
| Construction Style Attachment | Detached |
| Construction Style Split Level | Split Level |
| Exterior Finish | Vinyl Siding |
| Fireplace Present | Yes |
| Fireplace Total | 1 |
| Foundation Type | Concrete Perimeter |
| Heating Fuel | Natural Gas |
| Roof Material | Membrane |
| Roof Style | Conventional |
| Stories Total | 3 |
| Size Interior | 1,842 Sqft |
| Total Finished Area | 1842 Sqft |
| Type | House |
| Utility Water | Municipal Water |
Parking
| Carport |
Land
| Acreage | No |
| Size Irregular | 8416 |
| Size Total | 8416 Sqft |
| Size Total Text | 8416 Sqft |
Rooms
| Level | Type | Length | Width | Dimensions |
|---|---|---|---|---|
| Above | Living Room | 11 ft ,1 in | 18 ft ,1 in | 11 ft ,1 in x 18 ft ,1 in |
| Above | Dining Room | 7 ft | 13 ft | 7 ft x 13 ft |
| Above | Kitchen | 10 ft ,4 in | 13 ft | 10 ft ,4 in x 13 ft |
| Basement | Foyer | 6 ft | 11 ft ,1 in | 6 ft x 11 ft ,1 in |
| Basement | Living Room | 15 ft | 18 ft | 15 ft x 18 ft |
| Basement | Laundry Room | 6 ft | 13 ft | 6 ft x 13 ft |
| Main Level | Primary Bedroom | 11 ft | 11 ft | 11 ft x 11 ft |
| Main Level | Bedroom 2 | 19 ft | 9 ft ,1 in | 19 ft x 9 ft ,1 in |
| Main Level | Bedroom 3 | 9 ft | 9 ft ,1 in | 9 ft x 9 ft ,1 in |
https://www.realtor.ca/real-estate/30378451/181-gordon-crescent-prince-george
Interested? Contact Us About Listing
Mortgage Calculator

Contact Denise Dykes

The trademarks REALTOR®, REALTORS®, and the REALTOR® logo are controlled by The Canadian Real Estate Association (CREA) and identify real estate professionals who are members of CREA. The trademarks MLS®, Multiple Listing Service® and the associated logos are owned by The Canadian Real Estate Association (CREA) and identify the quality of services provided by real estate professionals who are members of CREA. The trademark DDF® is owned by The Canadian Real Estate Association (CREA) and identifies CREA's Data Distribution Facility (DDF®)
October 08 2026 01:43:39
BC Northern Real Estate Board
Exp Realty