
1778 Sommerville Road Prince George, British Columbia V2N 6T6

$589,900
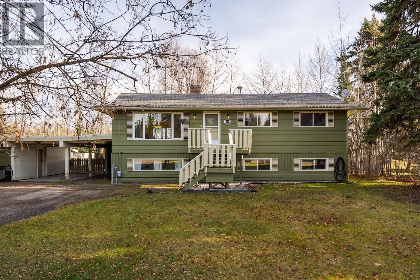
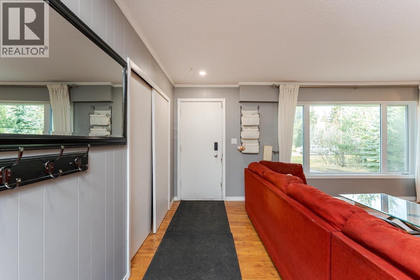
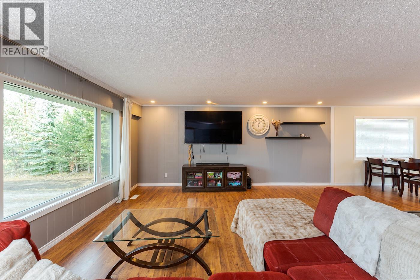
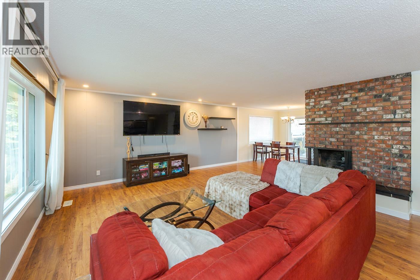
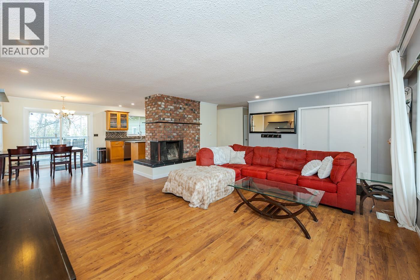
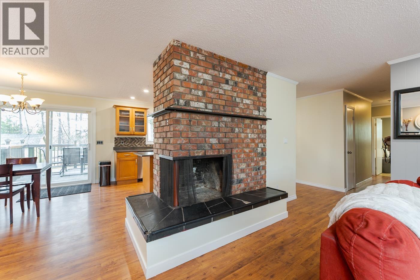
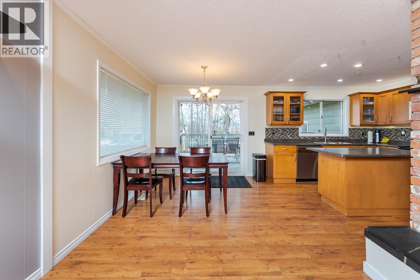
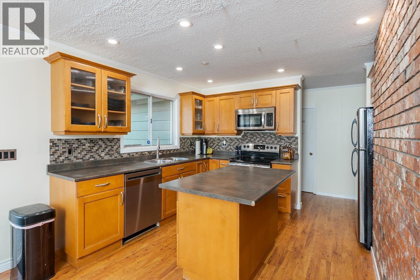
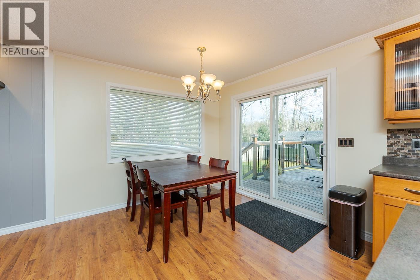
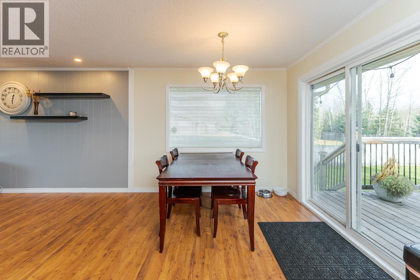
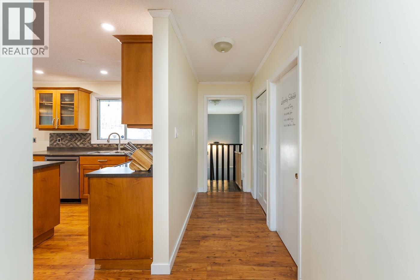
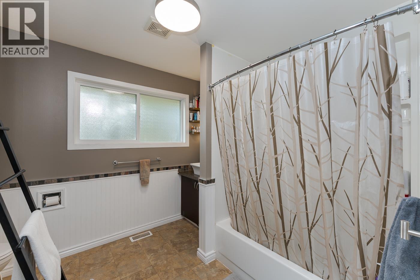
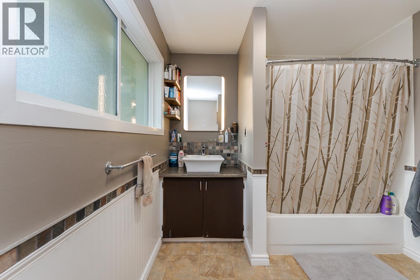
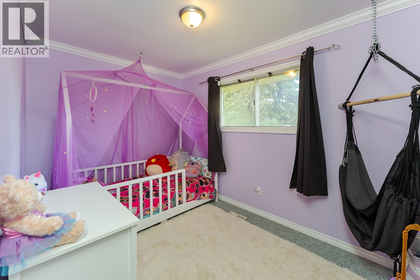
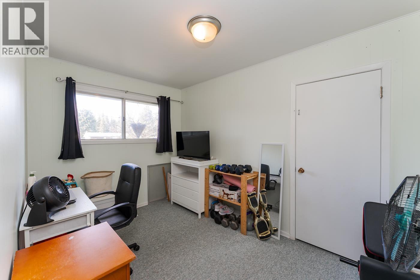
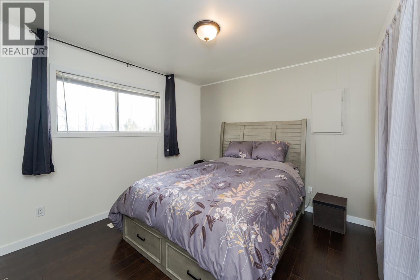
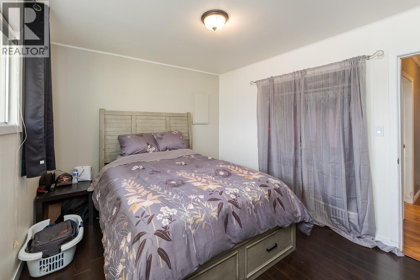
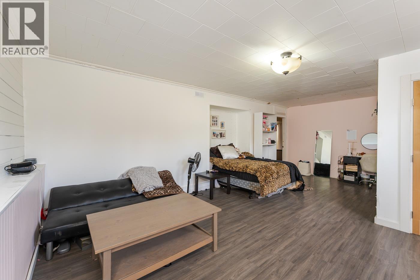
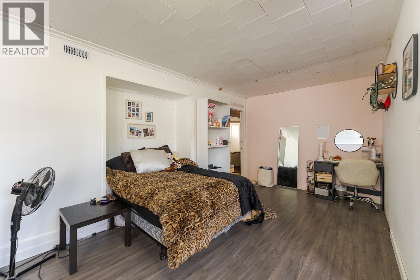
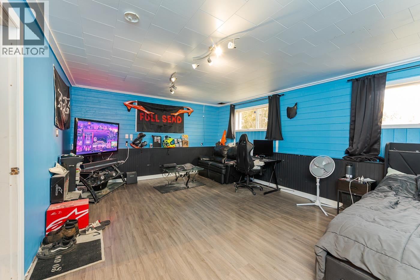
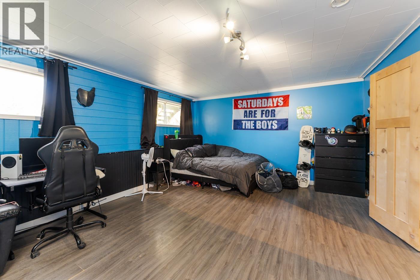
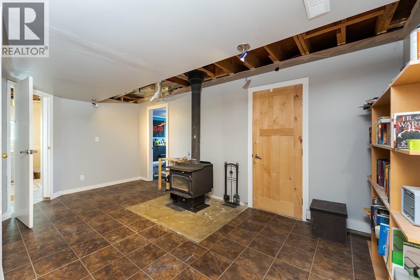
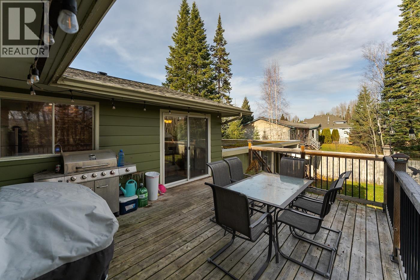
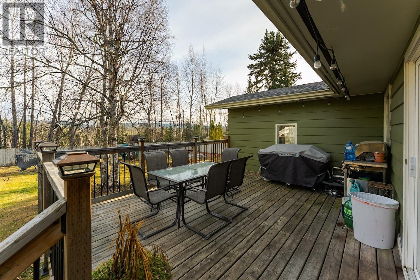
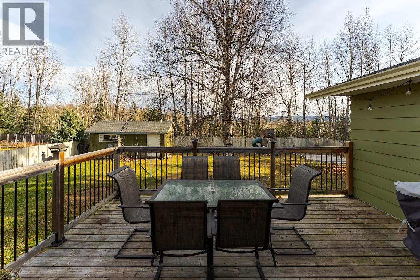
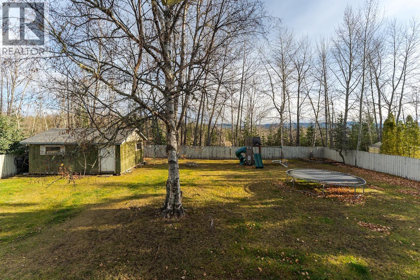
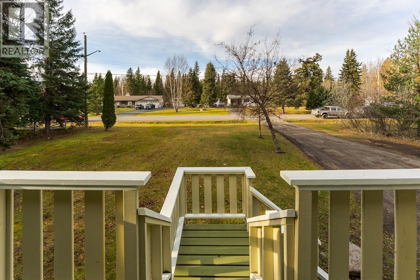
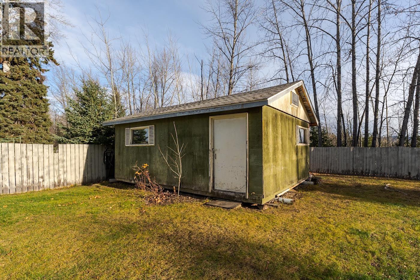
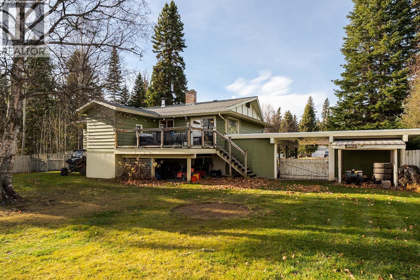
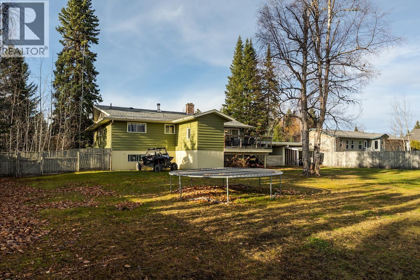
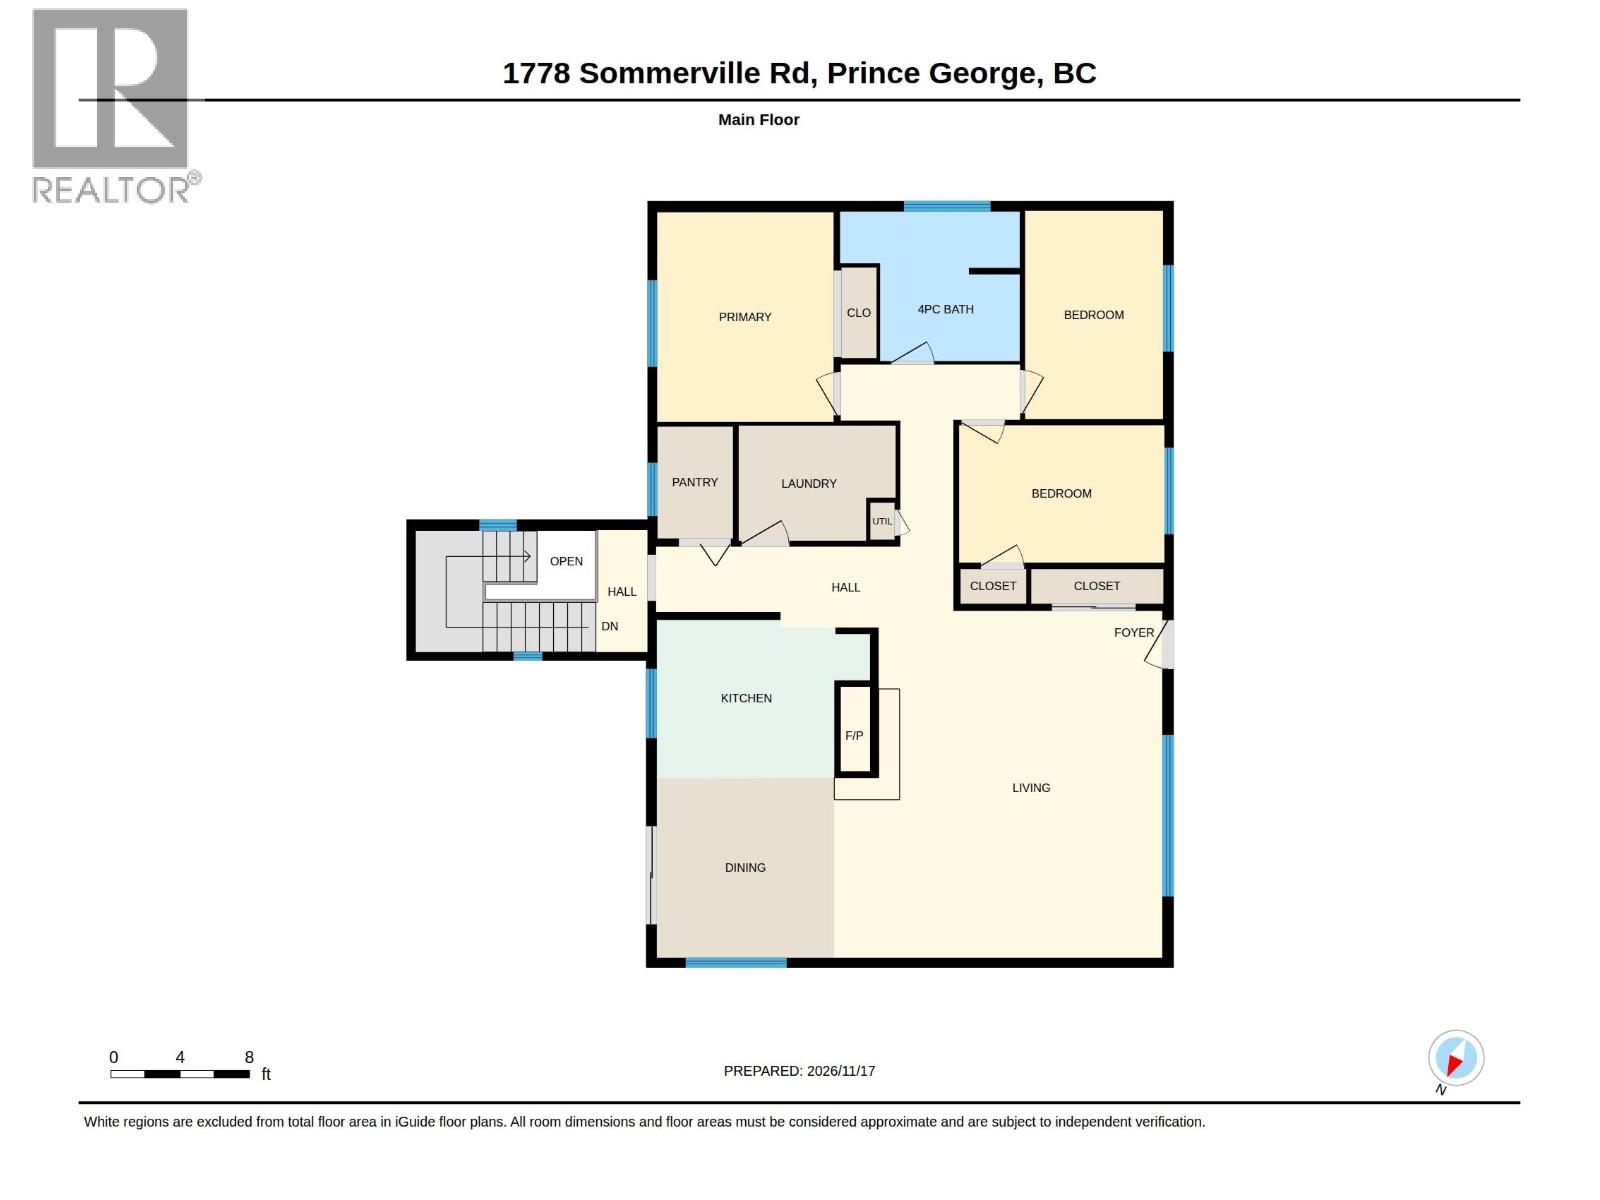
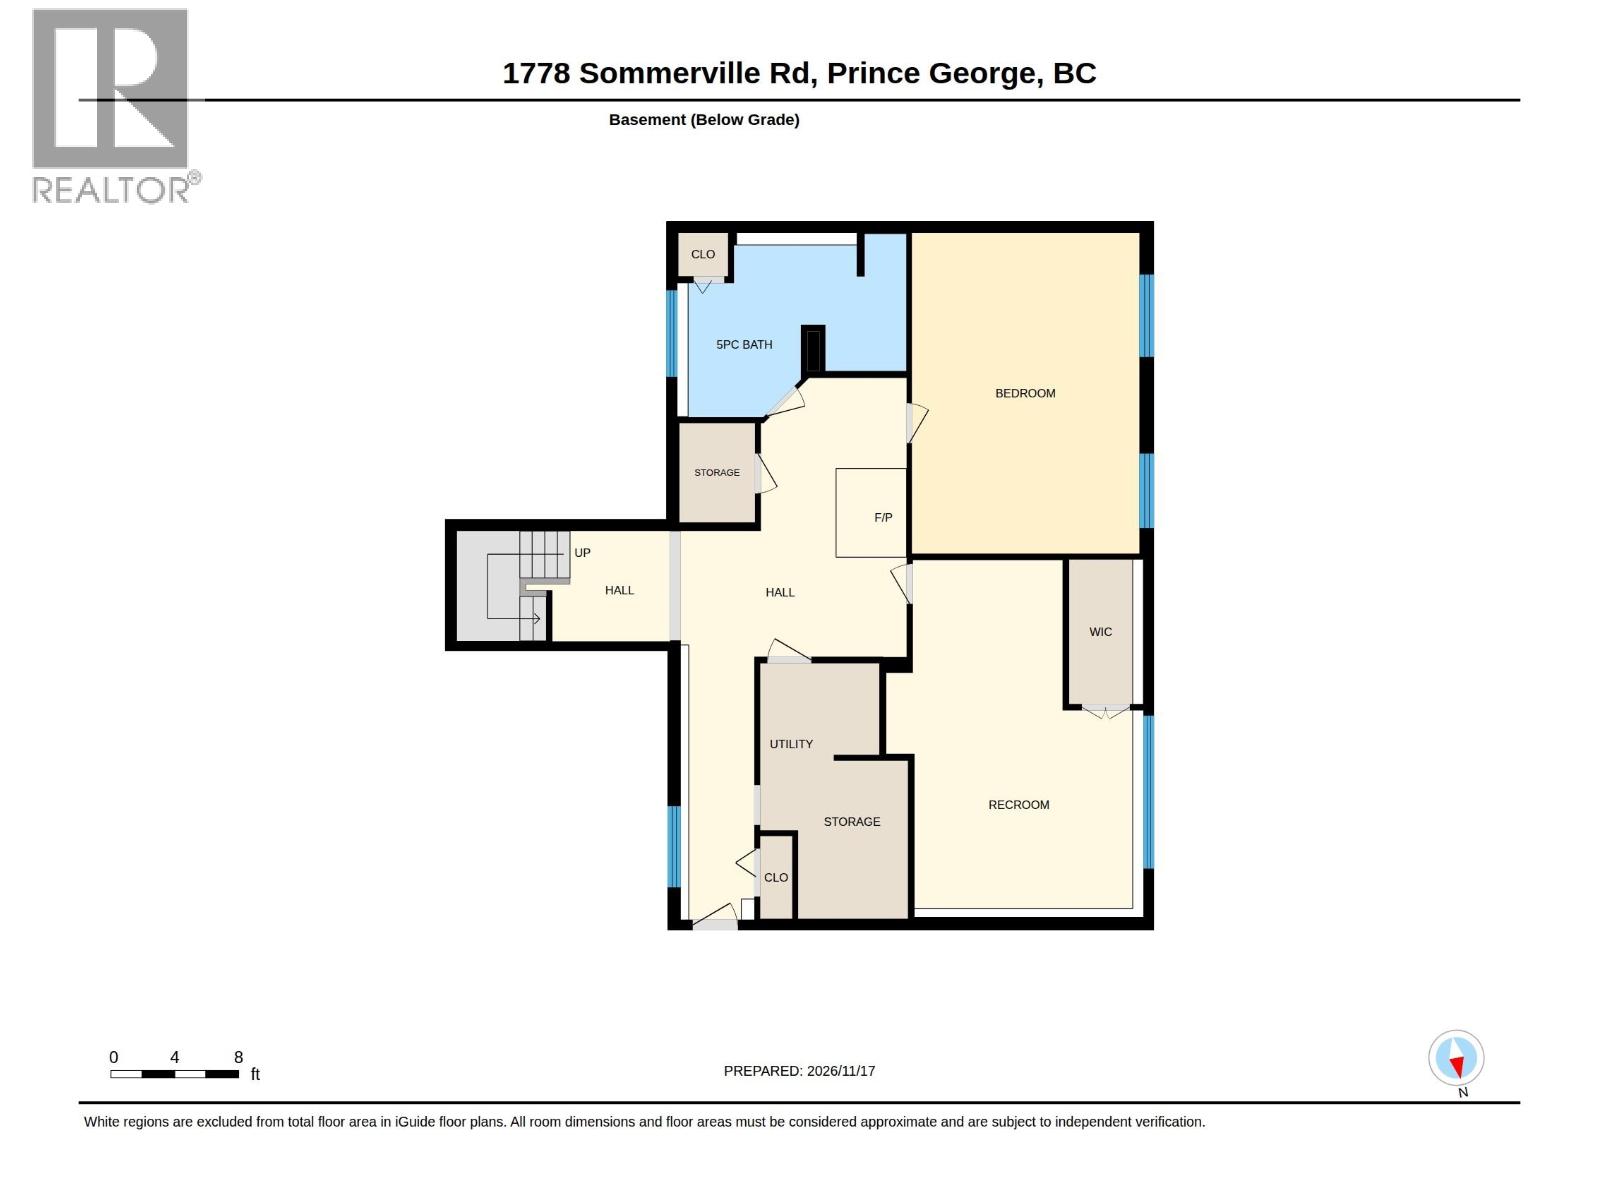
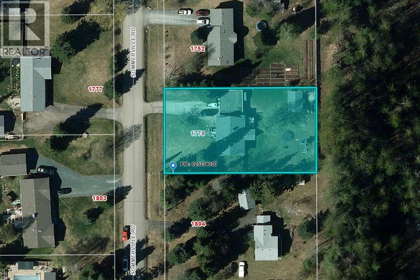
Welcome to 1778 Sommerville Rd, where a generous 0.46-acre lot offers plenty of room to enjoy the outdoors without sacrificing the conveniences of city living. This four-bedroom, two-bathroom home features three bedrooms on the main floor and an additional bedroom downstairs, providing flexibility for growing families, guests or a home office. Both bathrooms have been tastefully updated, adding a modern touch to this inviting home. The spacious property offers endless possibilities for gardening, outdoor entertaining, recreational activities or simply enjoying your own outdoor space. A carport provides covered parking, while the attached storage shed offers a convenient place for tools and seasonal equipment. A great opportunity for anyone looking for extra outdoor space and room to grow! (id:40390)
Property Details
| MLS® Number | R3184386 |
| Property Type | Single Family |
Building
| Bathroom Total | 2 |
| Bedrooms Total | 4 |
| Basement Development | Finished |
| Basement Type | N/a (finished) |
| Constructed Date | 1965 |
| Construction Style Attachment | Detached |
| Exterior Finish | Wood |
| Fireplace Present | Yes |
| Fireplace Total | 2 |
| Foundation Type | Concrete Perimeter |
| Heating Fuel | Natural Gas |
| Heating Type | Forced Air |
| Roof Material | Asphalt Shingle |
| Roof Style | Conventional |
| Stories Total | 2 |
| Size Interior | 2,900 Sqft |
| Total Finished Area | 2900 Sqft |
| Type | House |
| Utility Water | Municipal Water |
Parking
| Carport | |
| Open |
Land
| Acreage | No |
| Size Irregular | 20125 |
| Size Total | 20125 Sqft |
| Size Total Text | 20125 Sqft |
Rooms
| Level | Type | Length | Width | Dimensions |
|---|---|---|---|---|
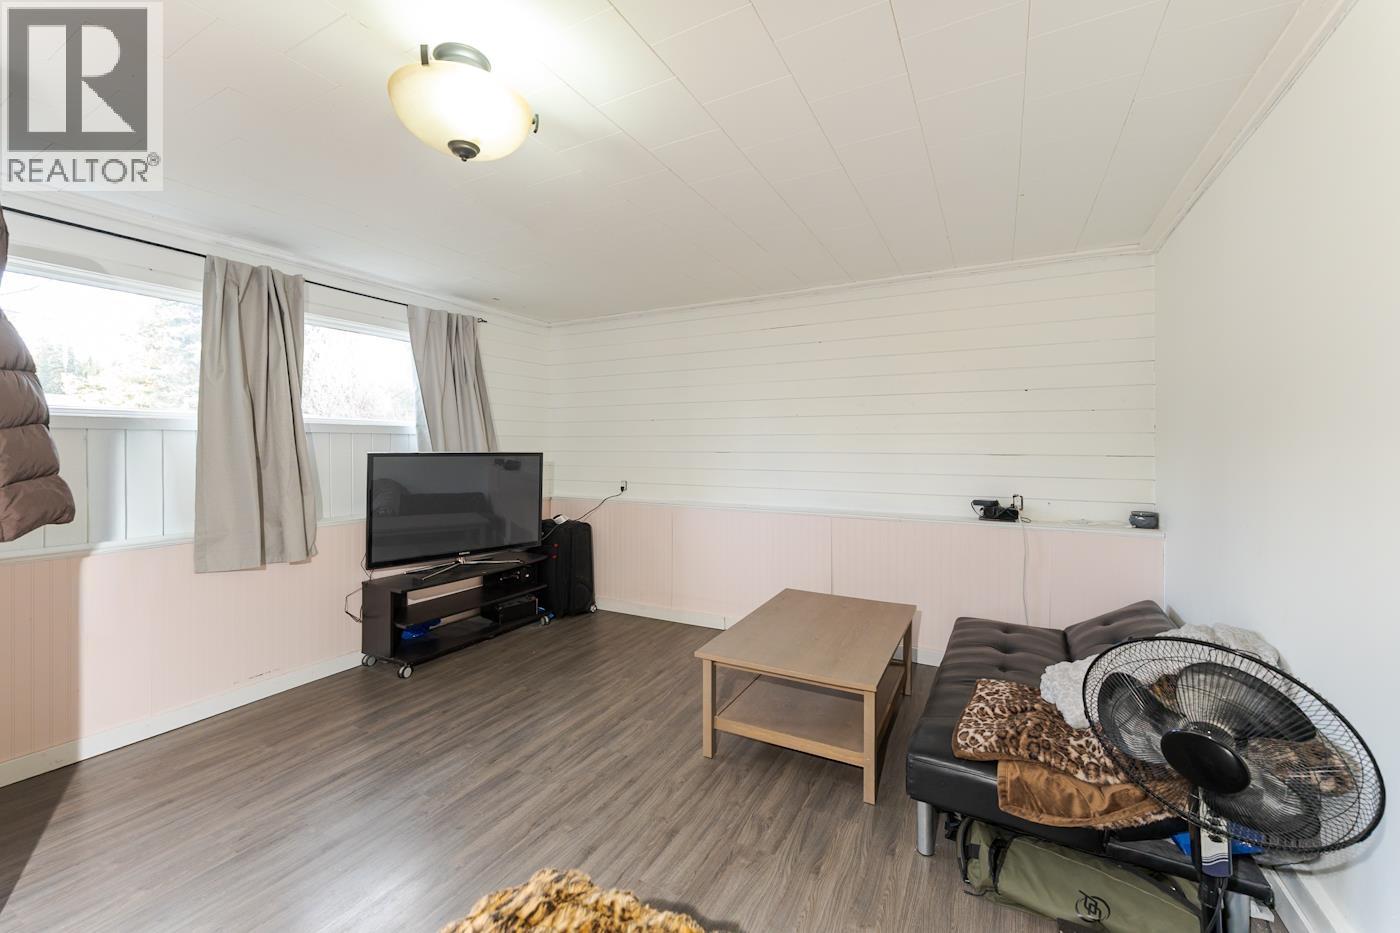
| Basement | Recreational, Games Room | 22 ft ,5 in | 13 ft ,7 in | 22 ft ,5 in x 13 ft ,7 in |
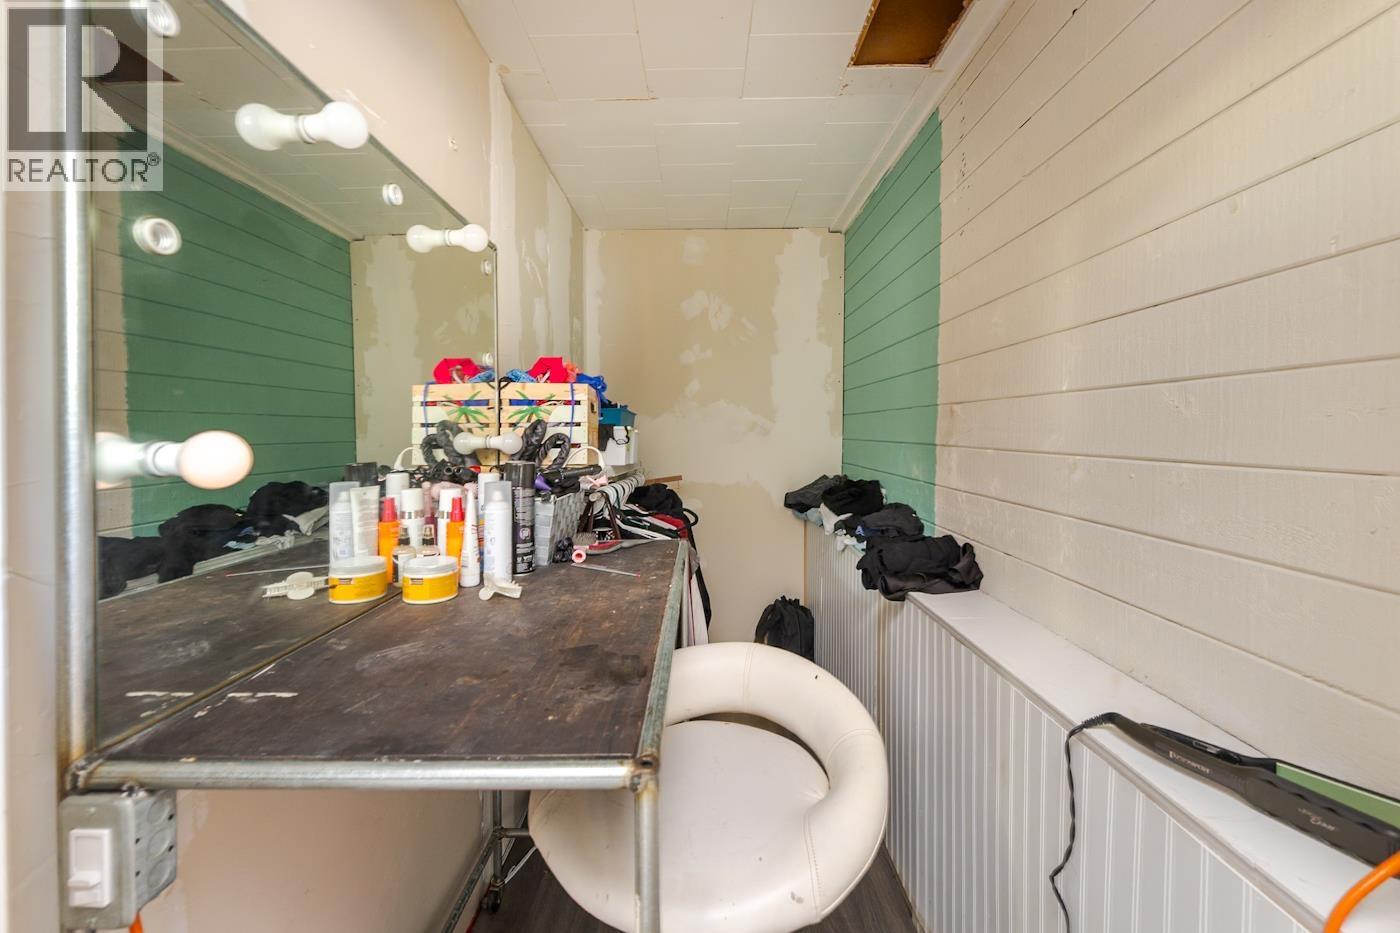
| Basement | Storage | 6 ft ,1 in | 9 ft ,9 in | 6 ft ,1 in x 9 ft ,9 in |
| Basement | Bedroom 4 | 14 ft | 20 ft | 14 ft x 20 ft |
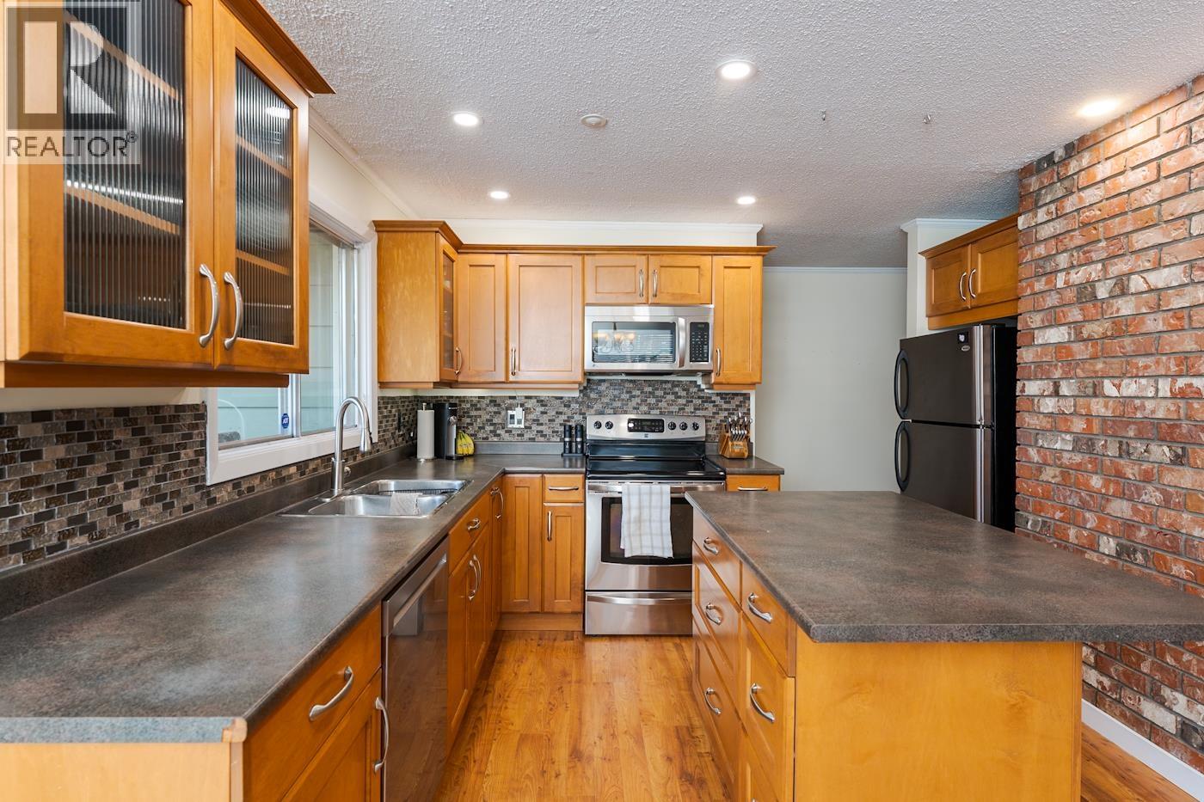
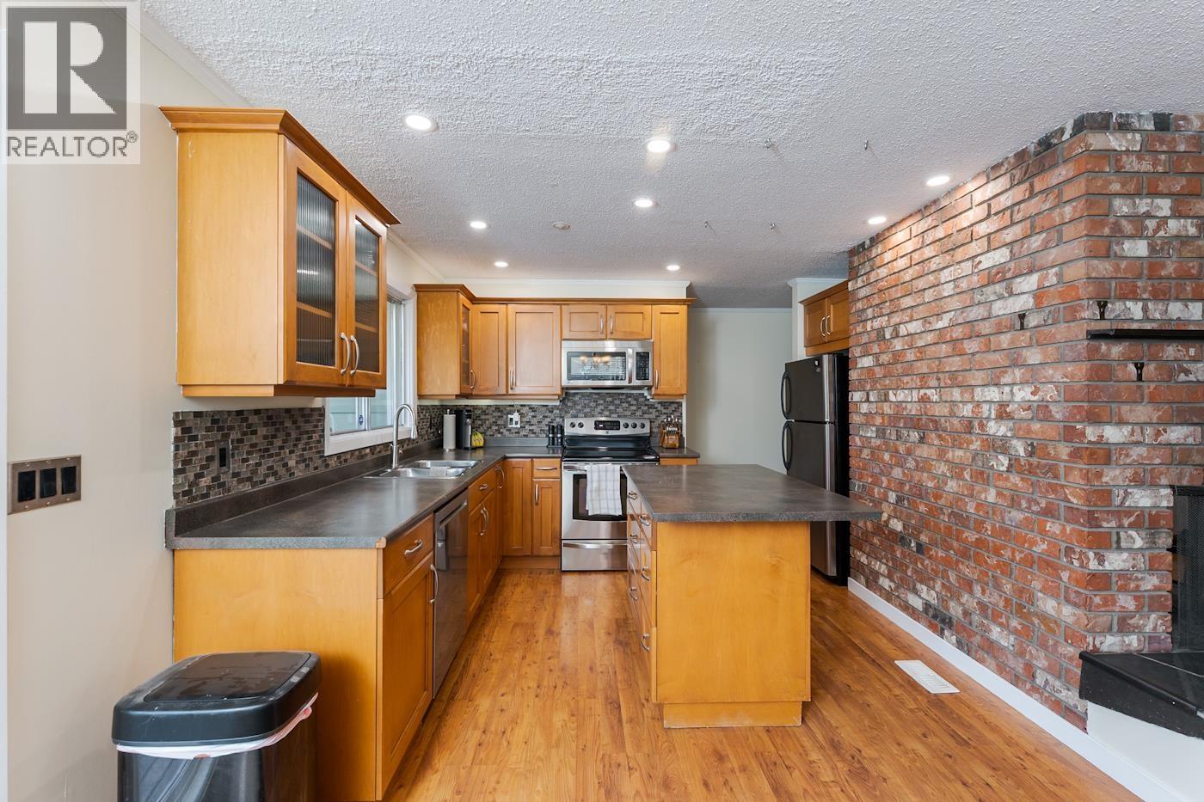
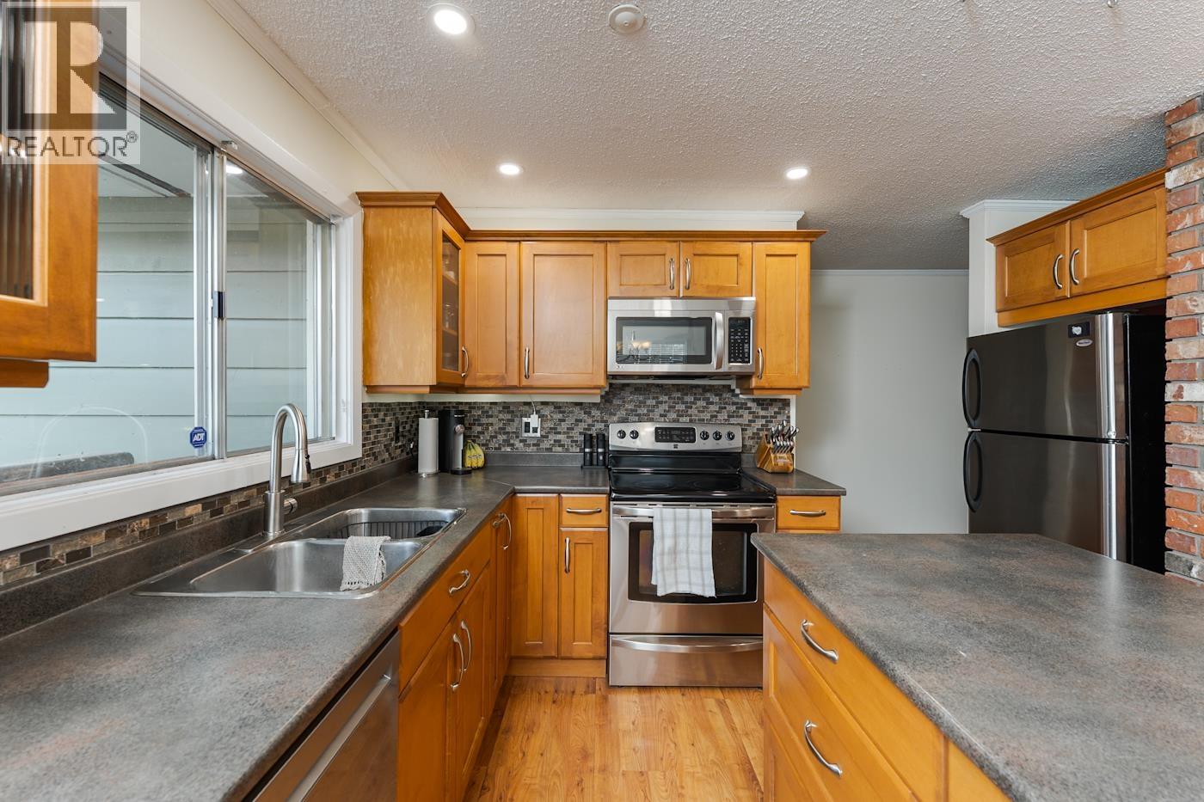
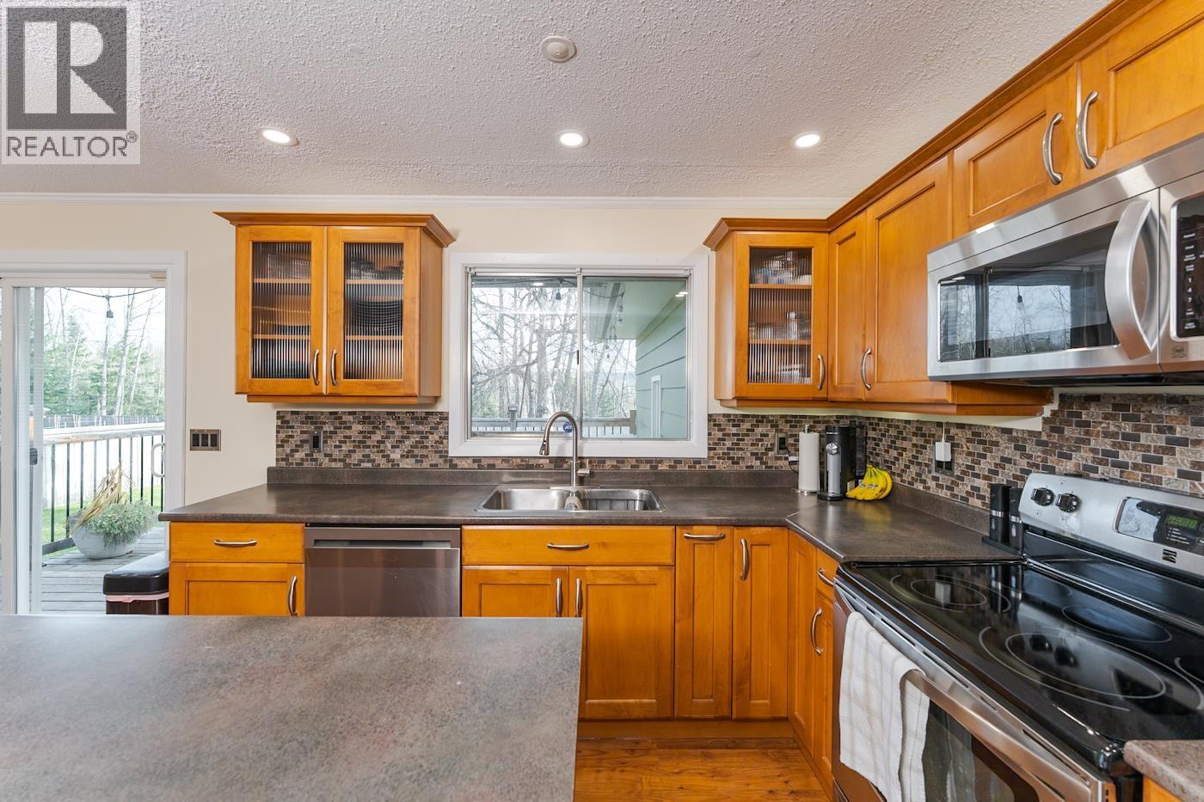
| Main Level | Kitchen | 10 ft | 10 ft | 10 ft x 10 ft |
| Main Level | Dining Room | 10 ft | 9 ft ,4 in | 10 ft x 9 ft ,4 in |
| Main Level | Living Room | 16 ft ,6 in | 20 ft | 16 ft ,6 in x 20 ft |
| Main Level | Primary Bedroom | 12 ft ,1 in | 10 ft ,2 in | 12 ft ,1 in x 10 ft ,2 in |
| Main Level | Bedroom 2 | 7 ft ,1 in | 11 ft ,9 in | 7 ft ,1 in x 11 ft ,9 in |
| Main Level | Bedroom 3 | 7 ft ,1 in | 12 ft ,1 in | 7 ft ,1 in x 12 ft ,1 in |
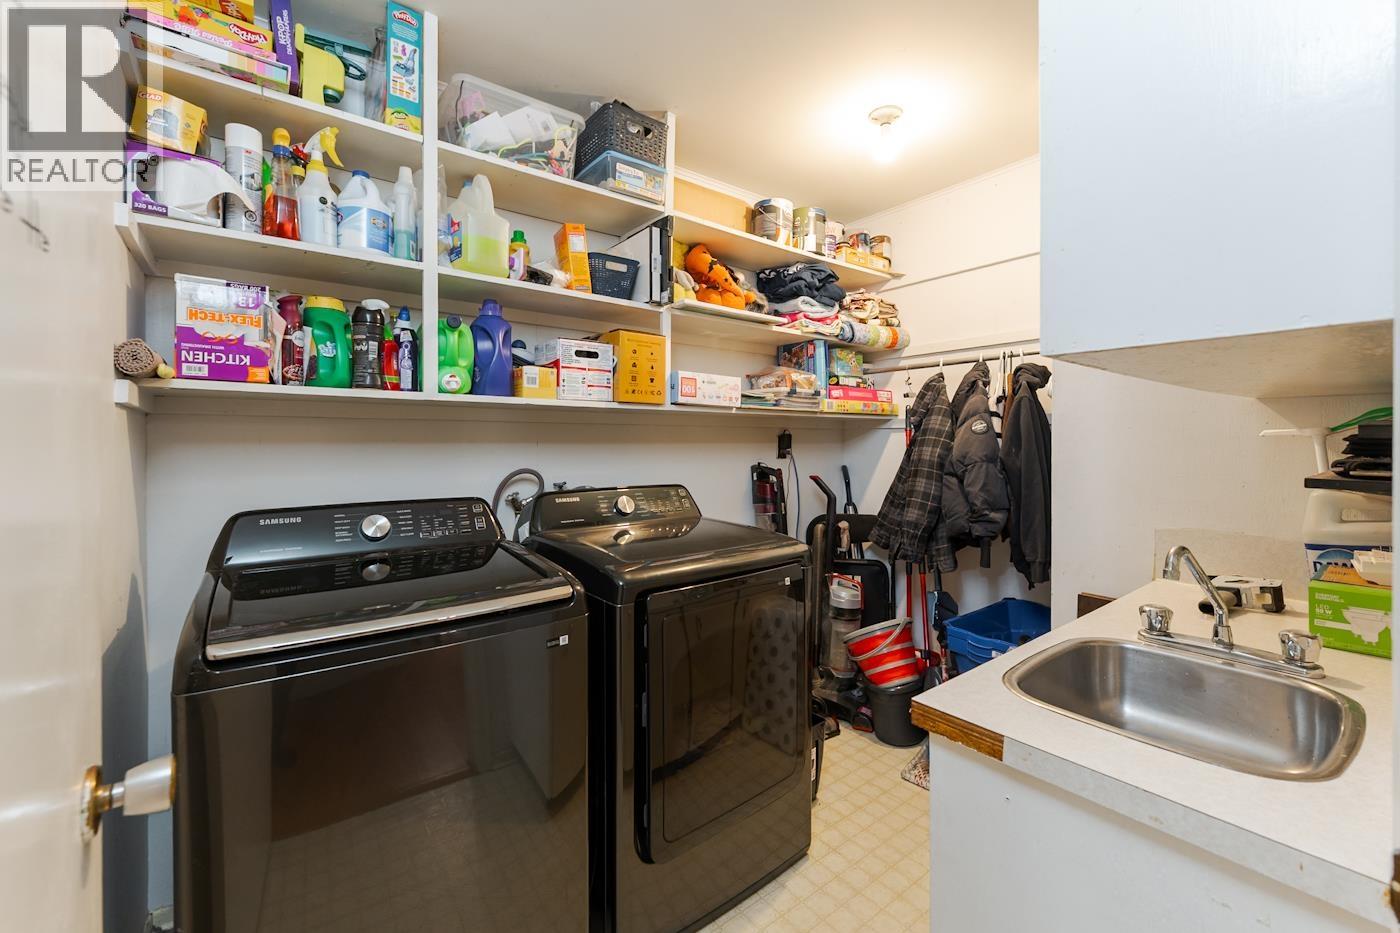
| Main Level | Laundry Room | 9 ft | 6 ft ,7 in | 9 ft x 6 ft ,7 in |
https://www.realtor.ca/real-estate/30520863/1778-sommerville-road-prince-george
Interested? Contact Us About Listing
Mortgage Calculator

Contact Denise Dykes

The trademarks REALTOR®, REALTORS®, and the REALTOR® logo are controlled by The Canadian Real Estate Association (CREA) and identify real estate professionals who are members of CREA. The trademarks MLS®, Multiple Listing Service® and the associated logos are owned by The Canadian Real Estate Association (CREA) and identify the quality of services provided by real estate professionals who are members of CREA. The trademark DDF® is owned by The Canadian Real Estate Association (CREA) and identifies CREA's Data Distribution Facility (DDF®)
November 17 2026 05:43:36
BC Northern Real Estate Board
RE/MAX Core Realty