
1650 Dogwood Street Prince George, British Columbia V2L 1C2

$420,000
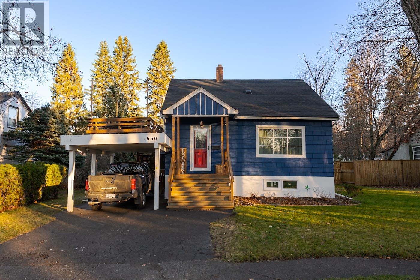
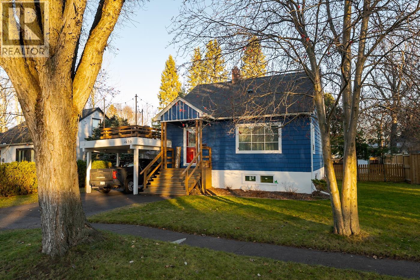
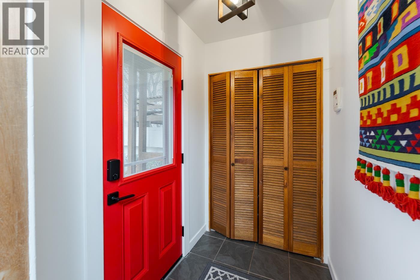
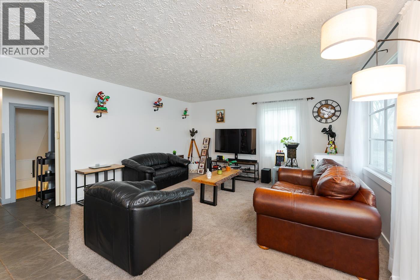
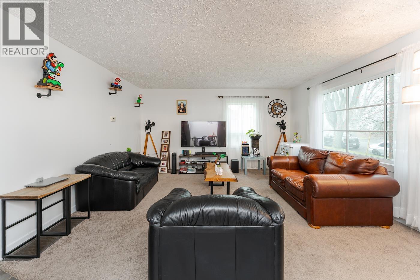
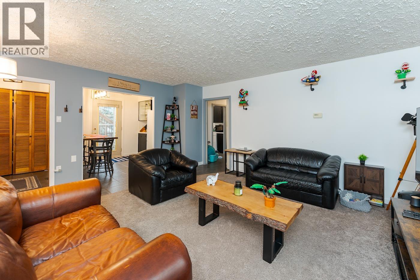
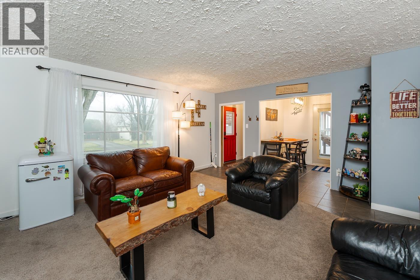
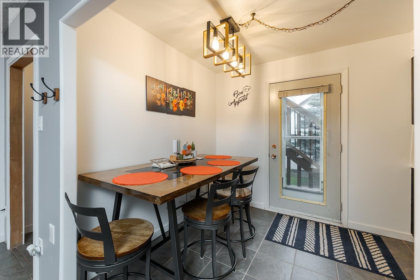
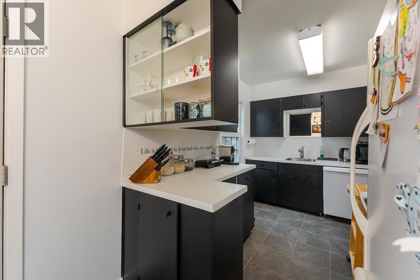
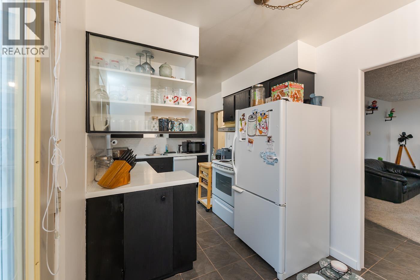
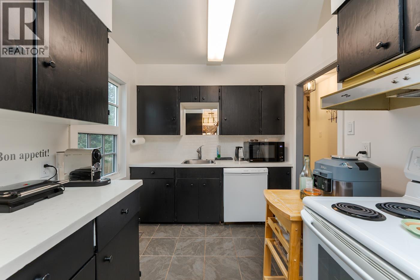
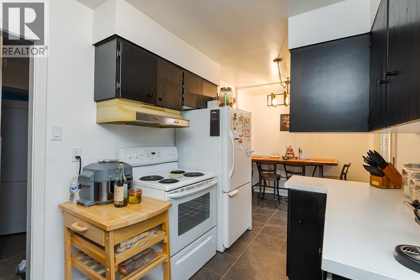
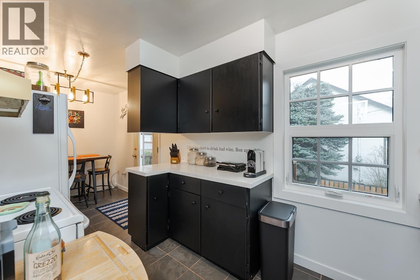
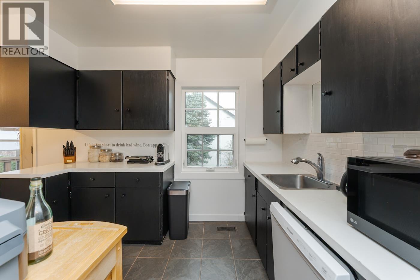
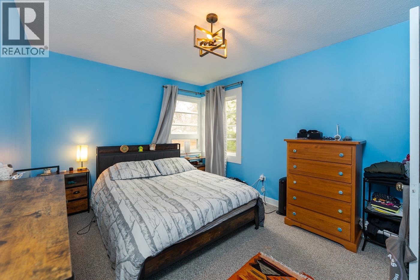
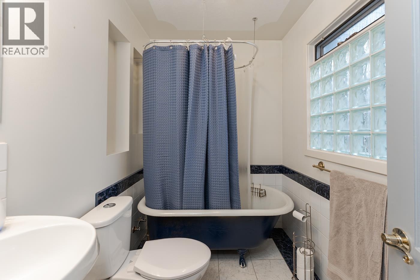
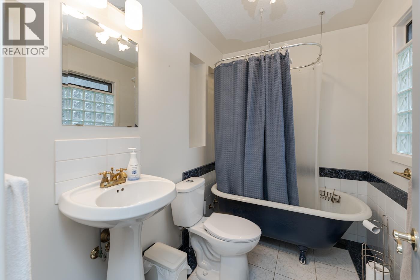
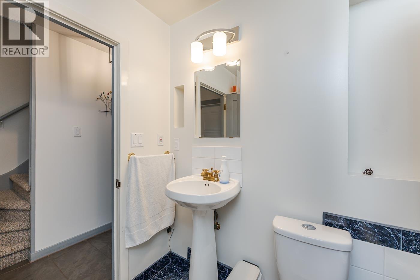
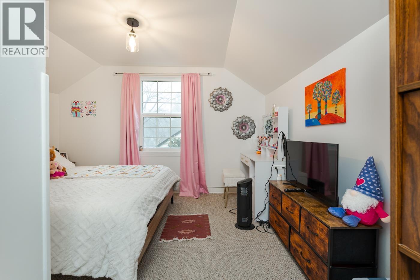
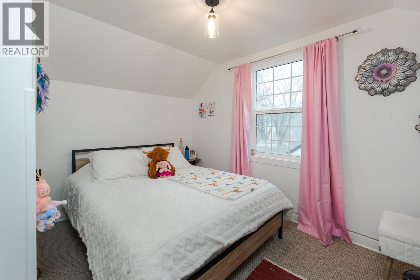
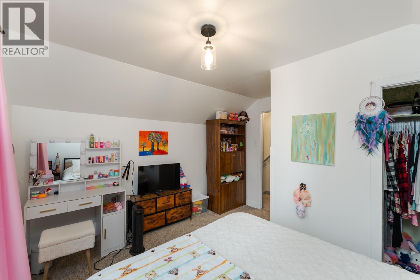
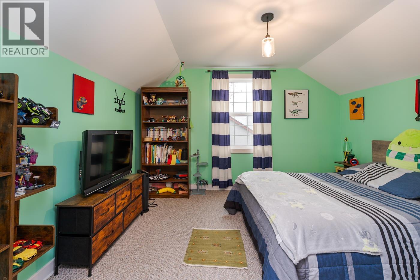
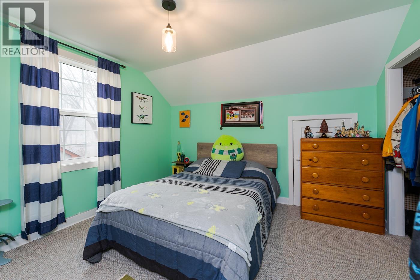
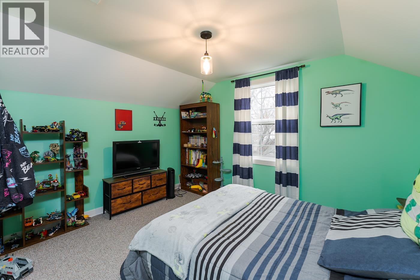
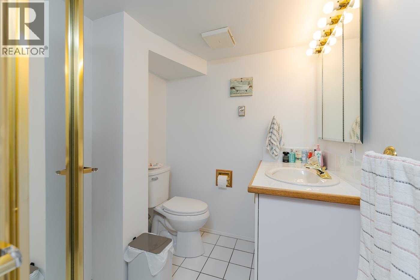
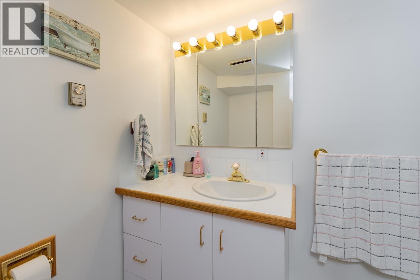
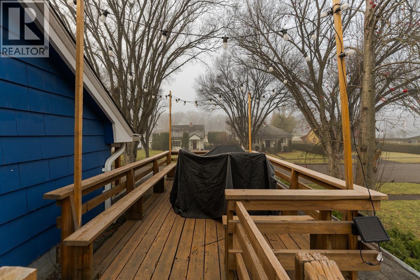
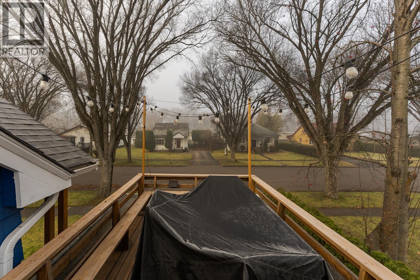
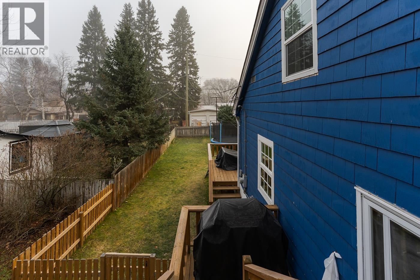
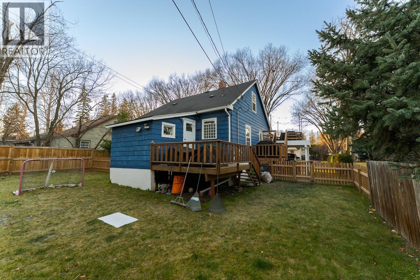
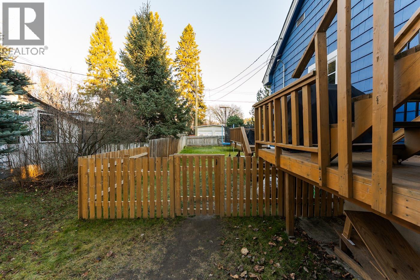
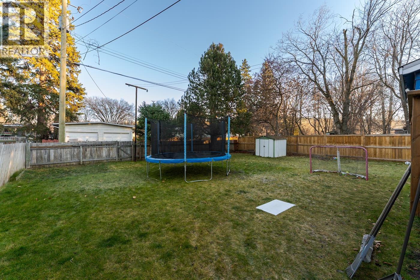
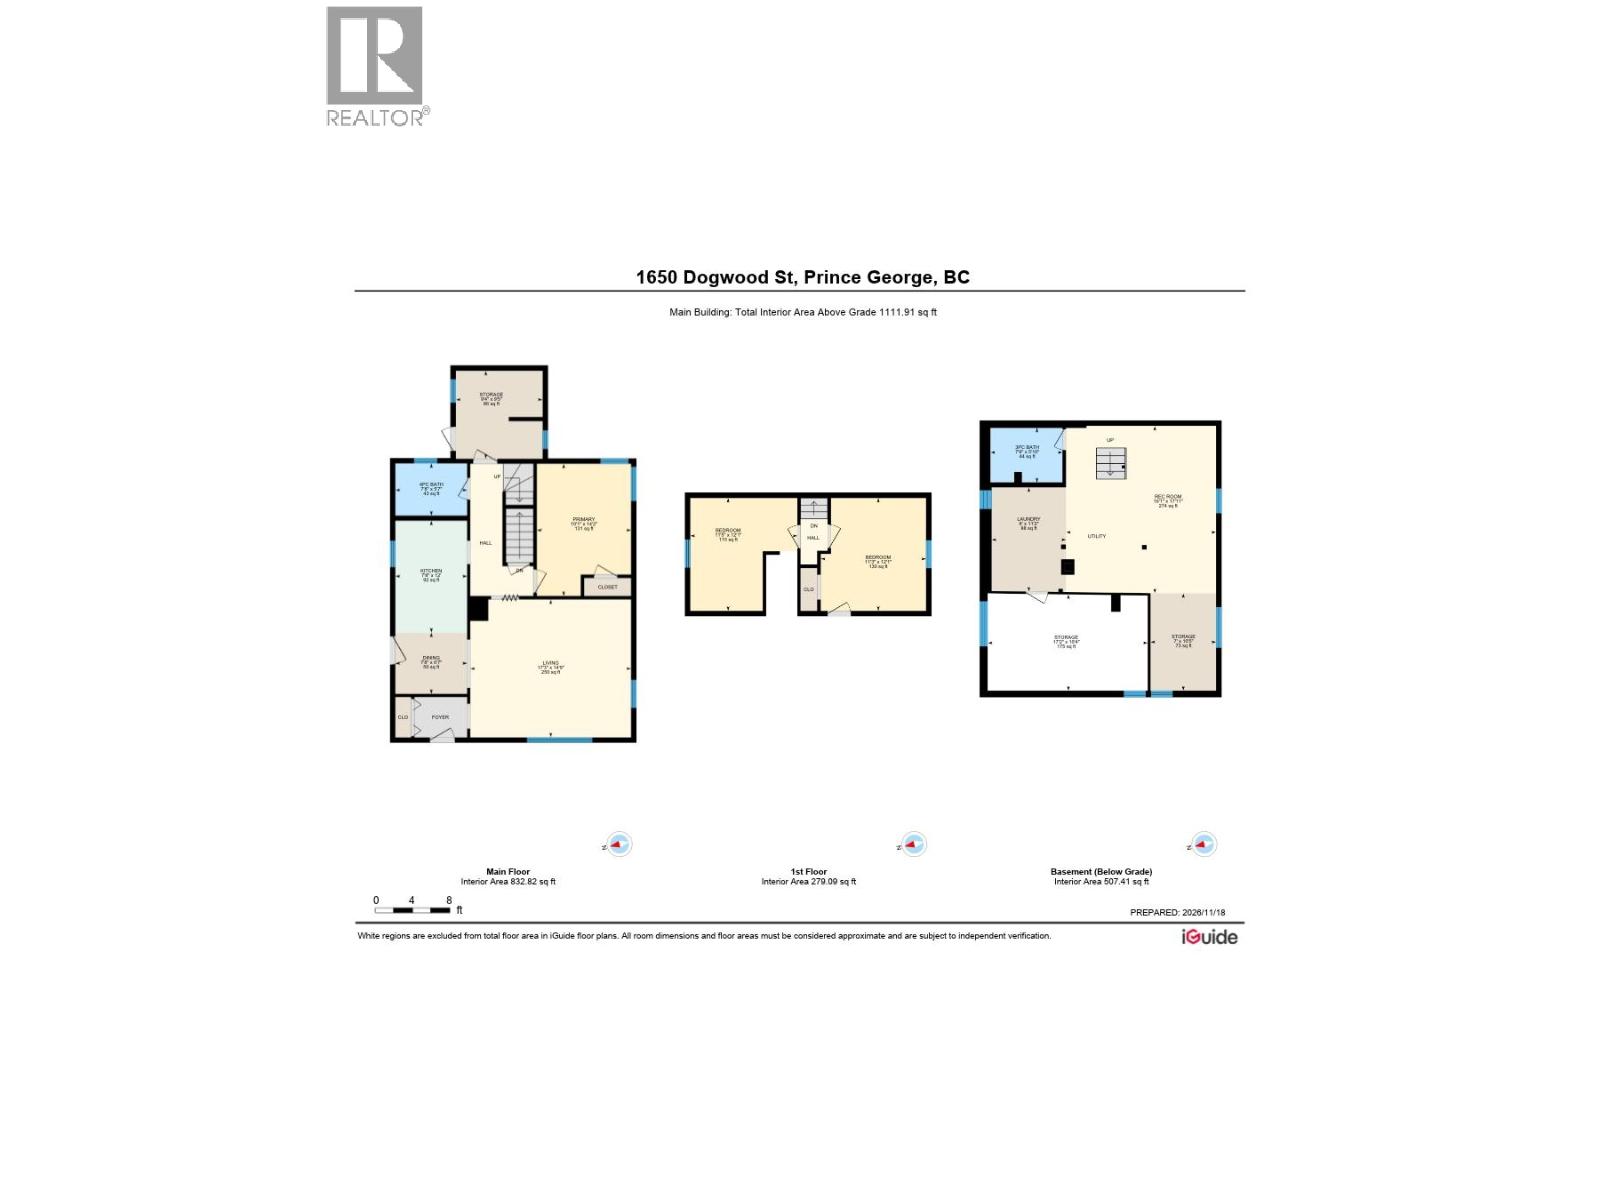
Welcome to this true character home on one of Prince George’s most desirable tree-lined streets, just steps from Lheidli T’enneh Memorial Park. This warm, family-friendly 4 bedroom, 2 bathroom home offers timeless charm with the comforts of modern updates, including new windows and a roof just 5 years young. Character details throughout add warmth and personality you simply can’t build new. Enjoy morning coffee or summer evenings on the private patio above the single carport. The large, fully fenced backyard is ideal for kids, pets, gardening and entertaining. With generous bedroom space for a growing family and a location that’s hard to beat, this is the kind of neighbourhood where you walk to the park, greet your neighbours and truly feel at home. (id:40390)
Property Details
| MLS® Number | R3184806 |
| Property Type | Single Family |
Building
| Bathroom Total | 2 |
| Bedrooms Total | 3 |
| Basement Type | Full |
| Constructed Date | 1948 |
| Construction Style Attachment | Detached |
| Exterior Finish | Wood |
| Foundation Type | Concrete Perimeter |
| Heating Fuel | Natural Gas |
| Heating Type | Forced Air |
| Roof Material | Asphalt Shingle |
| Roof Style | Conventional |
| Stories Total | 2 |
| Size Interior | 1,107 Sqft |
| Total Finished Area | 1107 Sqft |
| Type | House |
| Utility Water | Municipal Water |
Parking
| Carport |
Land
| Acreage | No |
| Size Irregular | 6600 |
| Size Total | 6600 Sqft |
| Size Total Text | 6600 Sqft |
Rooms
| Level | Type | Length | Width | Dimensions |
|---|---|---|---|---|
| Above | Bedroom 2 | 11 ft ,5 in | 12 ft | 11 ft ,5 in x 12 ft |
| Above | Bedroom 3 | 11 ft ,4 in | 12 ft ,1 in | 11 ft ,4 in x 12 ft ,1 in |
| Basement | Recreational, Games Room | 16 ft ,1 in | 28 ft ,4 in | 16 ft ,1 in x 28 ft ,4 in |
| Basement | Laundry Room | 8 ft | 11 ft ,2 in | 8 ft x 11 ft ,2 in |
| Basement | Storage | 17 ft ,2 in | 10 ft ,4 in | 17 ft ,2 in x 10 ft ,4 in |
| Main Level | Living Room | 17 ft ,2 in | 17 ft ,2 in x Measurements not available | |
| Main Level | Dining Room | 7 ft ,7 in | 6 ft ,7 in | 7 ft ,7 in x 6 ft ,7 in |
| Main Level | Kitchen | 7 ft ,7 in | 11 ft ,1 in | 7 ft ,7 in x 11 ft ,1 in |
| Main Level | Primary Bedroom | 10 ft ,1 in | 14 ft ,1 in | 10 ft ,1 in x 14 ft ,1 in |
| Main Level | Storage | 9 ft ,4 in | 9 ft ,5 in | 9 ft ,4 in x 9 ft ,5 in |
https://www.realtor.ca/real-estate/30526099/1650-dogwood-street-prince-george
Interested? Contact Us About Listing
Mortgage Calculator

Contact Denise Dykes

The trademarks REALTOR®, REALTORS®, and the REALTOR® logo are controlled by The Canadian Real Estate Association (CREA) and identify real estate professionals who are members of CREA. The trademarks MLS®, Multiple Listing Service® and the associated logos are owned by The Canadian Real Estate Association (CREA) and identify the quality of services provided by real estate professionals who are members of CREA. The trademark DDF® is owned by The Canadian Real Estate Association (CREA) and identifies CREA's Data Distribution Facility (DDF®)
November 18 2026 09:44:22
BC Northern Real Estate Board
Exp Realty