
1557 Burden Street Prince George, British Columbia V2M 2J7

$624,900
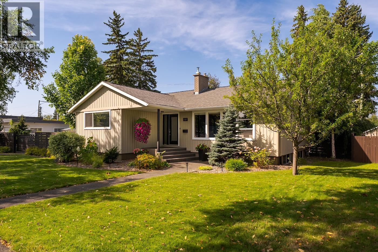
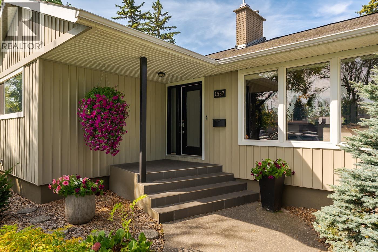
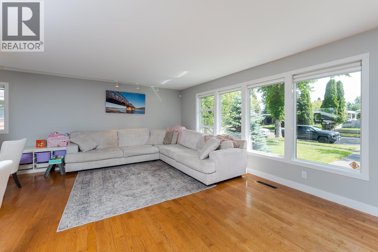
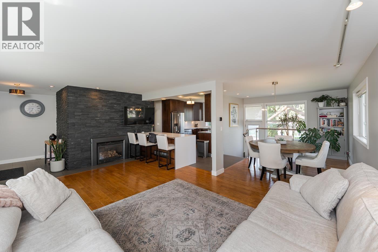
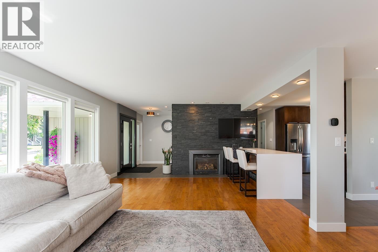
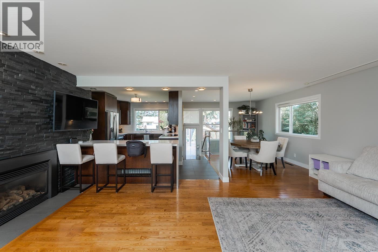
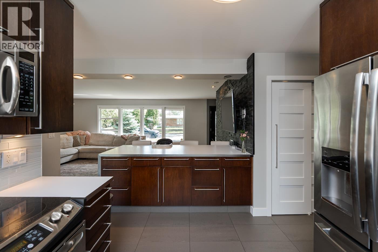
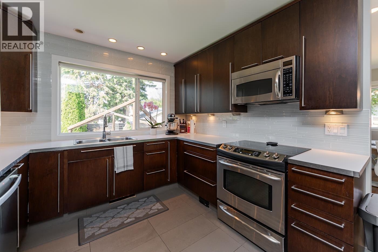
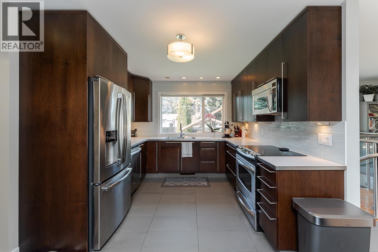
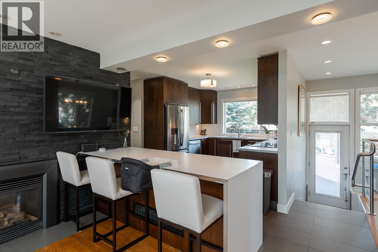
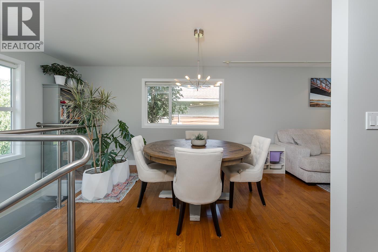
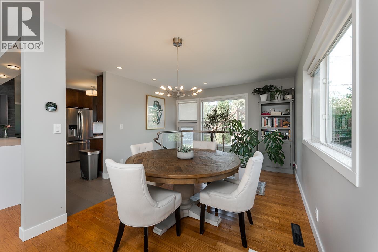
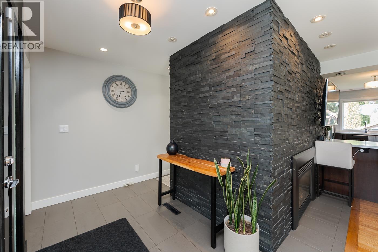
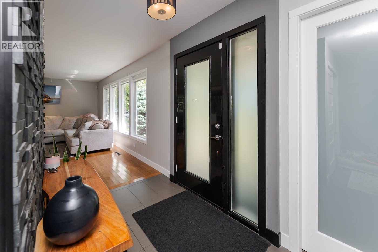
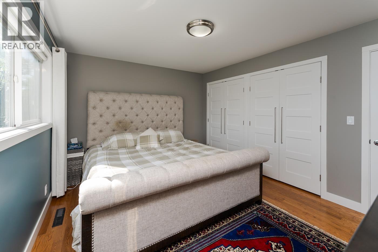
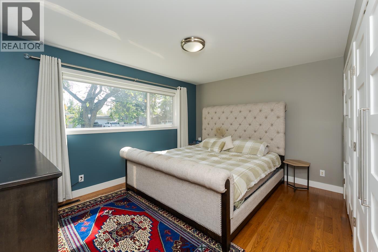
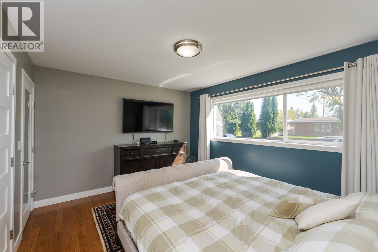
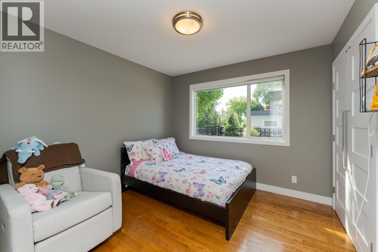
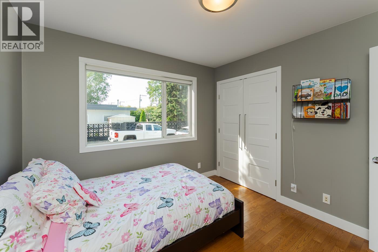
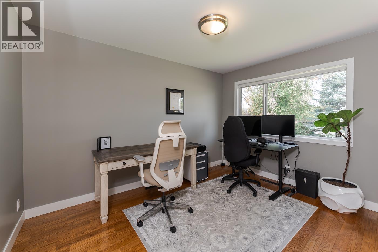
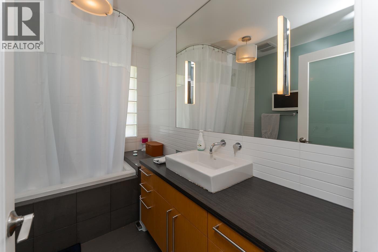
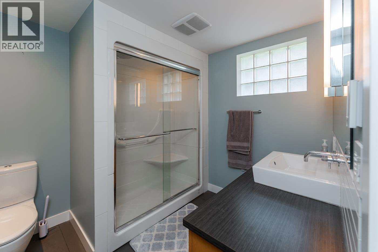
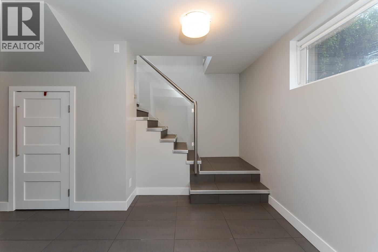
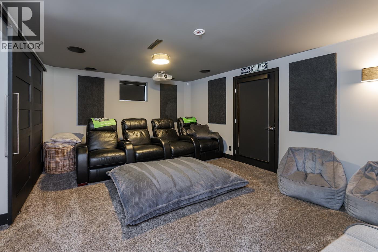
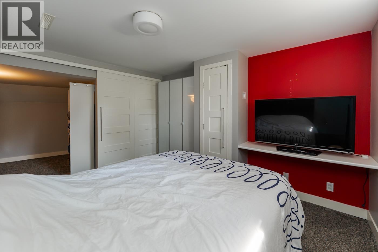
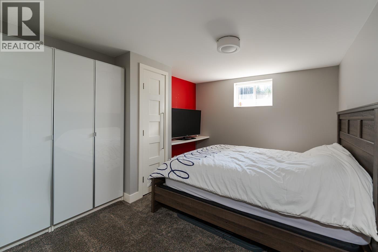
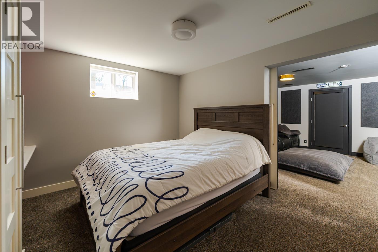
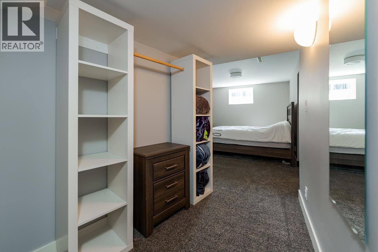
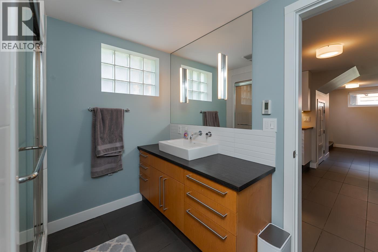
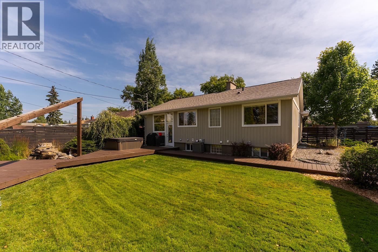
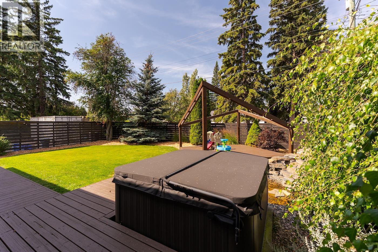
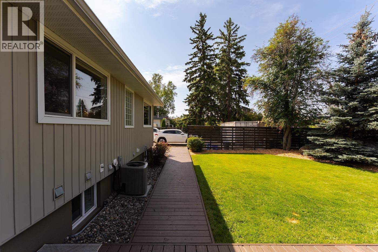
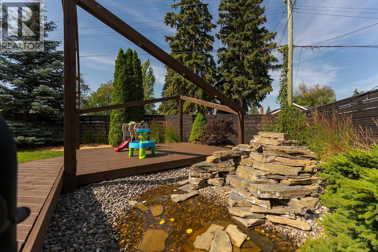
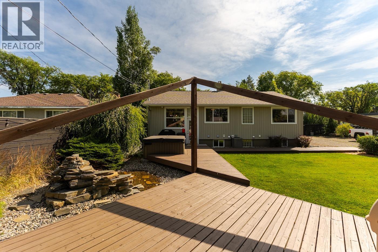
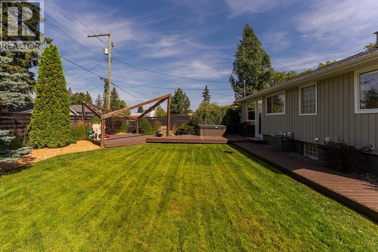
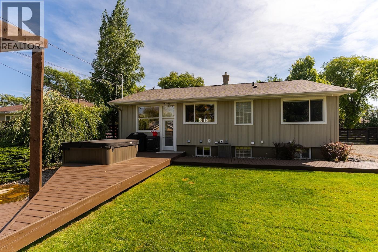
Welcome to this beautifully renovated 4-bedroom, 2-bathroom home. Step inside to discover contemporary finishes throughout, with a fresh, stylish feel and attention to detail in every room. The spacious layout offers plenty of room for families, guests, a home office or whatever your lifestyle requires. The updated kitchen and living spaces provide a comfortable setting for both everyday living and entertaining. Outside, the large fenced lot offers plenty of space for kids and pets to play, gardening, entertaining or simply enjoying the outdoors. With its modern finishings, functional layout and generous yard, this home is a fantastic opportunity for buyers looking for a renovated property. Nothing to do but move in and enjoy! (id:40390)
Property Details
| MLS® Number | R3156783 |
| Property Type | Single Family |
Building
| Bathroom Total | 2 |
| Bedrooms Total | 4 |
| Basement Development | Finished |
| Basement Type | N/a (finished) |
| Constructed Date | 1958 |
| Construction Style Attachment | Detached |
| Exterior Finish | Vinyl Siding |
| Fireplace Present | Yes |
| Fireplace Total | 1 |
| Foundation Type | Concrete Perimeter |
| Heating Fuel | Natural Gas |
| Heating Type | Forced Air |
| Roof Material | Asphalt Shingle |
| Roof Style | Conventional |
| Stories Total | 2 |
| Size Interior | 2,737 Sqft |
| Total Finished Area | 2737 Sqft |
| Type | House |
| Utility Water | Municipal Water |
Parking
| Open |
Land
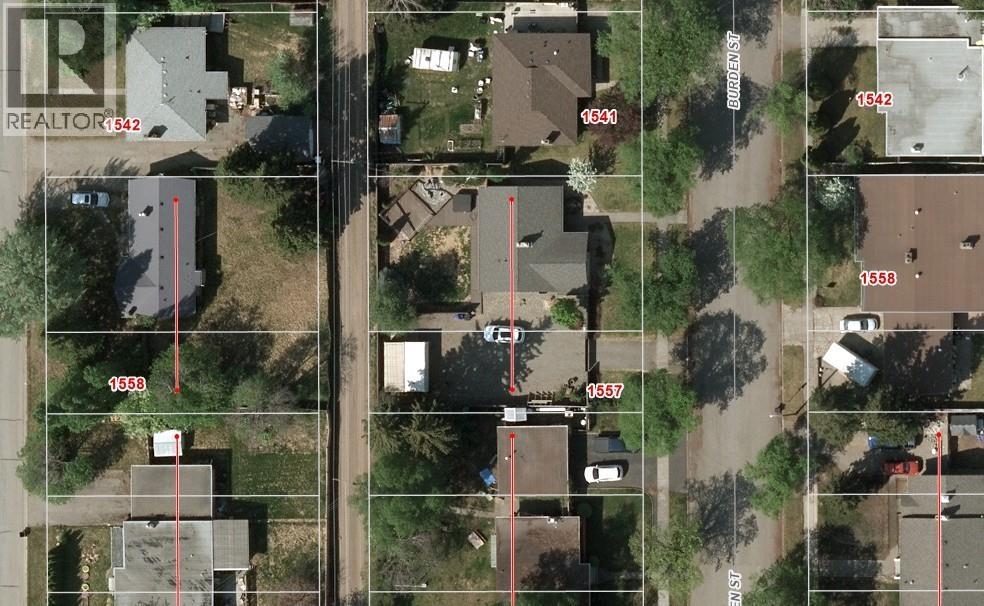
| Acreage | No |
| Size Irregular | 10725 |
| Size Total | 10725 Sqft |
| Size Total Text | 10725 Sqft |
Rooms
| Level | Type | Length | Width | Dimensions |
|---|---|---|---|---|
| Basement | Bedroom 4 | 12 ft ,2 in | 10 ft ,4 in | 12 ft ,2 in x 10 ft ,4 in |
| Basement | Recreational, Games Room | 12 ft ,6 in | 18 ft ,1 in | 12 ft ,6 in x 18 ft ,1 in |
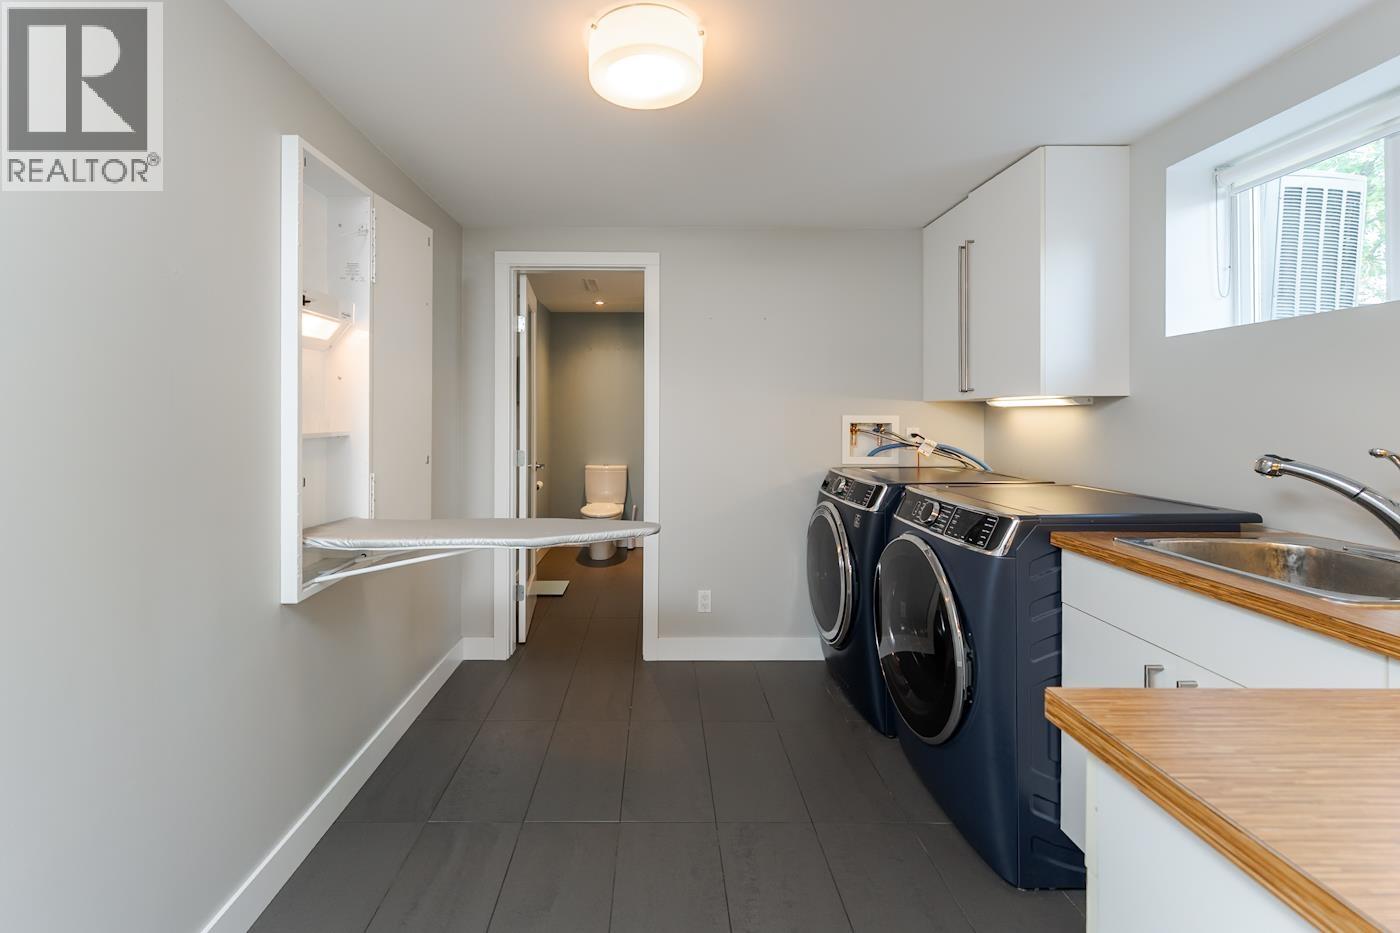
| Basement | Laundry Room | 9 ft ,1 in | 8 ft ,1 in | 9 ft ,1 in x 8 ft ,1 in |
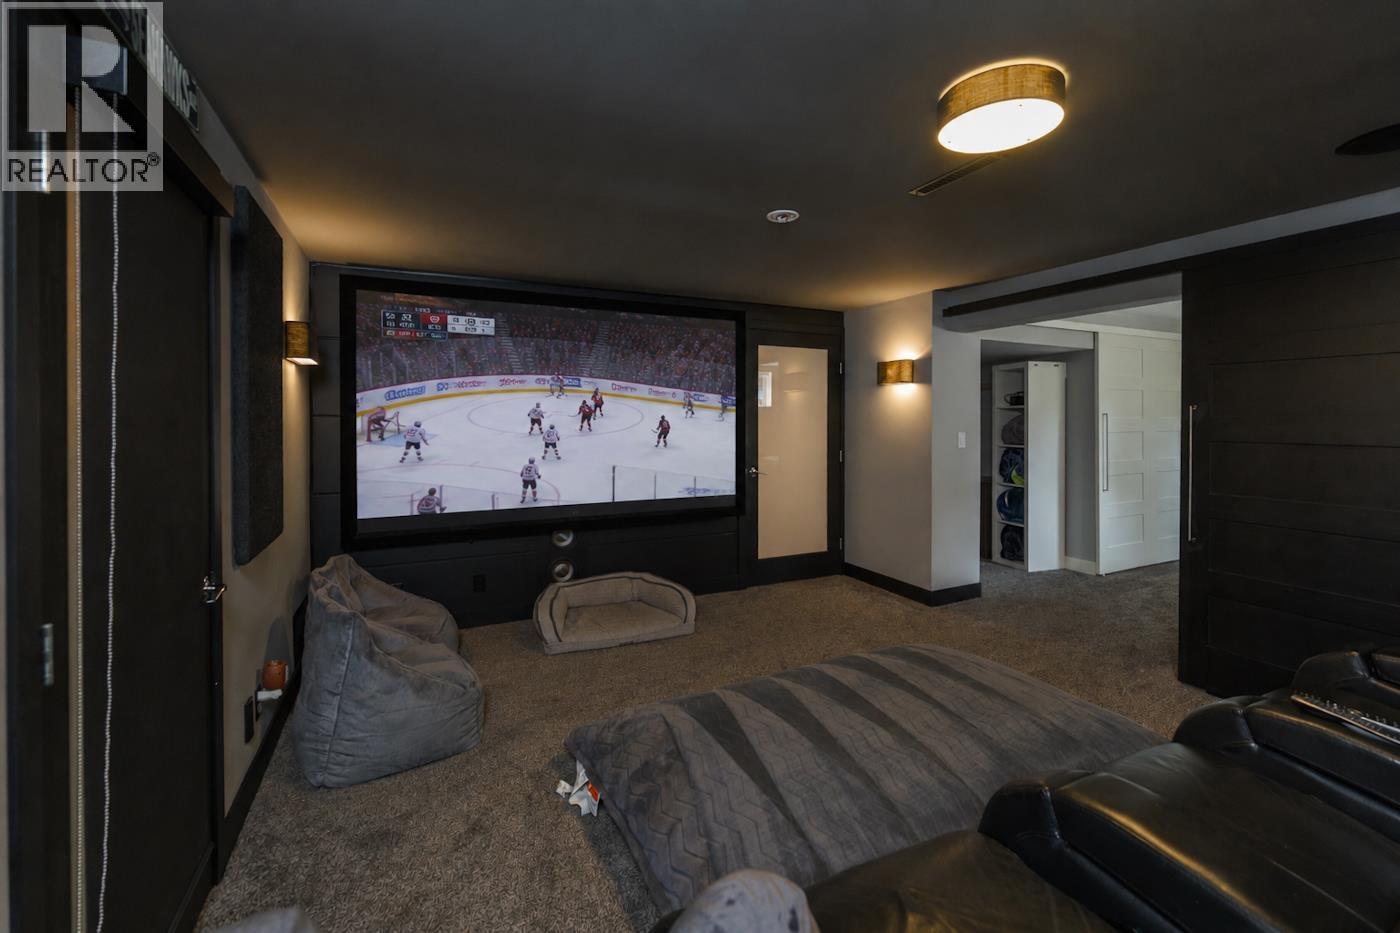
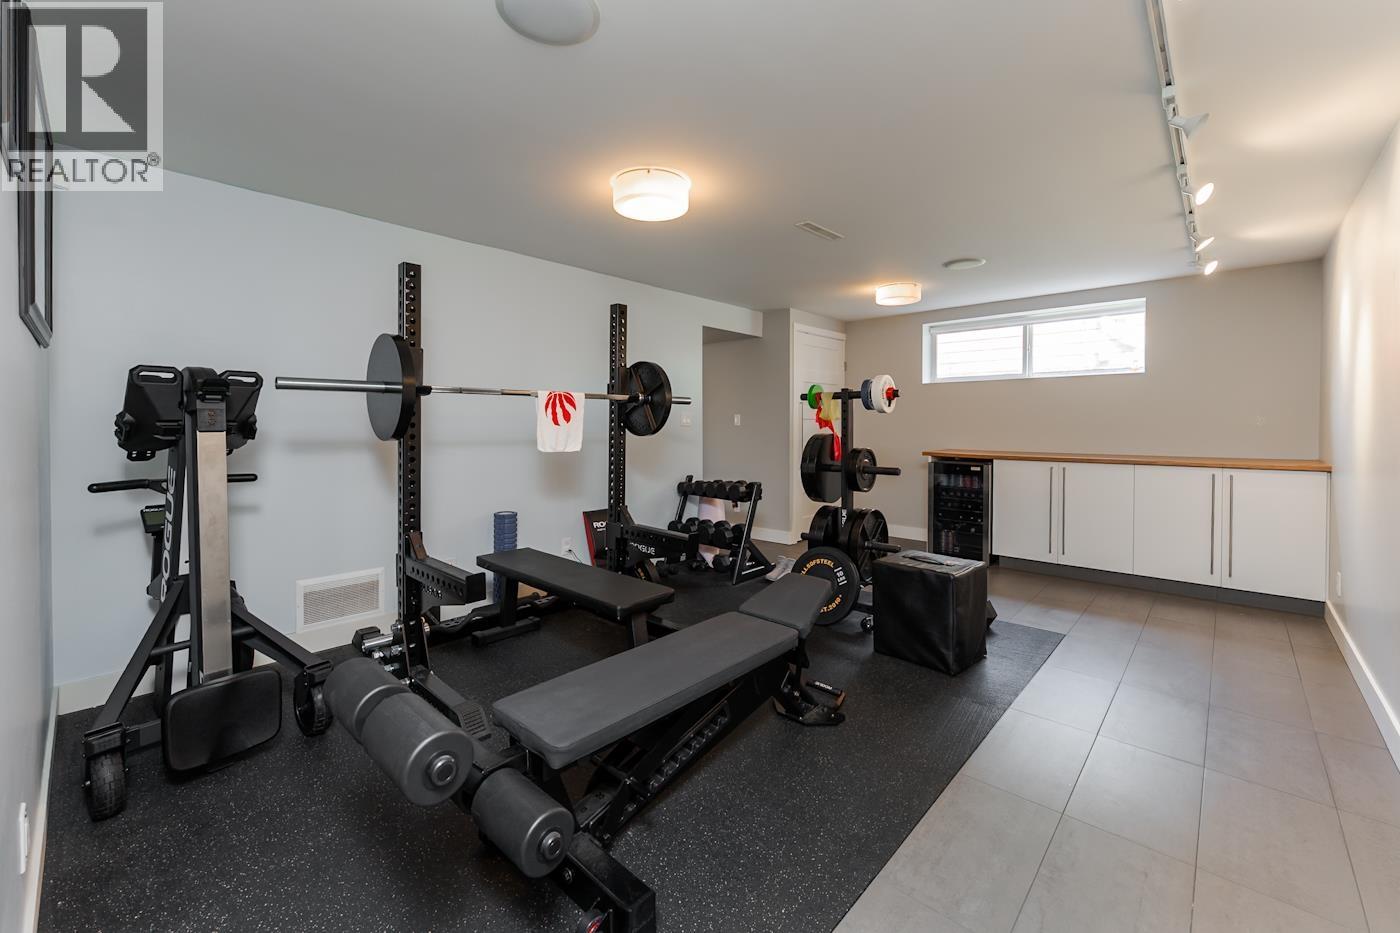
| Basement | Media | 12 ft ,1 in | 15 ft ,1 in | 12 ft ,1 in x 15 ft ,1 in |
| Basement | Storage | 13 ft | 7 ft | 13 ft x 7 ft |
| Main Level | Kitchen | 10 ft | 9 ft | 10 ft x 9 ft |
| Main Level | Dining Room | 12 ft | 10 ft | 12 ft x 10 ft |
| Main Level | Living Room | 20 ft | 13 ft ,8 in | 20 ft x 13 ft ,8 in |
| Main Level | Primary Bedroom | 13 ft ,1 in | 11 ft ,1 in | 13 ft ,1 in x 11 ft ,1 in |
| Main Level | Bedroom 2 | 12 ft | 9 ft | 12 ft x 9 ft |
| Main Level | Bedroom 3 | 10 ft ,2 in | 10 ft ,2 in | 10 ft ,2 in x 10 ft ,2 in |
https://www.realtor.ca/real-estate/30169309/1557-burden-street-prince-george
Interested? Contact Us About Listing
Mortgage Calculator

Contact Denise Dykes

The trademarks REALTOR®, REALTORS®, and the REALTOR® logo are controlled by The Canadian Real Estate Association (CREA) and identify real estate professionals who are members of CREA. The trademarks MLS®, Multiple Listing Service® and the associated logos are owned by The Canadian Real Estate Association (CREA) and identify the quality of services provided by real estate professionals who are members of CREA. The trademark DDF® is owned by The Canadian Real Estate Association (CREA) and identifies CREA's Data Distribution Facility (DDF®)
August 18 2026 05:51:54
BC Northern Real Estate Board
RE/MAX Core Realty