
1553 Aintree Drive Prince George, British Columbia V2K 1H7

$369,000
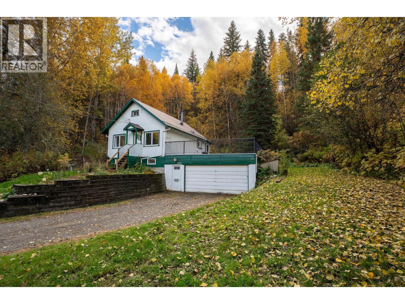
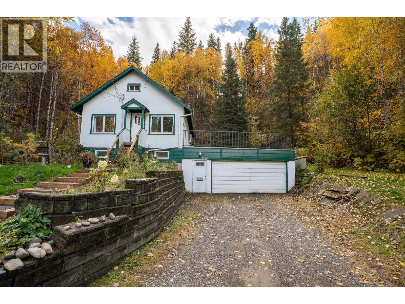
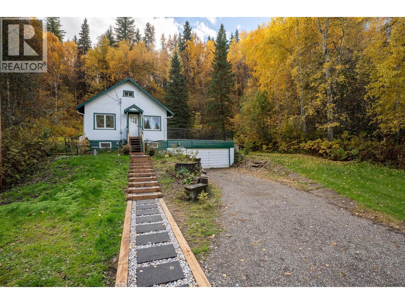
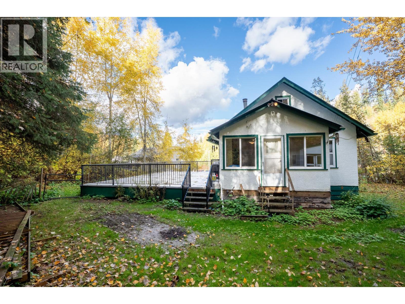
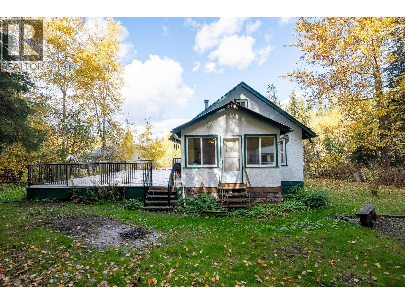
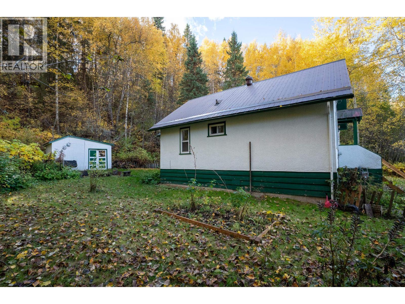
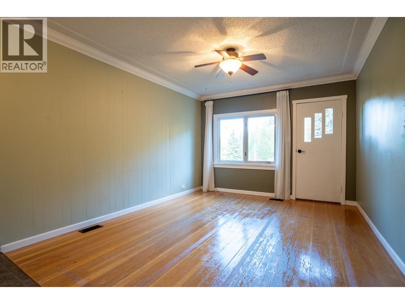
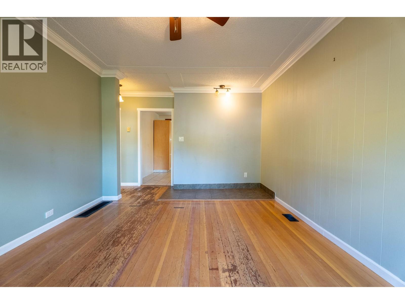
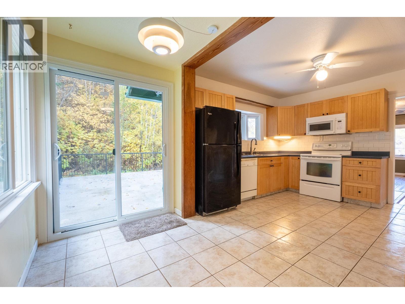
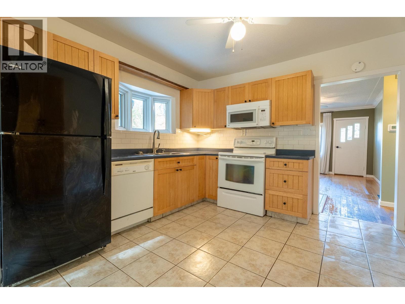
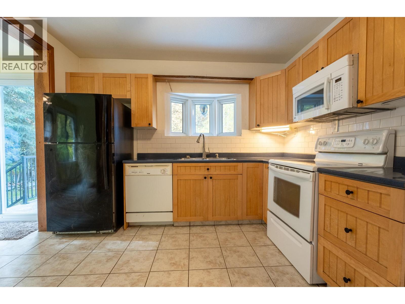
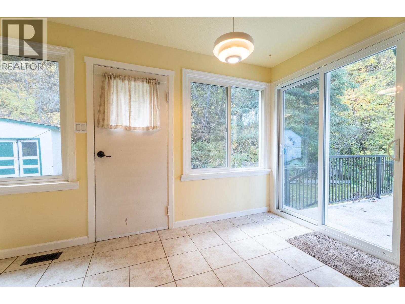
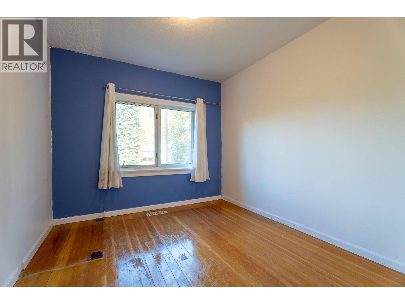
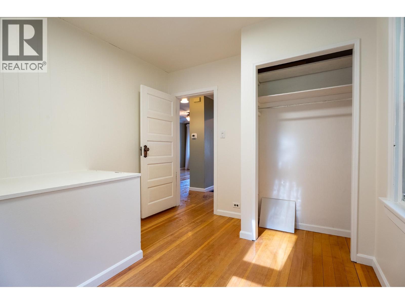
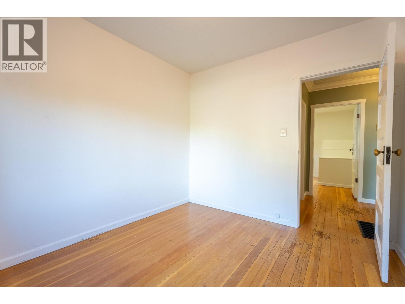
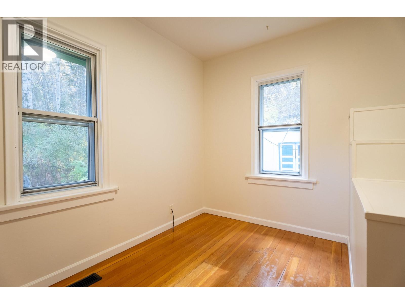
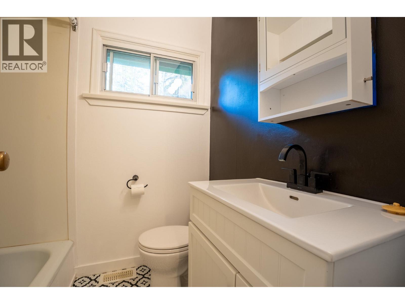
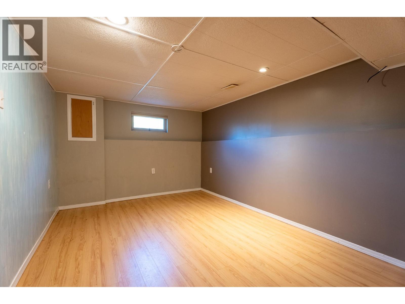
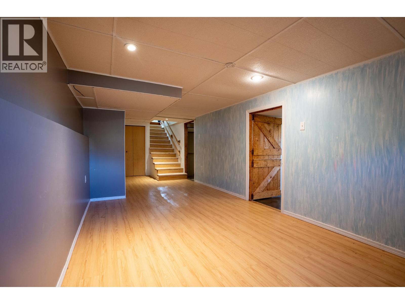
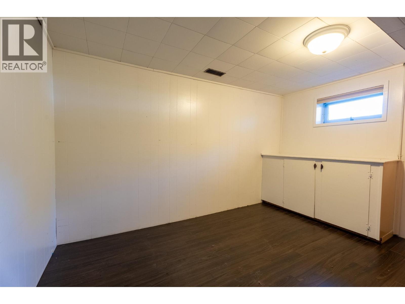
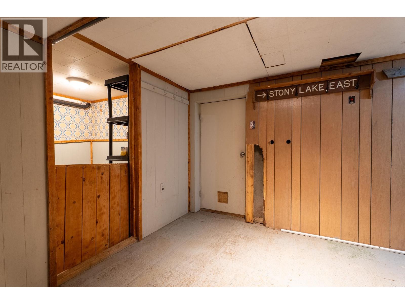
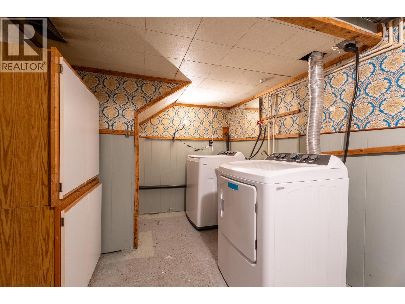
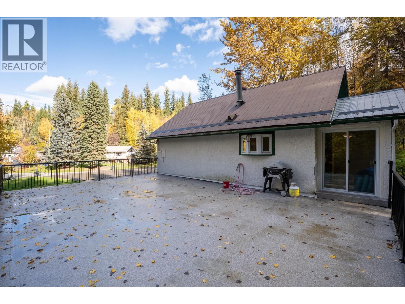
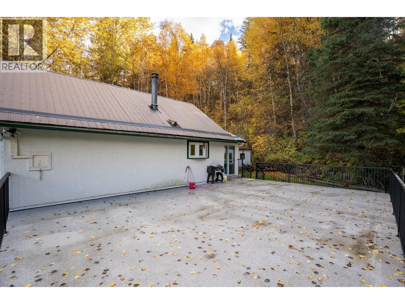
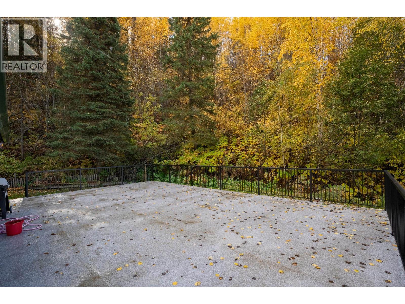
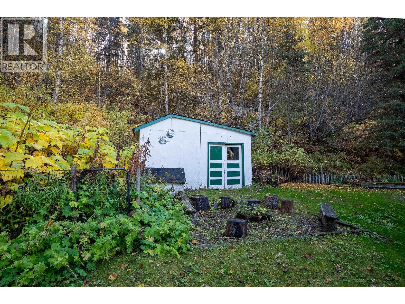
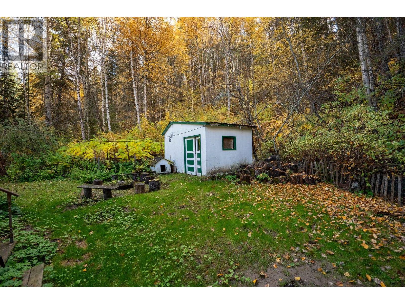
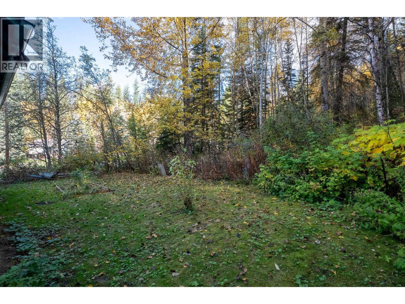
Located in a quiet cul-de-sac and backing onto green space, 1553 Aintree Drive is a cozy 3-bedroom, 1-bathroom home with plenty to offer. The main floor features a comfortable living room, inviting kitchen with adjoining dining area, two bedrooms and a 4-piece bathroom. Downstairs you will find a spacious rec room, convenient laundry room, access to the double garage and the third bedroom. Outside, enjoy the rooftop deck over the garage and peaceful backyard setting. The deck was redone in 2026, along with new sliding glass doors and refreshed landscaping. A great opportunity for first time buyers looking for a comfortable home in a quiet location. (id:40390)
Property Details
| MLS® Number | R3172948 |
| Property Type | Single Family |
Building
| Bathroom Total | 1 |
| Bedrooms Total | 3 |
| Basement Development | Finished |
| Basement Type | N/a (finished) |
| Constructed Date | 1950 |
| Construction Style Attachment | Detached |
| Exterior Finish | Stucco |
| Foundation Type | Concrete Perimeter |
| Heating Fuel | Natural Gas |
| Heating Type | Forced Air |
| Roof Material | Metal |
| Roof Style | Conventional |
| Stories Total | 1 |
| Size Interior | 1,254 Sqft |
| Total Finished Area | 1254 Sqft |
| Type | House |
| Utility Water | Municipal Water |
Parking
| Garage | 2 |
Land
| Acreage | No |
| Size Irregular | 20473 |
| Size Total | 20473 Sqft |
| Size Total Text | 20473 Sqft |
Rooms
| Level | Type | Length | Width | Dimensions |
|---|---|---|---|---|
| Basement | Bedroom 4 | 11 ft ,5 in | 10 ft ,5 in | 11 ft ,5 in x 10 ft ,5 in |
| Basement | Recreational, Games Room | 20 ft | 9 ft ,3 in | 20 ft x 9 ft ,3 in |
| Basement | Laundry Room | 13 ft | 7 ft ,4 in | 13 ft x 7 ft ,4 in |
| Basement | Foyer | 10 ft ,3 in | 7 ft ,4 in | 10 ft ,3 in x 7 ft ,4 in |
| Main Level | Living Room | 16 ft ,4 in | 11 ft ,4 in | 16 ft ,4 in x 11 ft ,4 in |
| Main Level | Kitchen | 11 ft | 11 ft ,4 in | 11 ft x 11 ft ,4 in |
| Main Level | Dining Room | 10 ft | 6 ft | 10 ft x 6 ft |
| Main Level | Bedroom 2 | 10 ft ,6 in | 9 ft ,4 in | 10 ft ,6 in x 9 ft ,4 in |
| Main Level | Bedroom 3 | 11 ft | 9 ft ,3 in | 11 ft x 9 ft ,3 in |
https://www.realtor.ca/real-estate/30371663/1553-aintree-drive-prince-george
Interested? Contact Us About Listing
Mortgage Calculator

Contact Denise Dykes

The trademarks REALTOR®, REALTORS®, and the REALTOR® logo are controlled by The Canadian Real Estate Association (CREA) and identify real estate professionals who are members of CREA. The trademarks MLS®, Multiple Listing Service® and the associated logos are owned by The Canadian Real Estate Association (CREA) and identify the quality of services provided by real estate professionals who are members of CREA. The trademark DDF® is owned by The Canadian Real Estate Association (CREA) and identifies CREA's Data Distribution Facility (DDF®)
October 06 2026 09:43:48
BC Northern Real Estate Board
Royal LePage Aspire Realty