
14695 East Beverley Road Prince George, British Columbia V2N 6H1

$769,900
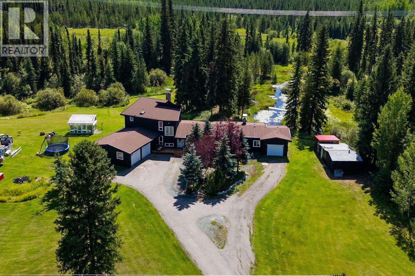
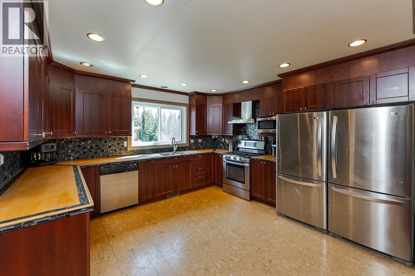
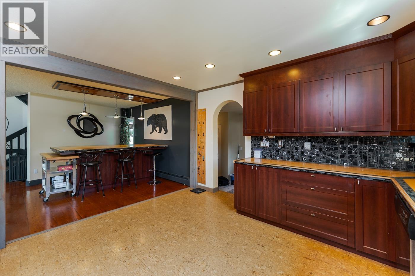
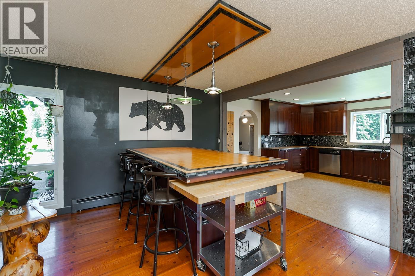
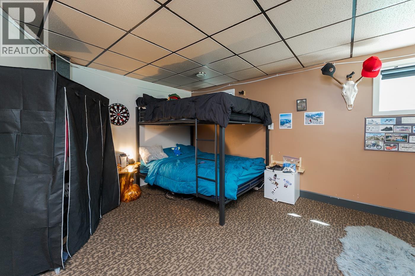
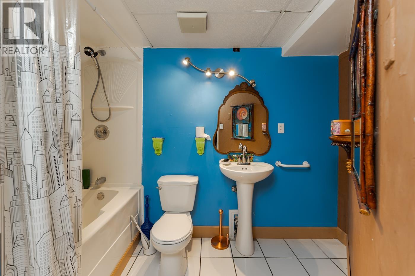
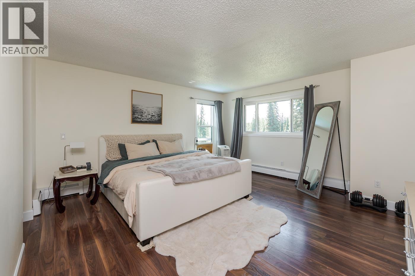
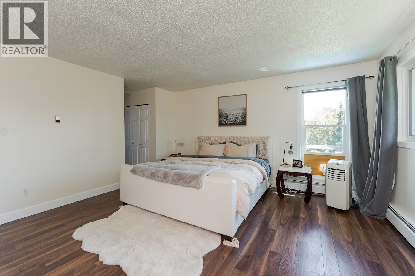
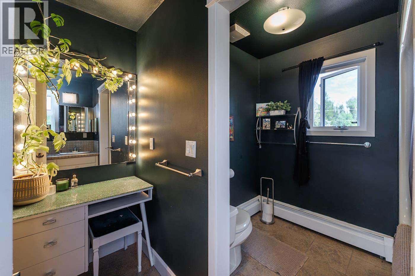
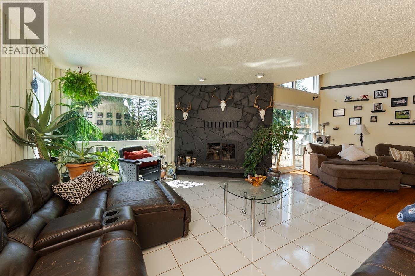
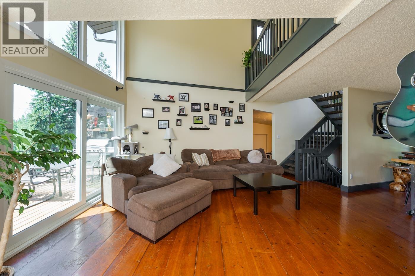
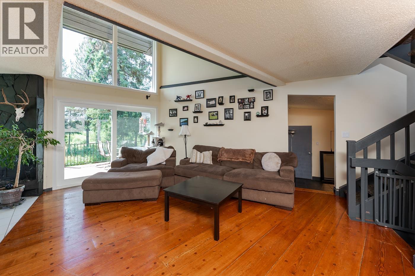
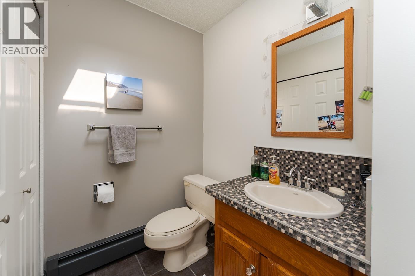
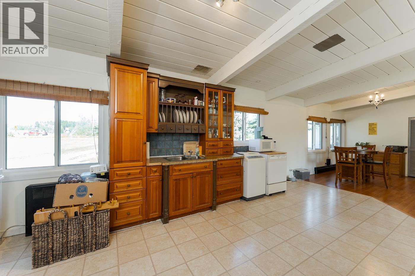
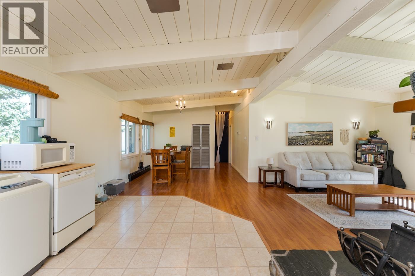
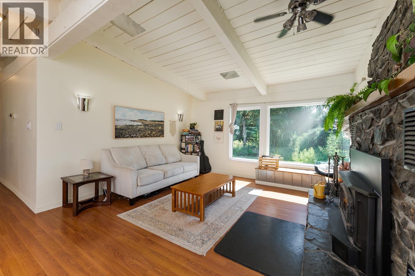
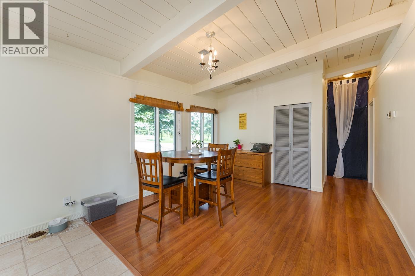
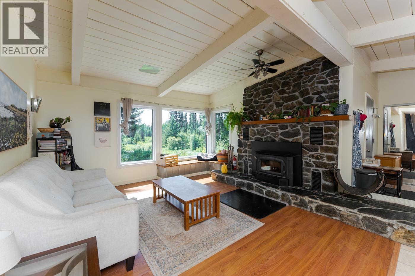
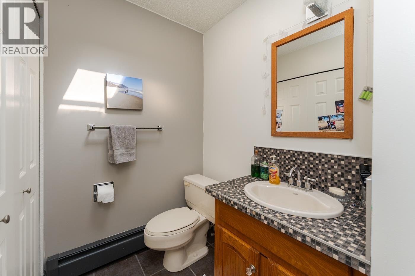
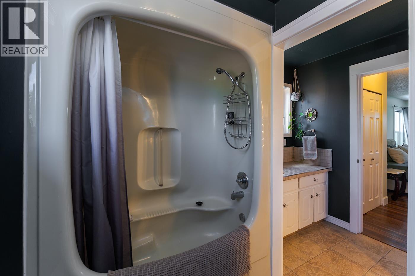
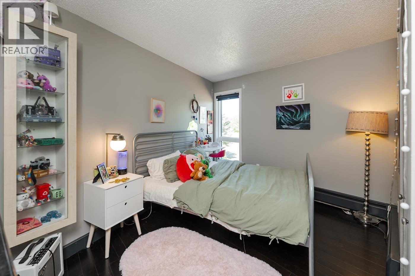
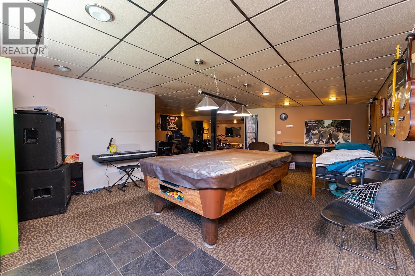
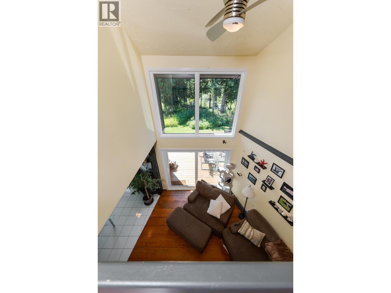
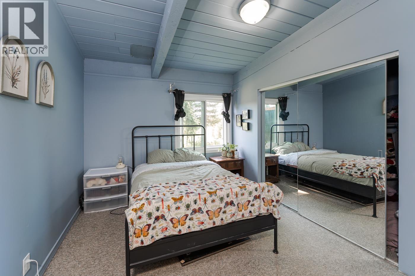
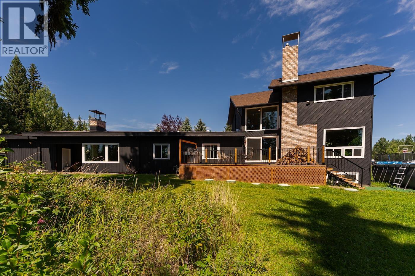
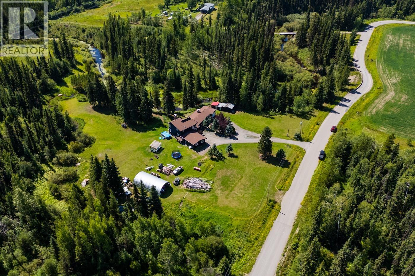
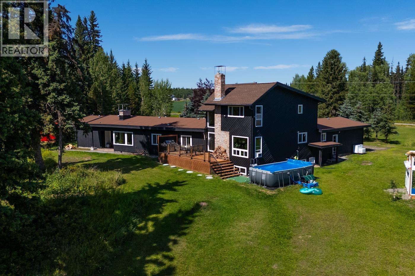
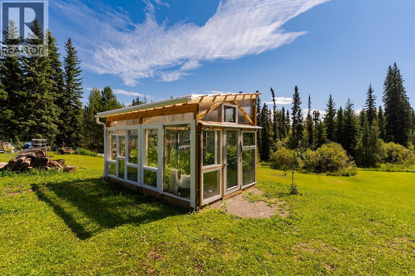
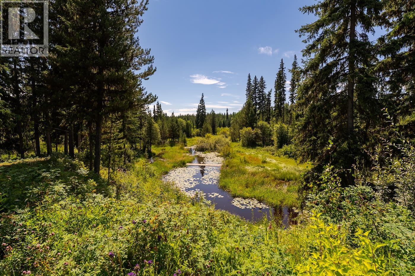
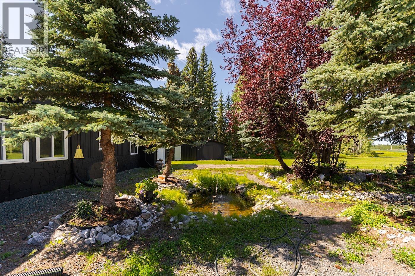
Welcome to 14695 East Beaverley Road! Set on 7.8 acres, this spacious 5-bedroom home offers 3 full baths and 2 half baths, with room to enjoy the peace and privacy of country living. Numerous updates over the years include a 2009 roof and septic system, 2010 boiler, plus new windows and hot water tank within the last year. Bonus 1-bedroom, 1-bath unauthorized suite with a great tenant who would love to stay. Hunting, hiking and endless outdoor recreation are right at your doorstep. A fantastic opportunity for those seeking space, nature and added income potential! All measurements are approximate buyer to verify, lot size from tax assessment. (id:40390)
Open House
This property has open houses!
1:00 pm
Ends at:2:30 pm
Property Details
| MLS® Number | R3153717 |
| Property Type | Single Family |
Building
| Bathroom Total | 5 |
| Bedrooms Total | 5 |
| Appliances | Washer, Dryer, Refrigerator, Stove, Dishwasher |
| Basement Development | Finished |
| Basement Type | N/a (finished) |
| Constructed Date | 1962 |
| Construction Style Attachment | Detached |
| Fireplace Present | Yes |
| Fireplace Total | 3 |
| Foundation Type | Concrete Perimeter, Preserved Wood |
| Heating Fuel | Wood |
| Heating Type | Hot Water, Radiant/infra-red Heat |
| Roof Material | Membrane |
| Roof Style | Conventional |
| Stories Total | 3 |
| Size Interior | 4,660 Sqft |
| Total Finished Area | 4660 Sqft |
| Type | House |
| Utility Water | Drilled Well |
Parking
| Garage | 3 |
| Open |
Land
| Acreage | Yes |
| Size Irregular | 7.8 |
| Size Total | 7.8 Ac |
| Size Total Text | 7.8 Ac |
Rooms
| Level | Type | Length | Width | Dimensions |
|---|---|---|---|---|
| Above | Bedroom 3 | 12 ft ,1 in | 8 ft ,1 in | 12 ft ,1 in x 8 ft ,1 in |
| Above | Primary Bedroom | 15 ft ,1 in | 15 ft ,1 in | 15 ft ,1 in x 15 ft ,1 in |
| Above | Other | 6 ft ,1 in | 3 ft ,1 in | 6 ft ,1 in x 3 ft ,1 in |
| Lower Level | Hobby Room | 25 ft ,3 in | 14 ft ,1 in | 25 ft ,3 in x 14 ft ,1 in |
| Lower Level | Bedroom 4 | 13 ft ,1 in | 15 ft ,8 in | 13 ft ,1 in x 15 ft ,8 in |
| Lower Level | Gym | 29 ft ,8 in | 8 ft ,6 in | 29 ft ,8 in x 8 ft ,6 in |
| Lower Level | Other | 27 ft ,1 in | 27 ft ,1 in | 27 ft ,1 in x 27 ft ,1 in |
| Lower Level | Storage | 11 ft ,5 in | 6 ft ,9 in | 11 ft ,5 in x 6 ft ,9 in |
| Main Level | Living Room | 17 ft | 13 ft ,6 in | 17 ft x 13 ft ,6 in |
| Main Level | Recreational, Games Room | 15 ft ,7 in | 12 ft ,5 in | 15 ft ,7 in x 12 ft ,5 in |
| Main Level | Dining Room | 13 ft ,3 in | 9 ft ,5 in | 13 ft ,3 in x 9 ft ,5 in |
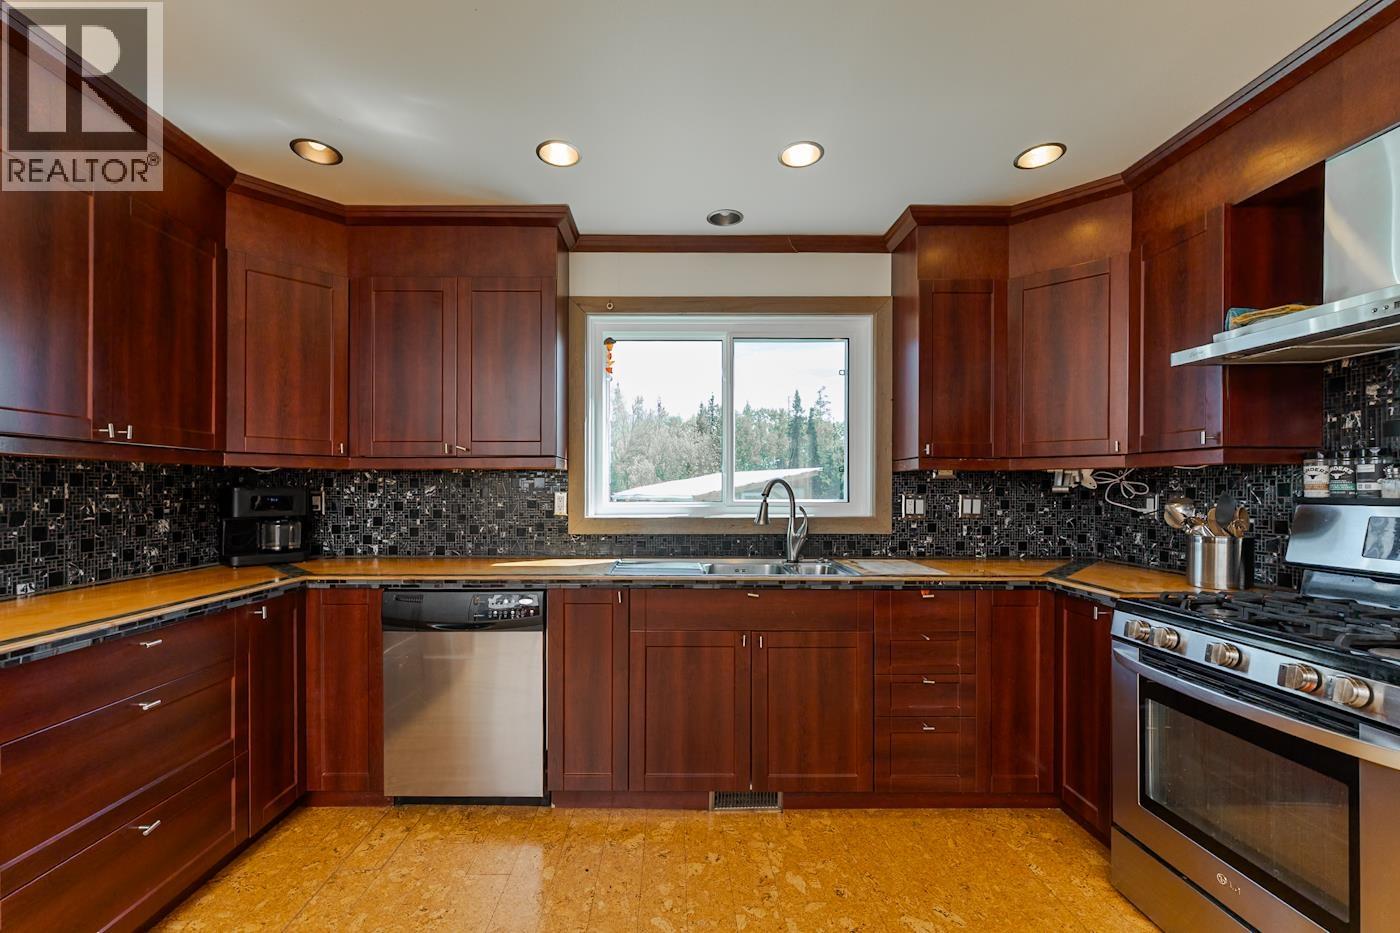
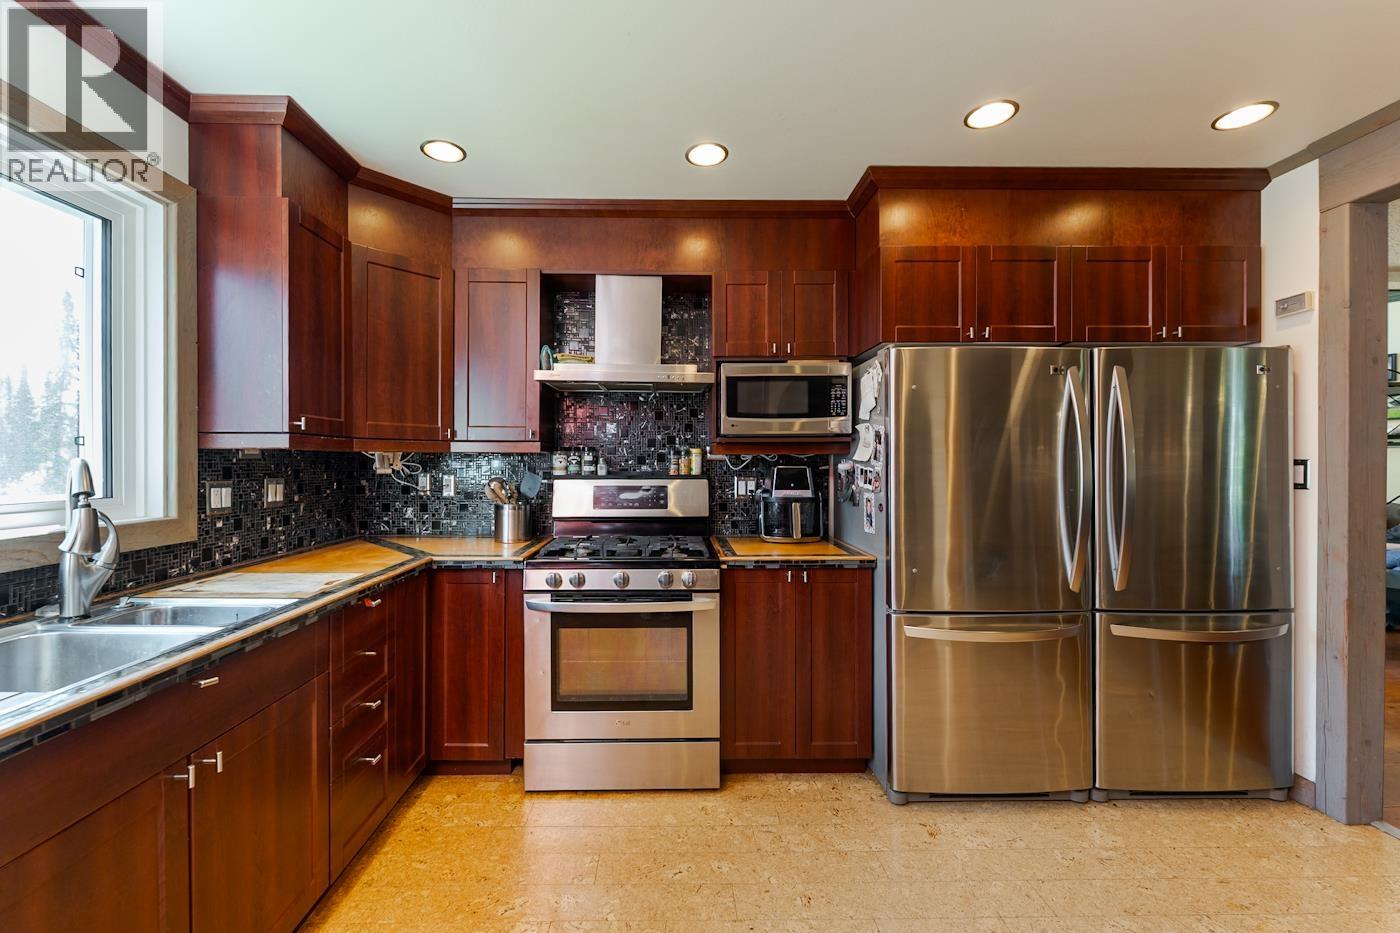
| Main Level | Kitchen | 13 ft ,2 in | 13 ft ,2 in | 13 ft ,2 in x 13 ft ,2 in |
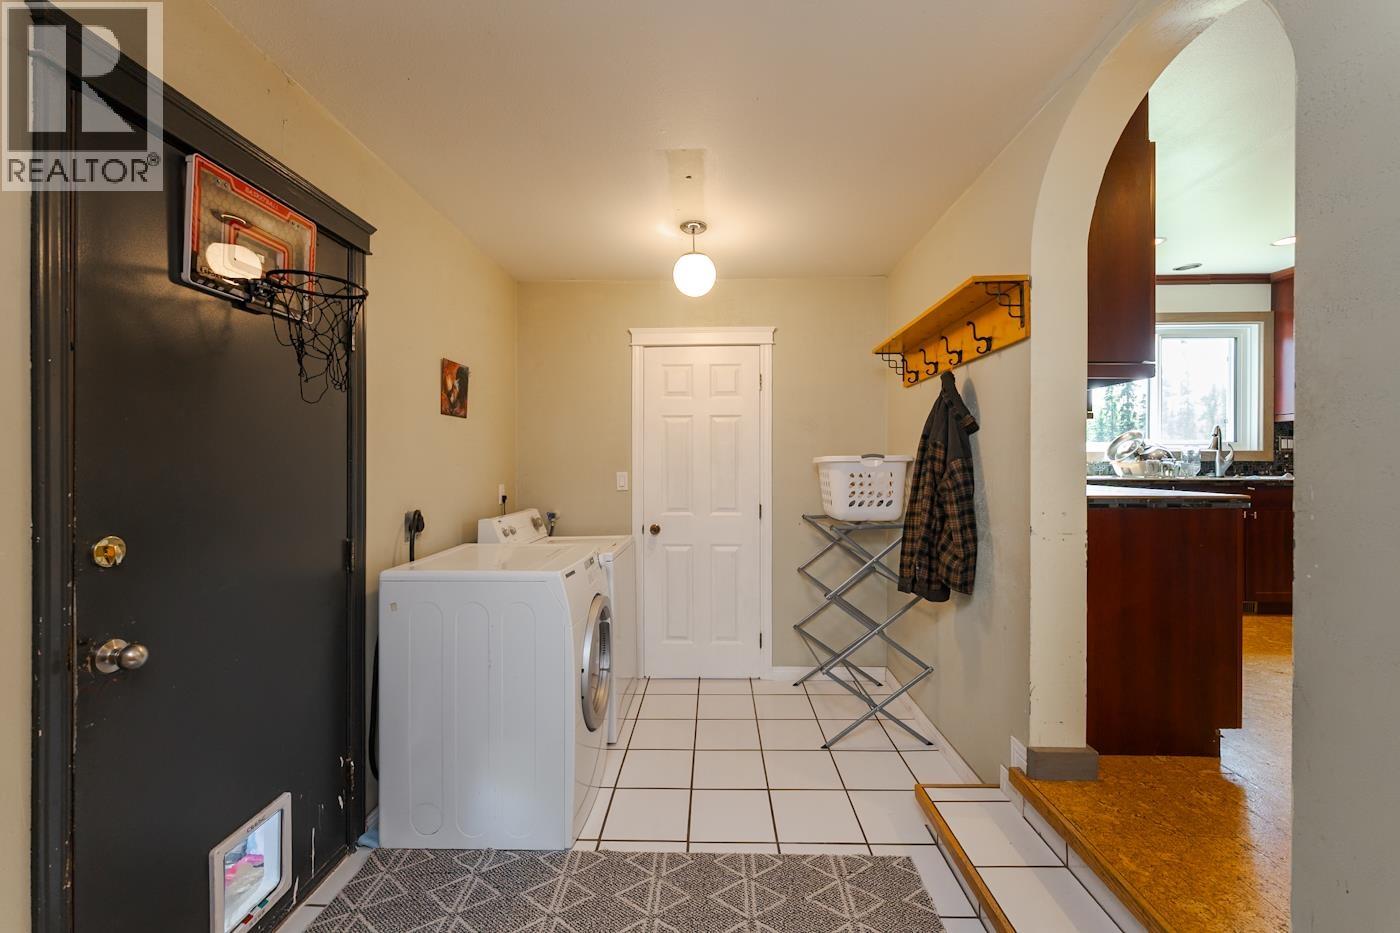
| Main Level | Laundry Room | 19 ft ,6 in | 7 ft ,4 in | 19 ft ,6 in x 7 ft ,4 in |
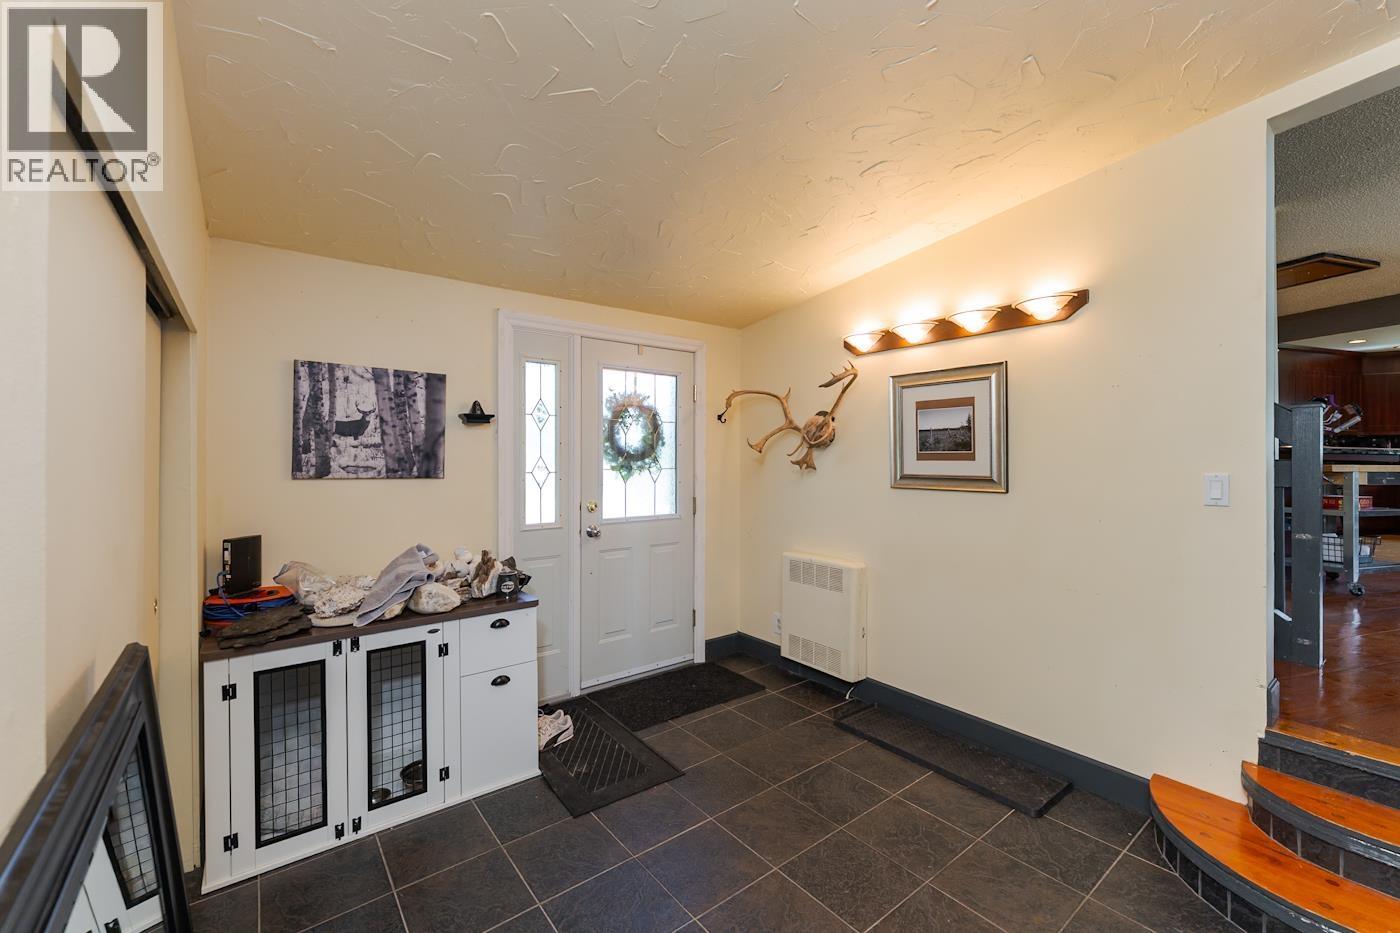
| Main Level | Foyer | 11 ft ,9 in | 9 ft ,4 in | 11 ft ,9 in x 9 ft ,4 in |
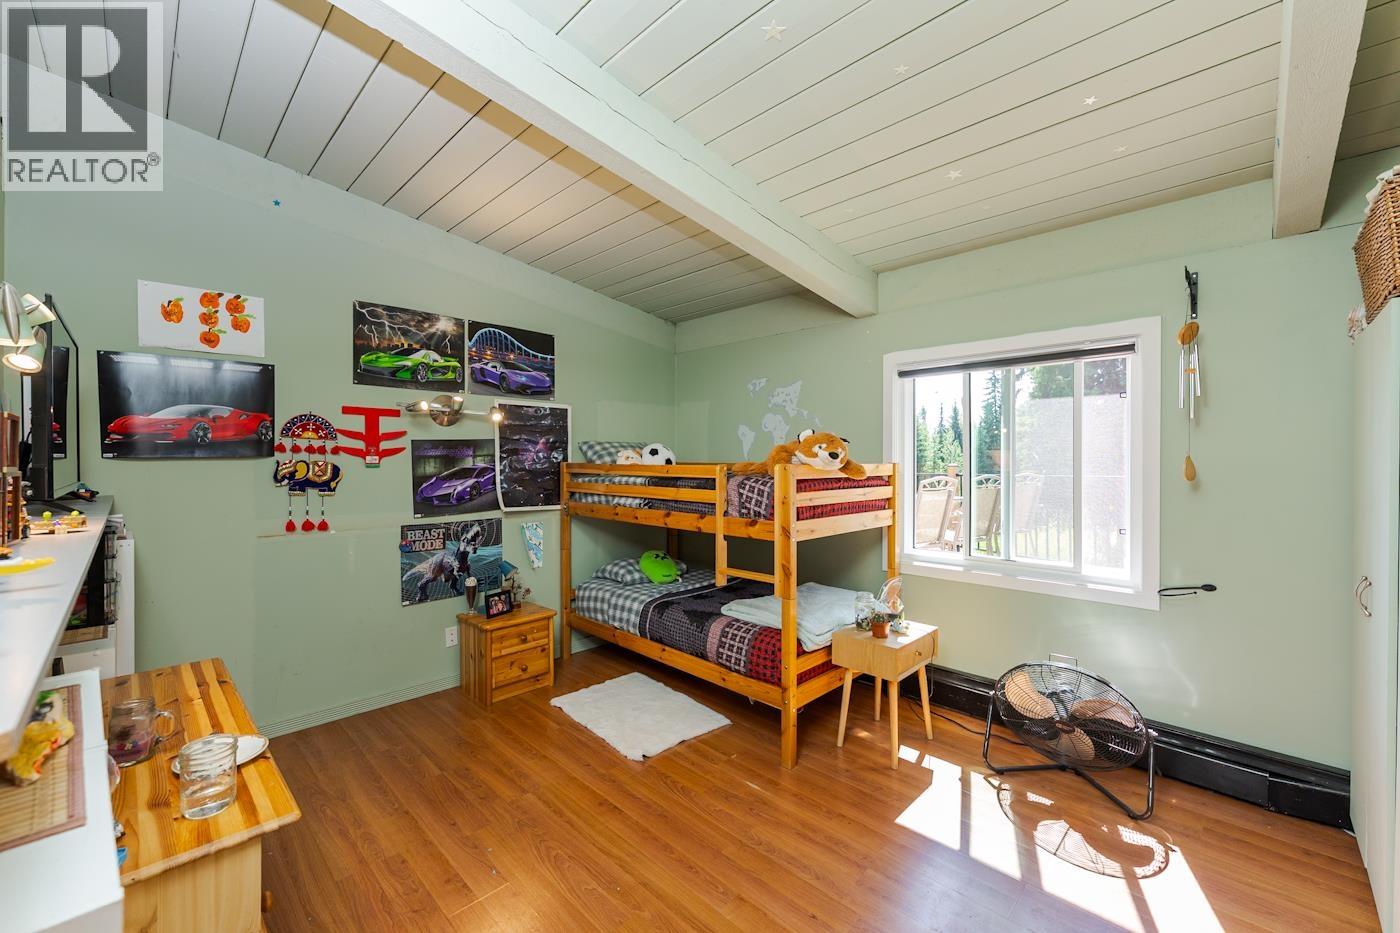
| Main Level | Bedroom 2 | 13 ft ,7 in | 11 ft ,9 in | 13 ft ,7 in x 11 ft ,9 in |
| Main Level | Kitchen | 15 ft ,6 in | 11 ft ,7 in | 15 ft ,6 in x 11 ft ,7 in |
https://www.realtor.ca/real-estate/30129602/14695-east-beverley-road-prince-george
Interested? Contact Us About Listing
Mortgage Calculator

Contact Denise Dykes

The trademarks REALTOR®, REALTORS®, and the REALTOR® logo are controlled by The Canadian Real Estate Association (CREA) and identify real estate professionals who are members of CREA. The trademarks MLS®, Multiple Listing Service® and the associated logos are owned by The Canadian Real Estate Association (CREA) and identify the quality of services provided by real estate professionals who are members of CREA. The trademark DDF® is owned by The Canadian Real Estate Association (CREA) and identifies CREA's Data Distribution Facility (DDF®)
August 08 2026 04:25:05
BC Northern Real Estate Board
Royal LePage Aspire Realty