
14420 Nukko Lake Estates Road Prince George, British Columbia V2K 5K6

$945,000
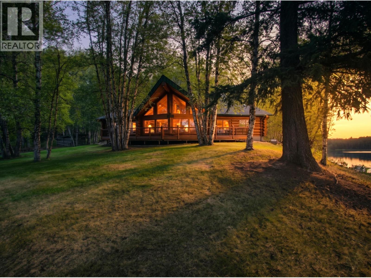
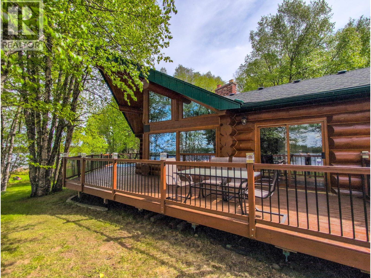
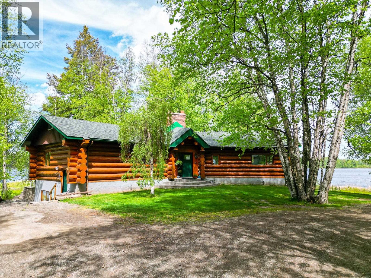
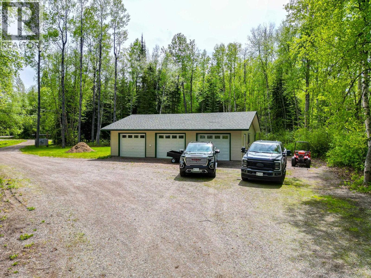
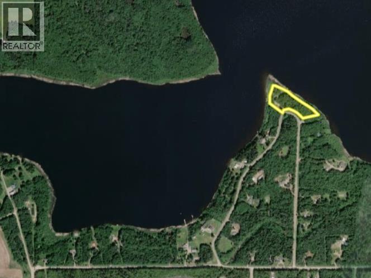
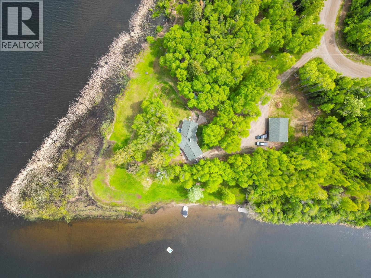
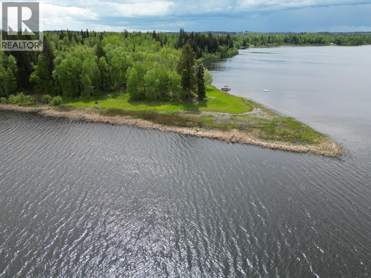
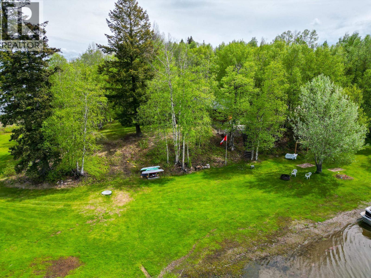
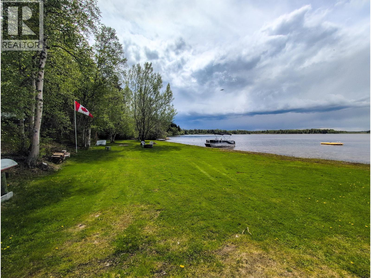
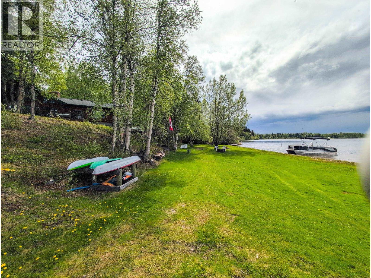
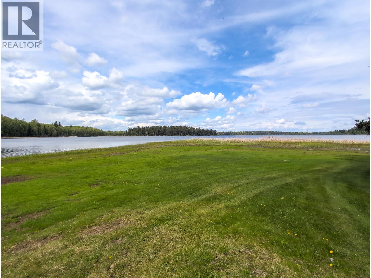
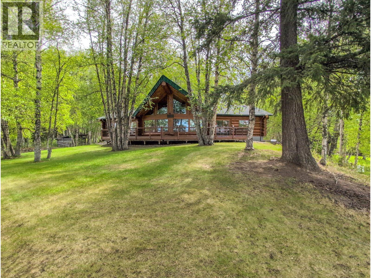
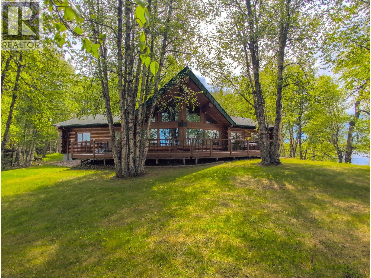
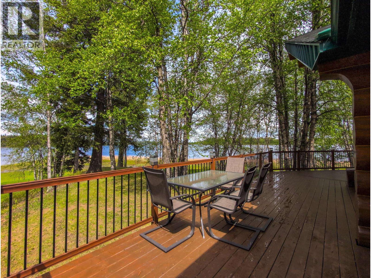
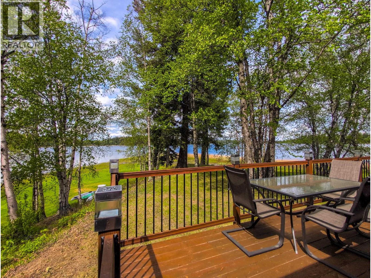
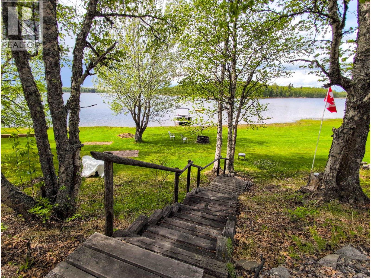
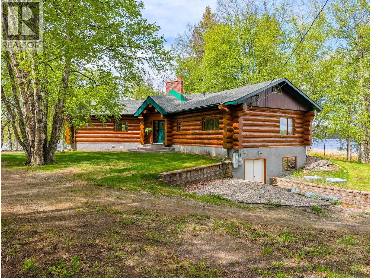
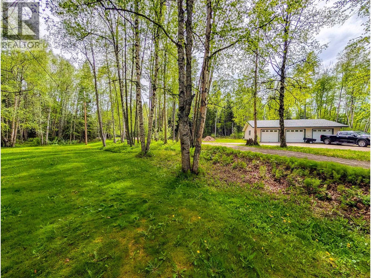
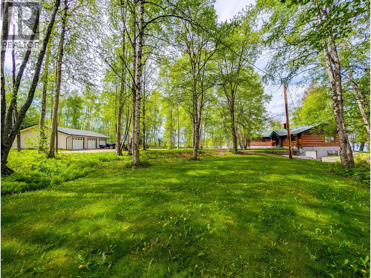
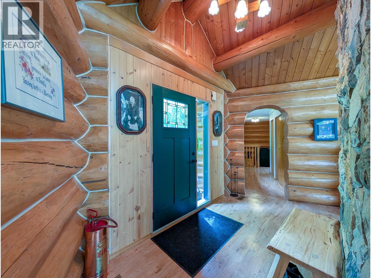
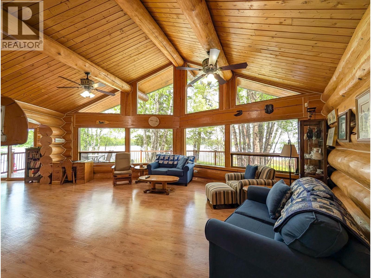
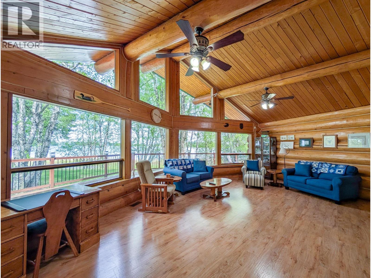
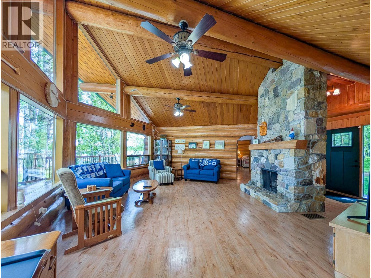
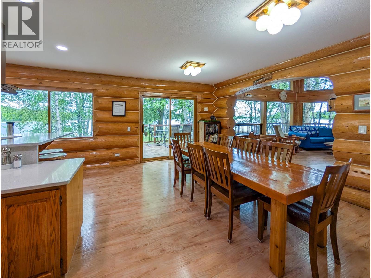
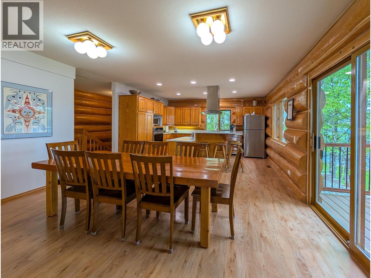
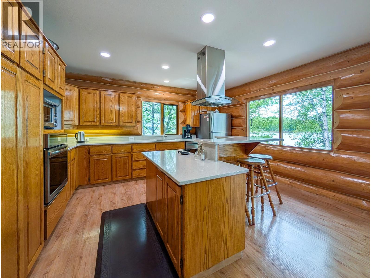
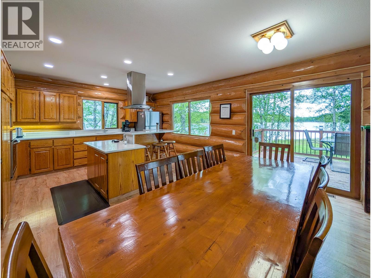
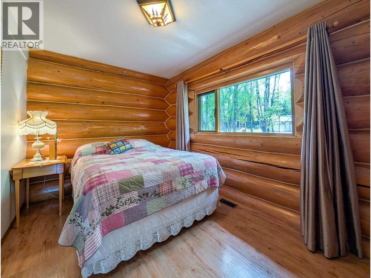
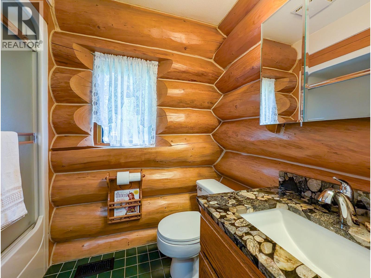
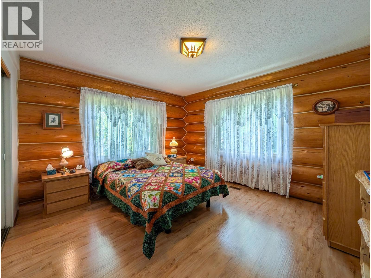
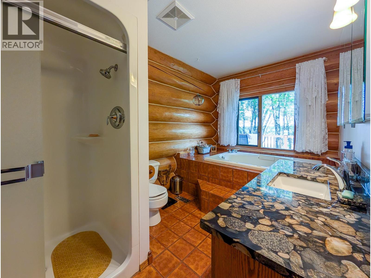
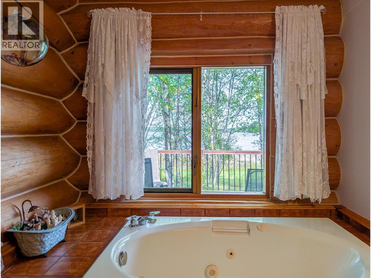
Discover your lakefront dream home! This meticulously maintained log home is a 3-bed, 3-bath retreat sitting on 4.46 acres with a gentle slope to approx 1,200 ft of waterfront and panoramic lake views. The inviting interior boasts spacious living areas anchored by a stunning vault ceiling with floor-to-ceiling stone fireplace—perfect for entertaining or just relaxing after a day at work. Outside, the property features a private lake access and wood shed. Hobbyists and outdoor enthusiasts will love the 30x40 heated (natural gas) detached triple garage, offering massive storage for toys and tools. Only 21 minutes from N Neckako & Foothills Blvd. Don't miss this ultimate lakeside retreat! Check out the video link. (id:40390)
Property Details
| MLS® Number | R3128542 |
| Property Type | Single Family |
| Storage Type | Storage |
| Structure | Workshop |
| View Type | View |
| Water Front Type | Waterfront |
Building
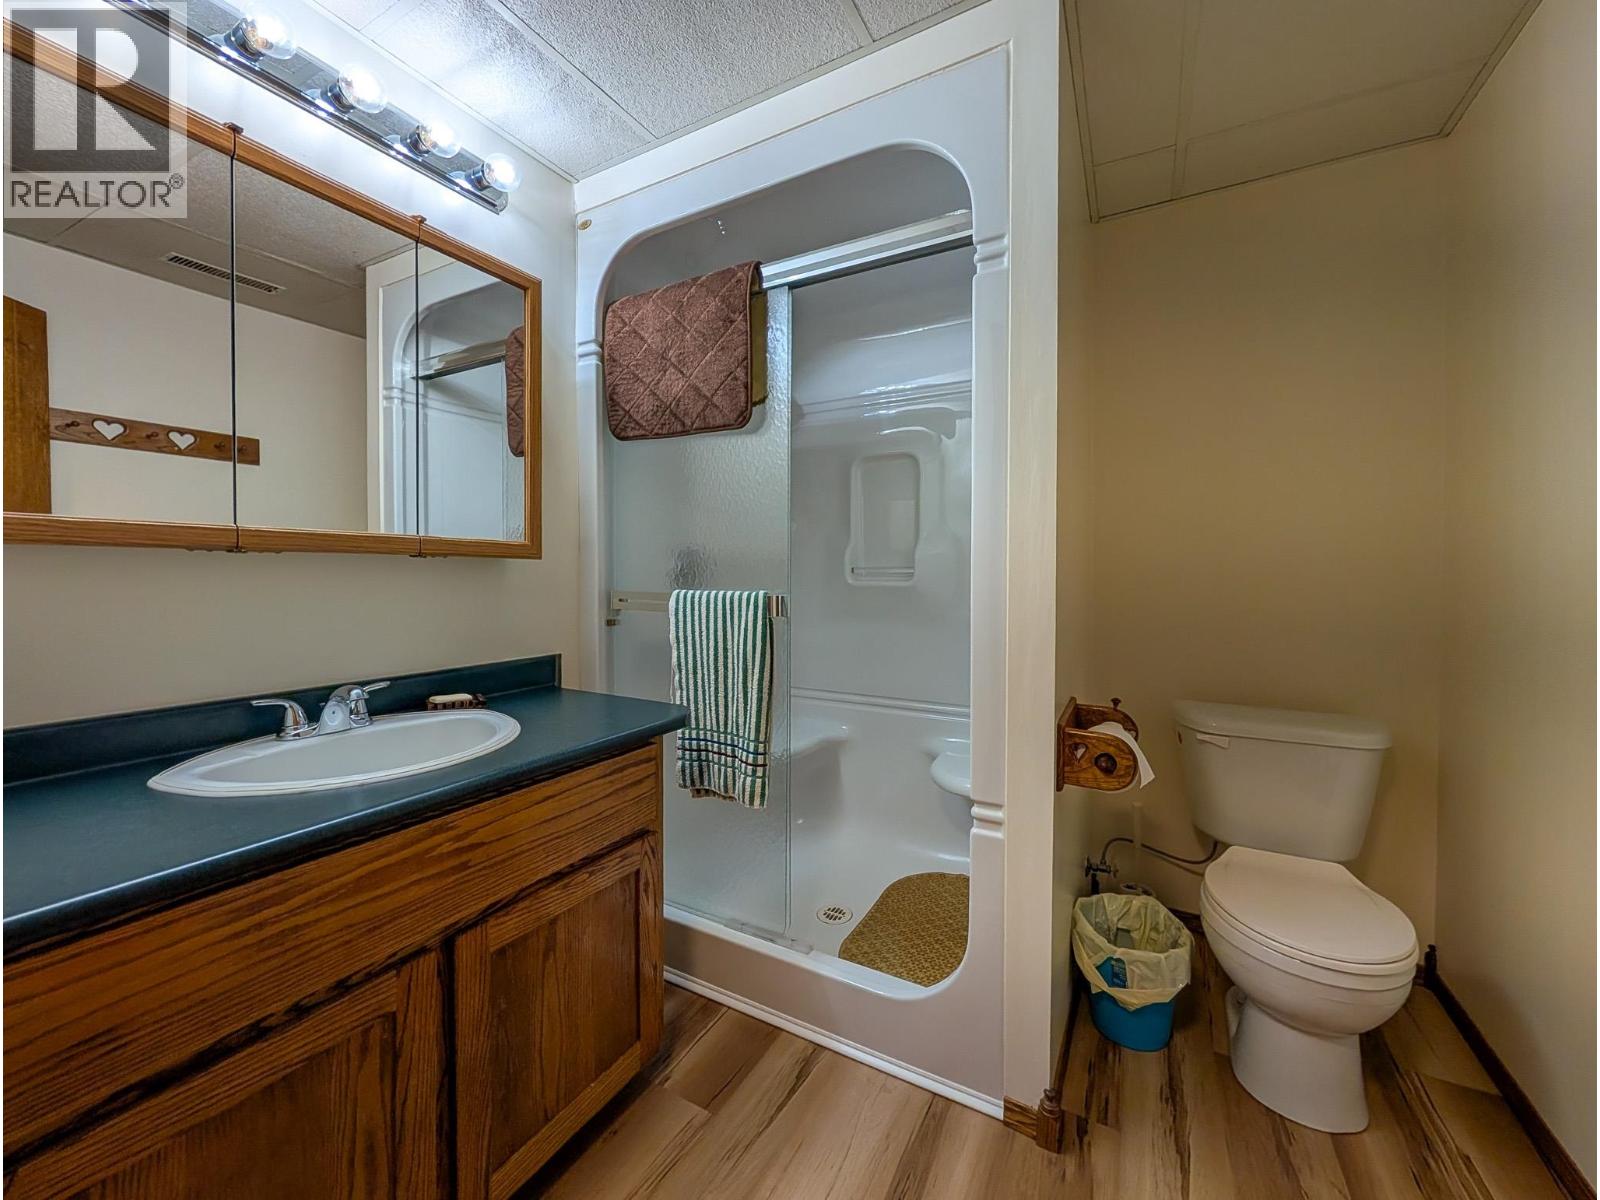
| Bathroom Total | 3 |
| Bedrooms Total | 3 |
| Basement Type | Full |
| Constructed Date | 1987 |
| Construction Style Attachment | Detached |
| Exterior Finish | Log |
| Fireplace Present | Yes |
| Fireplace Total | 1 |
| Foundation Type | Concrete Perimeter |
| Heating Fuel | Natural Gas |
| Heating Type | Forced Air |
| Roof Material | Asphalt Shingle |
| Roof Style | Conventional |
| Stories Total | 2 |
| Size Interior | 3,240 Sqft |
| Total Finished Area | 3240 Sqft |
| Type | House |
Parking
| Detached Garage | |
| Garage | 3 |
| R V |
Land
| Acreage | Yes |
| Size Irregular | 4.46 |
| Size Total | 4.46 Ac |
| Size Total Text | 4.46 Ac |
Rooms
| Level | Type | Length | Width | Dimensions |
|---|---|---|---|---|
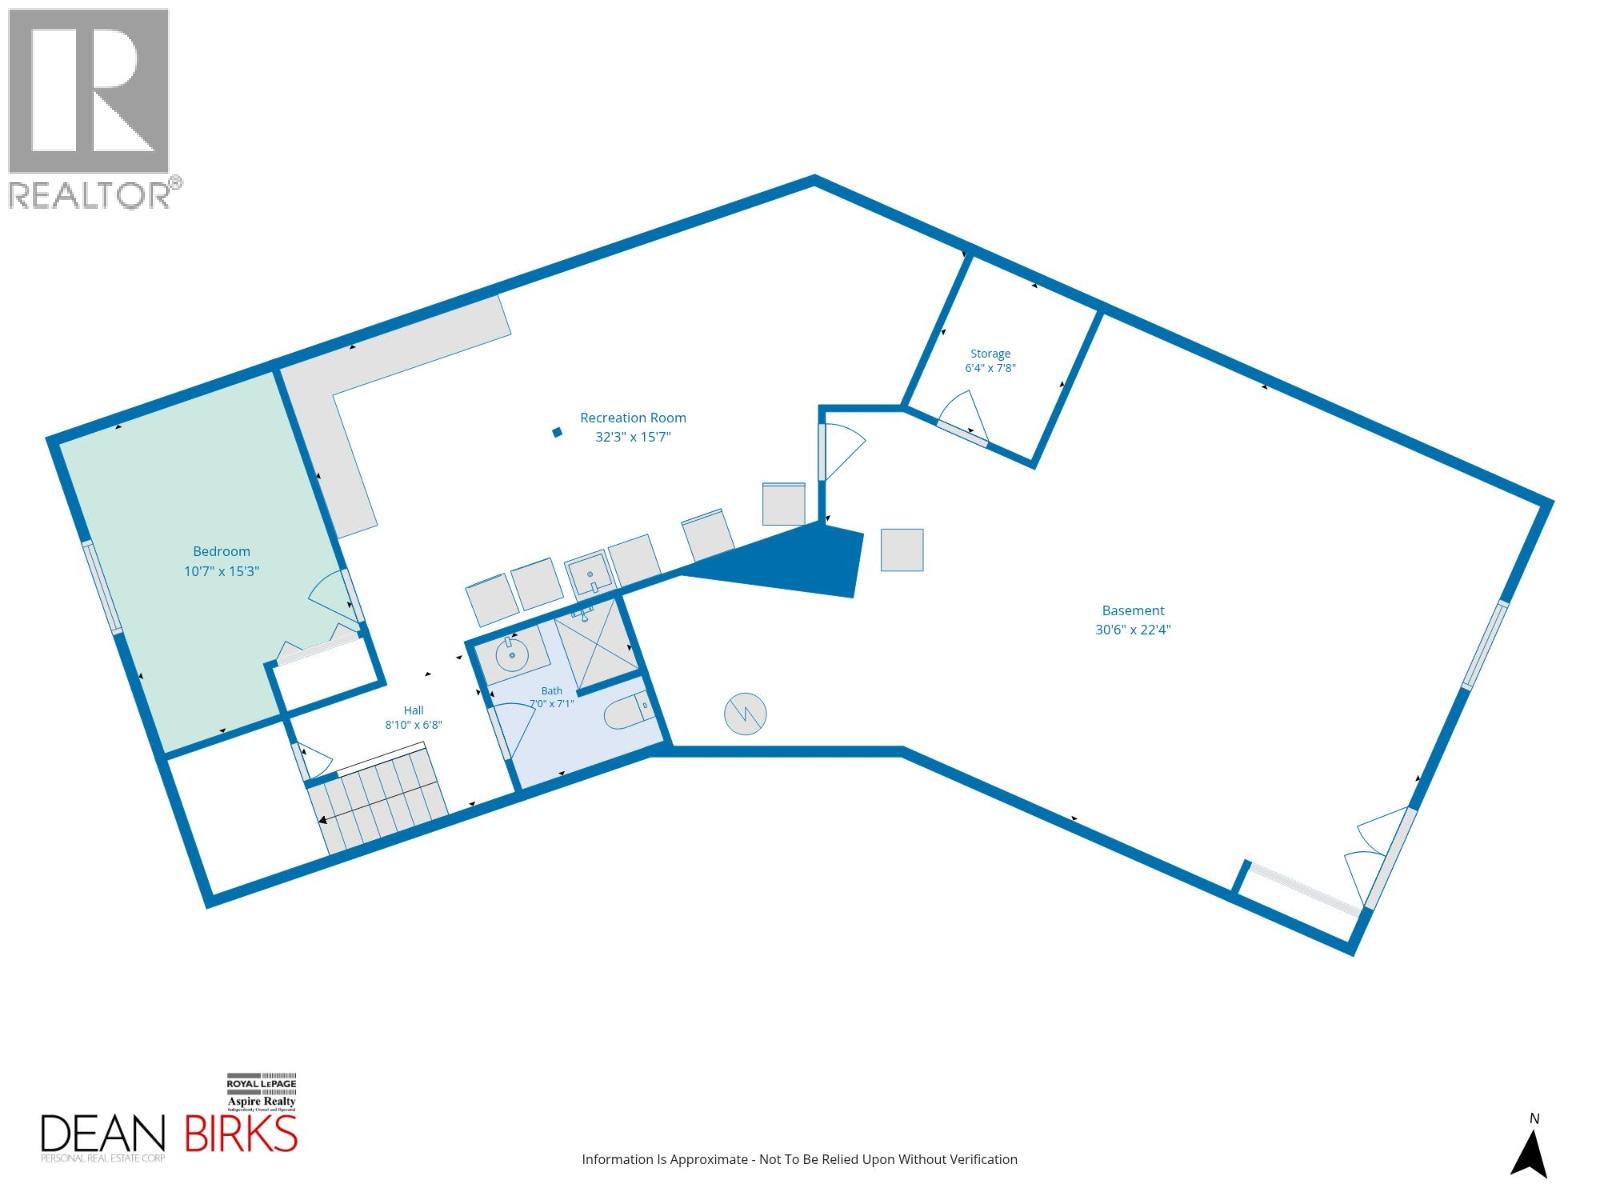
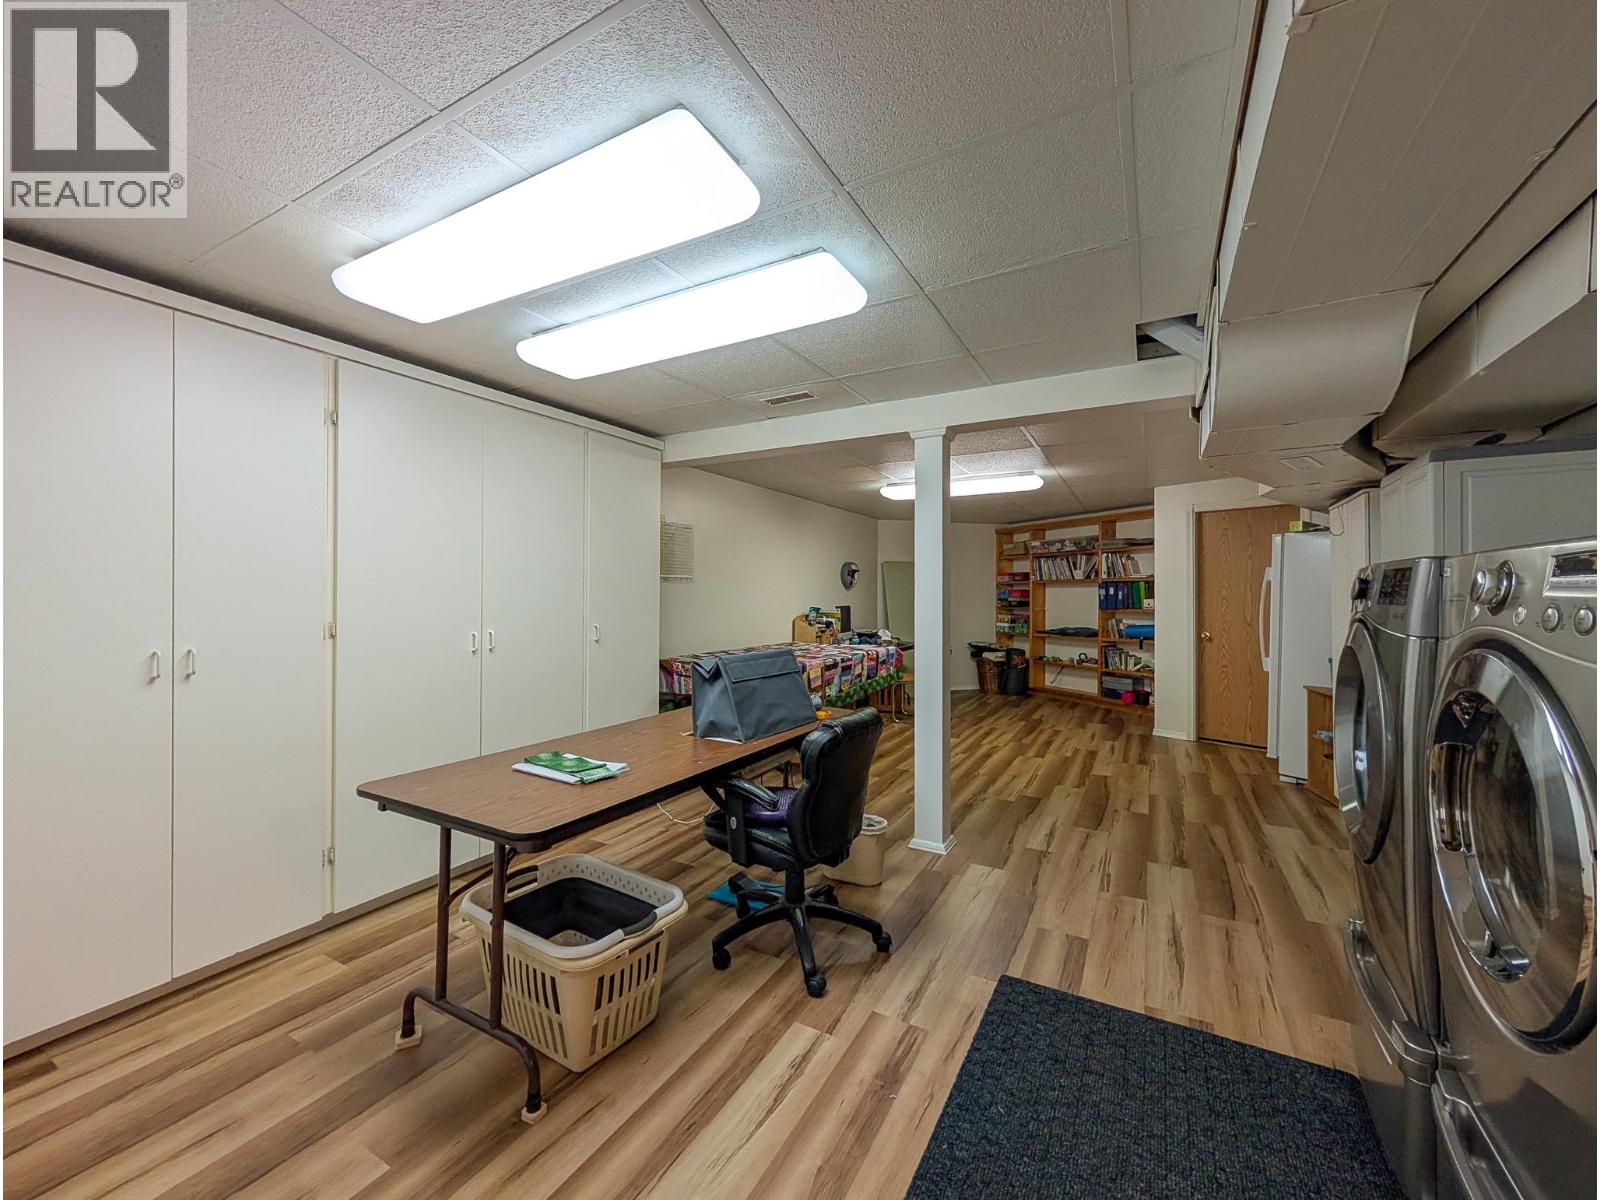
| Basement | Recreational, Games Room | 32 ft ,3 in | 15 ft ,7 in | 32 ft ,3 in x 15 ft ,7 in |
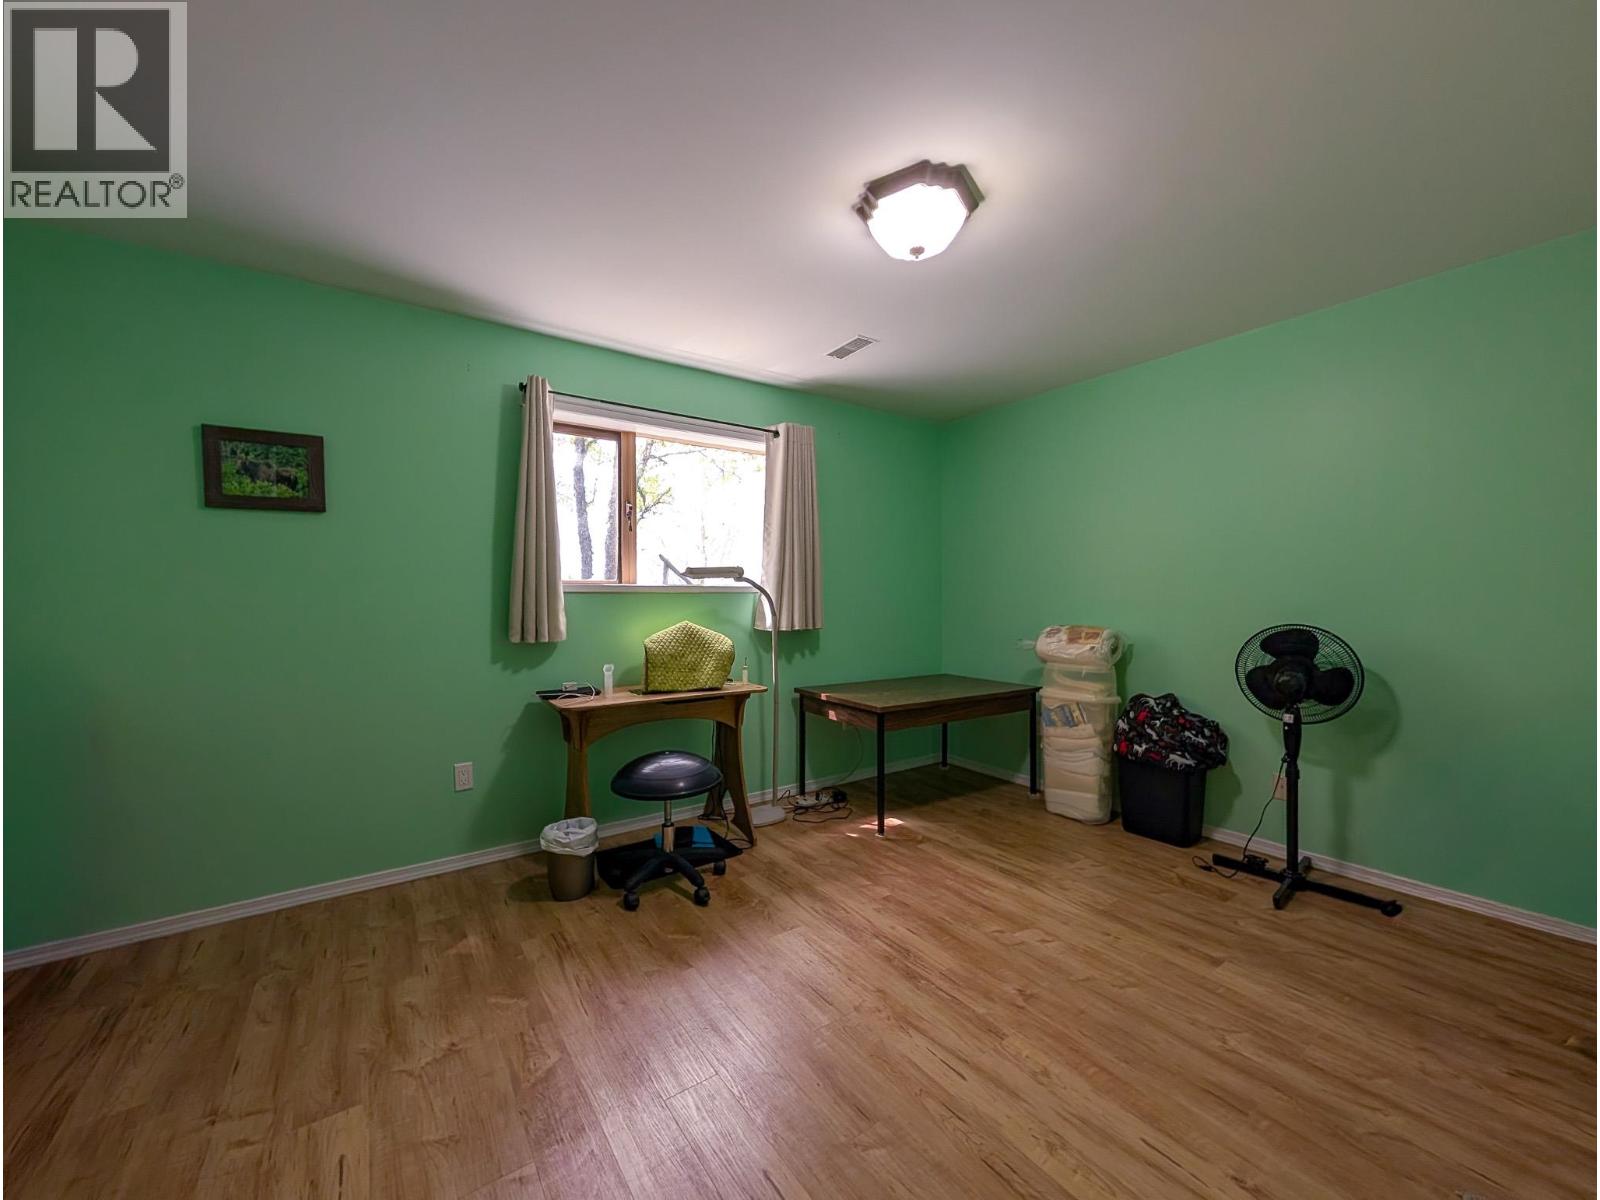
| Basement | Bedroom 3 | 10 ft ,7 in | 15 ft ,3 in | 10 ft ,7 in x 15 ft ,3 in |
| Basement | Storage | 7 ft ,8 in | 6 ft ,4 in | 7 ft ,8 in x 6 ft ,4 in |
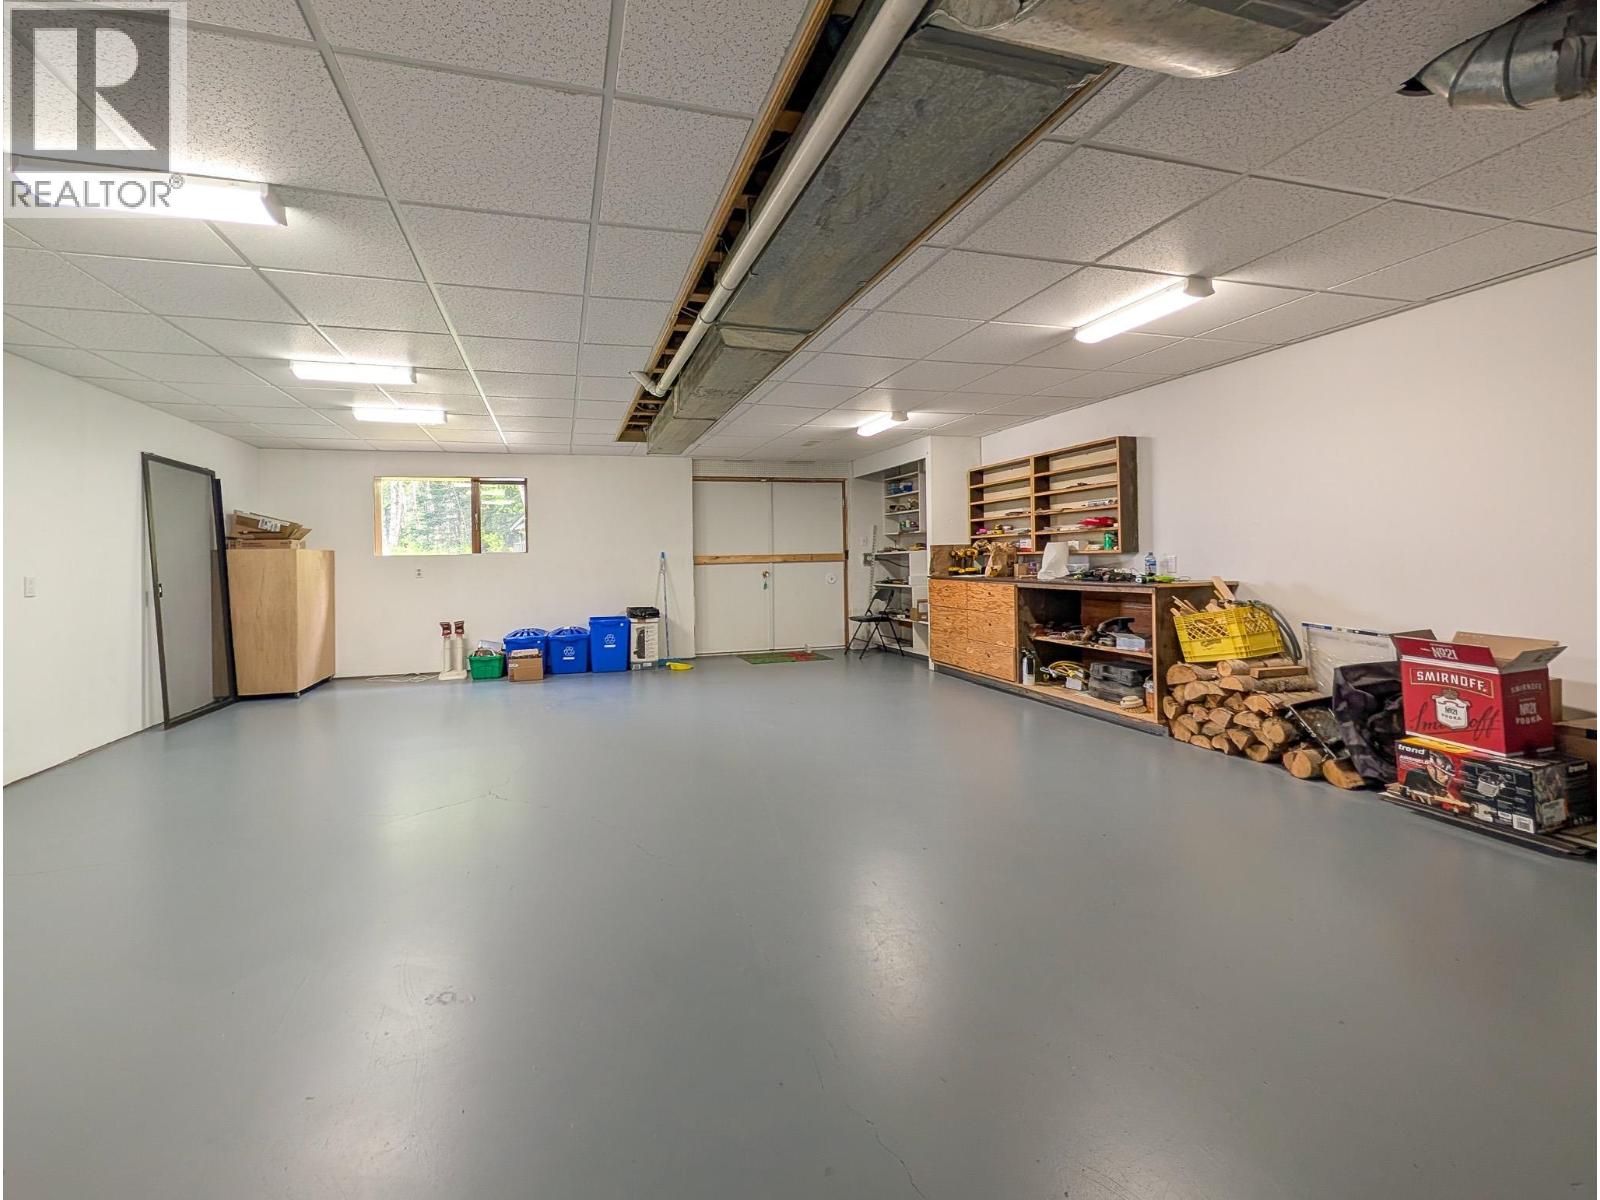
| Basement | Workshop | 30 ft ,6 in | 22 ft ,4 in | 30 ft ,6 in x 22 ft ,4 in |
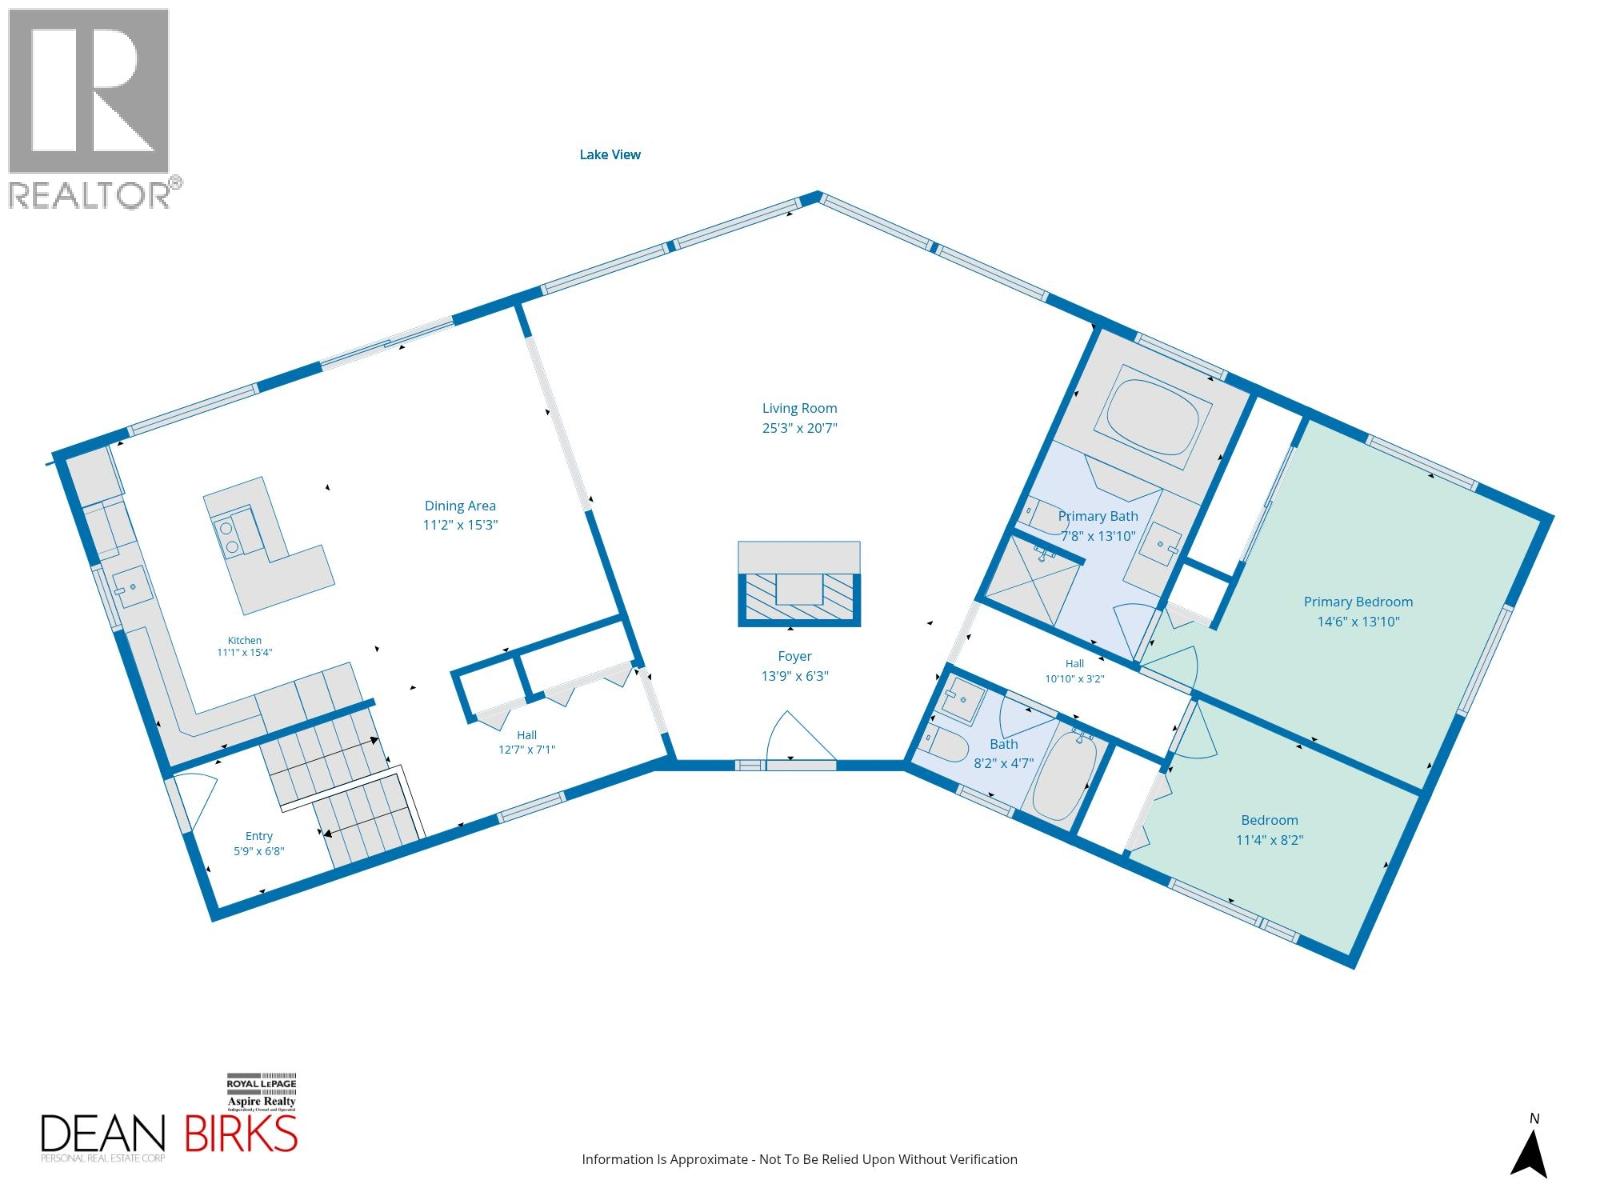
| Main Level | Foyer | 13 ft ,9 in | 6 ft ,3 in | 13 ft ,9 in x 6 ft ,3 in |
| Main Level | Living Room | 25 ft ,3 in | 20 ft ,7 in | 25 ft ,3 in x 20 ft ,7 in |
| Main Level | Dining Room | 11 ft ,2 in | 15 ft ,3 in | 11 ft ,2 in x 15 ft ,3 in |
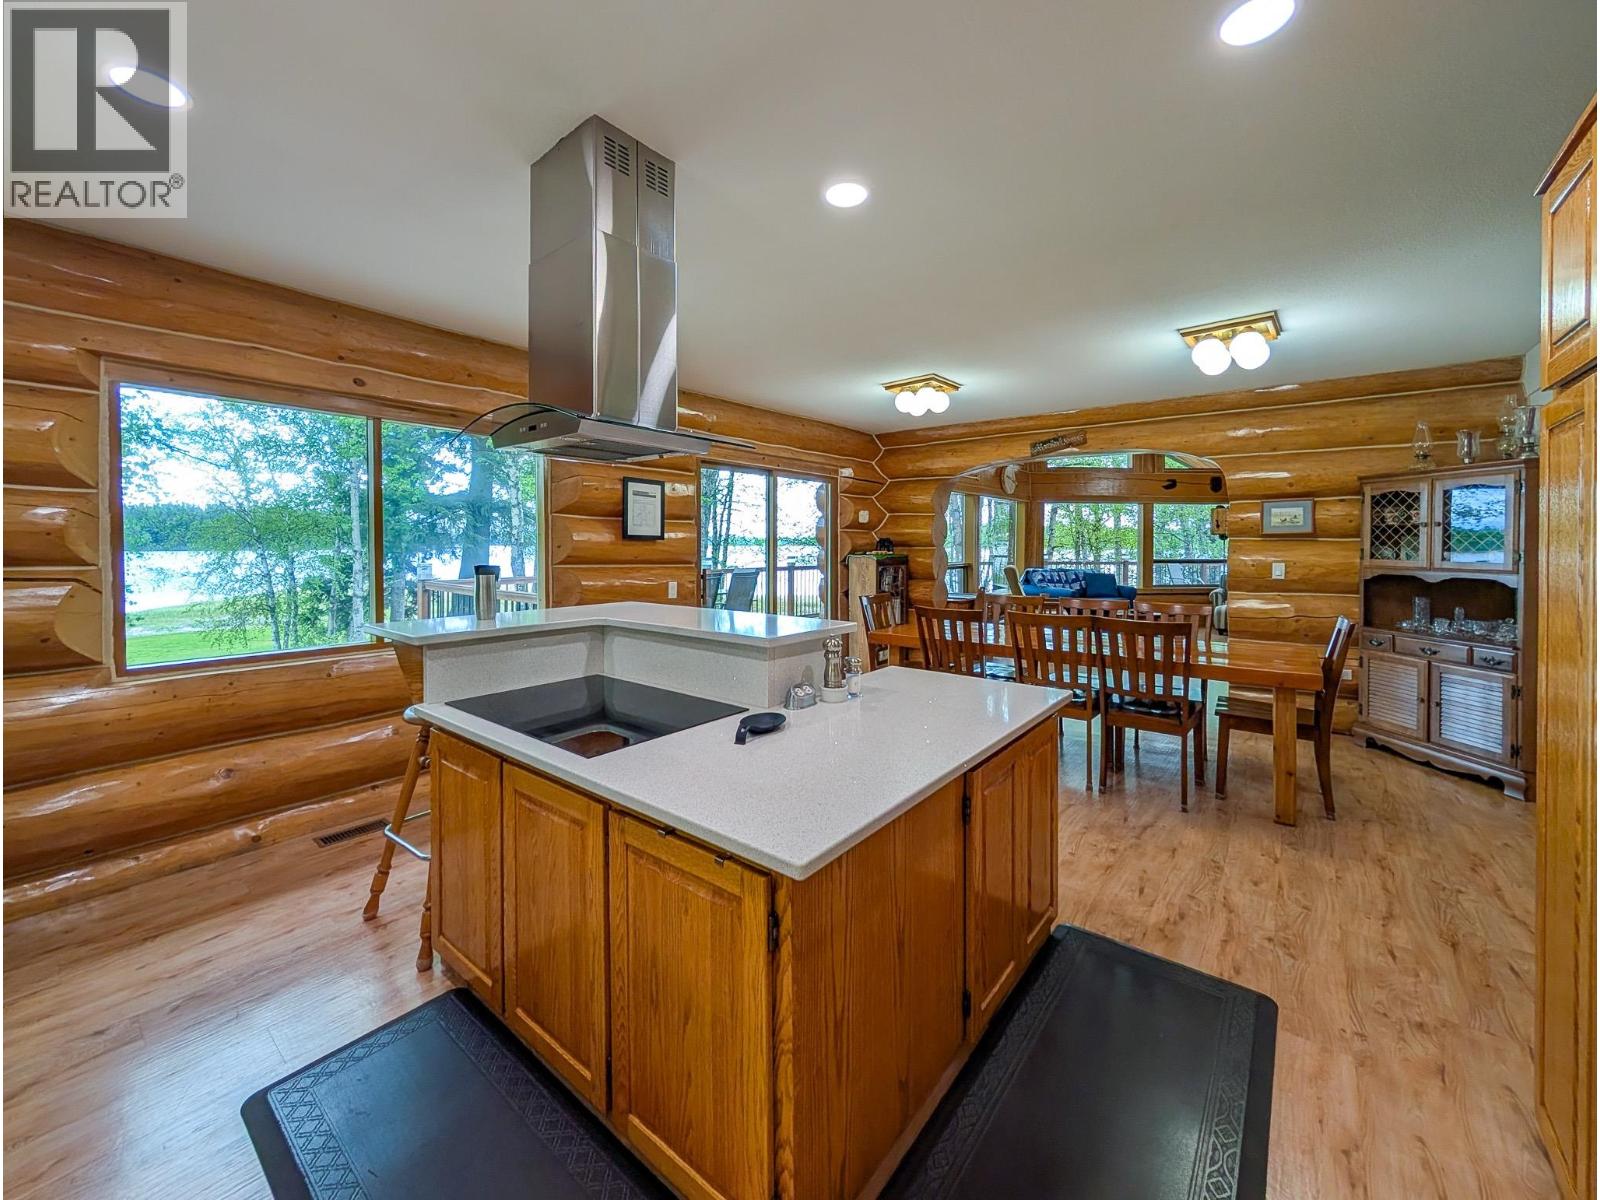
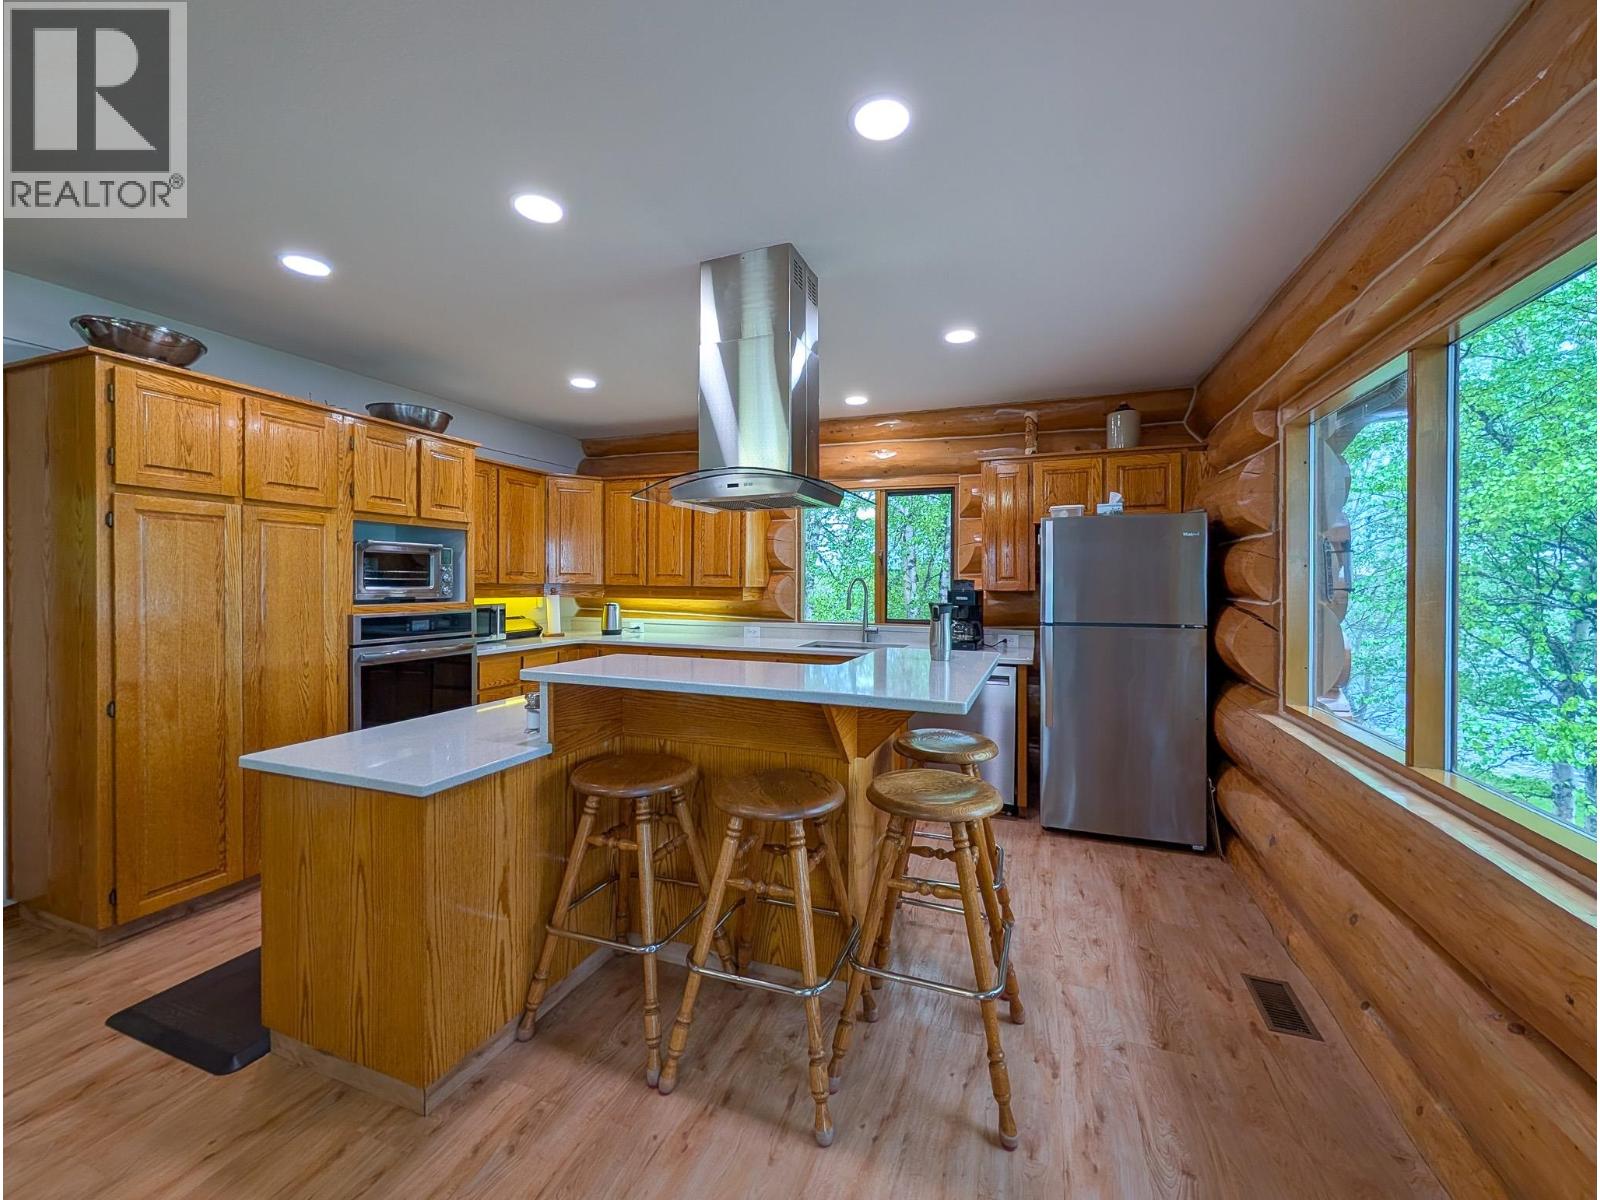
| Main Level | Kitchen | 11 ft ,1 in | 15 ft ,4 in | 11 ft ,1 in x 15 ft ,4 in |
| Main Level | Primary Bedroom | 14 ft ,6 in | 13 ft ,1 in | 14 ft ,6 in x 13 ft ,1 in |
| Main Level | Bedroom 2 | 11 ft ,4 in | 8 ft ,2 in | 11 ft ,4 in x 8 ft ,2 in |
https://www.realtor.ca/real-estate/29811165/14420-nukko-lake-estates-road-prince-george
Interested? Contact Us About Listing
Mortgage Calculator

Contact Denise Dykes

The trademarks REALTOR®, REALTORS®, and the REALTOR® logo are controlled by The Canadian Real Estate Association (CREA) and identify real estate professionals who are members of CREA. The trademarks MLS®, Multiple Listing Service® and the associated logos are owned by The Canadian Real Estate Association (CREA) and identify the quality of services provided by real estate professionals who are members of CREA. The trademark DDF® is owned by The Canadian Real Estate Association (CREA) and identifies CREA's Data Distribution Facility (DDF®)
May 27 2026 02:46:32
BC Northern Real Estate Board
Royal LePage Aspire Realty