
14340 Homestead Road Prince George, British Columbia V2K 5W6

$799,999
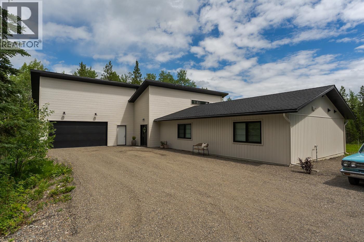
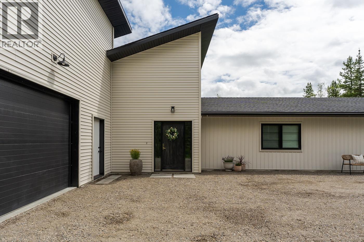
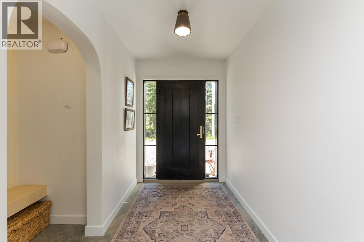
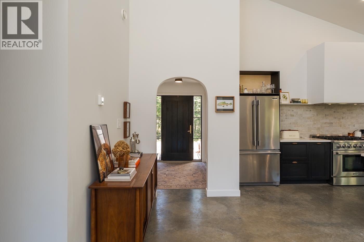
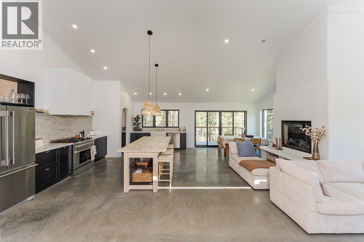
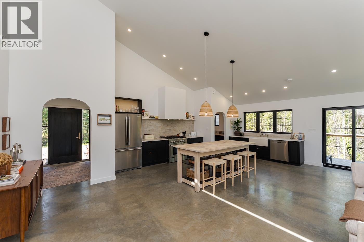
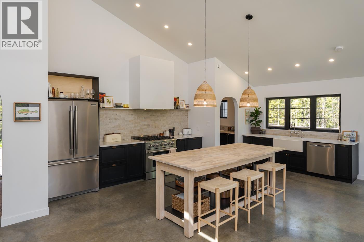
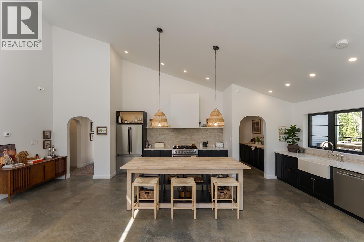
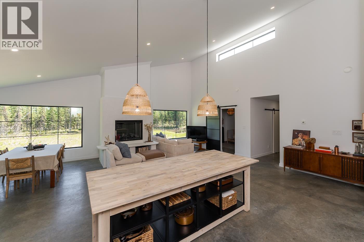
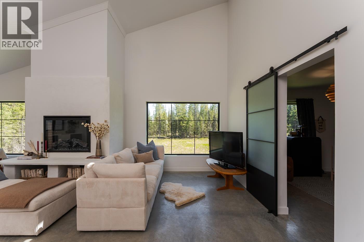
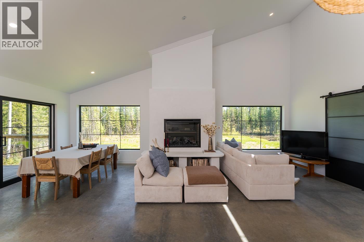
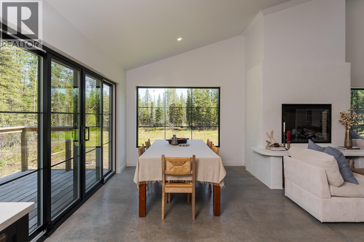
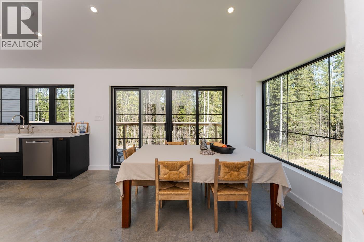
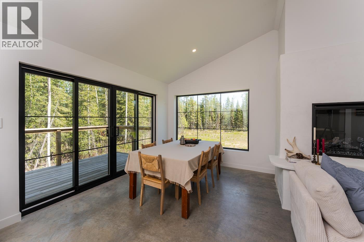
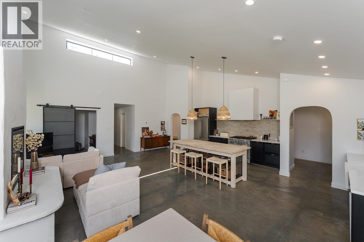
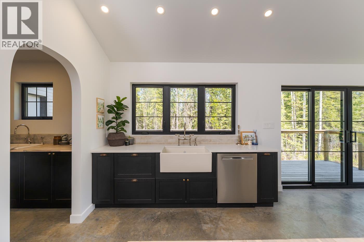
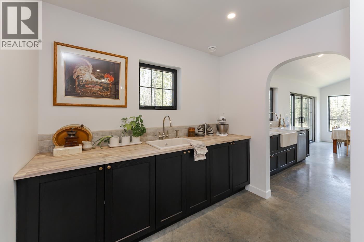
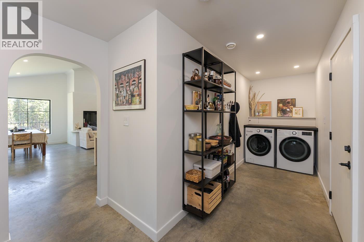
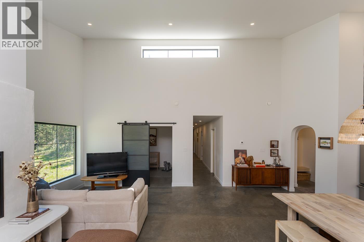
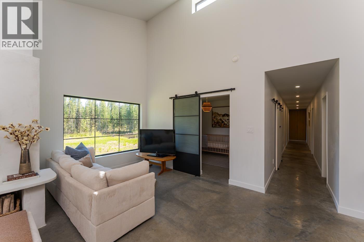
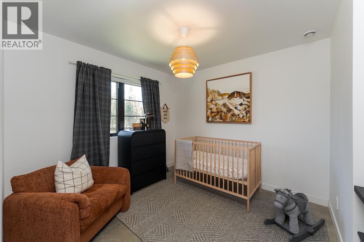
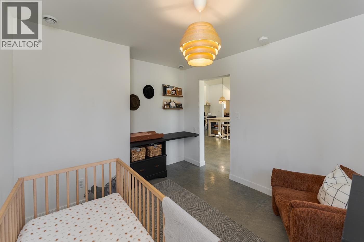
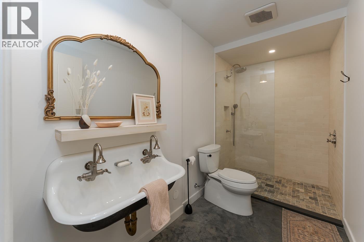
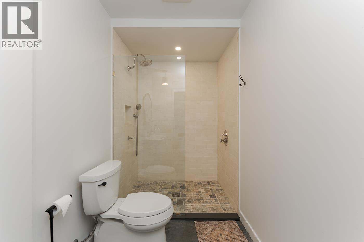
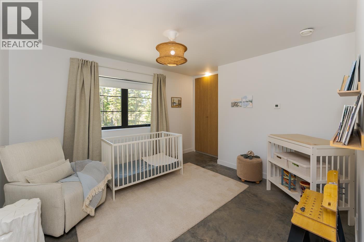
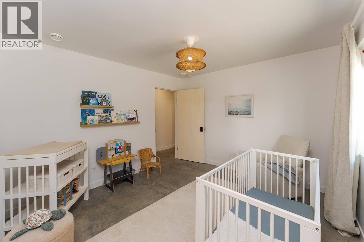
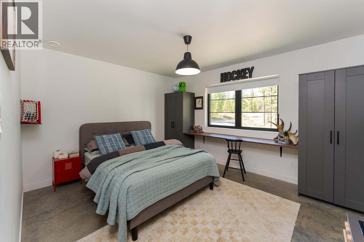
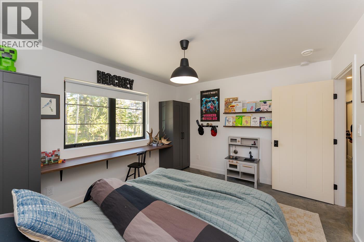
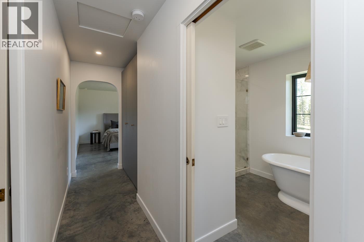
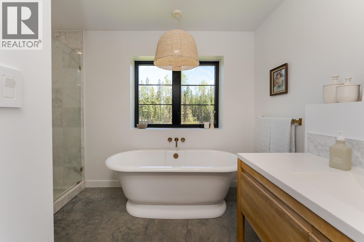
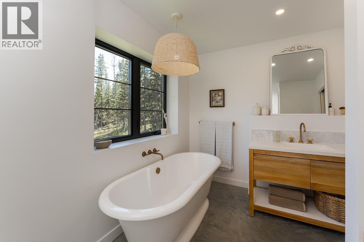
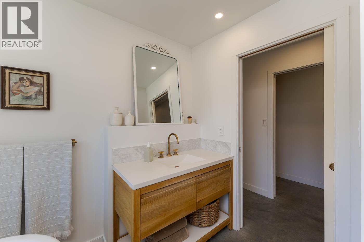
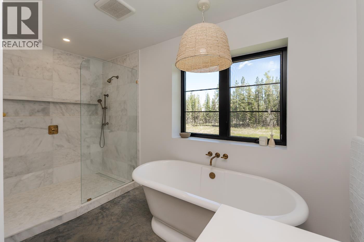
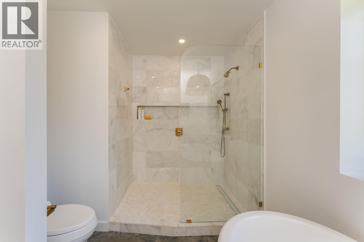
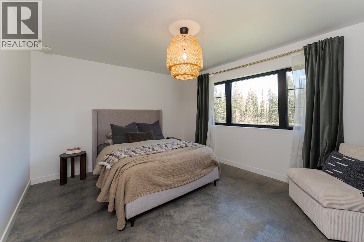
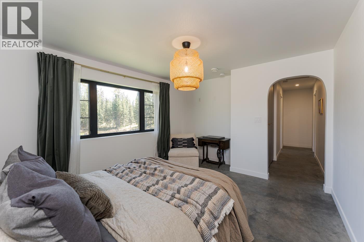
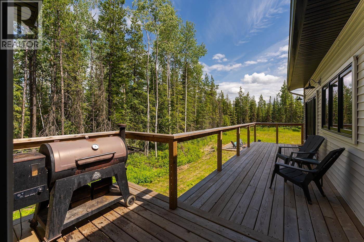
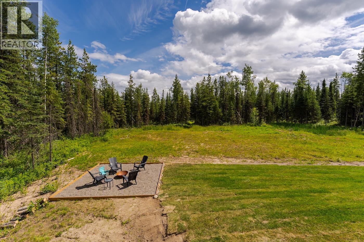
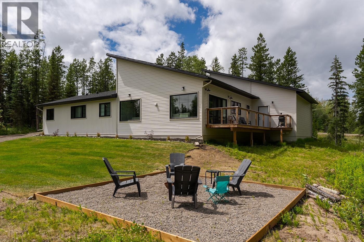
This luxurious 4-bedroom, 2-bathroom custom rancher, built in 2020, sits on 5.83 private acres, offering the perfect blend of luxury, privacy, and convenience just 20 minutes from downtown. With no stairs in sight, the open-concept layout features vaulted ceilings, polished concrete floors, expansive windows, imported plumbing fixtures, and a stunning fireplace as the focal point of the main living area. The beautifully appointed kitchen boasts a large island and quality finishes throughout. Enjoy in-floor radiant heating, an HRV system, and an oversized 27' x 27' garage with 10' ceilings. Peaceful country living without sacrificing city convenience. (id:40390)
Property Details
| MLS® Number | R3147061 |
| Property Type | Single Family |
Building
| Bathroom Total | 2 |
| Bedrooms Total | 4 |
| Architectural Style | Ranch |
| Basement Type | None |
| Constructed Date | 2020 |
| Construction Style Attachment | Detached |
| Exterior Finish | Vinyl Siding |
| Fireplace Present | Yes |
| Fireplace Total | 1 |
| Foundation Type | Concrete Perimeter |
| Heating Fuel | Natural Gas |
| Heating Type | Radiant/infra-red Heat |
| Roof Material | Asphalt Shingle |
| Roof Style | Conventional |
| Stories Total | 1 |
| Size Interior | 1,939 Sqft |
| Total Finished Area | 1939 Sqft |
| Type | House |
| Utility Water | Drilled Well |
Parking
| Garage | 2 |
| Open |
Land
| Acreage | Yes |
| Size Irregular | 5.83 |
| Size Total | 5.83 Ac |
| Size Total Text | 5.83 Ac |
Rooms
| Level | Type | Length | Width | Dimensions |
|---|---|---|---|---|
| Main Level | Foyer | 5 ft ,1 in | 8 ft ,8 in | 5 ft ,1 in x 8 ft ,8 in |
| Main Level | Kitchen | 19 ft ,8 in | 12 ft ,8 in | 19 ft ,8 in x 12 ft ,8 in |
| Main Level | Living Room | 15 ft ,1 in | 22 ft | 15 ft ,1 in x 22 ft |
| Main Level | Dining Room | 9 ft ,1 in | 13 ft | 9 ft ,1 in x 13 ft |
| Main Level | Bedroom 2 | 10 ft ,1 in | 11 ft ,1 in | 10 ft ,1 in x 11 ft ,1 in |
| Main Level | Bedroom 3 | 13 ft ,3 in | 11 ft ,4 in | 13 ft ,3 in x 11 ft ,4 in |
| Main Level | Utility Room | 6 ft ,4 in | 7 ft ,1 in | 6 ft ,4 in x 7 ft ,1 in |
| Main Level | Primary Bedroom | 14 ft ,6 in | 11 ft ,1 in | 14 ft ,6 in x 11 ft ,1 in |
| Main Level | Bedroom 4 | 13 ft ,5 in | 11 ft ,4 in | 13 ft ,5 in x 11 ft ,4 in |
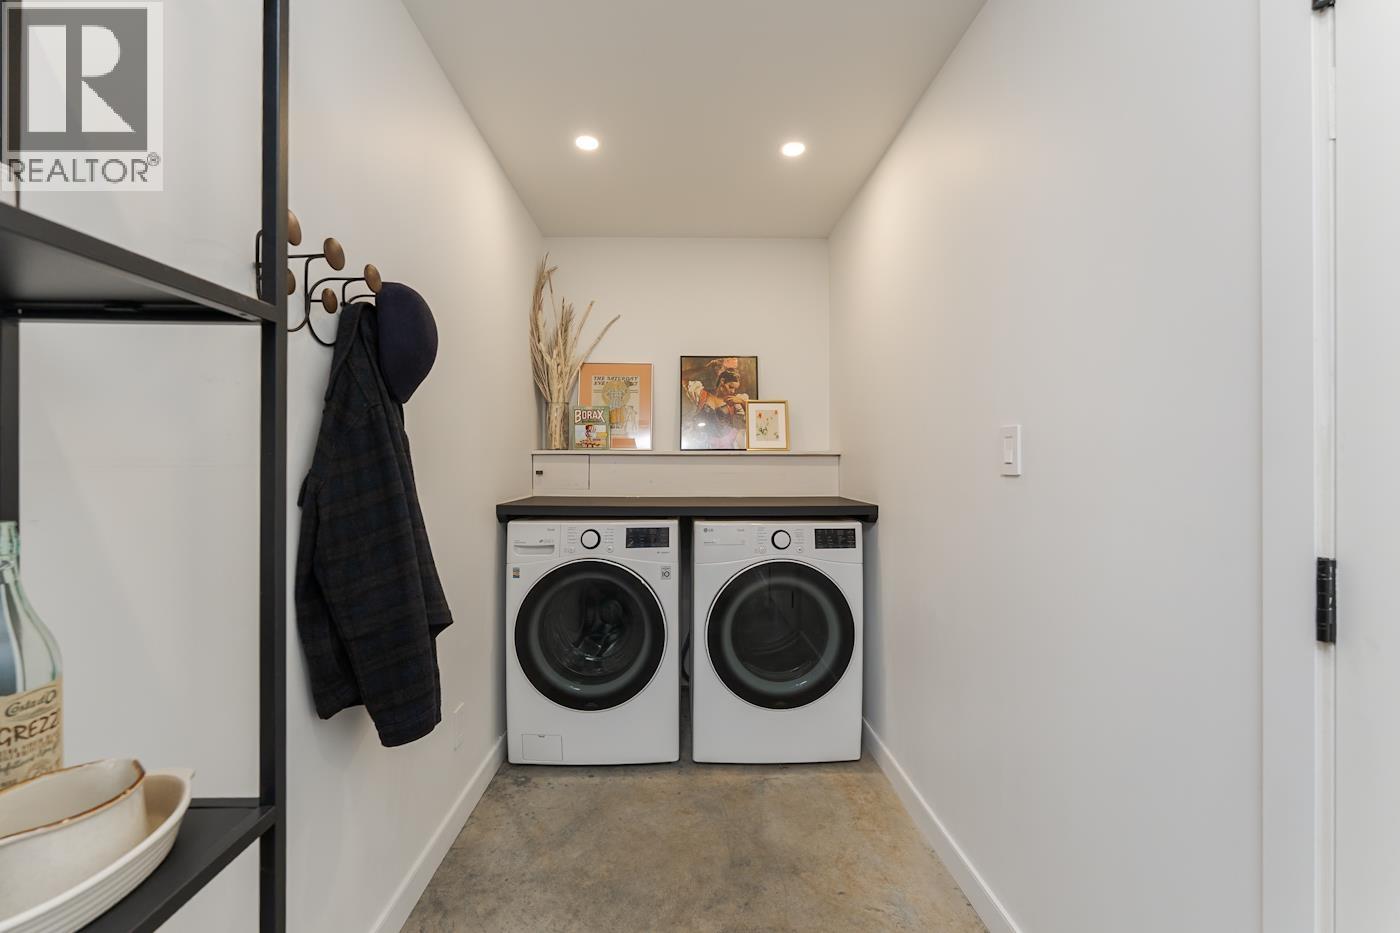
| Main Level | Laundry Room | 19 ft ,8 in | 8 ft ,9 in | 19 ft ,8 in x 8 ft ,9 in |
https://www.realtor.ca/real-estate/30044288/14340-homestead-road-prince-george
Interested? Contact Us About Listing
Mortgage Calculator

Contact Denise Dykes

The trademarks REALTOR®, REALTORS®, and the REALTOR® logo are controlled by The Canadian Real Estate Association (CREA) and identify real estate professionals who are members of CREA. The trademarks MLS®, Multiple Listing Service® and the associated logos are owned by The Canadian Real Estate Association (CREA) and identify the quality of services provided by real estate professionals who are members of CREA. The trademark DDF® is owned by The Canadian Real Estate Association (CREA) and identifies CREA's Data Distribution Facility (DDF®)
August 27 2026 09:44:09
BC Northern Real Estate Board
Exp Realty