
1401 Fraser Crescent Prince George, British Columbia V2M 3Y1

$499,999
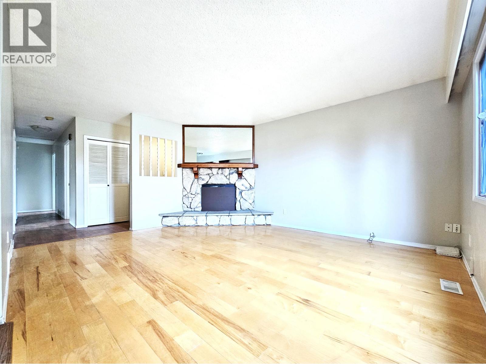
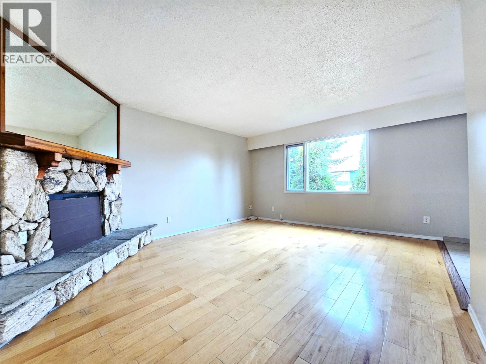
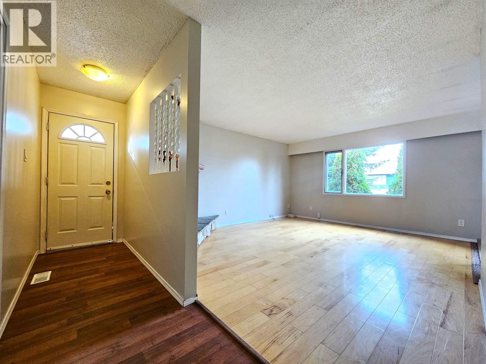
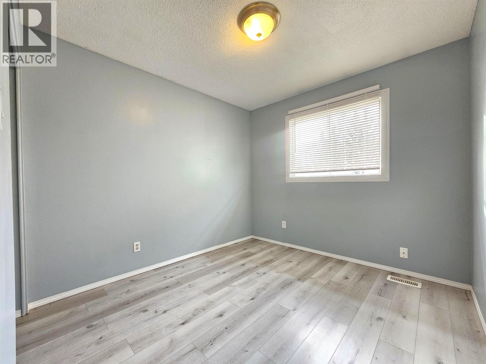
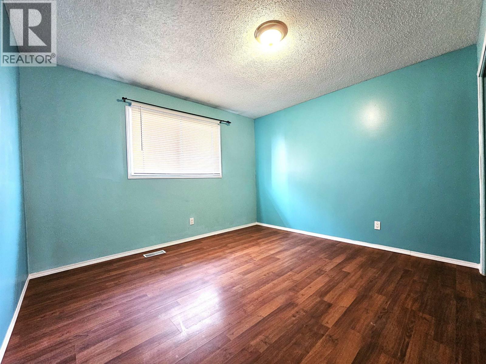
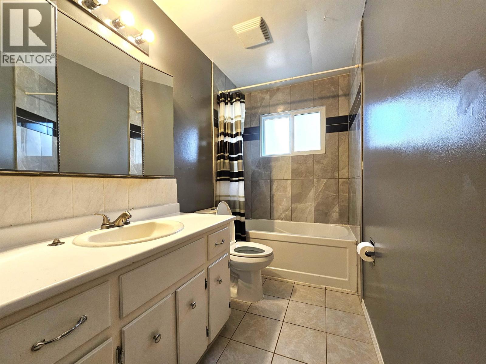
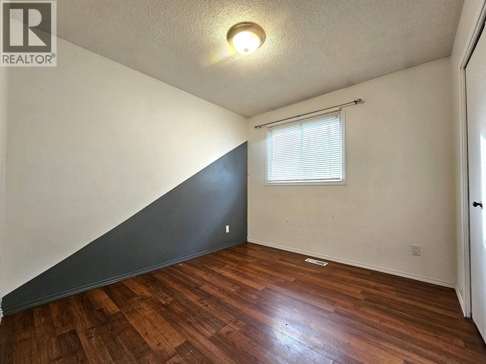
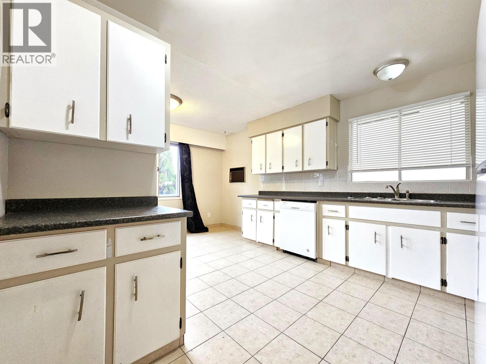
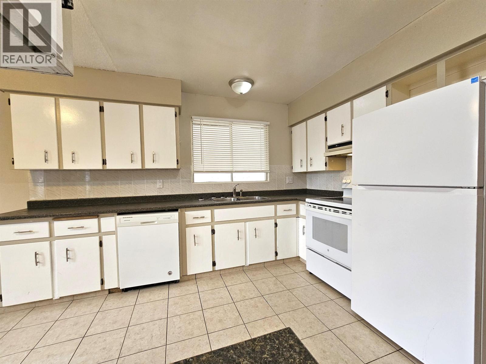
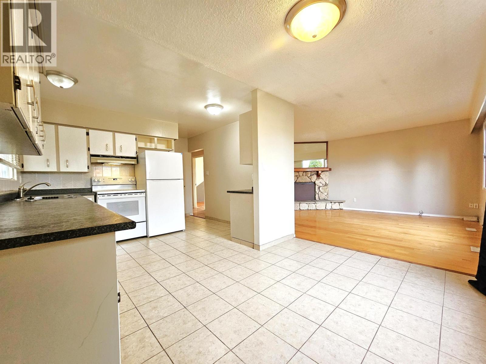
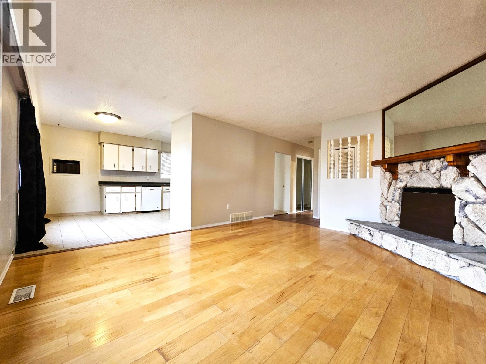
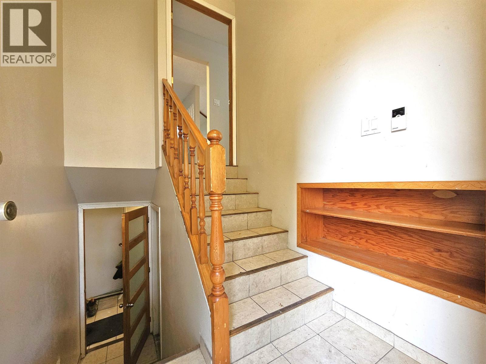
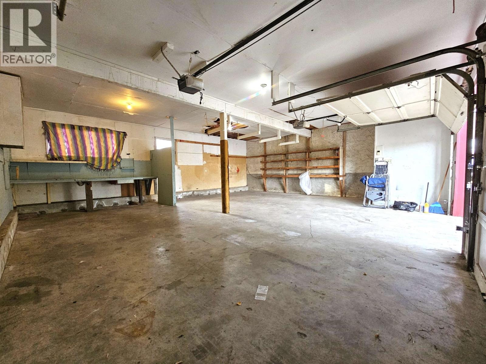
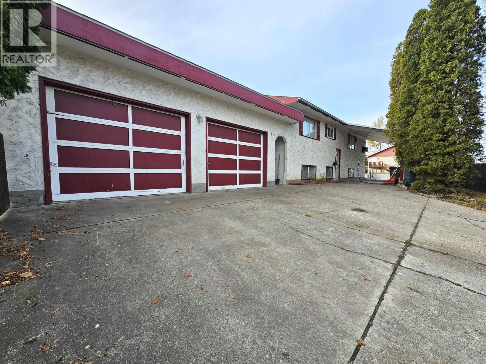
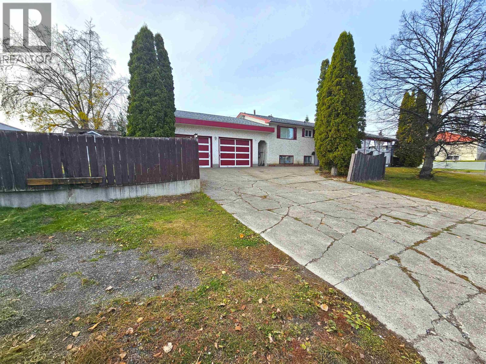
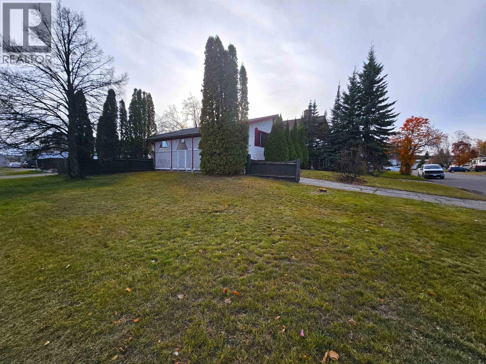
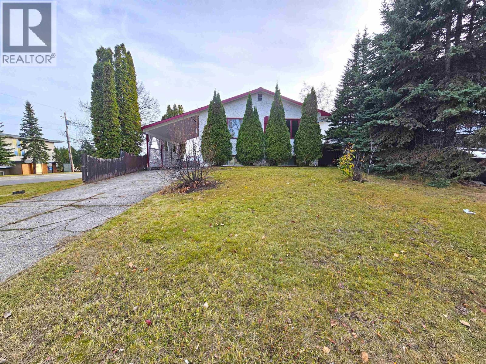
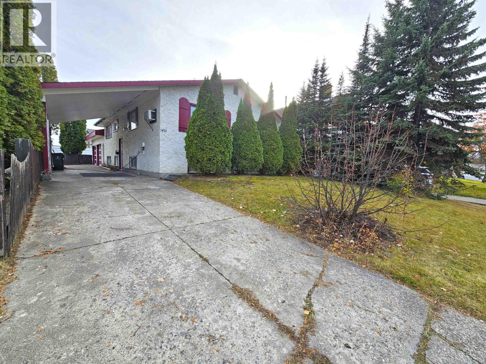
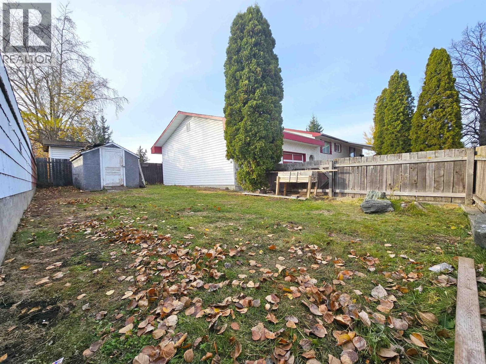
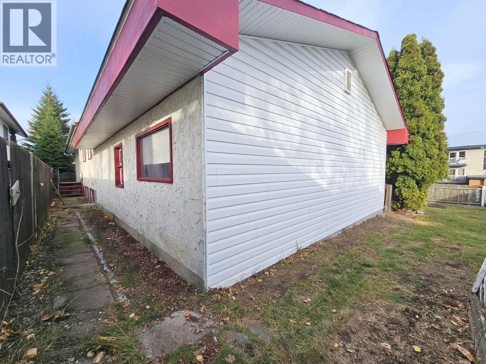
Welcome to this spacious 5-bedroom family home situated on a large corner lot in a convenient central location. Featuring 3 bedrooms up and 2 down, this property offers plenty of room for families and investors alike. The authorized suite provides excellent mortgage-helping income, with the upper unit previously renting for $2,200 per month and the lower suite currently generating $1 ,187 per month. A functional layout offers comfortable living on both levels, while the double garage and ample parking add everyday convenience. The roof has been updated, providing peace of mind, while the home's classic design presents an opportunity to add your own modern touches. Close to schools, parks, shopping, and transit, this property offers space, income, and value in one package. (id:40390)
Property Details
| MLS® Number | R3176560 |
| Property Type | Single Family |
| Storage Type | Storage |
Building
| Bathroom Total | 2 |
| Bedrooms Total | 5 |
| Appliances | Washer, Dryer, Refrigerator, Stove, Dishwasher |
| Basement Development | Finished |
| Basement Type | N/a (finished) |
| Constructed Date | 1973 |
| Construction Style Attachment | Detached |
| Exterior Finish | Stucco |
| Fireplace Present | Yes |
| Fireplace Total | 1 |
| Foundation Type | Concrete Perimeter |
| Heating Fuel | Natural Gas |
| Heating Type | Forced Air |
| Roof Material | Fiberglass |
| Roof Style | Conventional |
| Stories Total | 2 |
| Size Interior | 2,184 Sqft |
| Total Finished Area | 2184 Sqft |
| Type | House |
| Utility Water | Municipal Water |
Parking
| Garage | |
| Carport | |
| Garage | 2 |
Land
| Acreage | No |
| Size Irregular | 0.15 |
| Size Total | 0.15 Ac |
| Size Total Text | 0.15 Ac |
Rooms
| Level | Type | Length | Width | Dimensions |
|---|---|---|---|---|
| Basement | Living Room | 14 ft ,6 in | 12 ft | 14 ft ,6 in x 12 ft |
| Basement | Kitchen | 12 ft | 11 ft | 12 ft x 11 ft |
| Basement | Bedroom 4 | 13 ft ,6 in | 8 ft ,9 in | 13 ft ,6 in x 8 ft ,9 in |
| Basement | Bedroom 5 | 11 ft ,8 in | 8 ft | 11 ft ,8 in x 8 ft |
| Basement | Utility Room | 8 ft ,4 in | 6 ft ,8 in | 8 ft ,4 in x 6 ft ,8 in |
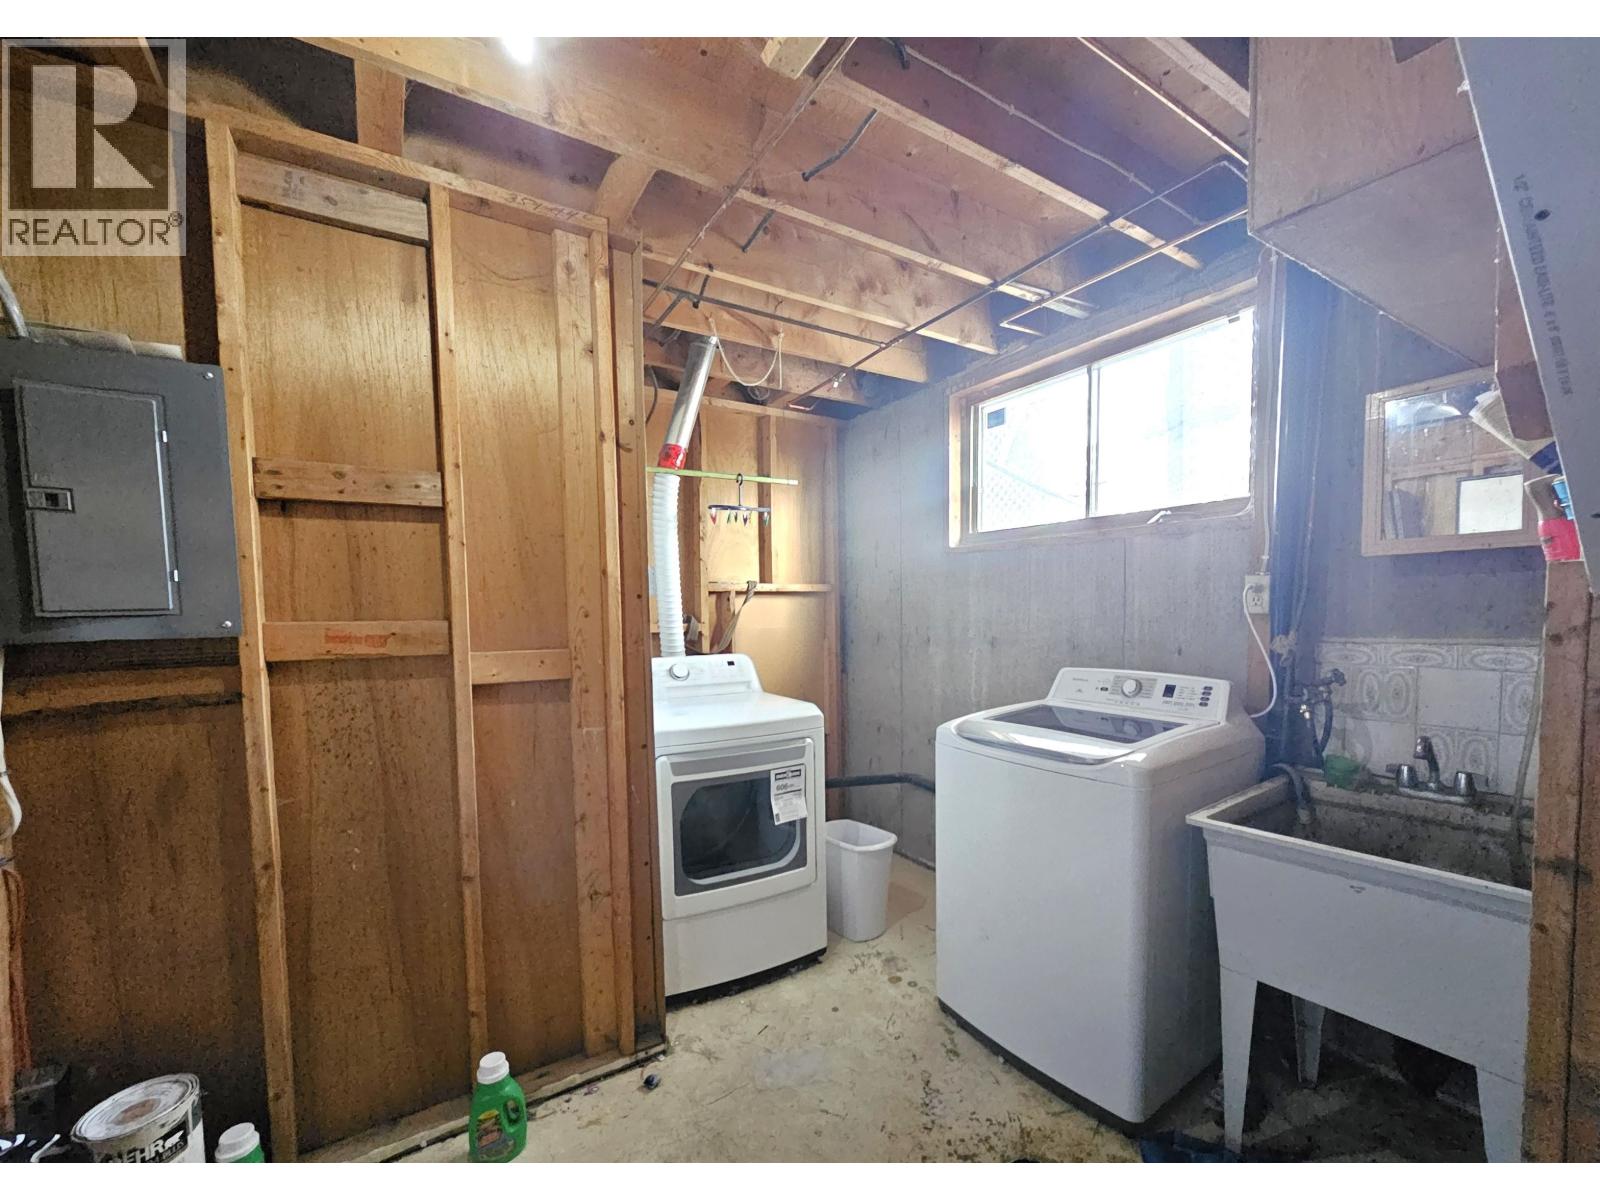
| Basement | Laundry Room | 8 ft ,5 in | 7 ft ,2 in | 8 ft ,5 in x 7 ft ,2 in |
| Basement | Storage | 6 ft ,5 in | 5 ft ,1 in | 6 ft ,5 in x 5 ft ,1 in |
| Main Level | Living Room | 16 ft | 14 ft | 16 ft x 14 ft |
| Main Level | Kitchen | 11 ft ,9 in | 9 ft | 11 ft ,9 in x 9 ft |
| Main Level | Dining Room | 12 ft | 8 ft | 12 ft x 8 ft |
| Main Level | Bedroom 2 | 10 ft | 9 ft ,4 in | 10 ft x 9 ft ,4 in |
| Main Level | Primary Bedroom | 12 ft | 11 ft ,6 in | 12 ft x 11 ft ,6 in |
| Main Level | Bedroom 3 | 10 ft | 9 ft ,3 in | 10 ft x 9 ft ,3 in |
https://www.realtor.ca/real-estate/30419335/1401-fraser-crescent-prince-george
Interested? Contact Us About Listing
Mortgage Calculator

Contact Denise Dykes

The trademarks REALTOR®, REALTORS®, and the REALTOR® logo are controlled by The Canadian Real Estate Association (CREA) and identify real estate professionals who are members of CREA. The trademarks MLS®, Multiple Listing Service® and the associated logos are owned by The Canadian Real Estate Association (CREA) and identify the quality of services provided by real estate professionals who are members of CREA. The trademark DDF® is owned by The Canadian Real Estate Association (CREA) and identifies CREA's Data Distribution Facility (DDF®)
October 19 2026 11:43:40
BC Northern Real Estate Board
2 Percent Realty Experts