
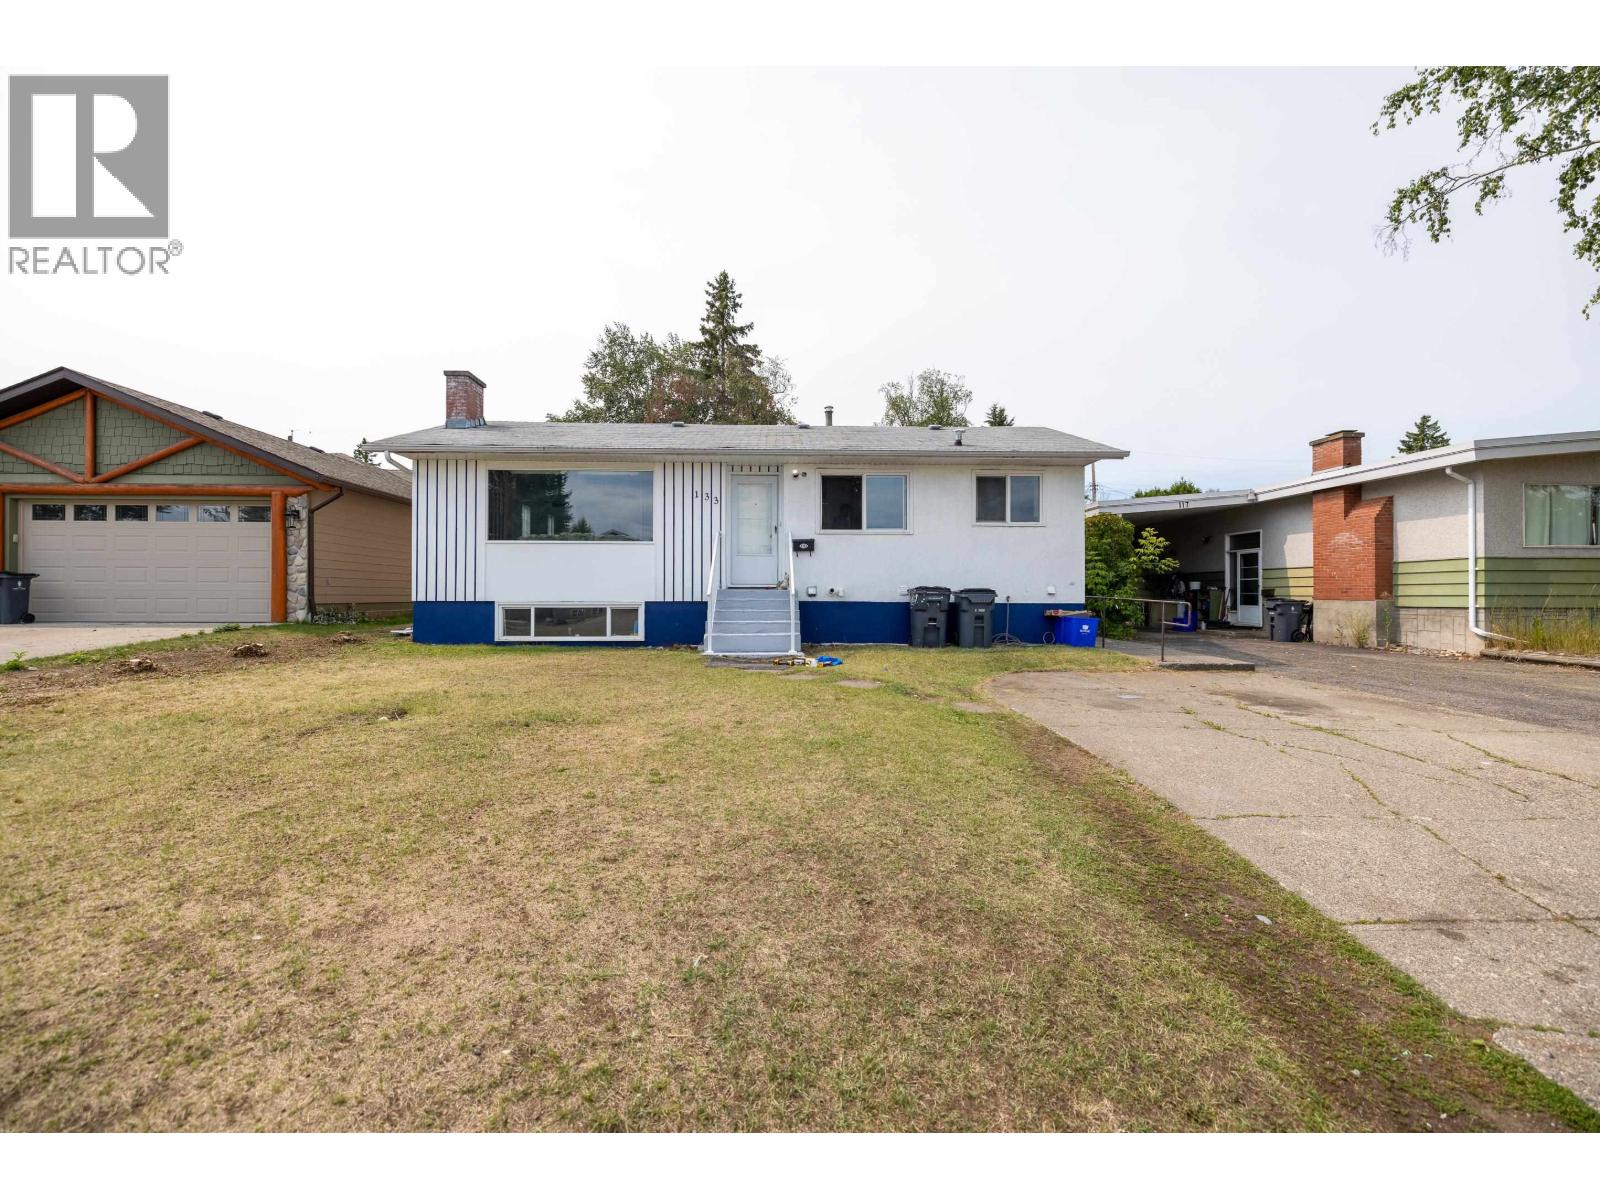
133 S Moffat Street Prince George, British Columbia V2M 3L2

$424,900
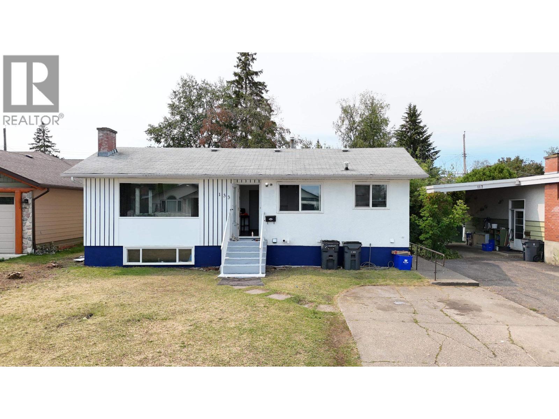
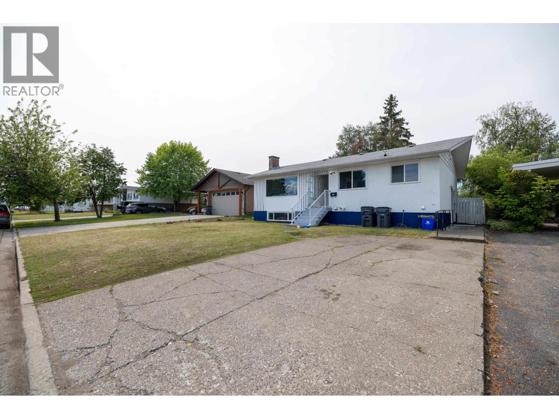
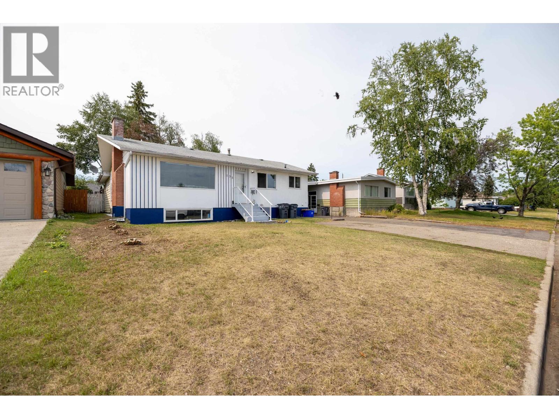
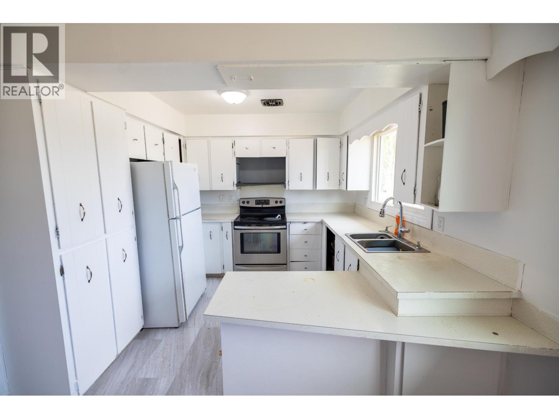
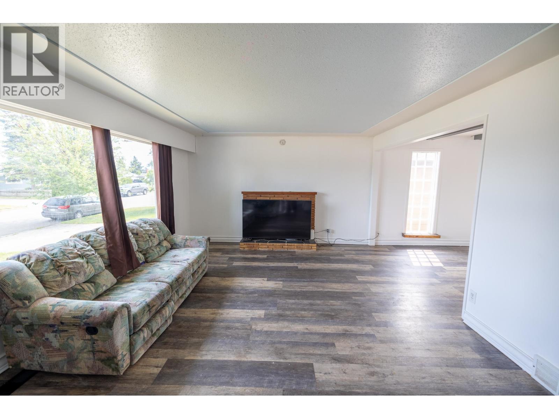
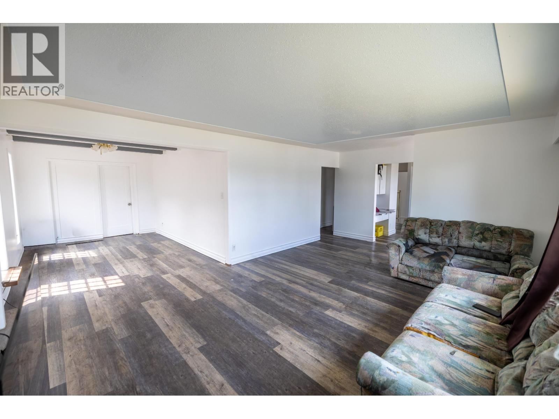
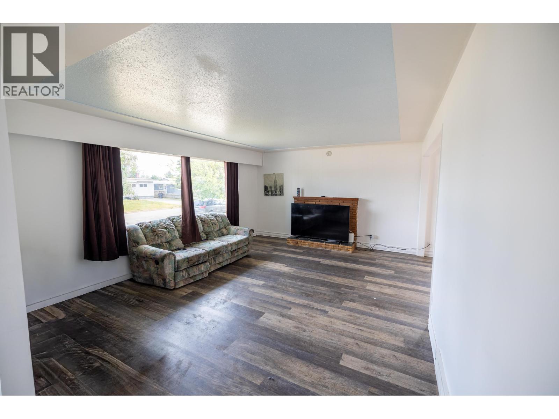
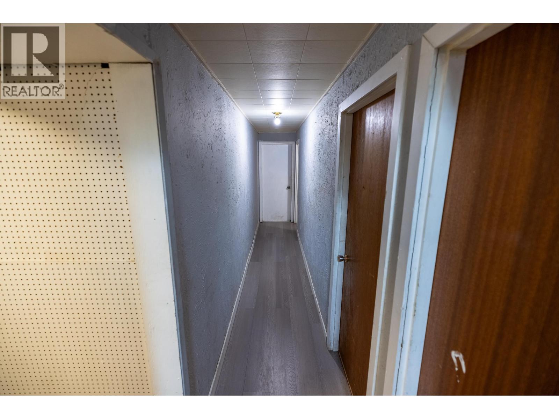
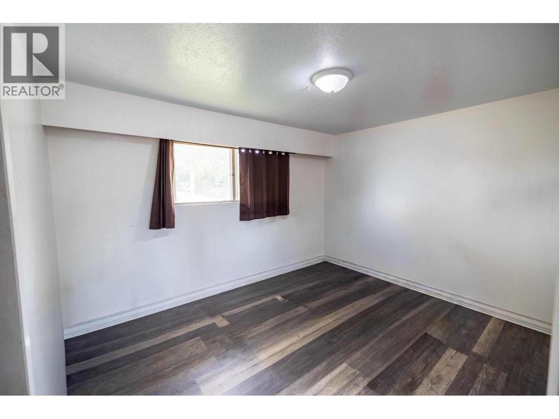
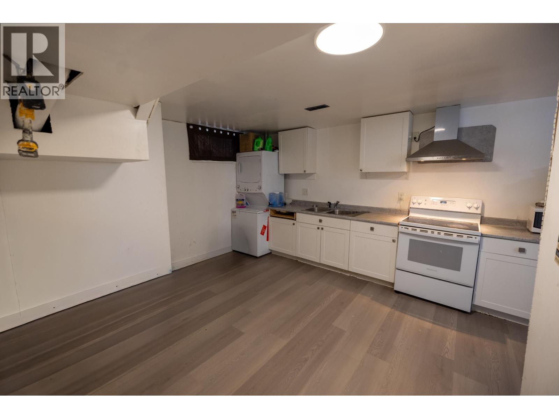
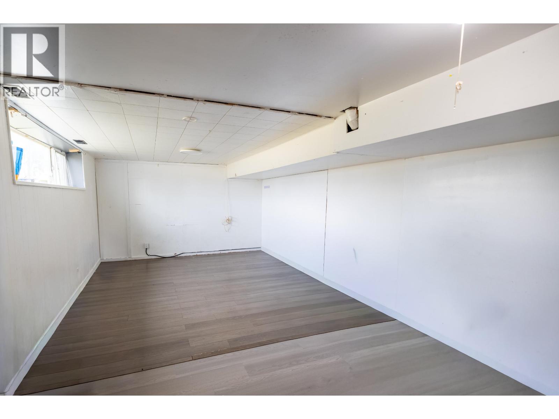
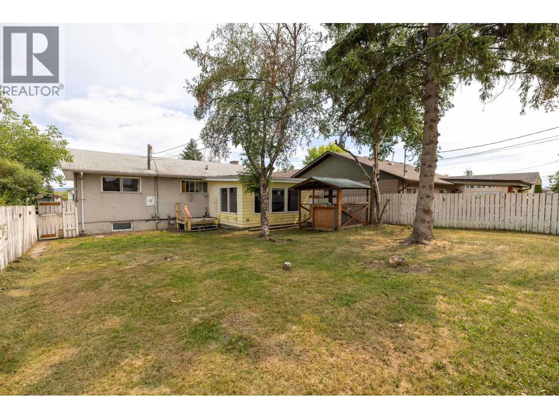
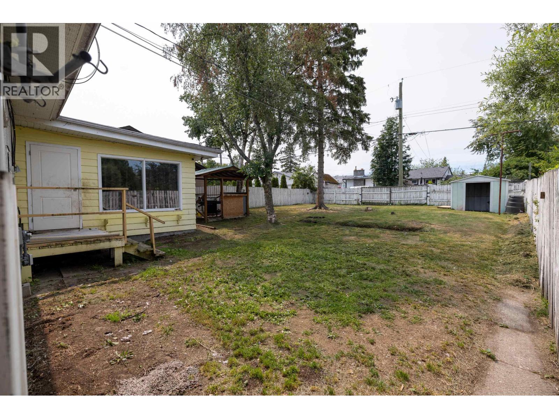
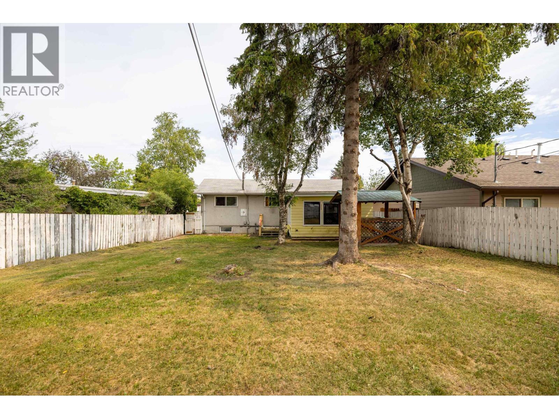
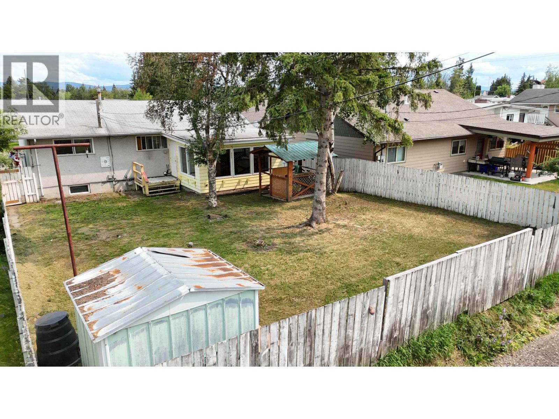
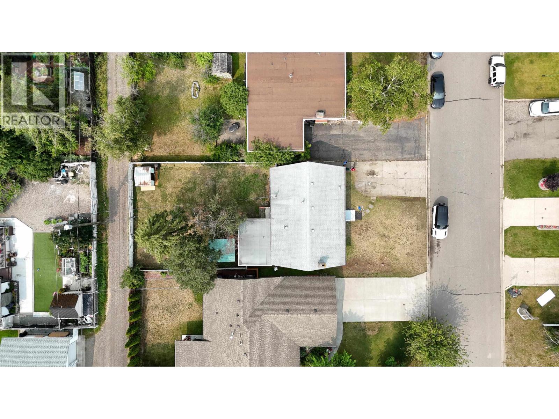
Great opportunity in a convenient central location! This well-laid-out home offers 6 bedrooms and 2 bathrooms, with 3 bedrooms on each level. The lower level features a self-contained 3-bedroom suite with its own private entrance and separate laundry, offering excellent flexibility for extended family or rental income. The entire home is vacant and ready for its new owners, making for an easy and quick possession. Located close to schools, Spruceland Shopping Centre, public transit, parks, and everyday amenities. A versatile property with plenty of possibilities in a great central location! (id:40390)
Property Details
| MLS® Number | R3160983 |
| Property Type | Single Family |
Building
| Bathroom Total | 2 |
| Bedrooms Total | 6 |
| Constructed Date | 1963 |
| Construction Style Attachment | Detached |
| Exterior Finish | Stucco |
| Fireplace Present | Yes |
| Fireplace Total | 1 |
| Foundation Type | Concrete Perimeter |
| Heating Fuel | Natural Gas |
| Heating Type | Forced Air |
| Roof Material | Asphalt Shingle |
| Roof Style | Conventional |
| Stories Total | 2 |
| Size Interior | 2,520 Sqft |
| Total Finished Area | 2520 Sqft |
| Type | House |
| Utility Water | Municipal Water |
Parking
| Open |
Land
| Acreage | No |
| Size Irregular | 6000 |
| Size Total | 6000 Sqft |
| Size Total Text | 6000 Sqft |
Rooms
| Level | Type | Length | Width | Dimensions |
|---|---|---|---|---|
| Basement | Living Room | 22 ft | 12 ft | 22 ft x 12 ft |
| Basement | Kitchen | 17 ft | 13 ft | 17 ft x 13 ft |
| Basement | Bedroom 4 | 11 ft ,1 in | 9 ft ,1 in | 11 ft ,1 in x 9 ft ,1 in |
| Basement | Bedroom 5 | 11 ft ,1 in | 9 ft | 11 ft ,1 in x 9 ft |
| Basement | Bedroom 6 | 12 ft ,8 in | 8 ft ,5 in | 12 ft ,8 in x 8 ft ,5 in |
| Main Level | Living Room | 17 ft | 13 ft ,4 in | 17 ft x 13 ft ,4 in |
| Main Level | Kitchen | 9 ft | 9 ft | 9 ft x 9 ft |
| Main Level | Dining Room | 9 ft ,6 in | 8 ft ,5 in | 9 ft ,6 in x 8 ft ,5 in |
| Main Level | Primary Bedroom | 12 ft ,6 in | 9 ft ,1 in | 12 ft ,6 in x 9 ft ,1 in |
| Main Level | Bedroom 2 | 9 ft ,1 in | 8 ft ,6 in | 9 ft ,1 in x 8 ft ,6 in |
| Main Level | Bedroom 3 | 16 ft | 13 ft | 16 ft x 13 ft |
https://www.realtor.ca/real-estate/30227126/133-s-moffat-street-prince-george
Interested? Contact Us About Listing
Mortgage Calculator

Contact Denise Dykes

The trademarks REALTOR®, REALTORS®, and the REALTOR® logo are controlled by The Canadian Real Estate Association (CREA) and identify real estate professionals who are members of CREA. The trademarks MLS®, Multiple Listing Service® and the associated logos are owned by The Canadian Real Estate Association (CREA) and identify the quality of services provided by real estate professionals who are members of CREA. The trademark DDF® is owned by The Canadian Real Estate Association (CREA) and identifies CREA's Data Distribution Facility (DDF®)
September 02 2026 09:24:50
BC Northern Real Estate Board
RE/MAX Core Realty