
1321 Douglas Street Prince George, British Columbia V2M 2N1

$369,900
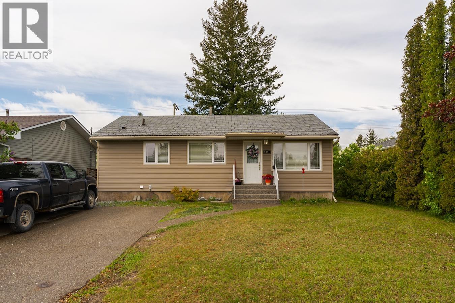
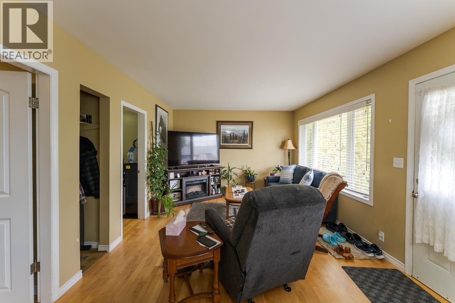
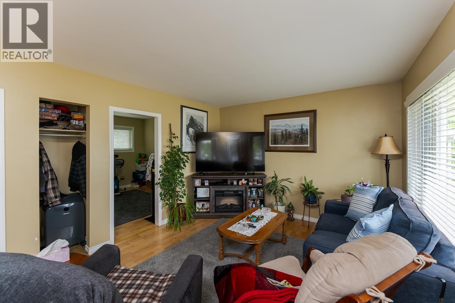
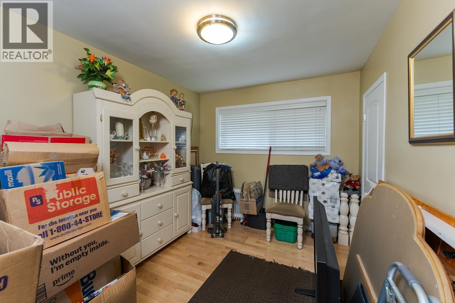
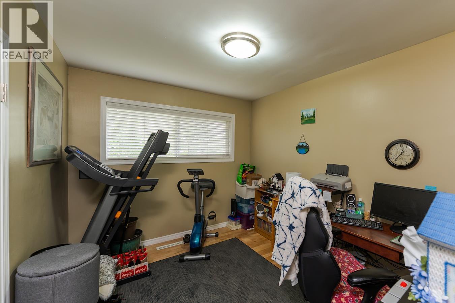
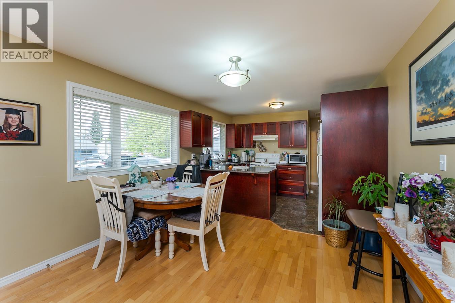
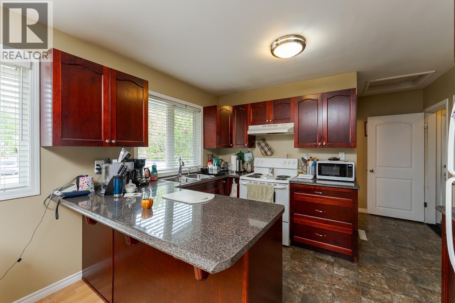
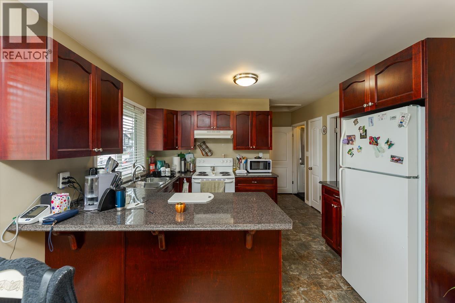
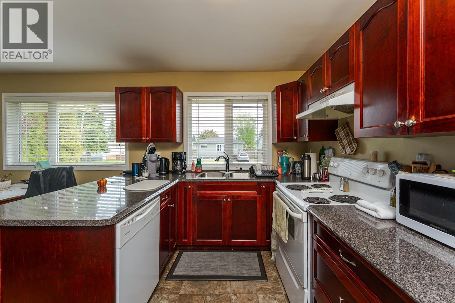
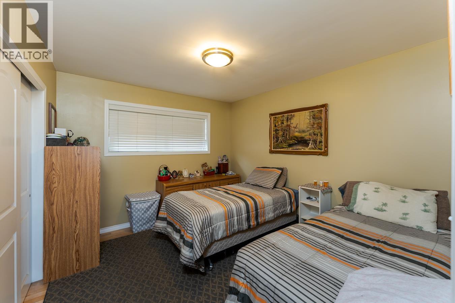
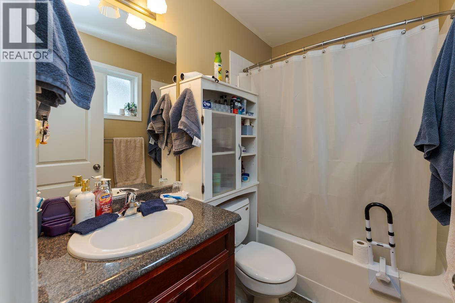
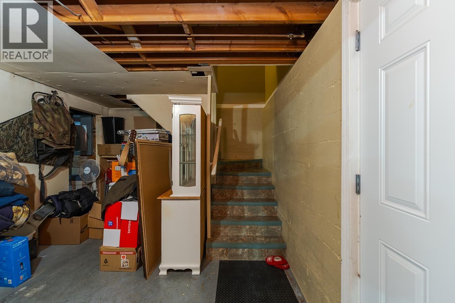
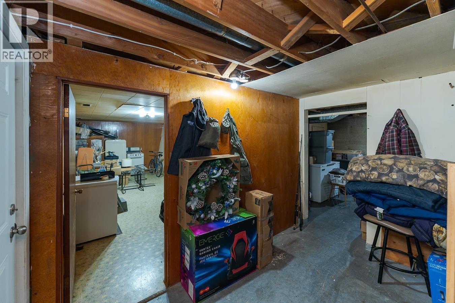
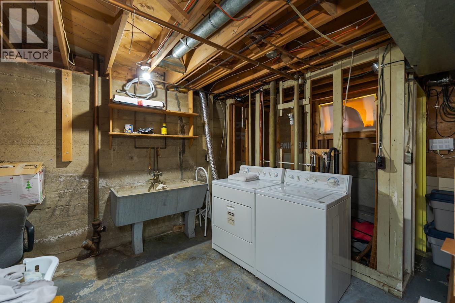
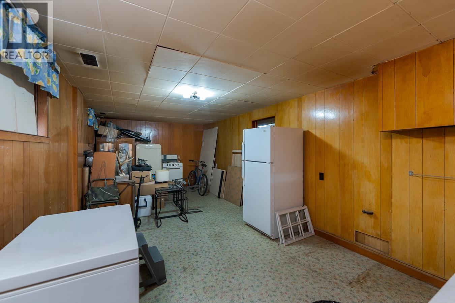
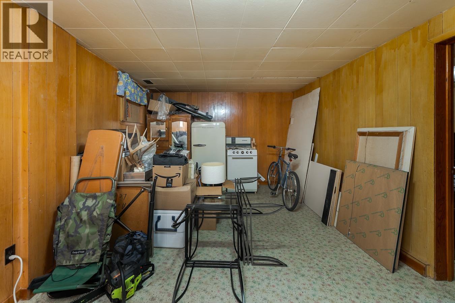
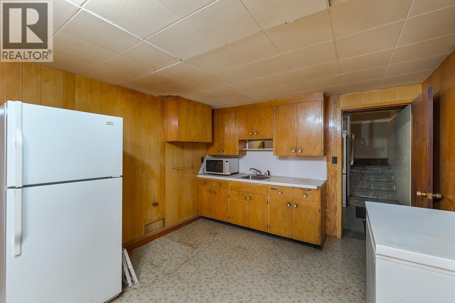
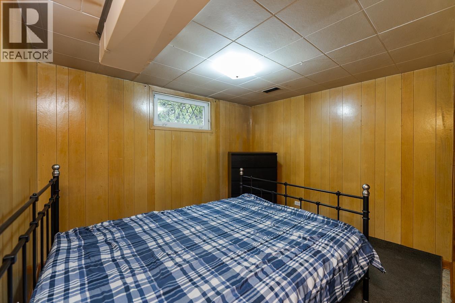
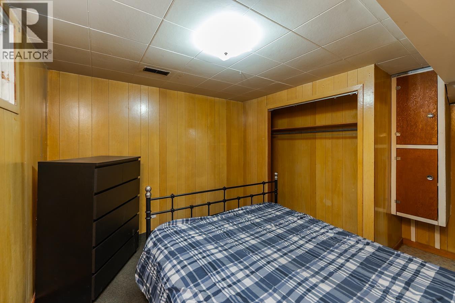
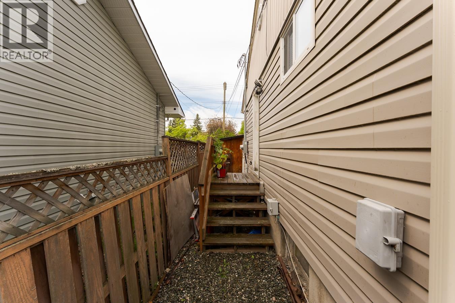
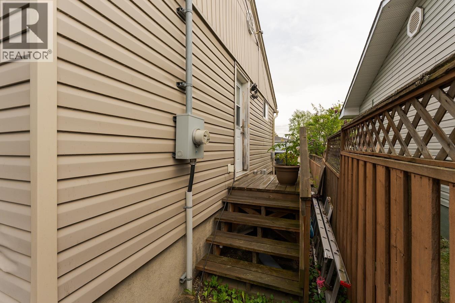
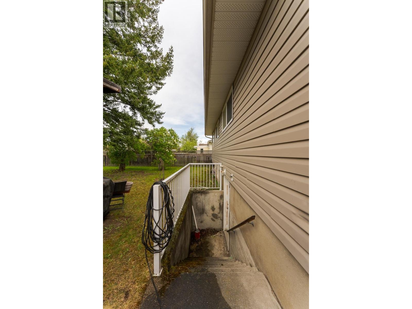
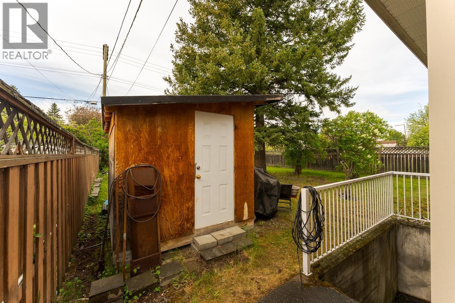
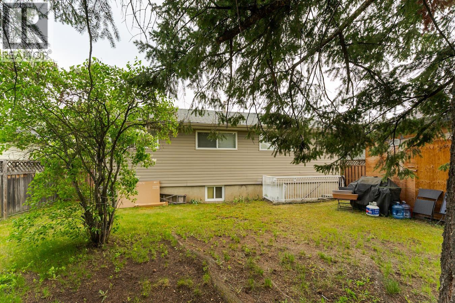
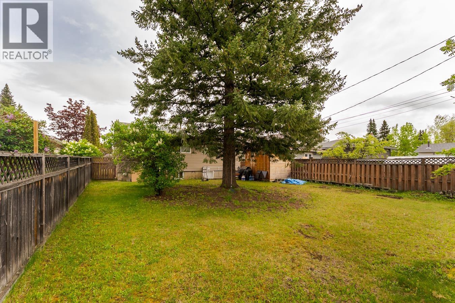
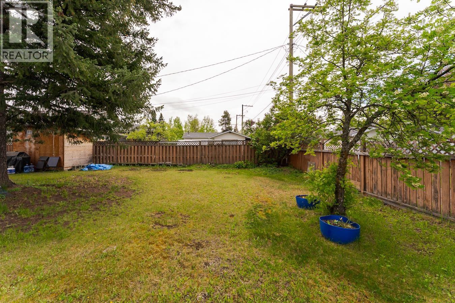
Solid opportunity in Prince George on two city lots! Extra space and flexibility that's hard to find at this price. This charming 4-bed, 1-bath home is nestled in a centrally located neighbourhood and features updated windows, vinyl siding, engineered flooring, and 200-amp electrical with wiring brought to code. Energy efficiency shines with 1" foam insulation around the perimeter and R50 in the attic. The basement offers great suite potential with plumbing in place and a separate entrance, ideal for a mortgage helper or rental income. Perfect for first time home buyers or investors looking to build equity in a property where the important work is already done. Buyer to verify all measurements and information if deemed important. (id:40390)
Property Details
| MLS® Number | R3129186 |
| Property Type | Single Family |
Building
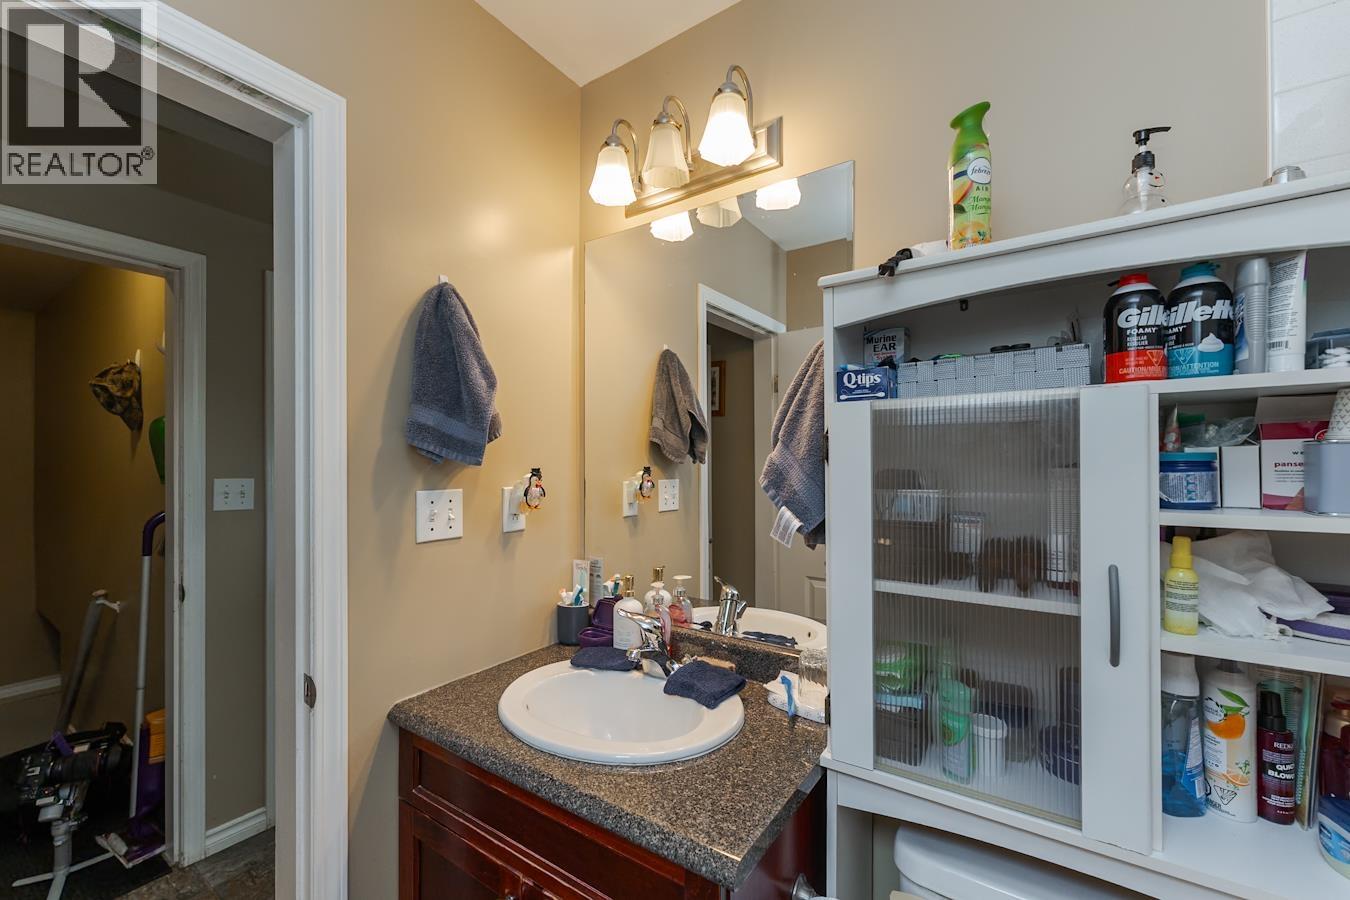
| Bathroom Total | 1 |
| Bedrooms Total | 4 |
| Basement Type | Full |
| Constructed Date | 1958 |
| Construction Style Attachment | Detached |
| Exterior Finish | Vinyl Siding |
| Foundation Type | Concrete Perimeter |
| Heating Fuel | Natural Gas |
| Heating Type | Forced Air |
| Roof Material | Asphalt Shingle |
| Roof Style | Conventional |
| Stories Total | 1 |
| Size Interior | 1,576 Sqft |
| Total Finished Area | 1576 Sqft |
| Type | House |
| Utility Water | Municipal Water |
Parking
| Open |
Land
| Acreage | No |
| Size Irregular | 6000 |
| Size Total | 6000 Sqft |
| Size Total Text | 6000 Sqft |
Rooms
| Level | Type | Length | Width | Dimensions |
|---|---|---|---|---|
| Basement | Flex Space | 13 ft ,3 in | 11 ft ,2 in | 13 ft ,3 in x 11 ft ,2 in |
| Basement | Laundry Room | 23 ft ,7 in | 11 ft ,1 in | 23 ft ,7 in x 11 ft ,1 in |
| Basement | Storage | 7 ft ,1 in | 6 ft ,1 in | 7 ft ,1 in x 6 ft ,1 in |
| Basement | Kitchen | 10 ft ,2 in | 10 ft ,1 in | 10 ft ,2 in x 10 ft ,1 in |
| Basement | Recreational, Games Room | 12 ft ,1 in | 10 ft ,1 in | 12 ft ,1 in x 10 ft ,1 in |
| Basement | Bedroom 4 | 12 ft ,7 in | 10 ft ,1 in | 12 ft ,7 in x 10 ft ,1 in |
| Main Level | Living Room | 11 ft ,4 in | 15 ft ,7 in | 11 ft ,4 in x 15 ft ,7 in |
| Main Level | Dining Room | 11 ft ,4 in | 8 ft ,3 in | 11 ft ,4 in x 8 ft ,3 in |
| Main Level | Kitchen | 11 ft ,4 in | 9 ft | 11 ft ,4 in x 9 ft |
| Main Level | Bedroom 2 | 11 ft ,4 in | 8 ft ,8 in | 11 ft ,4 in x 8 ft ,8 in |
| Main Level | Bedroom 3 | 11 ft ,6 in | 8 ft ,1 in | 11 ft ,6 in x 8 ft ,1 in |
| Main Level | Primary Bedroom | 11 ft ,5 in | 10 ft ,3 in | 11 ft ,5 in x 10 ft ,3 in |
https://www.realtor.ca/real-estate/29820295/1321-douglas-street-prince-george
Interested? Contact Us About Listing
Mortgage Calculator

Contact Denise Dykes

The trademarks REALTOR®, REALTORS®, and the REALTOR® logo are controlled by The Canadian Real Estate Association (CREA) and identify real estate professionals who are members of CREA. The trademarks MLS®, Multiple Listing Service® and the associated logos are owned by The Canadian Real Estate Association (CREA) and identify the quality of services provided by real estate professionals who are members of CREA. The trademark DDF® is owned by The Canadian Real Estate Association (CREA) and identifies CREA's Data Distribution Facility (DDF®)
June 19 2026 08:45:58
BC Northern Real Estate Board
Exp Realty