
1266 Burden Street Prince George, British Columbia V2M 2J4

$415,000
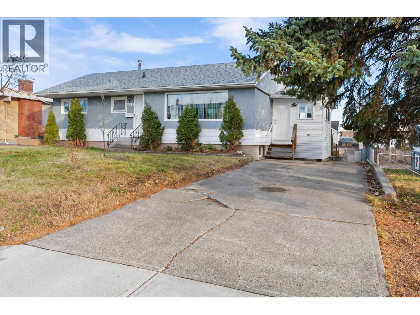
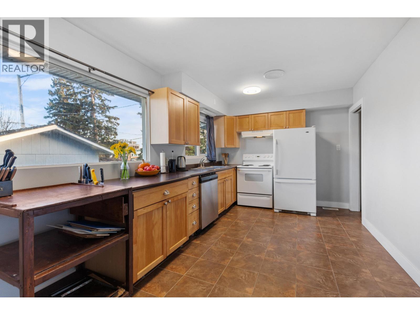
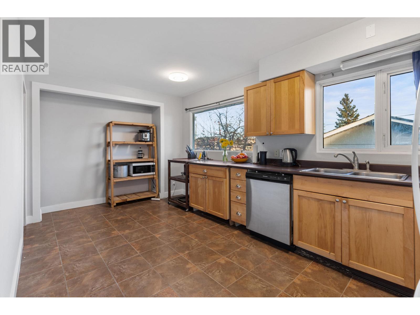
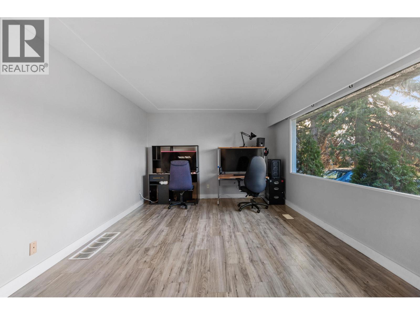
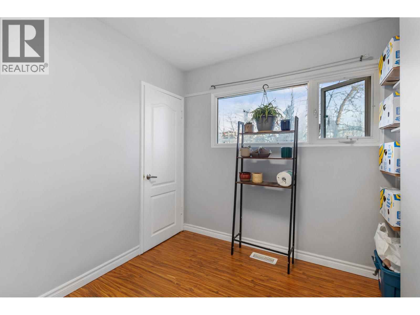
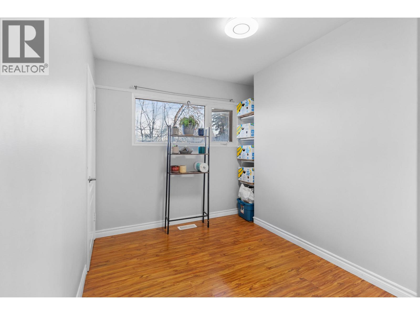
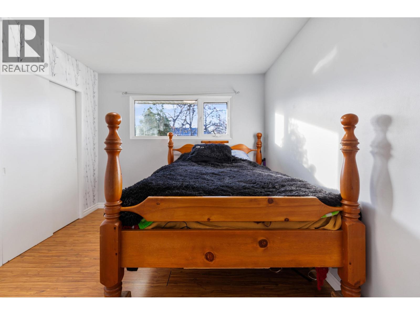
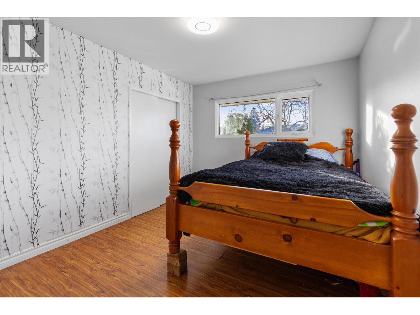
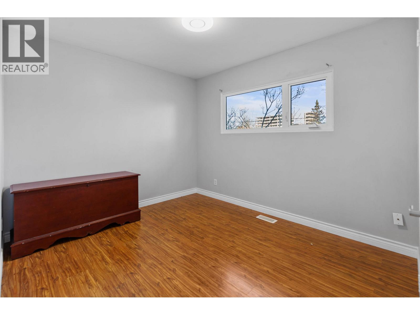
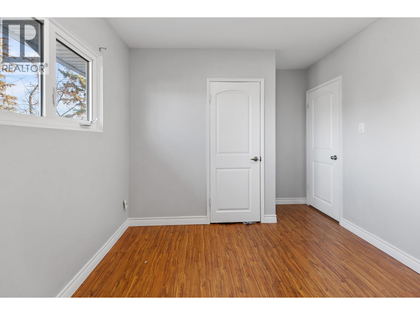
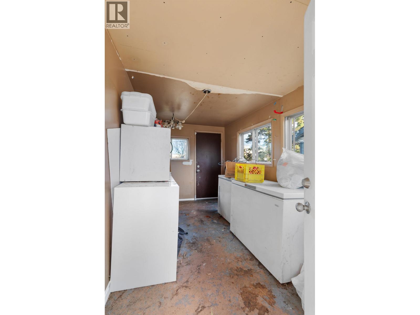
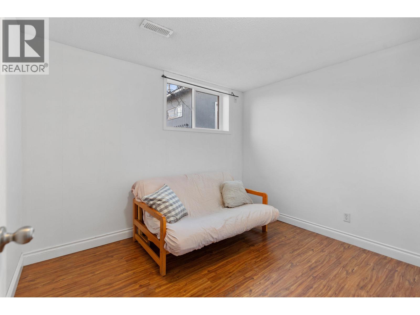
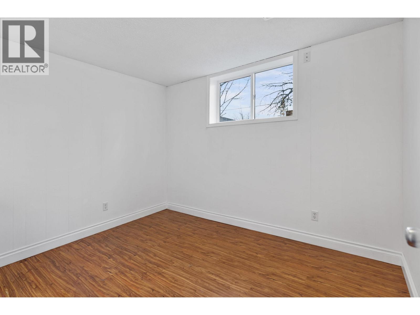
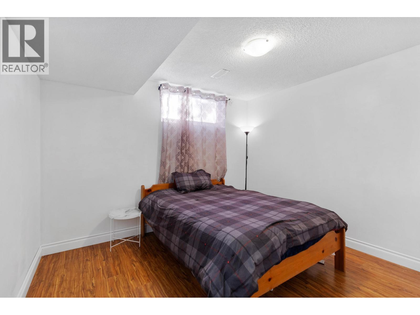
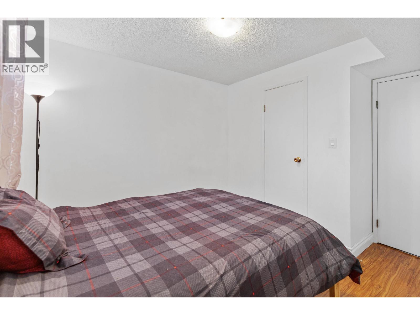
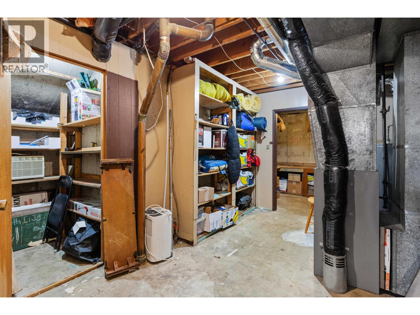
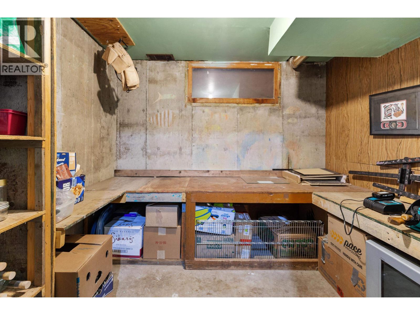
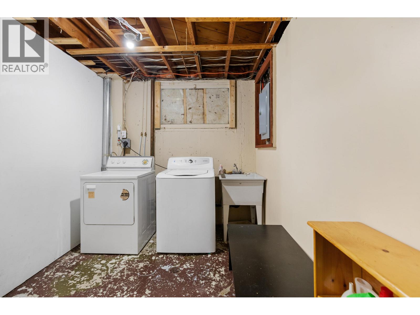
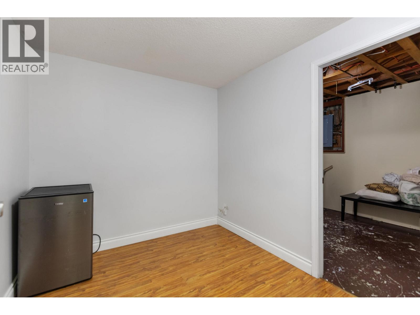
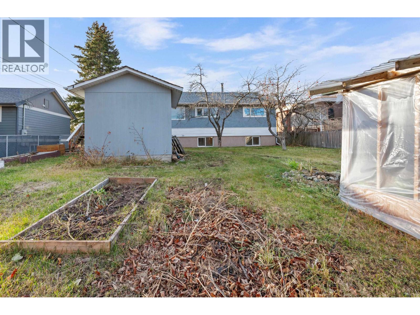
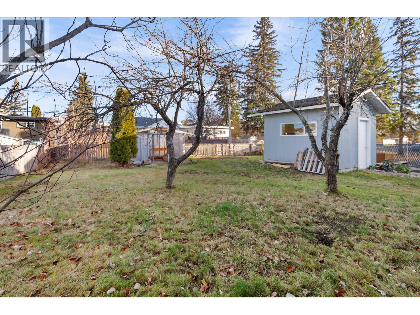
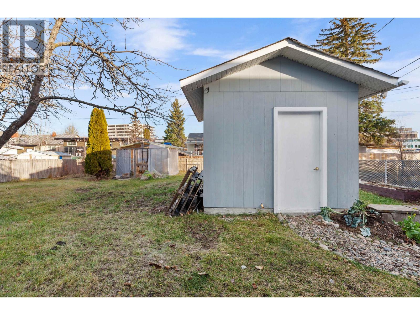
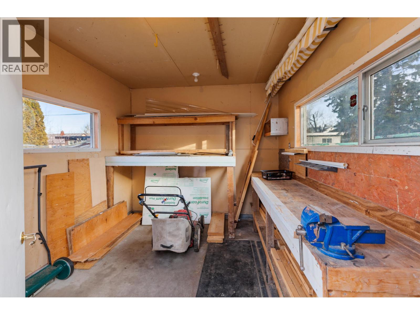
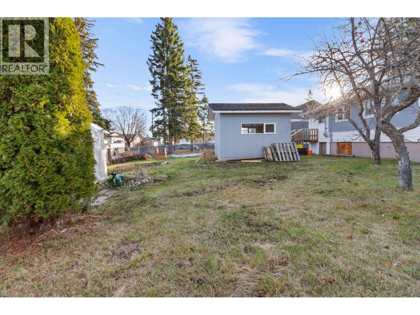
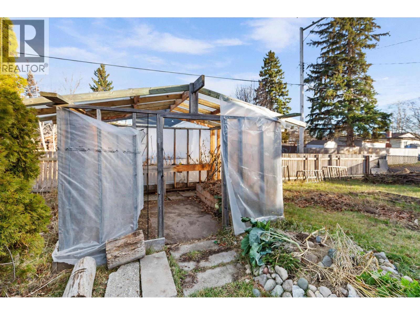
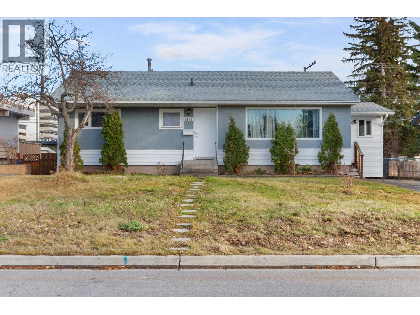
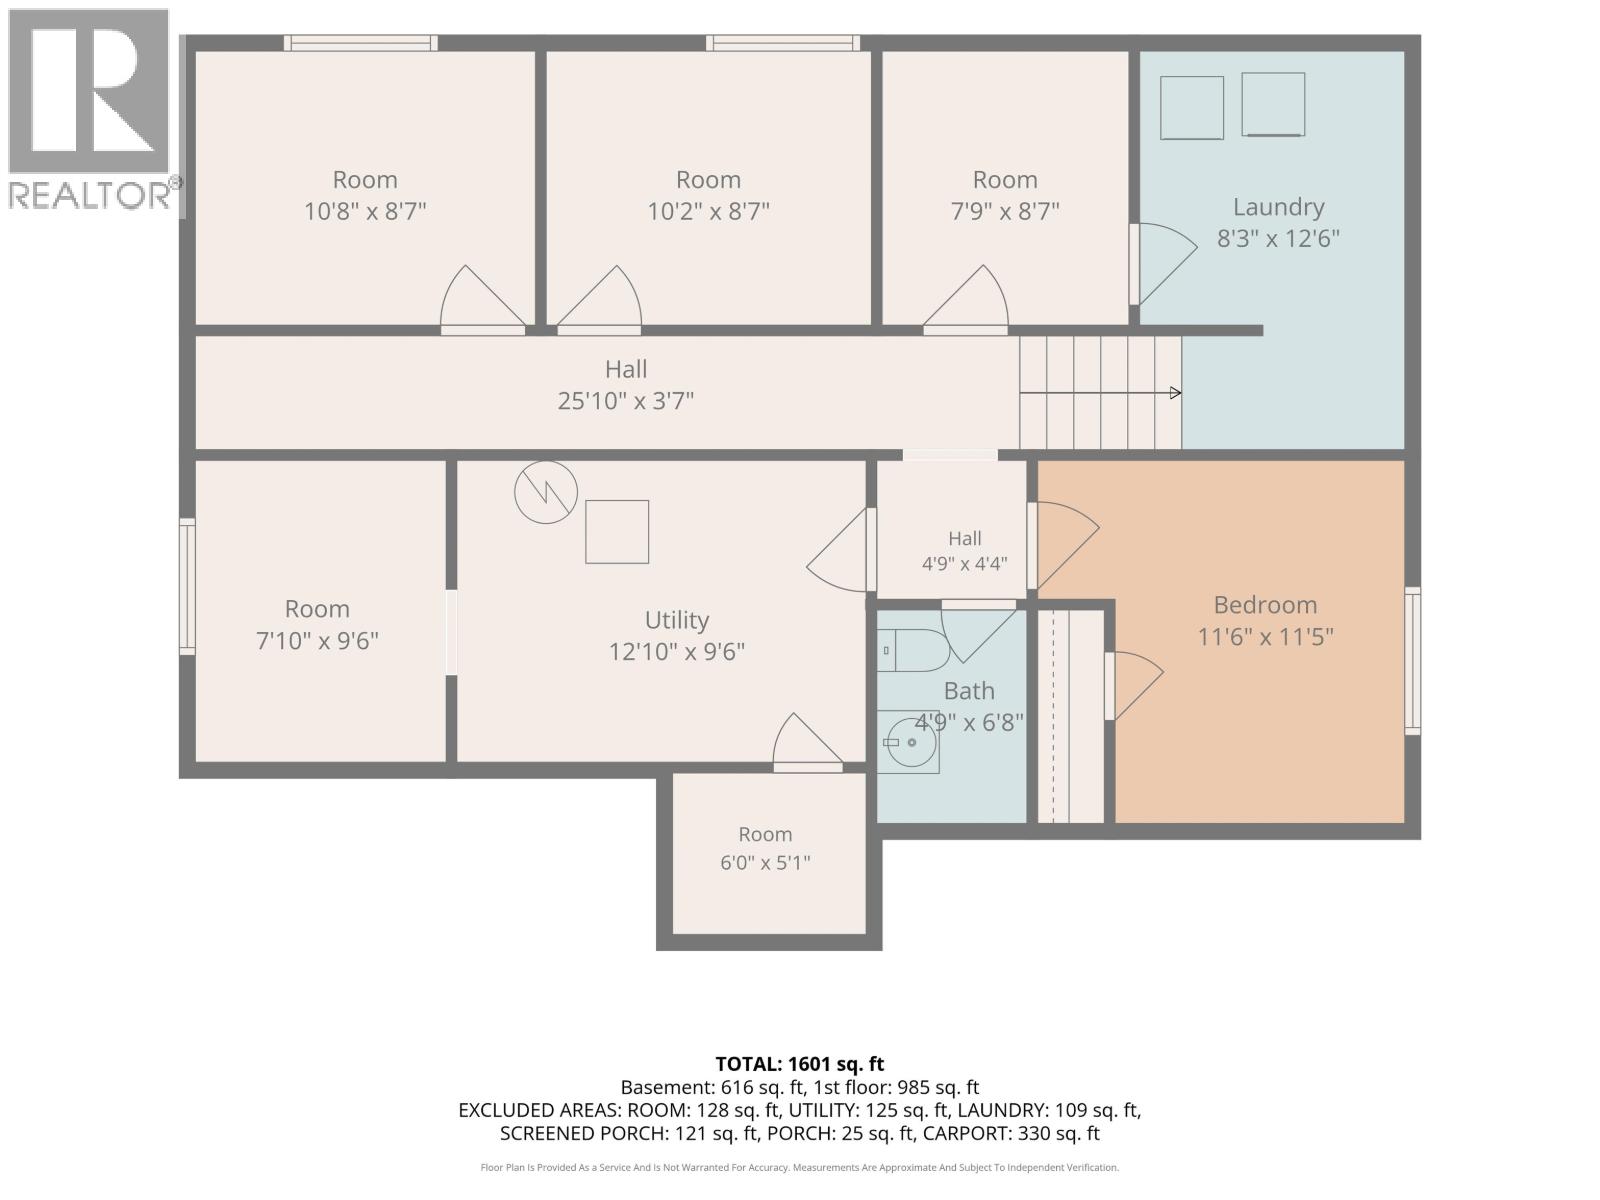
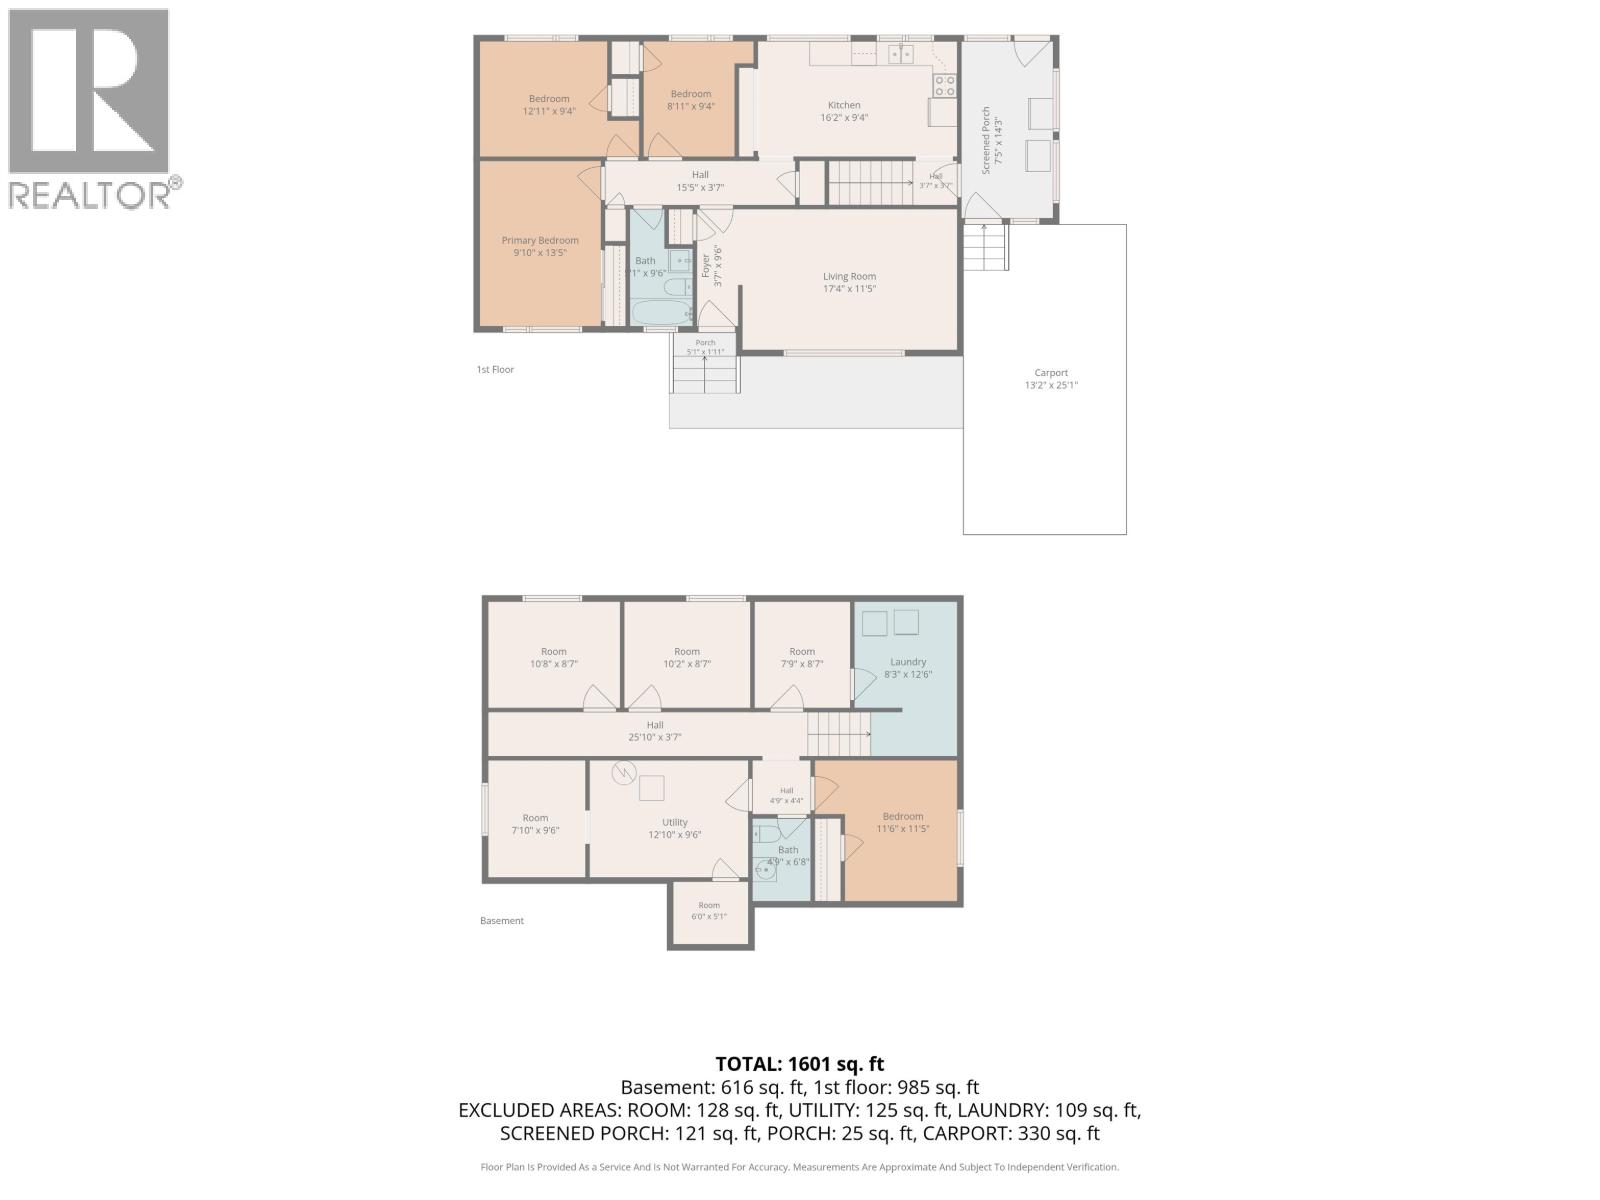
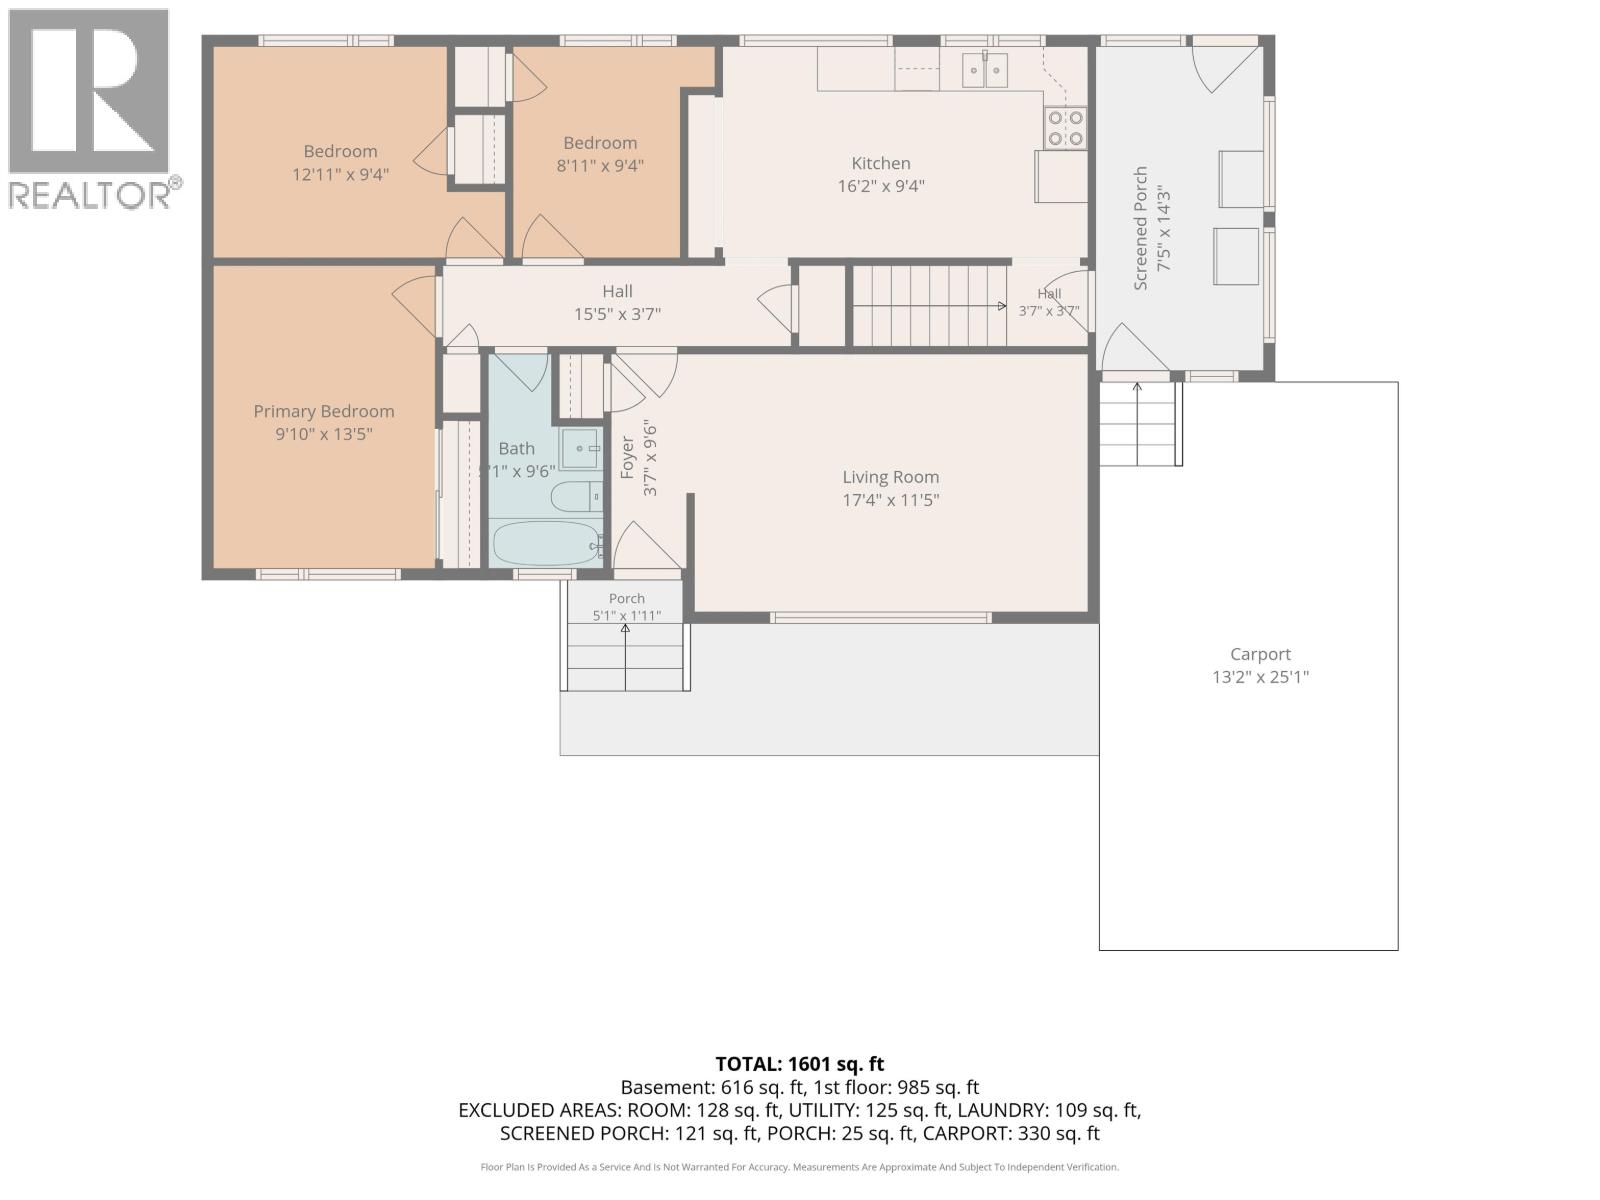
Excellent location! Check out this nice home near the hospital & cancer clinic. Boasting many updates over the years, this would be great for a family or an solid investment (zoned RS4). As per seller, updates include: painting exterior, new water main 2022, hot water tank 2022, dishwasher 2022 and back bsmt windows 2022. Featuring 3 bedrooms up and 3 bedrooms down. The fully finished basement has large daylight windows and lots of storage space. There is potential to add a suite to the basement by entering through the mudroom (buyer to verify zoning and permitting for themselves). Huge lot with mature trees, alley access, 10X12 wired workshop on cement pad and a greenhouse. There is so much potential. Floor plan & measurements presented are approximates, buyer to verify if important. (id:40390)
Property Details
| MLS® Number | R3184247 |
| Property Type | Single Family |
Building
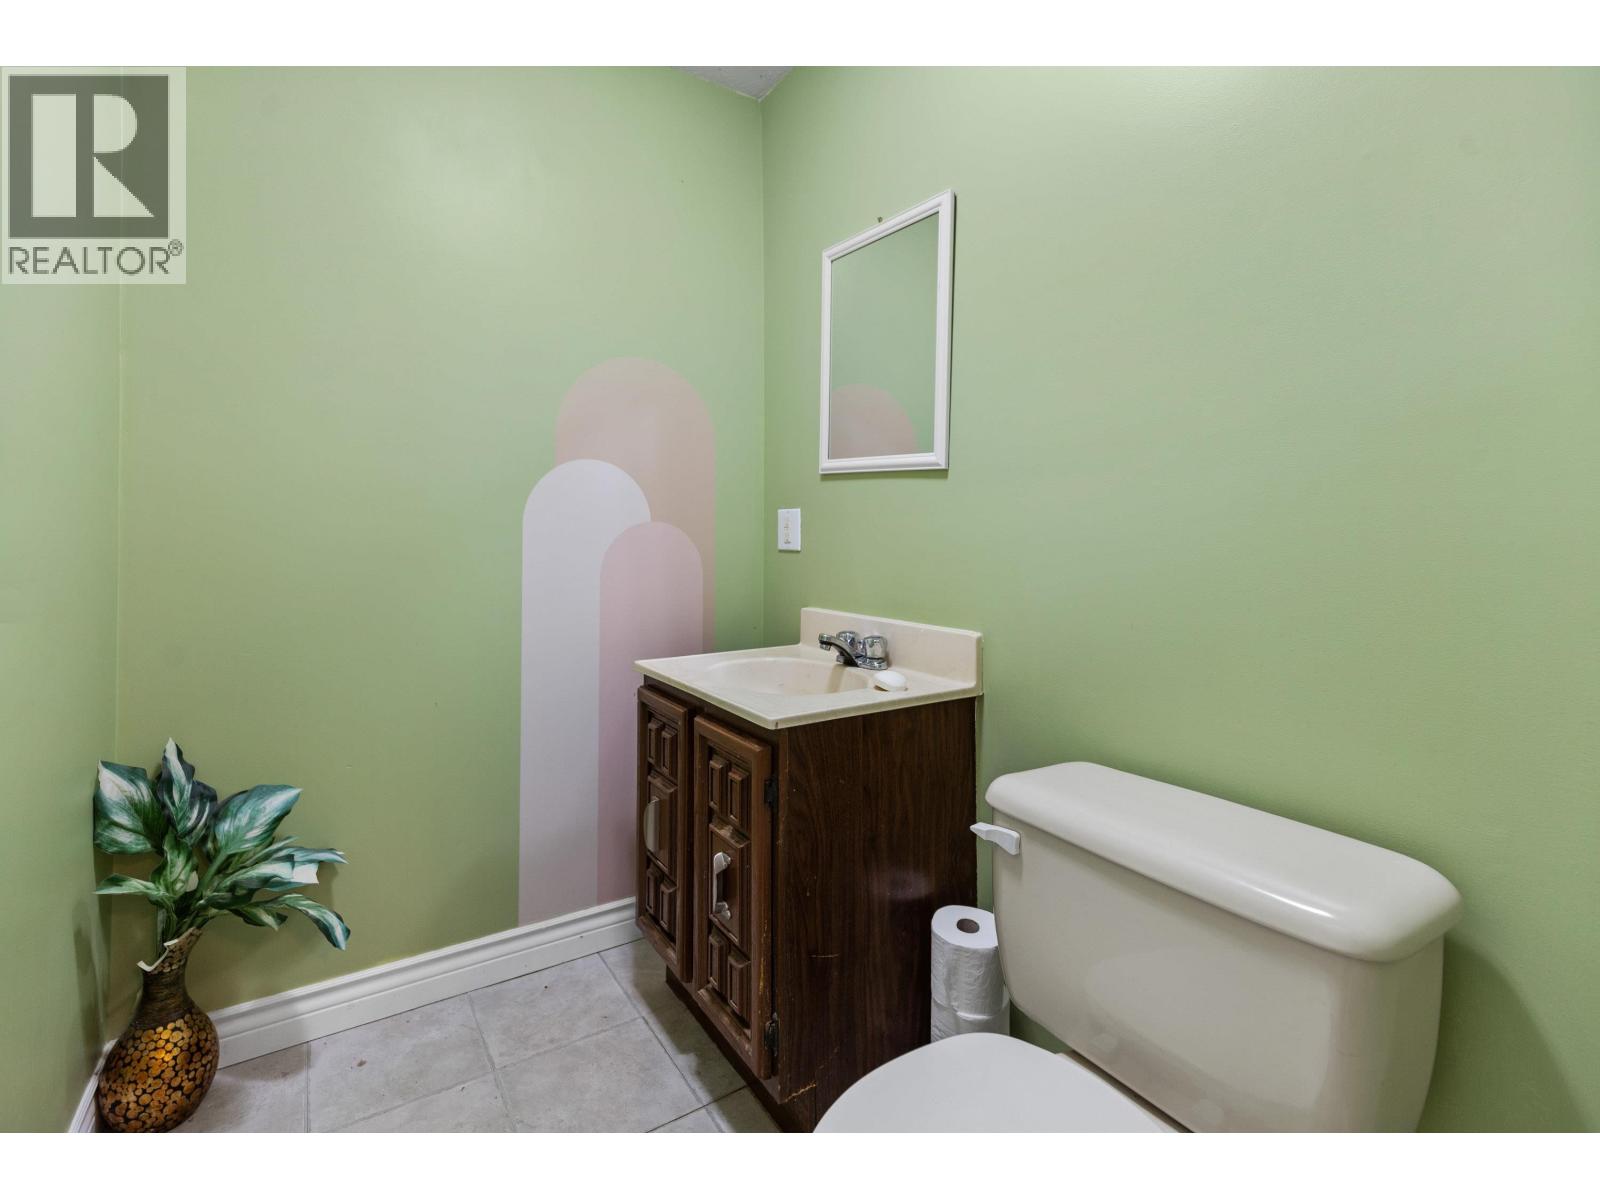
| Bathroom Total | 2 |
| Bedrooms Total | 6 |
| Basement Type | Full |
| Constructed Date | 1960 |
| Construction Style Attachment | Detached |
| Foundation Type | Concrete Perimeter |
| Heating Fuel | Natural Gas |
| Heating Type | Forced Air |
| Roof Material | Asphalt Shingle |
| Roof Style | Conventional |
| Stories Total | 2 |
| Size Interior | 1,892 Sqft |
| Total Finished Area | 1892 Sqft |
| Type | House |
| Utility Water | Municipal Water |
Parking
| Open |
Land
| Acreage | No |
| Size Irregular | 6600 |
| Size Total | 6600 Sqft |
| Size Total Text | 6600 Sqft |
Rooms
| Level | Type | Length | Width | Dimensions |
|---|---|---|---|---|
| Basement | Bedroom 4 | 10 ft ,8 in | 8 ft ,7 in | 10 ft ,8 in x 8 ft ,7 in |
| Basement | Bedroom 5 | 10 ft ,2 in | 8 ft ,7 in | 10 ft ,2 in x 8 ft ,7 in |
| Basement | Office | 8 ft ,7 in | 7 ft ,9 in | 8 ft ,7 in x 7 ft ,9 in |
| Basement | Storage | 9 ft ,6 in | 7 ft ,1 in | 9 ft ,6 in x 7 ft ,1 in |
| Basement | Laundry Room | 12 ft ,6 in | 8 ft ,3 in | 12 ft ,6 in x 8 ft ,3 in |
| Basement | Utility Room | 12 ft ,1 in | 9 ft ,6 in | 12 ft ,1 in x 9 ft ,6 in |
| Basement | Storage | 6 ft | 5 ft ,1 in | 6 ft x 5 ft ,1 in |
| Basement | Bedroom 6 | 11 ft ,6 in | 11 ft ,5 in | 11 ft ,6 in x 11 ft ,5 in |
| Main Level | Kitchen | 16 ft ,2 in | 9 ft ,4 in | 16 ft ,2 in x 9 ft ,4 in |
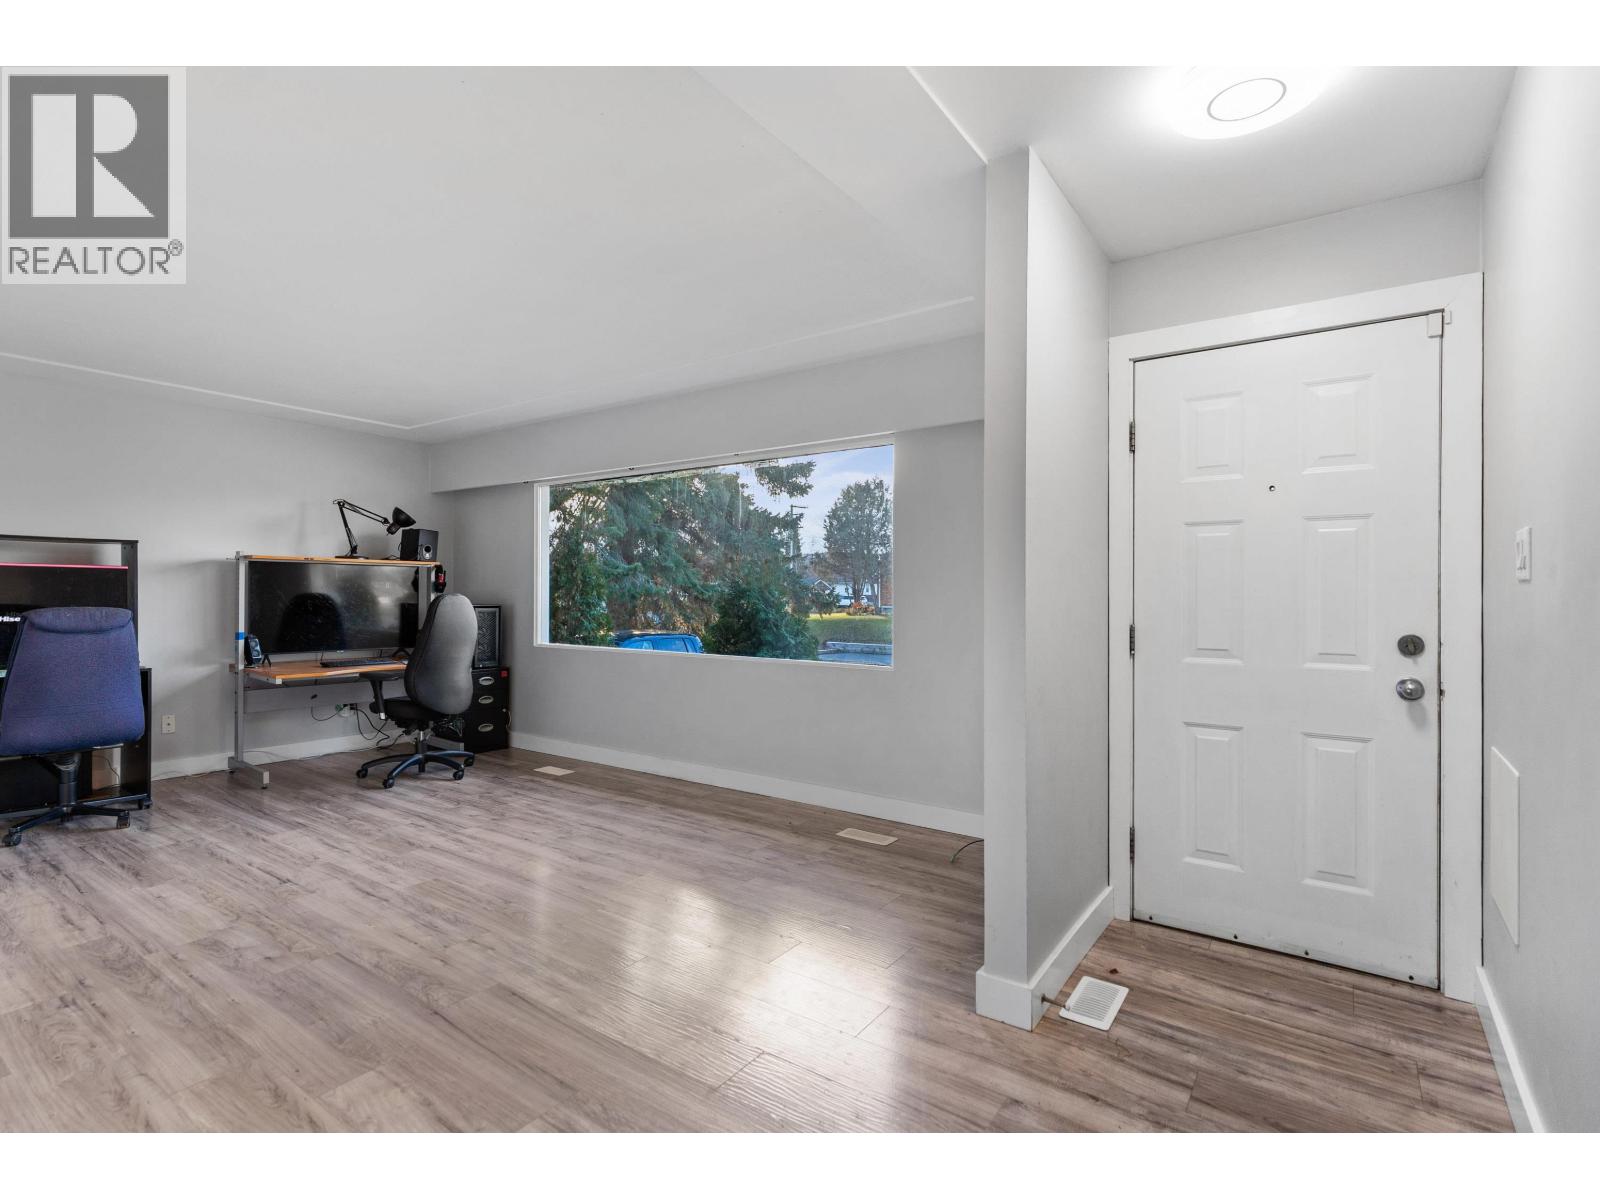
| Main Level | Living Room | 17 ft ,4 in | 11 ft ,5 in | 17 ft ,4 in x 11 ft ,5 in |
| Main Level | Primary Bedroom | 13 ft ,5 in | 9 ft ,1 in | 13 ft ,5 in x 9 ft ,1 in |
| Main Level | Bedroom 2 | 12 ft ,1 in | 9 ft ,4 in | 12 ft ,1 in x 9 ft ,4 in |
| Main Level | Bedroom 3 | 9 ft ,4 in | 8 ft ,1 in | 9 ft ,4 in x 8 ft ,1 in |
https://www.realtor.ca/real-estate/30518872/1266-burden-street-prince-george
Interested? Contact Us About Listing
Mortgage Calculator

Contact Denise Dykes

The trademarks REALTOR®, REALTORS®, and the REALTOR® logo are controlled by The Canadian Real Estate Association (CREA) and identify real estate professionals who are members of CREA. The trademarks MLS®, Multiple Listing Service® and the associated logos are owned by The Canadian Real Estate Association (CREA) and identify the quality of services provided by real estate professionals who are members of CREA. The trademark DDF® is owned by The Canadian Real Estate Association (CREA) and identifies CREA's Data Distribution Facility (DDF®)
November 17 2026 04:21:51
BC Northern Real Estate Board
Team Powerhouse Realty