
1164 Stirling Drive Prince George, British Columbia V2M 6P4

$499,900
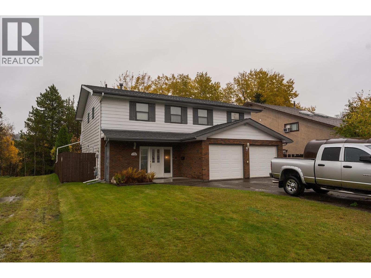
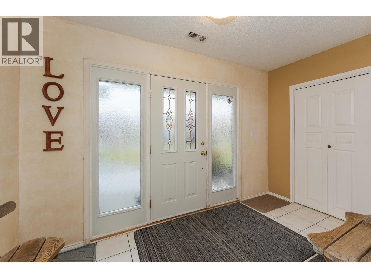
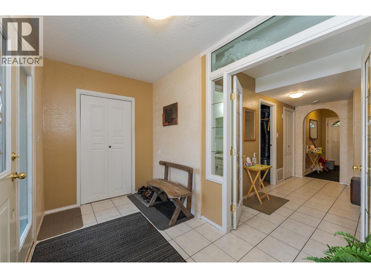
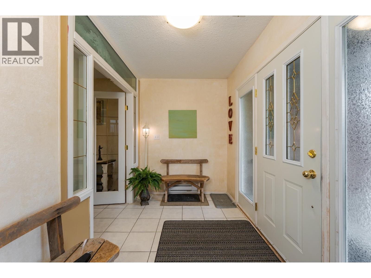
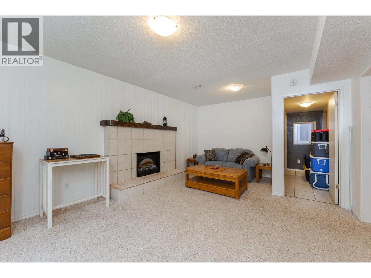
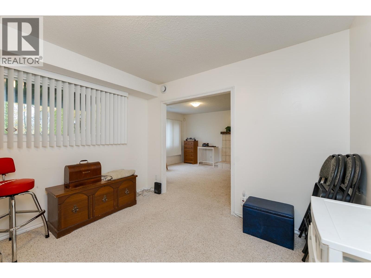
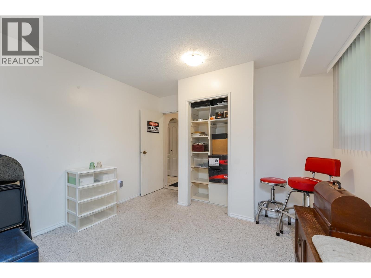
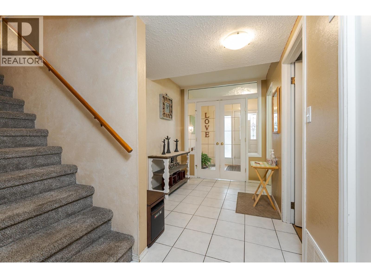
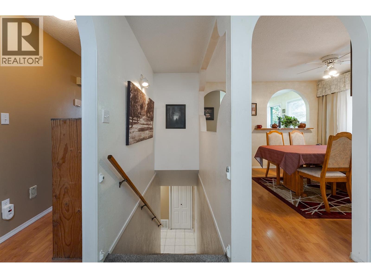
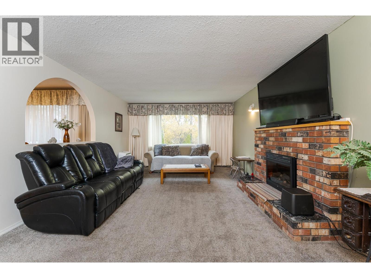
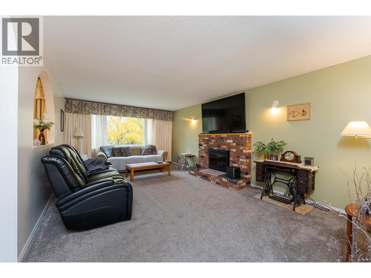
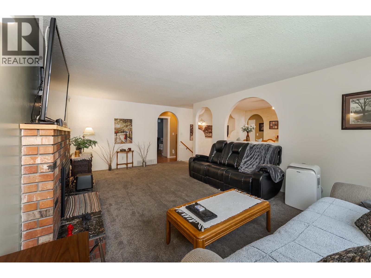
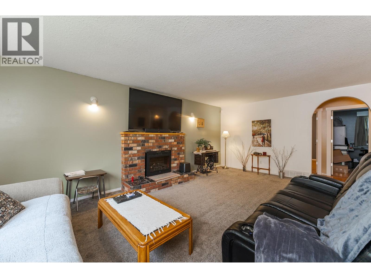
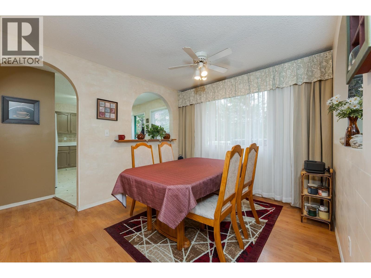
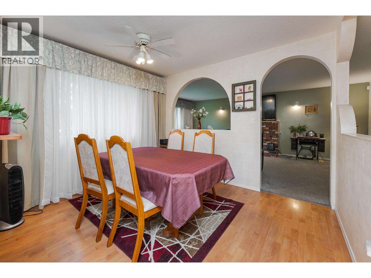
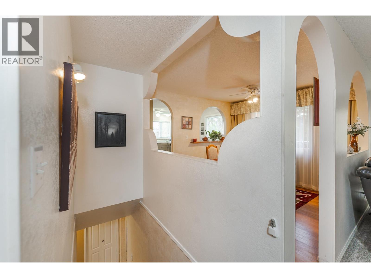
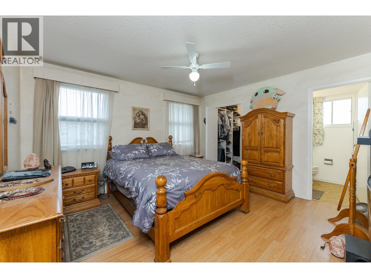
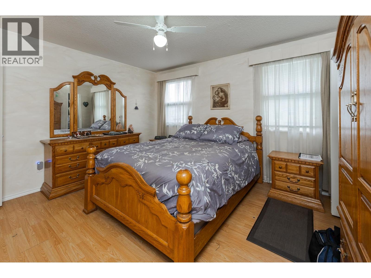
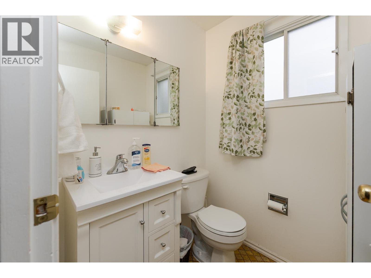
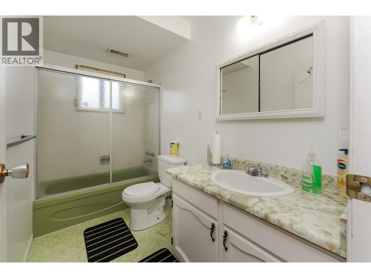
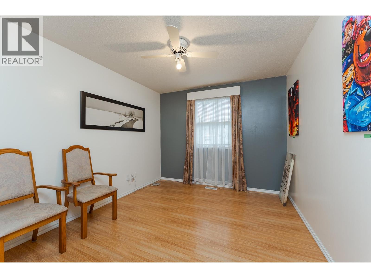
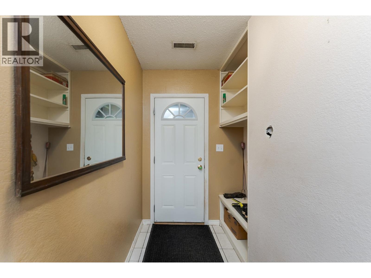
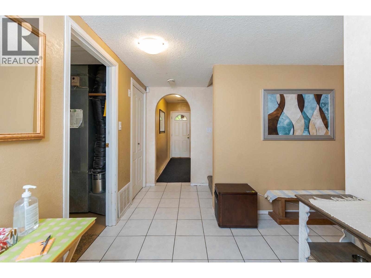
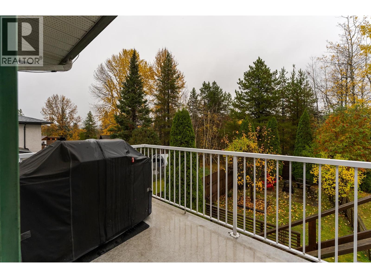
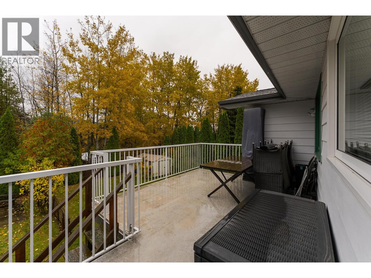
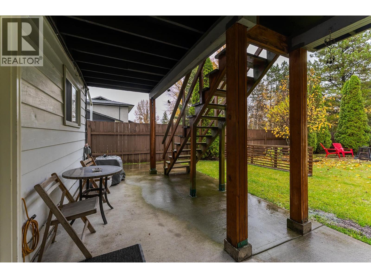
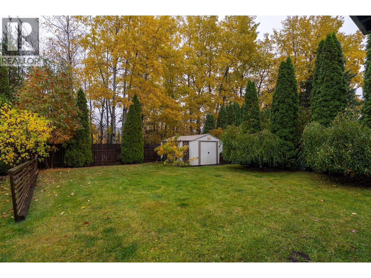
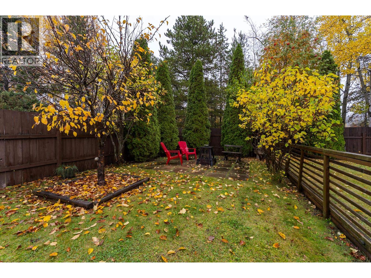
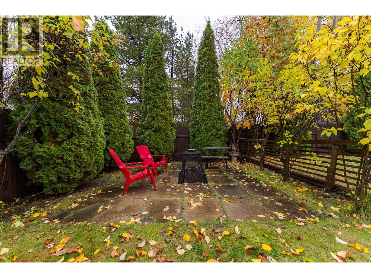
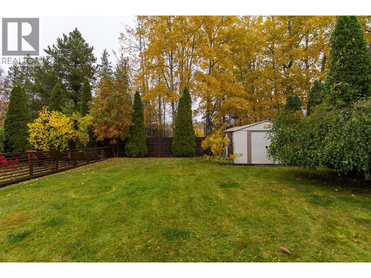
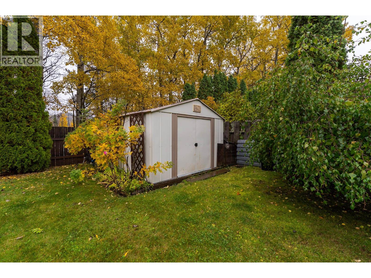
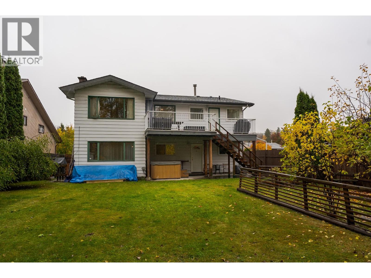
Welcome to 1164 Stirling Drive! Located in a fantastic, well-established neighbourhood, this well-maintained 5-bedroom, 2.5-bathroom home offers plenty of space for the whole family. Lovingly cared for over the years, this property provides a functional floor plan with generous living spaces and room for everyone to enjoy. Whether you're looking for space to grow, entertain, or simply relax, this home offers excellent potential to make it your own. Situated in a desirable location, this is a wonderful opportunity to enjoy comfortable living in a great neighbourhood. Don't miss your chance to call this property home! All measurements are approximate, buyer to verify if deemed important. Lot size taken from tax assessment. (id:40390)
Property Details
| MLS® Number | R3174972 |
| Property Type | Single Family |
Building
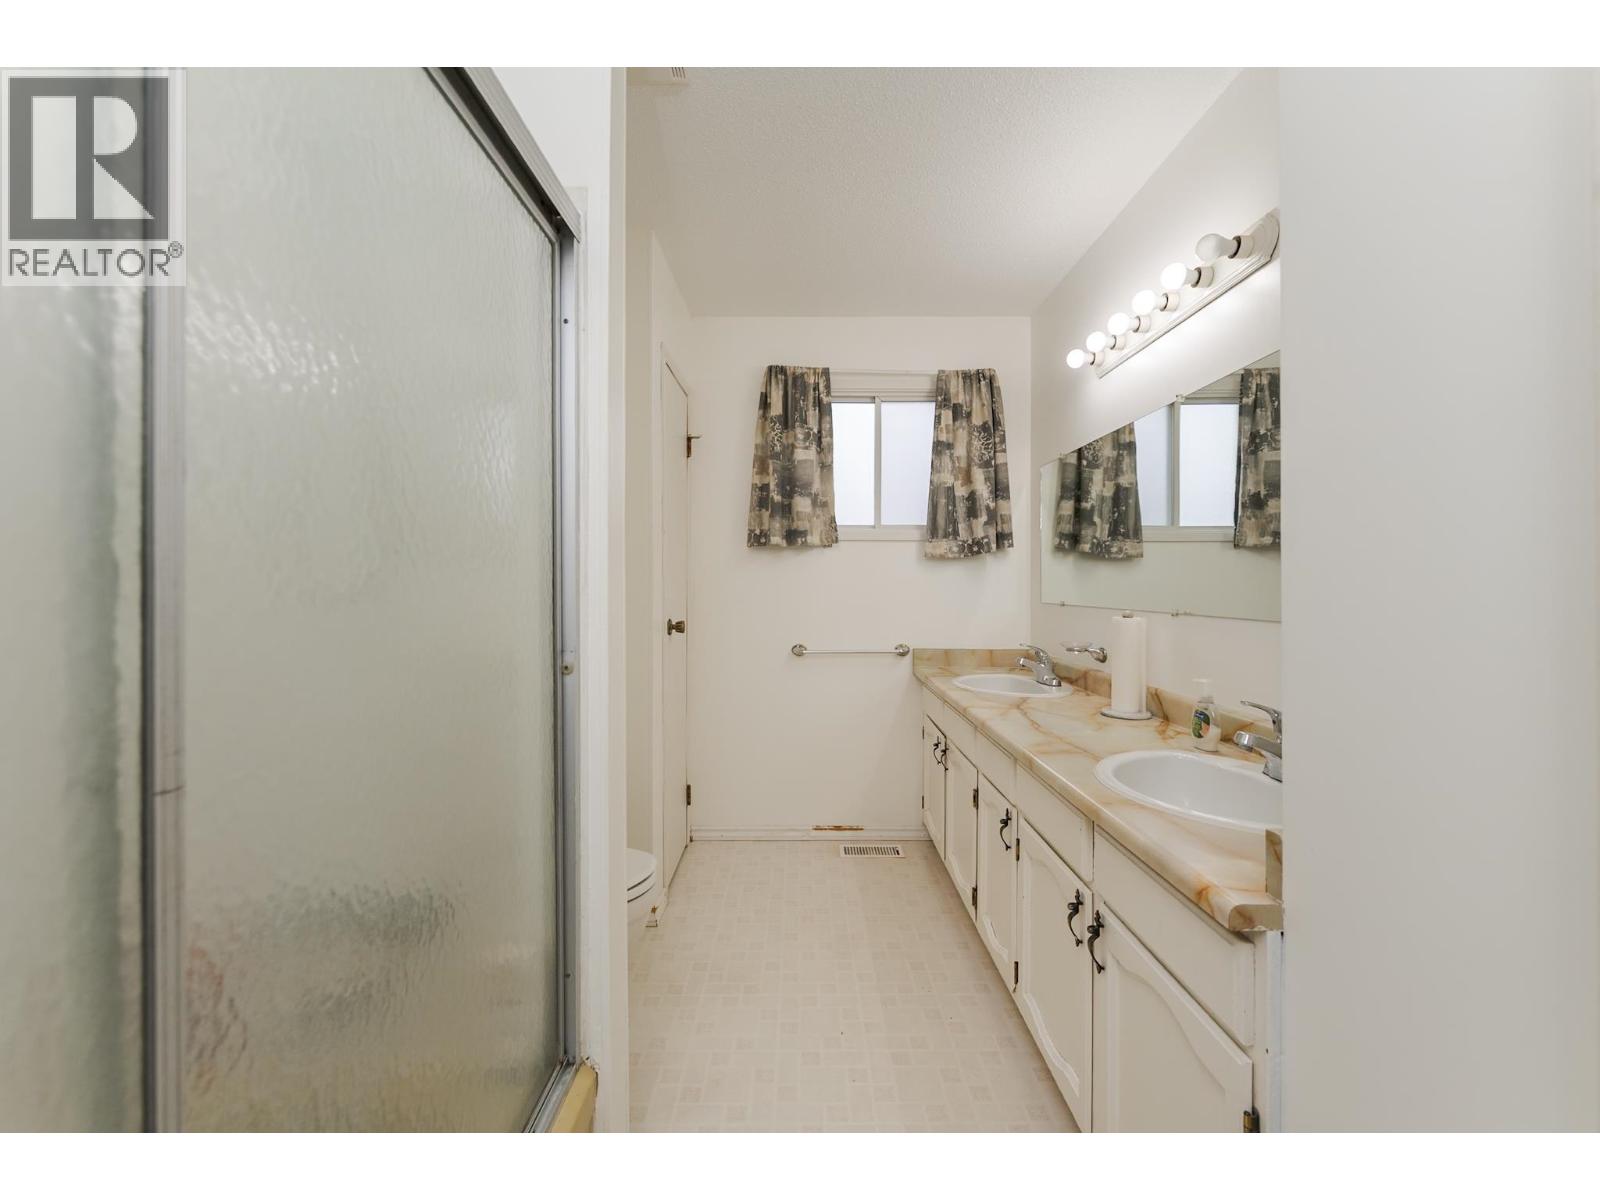
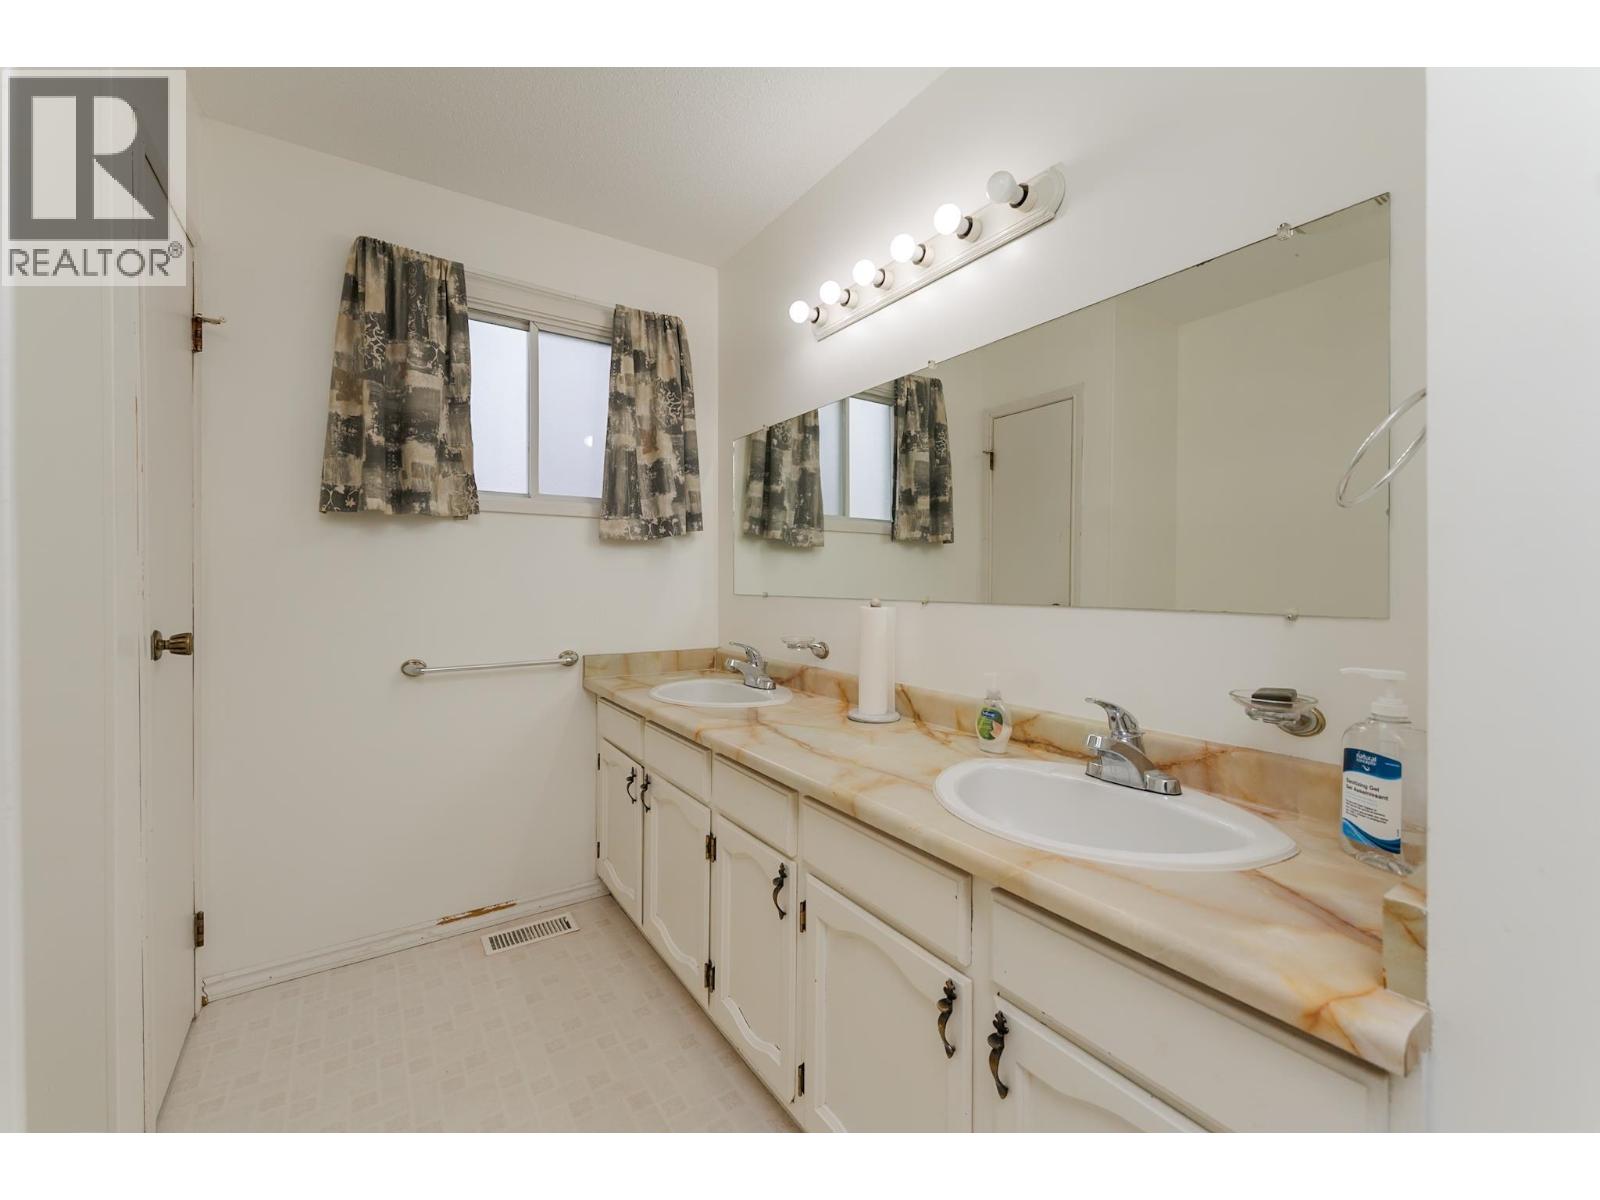
| Bathroom Total | 3 |
| Bedrooms Total | 5 |
| Appliances | Washer, Dryer, Refrigerator, Stove, Dishwasher |
| Basement Type | None |
| Constructed Date | 1979 |
| Construction Style Attachment | Detached |
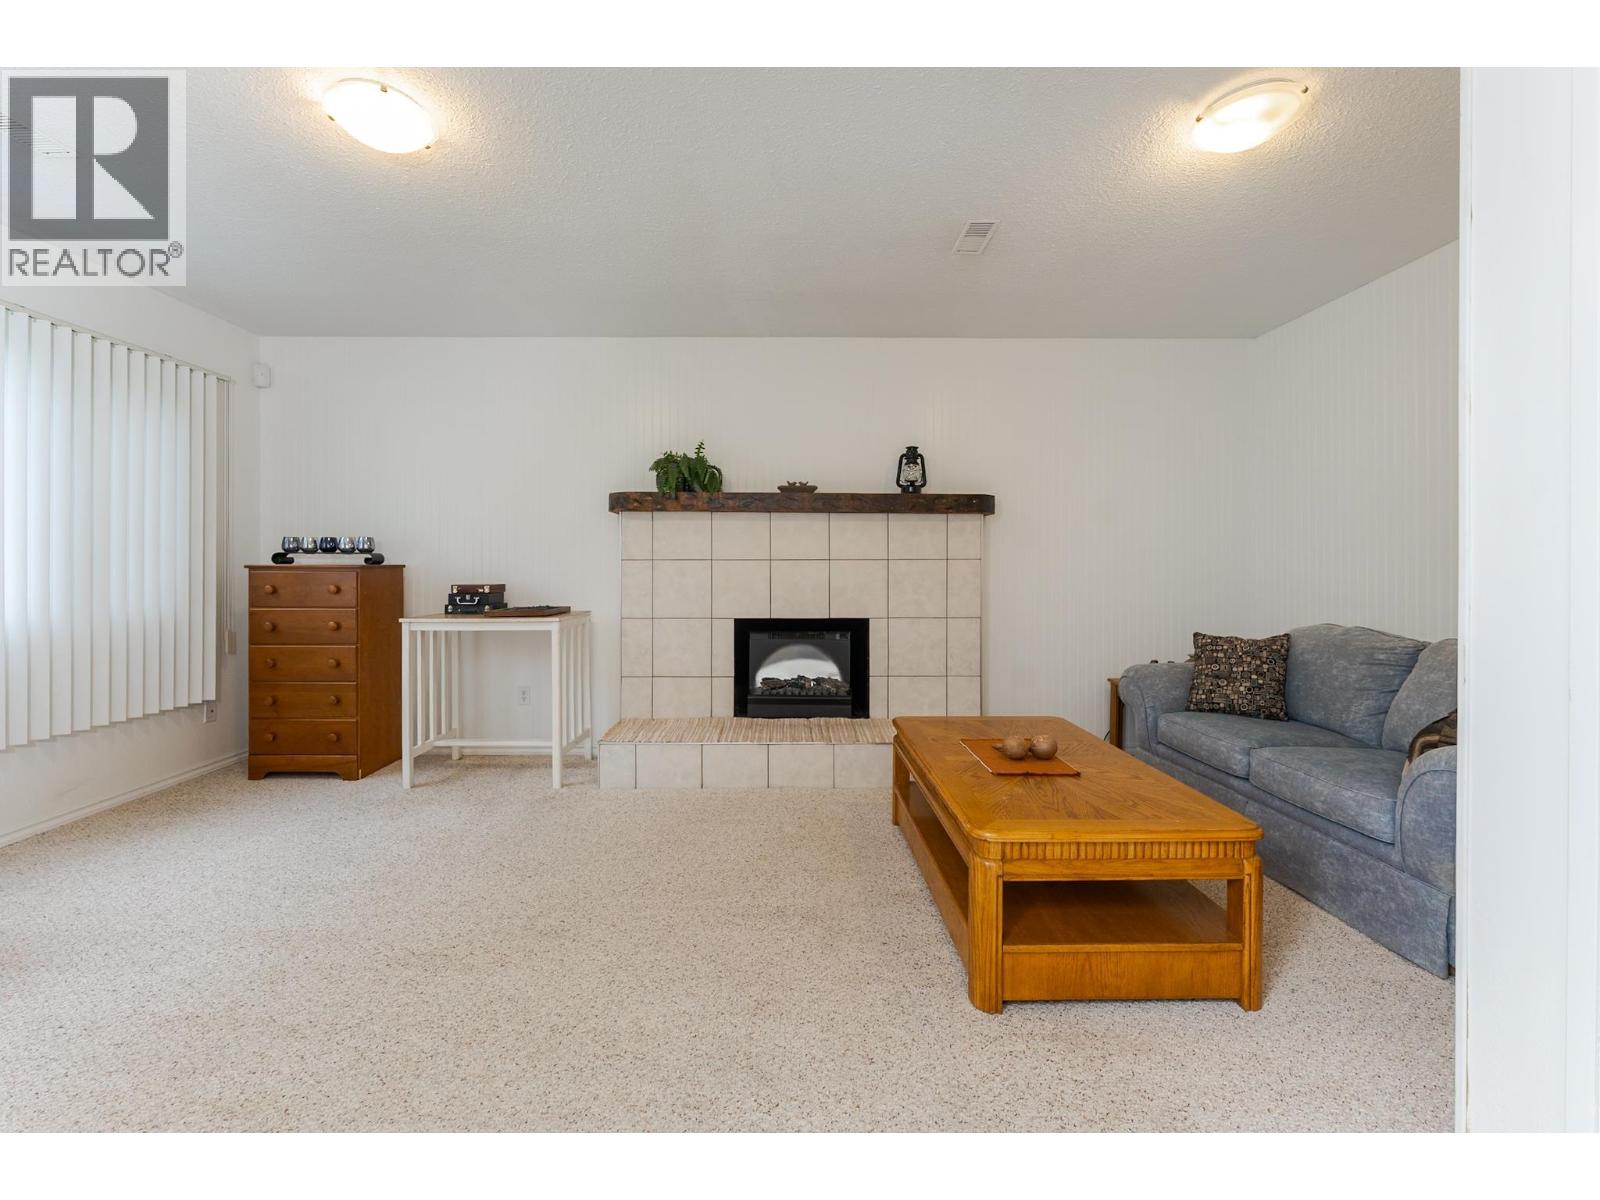
| Fireplace Present | Yes |
| Fireplace Total | 2 |
| Foundation Type | Concrete Perimeter |
| Heating Fuel | Natural Gas |
| Heating Type | Forced Air |
| Roof Material | Asphalt Shingle |
| Roof Style | Conventional |
| Stories Total | 2 |
| Size Interior | 2,651 Sqft |
| Total Finished Area | 2651 Sqft |
| Type | House |
| Utility Water | Municipal Water |
Parking
| Garage | 2 |
| R V |
Land
| Acreage | No |
| Size Irregular | 7080 |
| Size Total | 7080 Sqft |
| Size Total Text | 7080 Sqft |
Rooms
| Level | Type | Length | Width | Dimensions |
|---|---|---|---|---|
| Above | Living Room | 21 ft | 13 ft | 21 ft x 13 ft |
| Above | Dining Room | 11 ft | 9 ft ,1 in | 11 ft x 9 ft ,1 in |
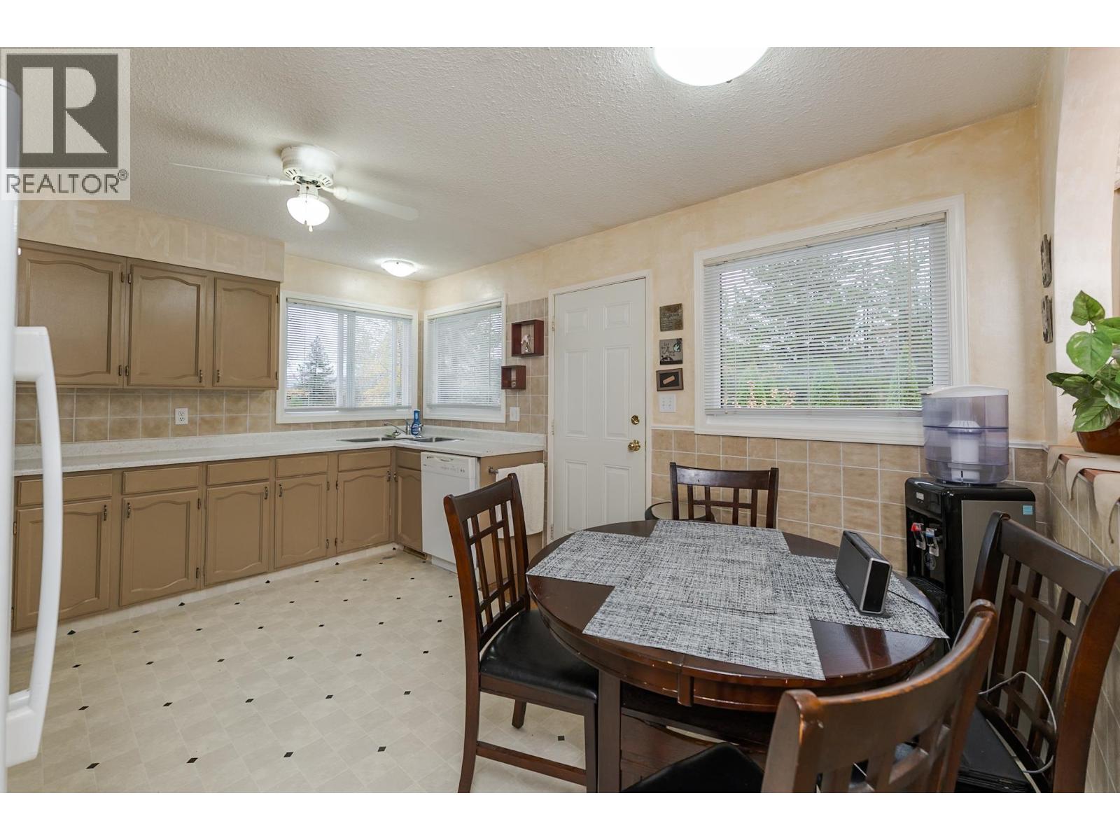
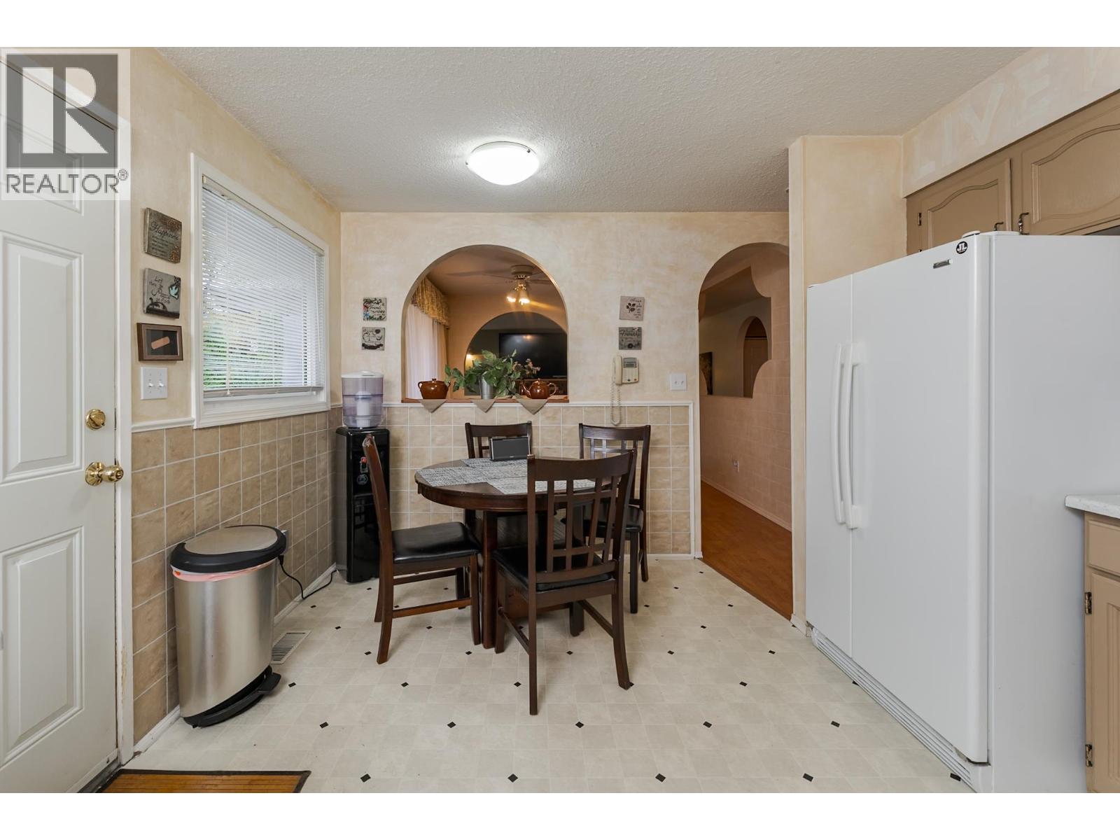
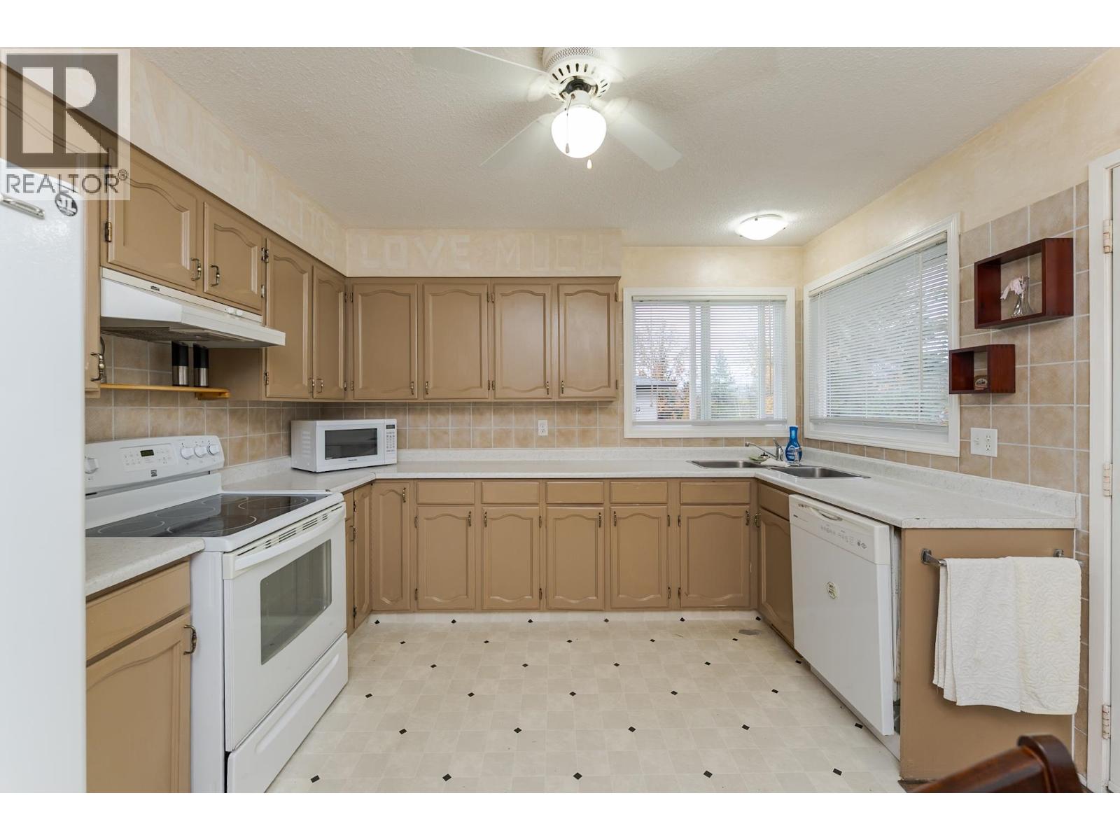
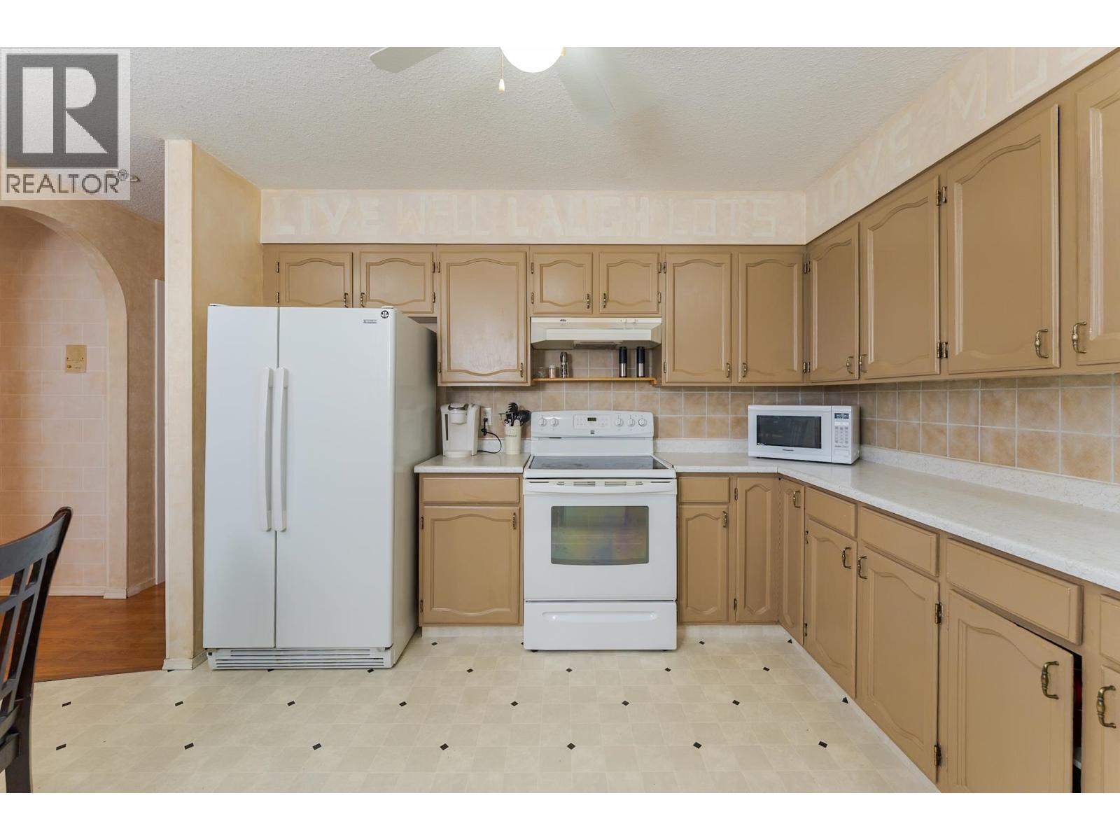
| Above | Kitchen | 14 ft | 11 ft | 14 ft x 11 ft |
| Above | Primary Bedroom | 13 ft | 12 ft | 13 ft x 12 ft |
| Above | Other | 5 ft | 3 ft | 5 ft x 3 ft |
| Above | Bedroom 4 | 9 ft | 8 ft ,1 in | 9 ft x 8 ft ,1 in |
| Above | Bedroom 5 | 11 ft ,1 in | 9 ft ,1 in | 11 ft ,1 in x 9 ft ,1 in |
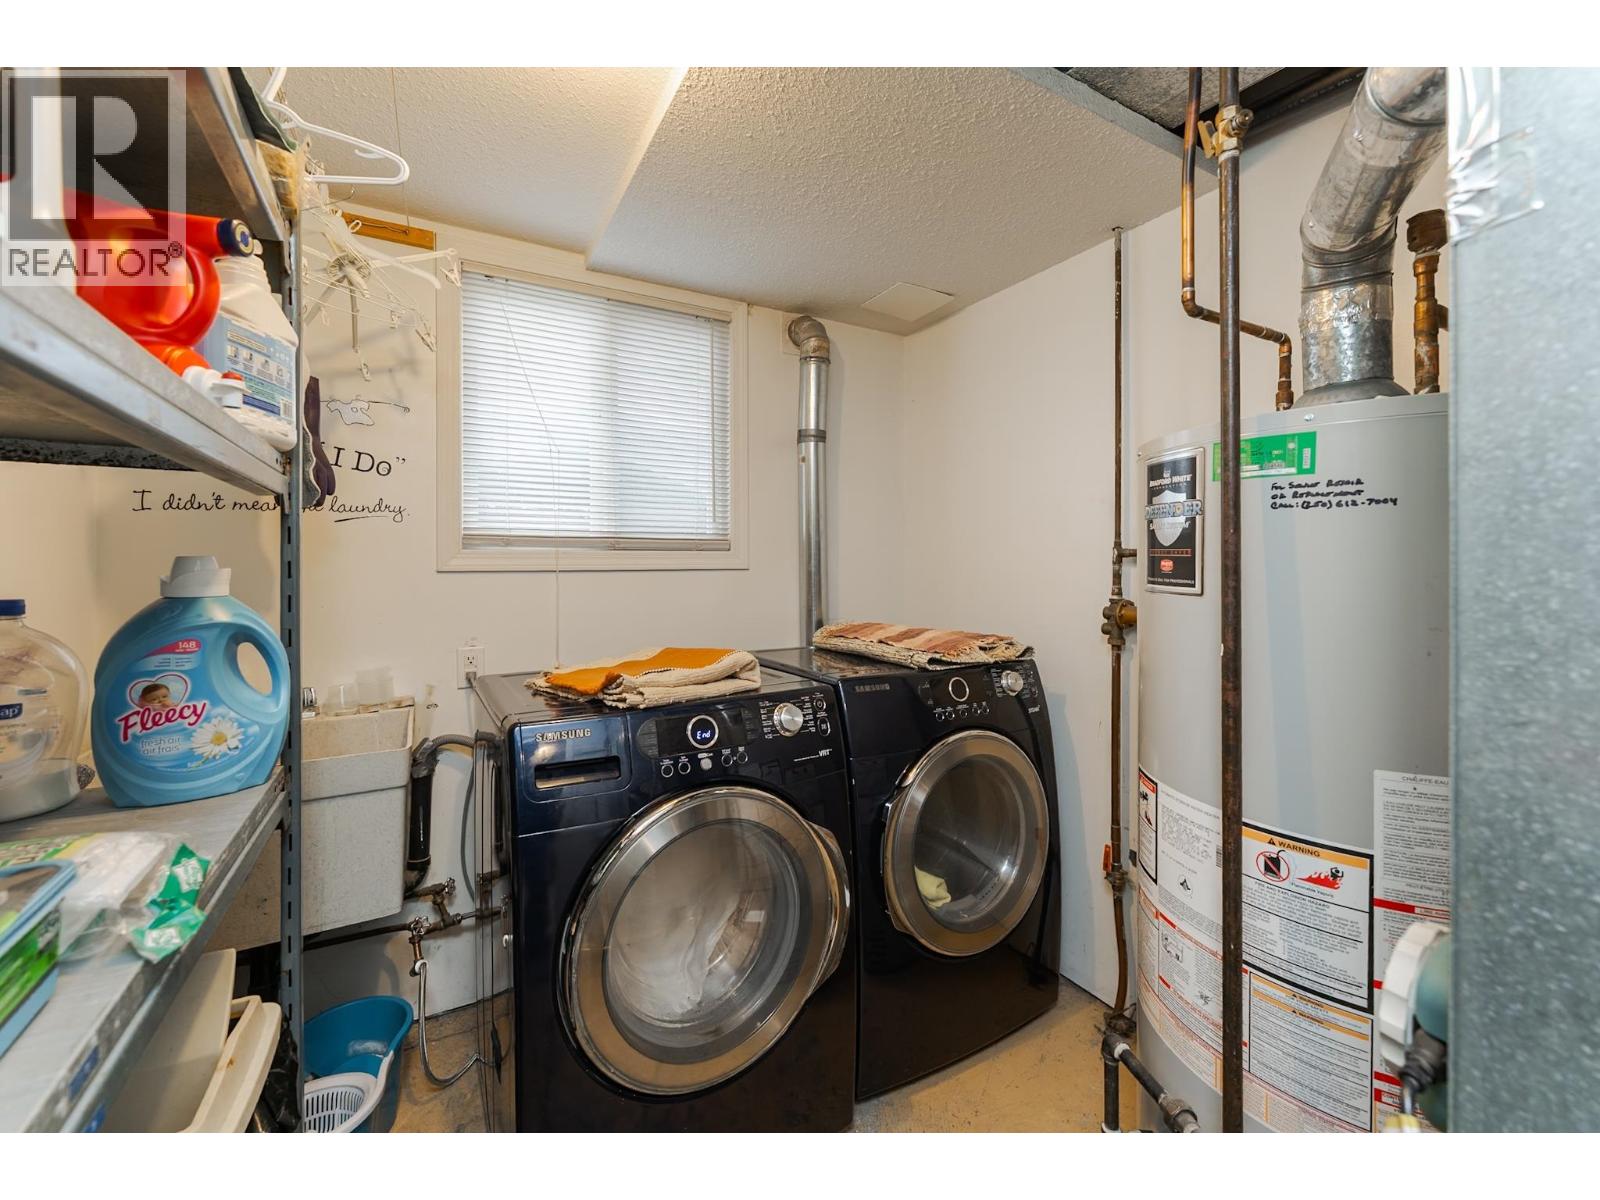
| Main Level | Laundry Room | 9 ft | 7 ft | 9 ft x 7 ft |
| Main Level | Bedroom 2 | 11 ft | 9 ft | 11 ft x 9 ft |
| Main Level | Bedroom 3 | 11 ft | 9 ft | 11 ft x 9 ft |
| Main Level | Living Room | 19 ft | 12 ft ,1 in | 19 ft x 12 ft ,1 in |
| Main Level | Storage | 9 ft | 5 ft | 9 ft x 5 ft |
https://www.realtor.ca/real-estate/30397551/1164-stirling-drive-prince-george
Interested? Contact Us About Listing
Mortgage Calculator

Contact Denise Dykes

The trademarks REALTOR®, REALTORS®, and the REALTOR® logo are controlled by The Canadian Real Estate Association (CREA) and identify real estate professionals who are members of CREA. The trademarks MLS®, Multiple Listing Service® and the associated logos are owned by The Canadian Real Estate Association (CREA) and identify the quality of services provided by real estate professionals who are members of CREA. The trademark DDF® is owned by The Canadian Real Estate Association (CREA) and identifies CREA's Data Distribution Facility (DDF®)
October 13 2026 11:52:05
BC Northern Real Estate Board
Royal LePage Aspire Realty