
11590 Woodland Road Prince George, British Columbia V2N 5A8

$798,000
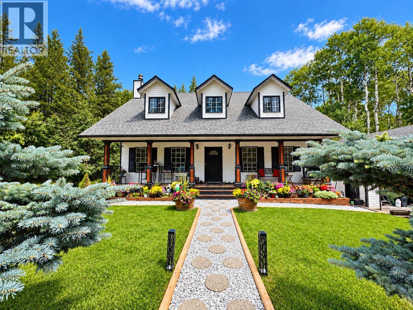
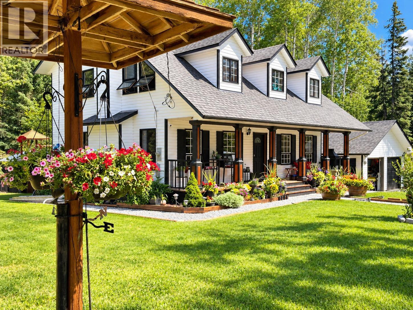
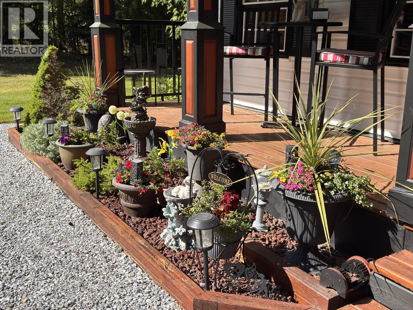
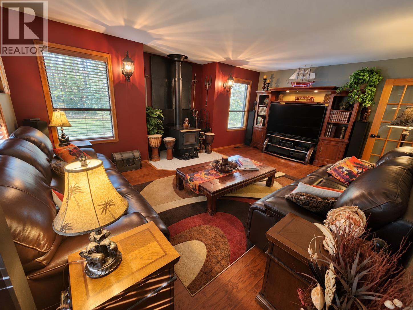
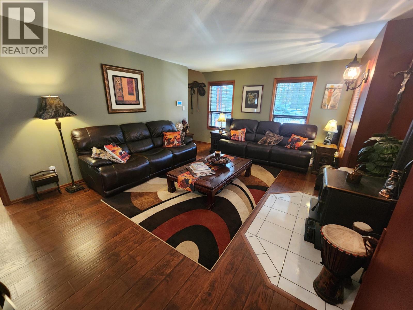
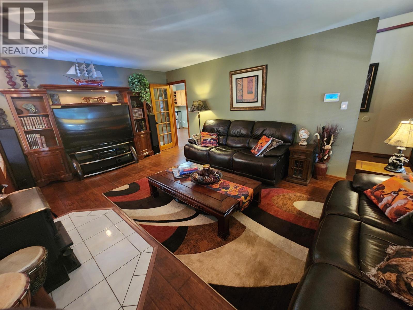
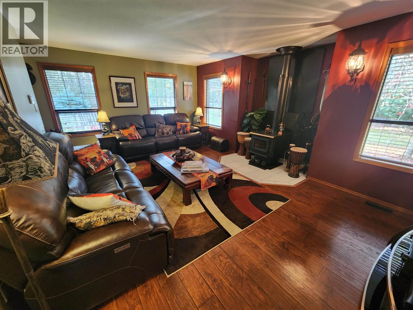
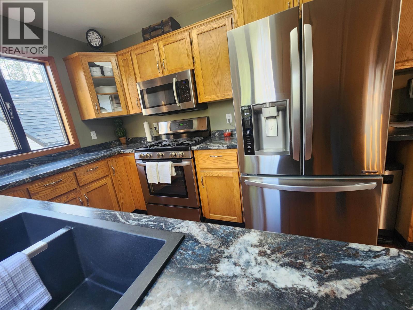
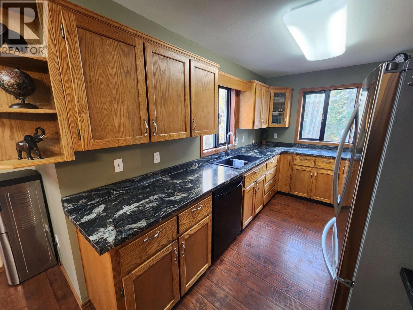
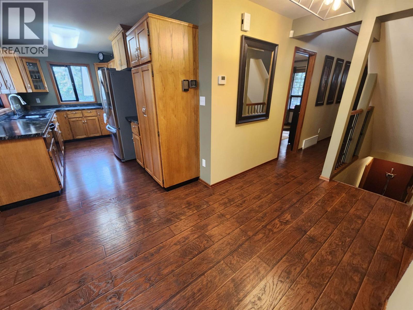
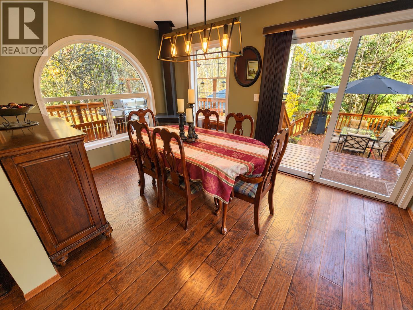
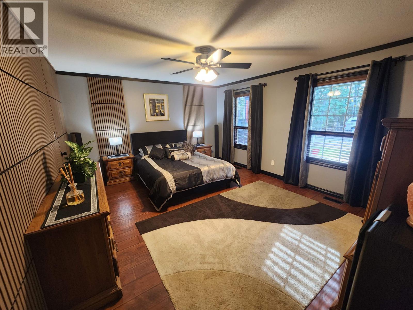
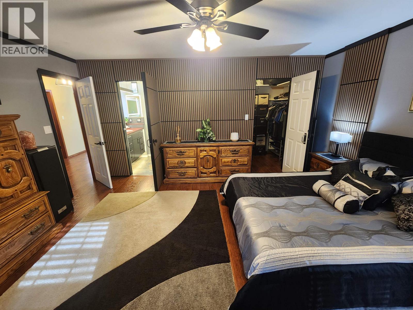
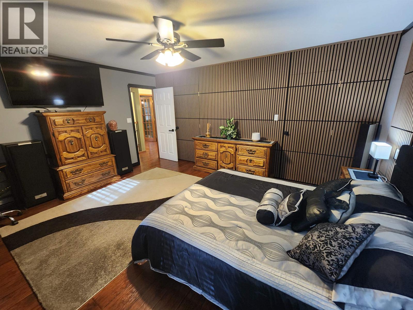
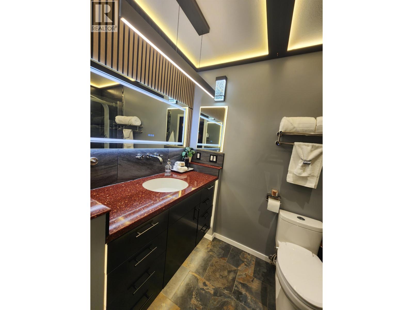
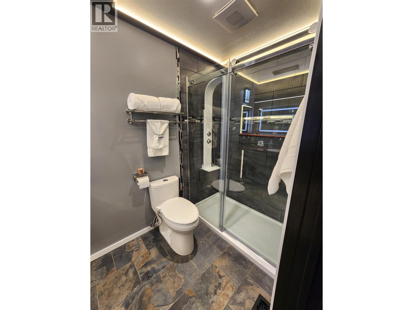
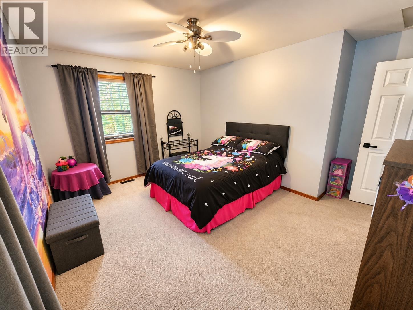
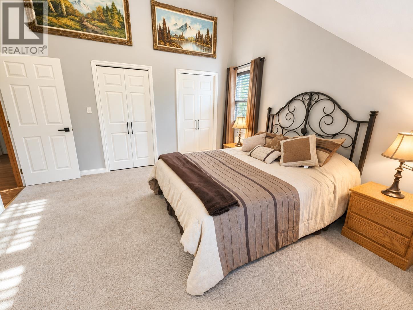
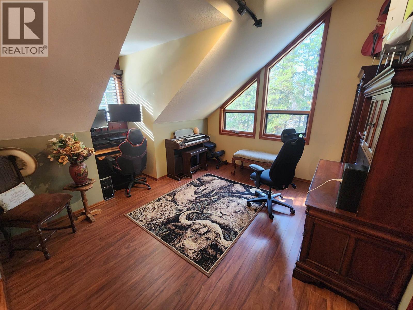
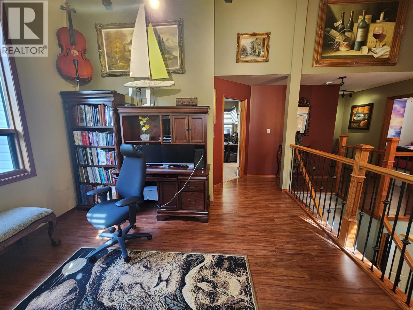
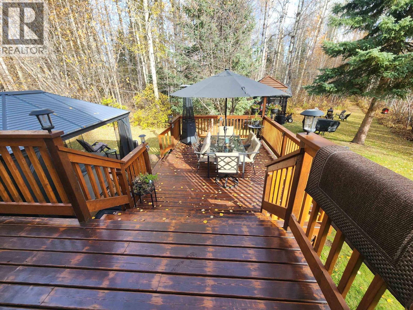
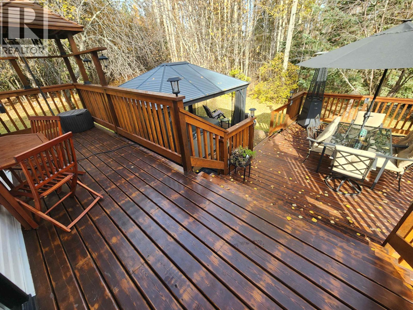
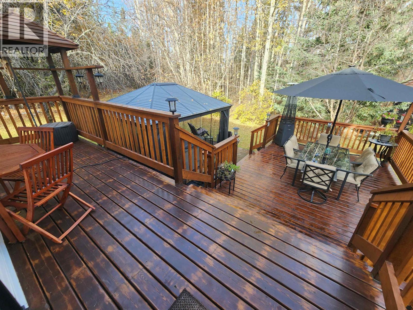
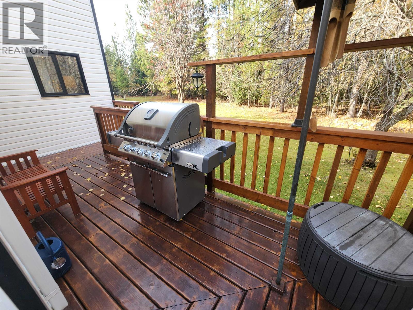
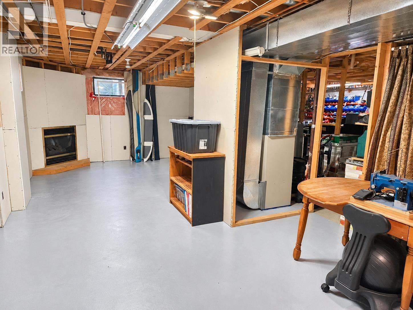
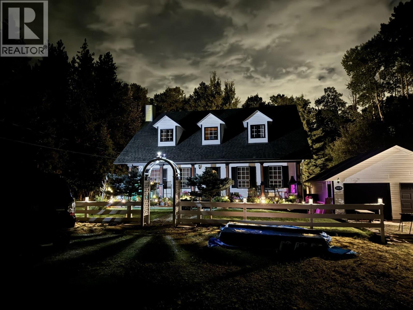
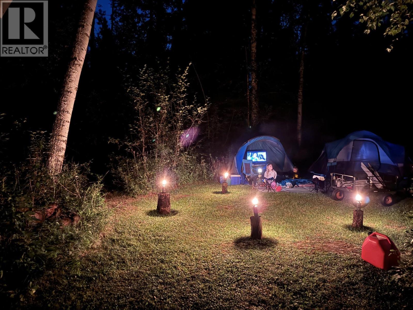
Enjoy the peace and privacy of country living on this beautiful 5.33-acre property in desirable Beaverly! Surrounded by mature trees, beautifully maintained grounds, and winding trails, this charming property offers a picturesque, park-like setting. The well-cared-for home features 4 generous bedrooms, 3 bathrooms, including a newly renovated ensuite and powder room, and 3 fireplaces that create a warm and inviting atmosphere. Outside, you'll find spacious tiered decks perfect for relaxing or entertaining, along with a detached double garage, with a 2024 new roof. Recent updates include the roof (2014) and sewer pump (2017). Hot water tank (2013) and original furnace. A wonderful opportunity to enjoy acreage living just minutes from the city! (id:40390)
Property Details
| MLS® Number | R3175298 |
| Property Type | Single Family |
Building
| Bathroom Total | 3 |
| Bedrooms Total | 4 |
| Basement Development | Unfinished |
| Basement Type | Full (unfinished) |
| Constructed Date | 1990 |
| Construction Style Attachment | Detached |
| Exterior Finish | Vinyl Siding |
| Fireplace Present | Yes |
| Fireplace Total | 3 |
| Foundation Type | Concrete Perimeter |
| Heating Type | Forced Air |
| Roof Material | Fiberglass |
| Roof Style | Conventional |
| Stories Total | 3 |
| Size Interior | 2,345 Sqft |
| Total Finished Area | 2345 Sqft |
| Type | House |
| Utility Water | Drilled Well |
Parking
| Detached Garage | |
| R V |
Land
| Acreage | Yes |
| Size Irregular | 5.33 |
| Size Total | 5.33 Ac |
| Size Total Text | 5.33 Ac |
Rooms
| Level | Type | Length | Width | Dimensions |
|---|---|---|---|---|
| Above | Family Room | 13 ft | 13 ft ,1 in | 13 ft x 13 ft ,1 in |
| Above | Bedroom 2 | 13 ft ,4 in | 10 ft ,1 in | 13 ft ,4 in x 10 ft ,1 in |
| Above | Bedroom 3 | 15 ft ,1 in | 16 ft ,1 in | 15 ft ,1 in x 16 ft ,1 in |
| Above | Bedroom 4 | 13 ft ,7 in | 13 ft ,3 in | 13 ft ,7 in x 13 ft ,3 in |
| Basement | Storage | 14 ft ,6 in | 8 ft ,1 in | 14 ft ,6 in x 8 ft ,1 in |
| Basement | Other | 29 ft ,1 in | 29 ft ,6 in | 29 ft ,1 in x 29 ft ,6 in |
| Main Level | Living Room | 19 ft | 15 ft ,3 in | 19 ft x 15 ft ,3 in |
| Main Level | Primary Bedroom | 13 ft ,1 in | 15 ft ,1 in | 13 ft ,1 in x 15 ft ,1 in |
| Main Level | Kitchen | 11 ft ,4 in | 22 ft ,6 in | 11 ft ,4 in x 22 ft ,6 in |
| Main Level | Dining Room | 13 ft ,1 in | 9 ft ,6 in | 13 ft ,1 in x 9 ft ,6 in |
https://www.realtor.ca/real-estate/30401356/11590-woodland-road-prince-george
Interested? Contact Us About Listing
Mortgage Calculator

Contact Denise Dykes

The trademarks REALTOR®, REALTORS®, and the REALTOR® logo are controlled by The Canadian Real Estate Association (CREA) and identify real estate professionals who are members of CREA. The trademarks MLS®, Multiple Listing Service® and the associated logos are owned by The Canadian Real Estate Association (CREA) and identify the quality of services provided by real estate professionals who are members of CREA. The trademark DDF® is owned by The Canadian Real Estate Association (CREA) and identifies CREA's Data Distribution Facility (DDF®)
October 15 2026 05:03:49
BC Northern Real Estate Board
RE/MAX Core Realty