
112 3033 Ospika Boulevard Prince George, British Columbia V2N 4L5

$299,900
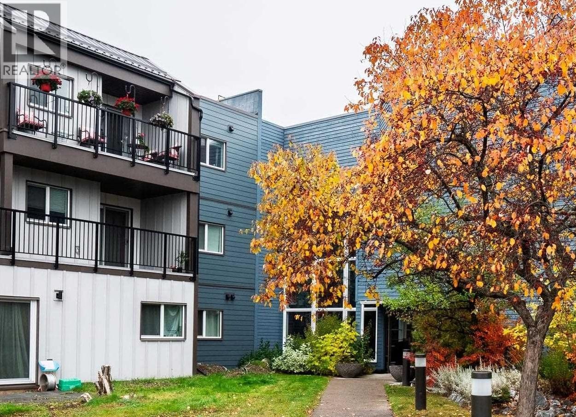
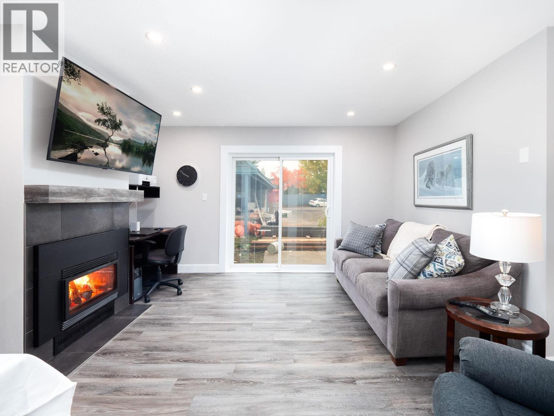
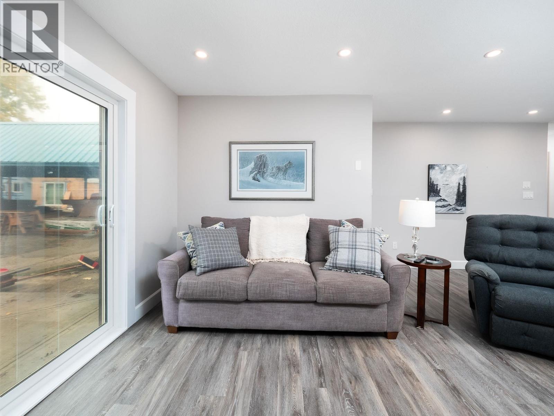
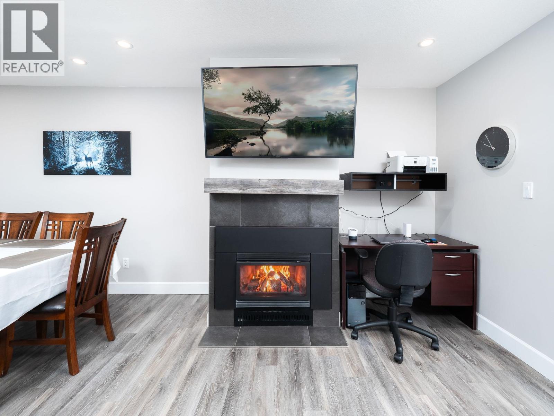
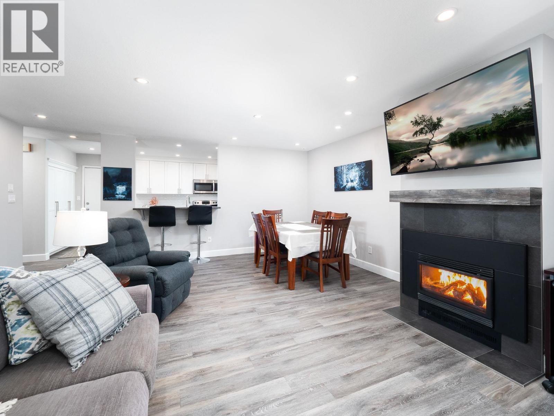
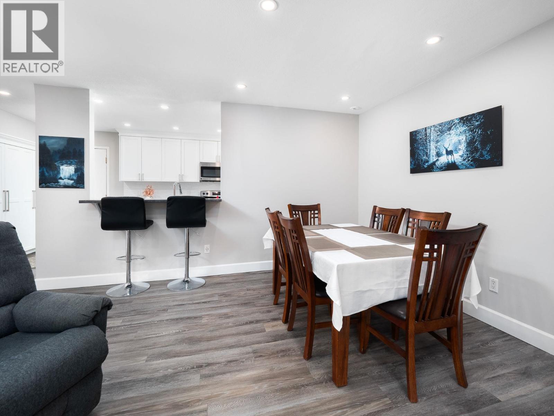
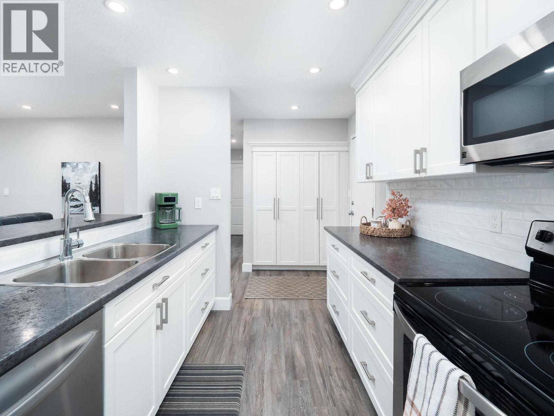
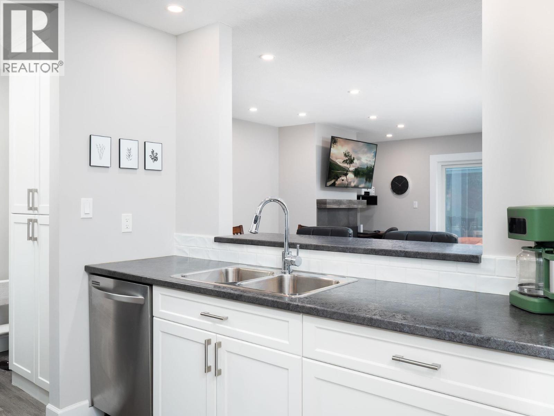
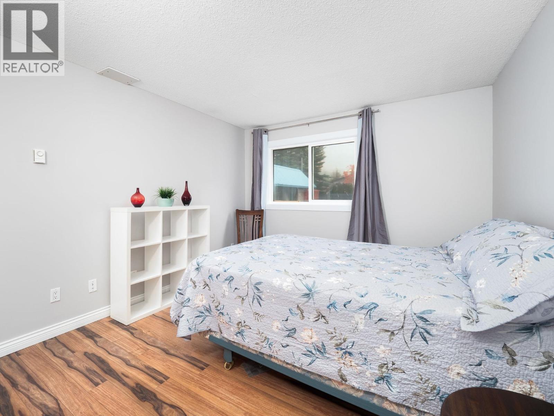
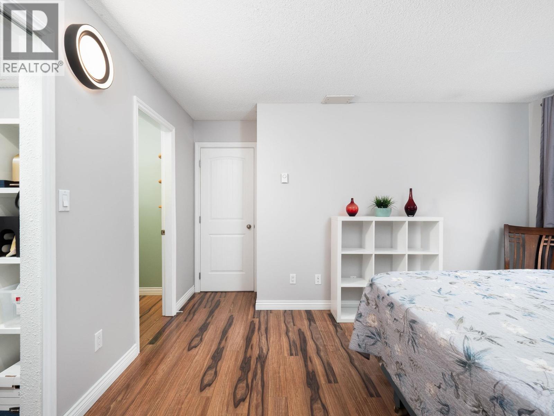
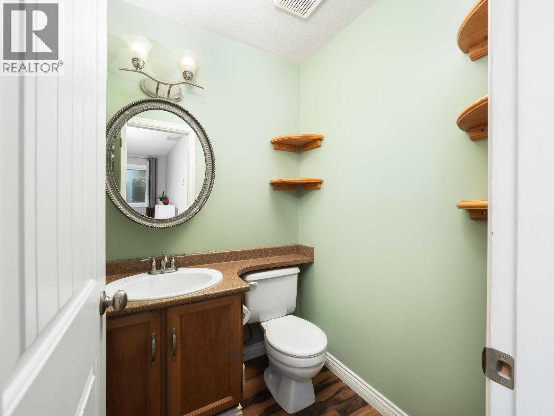
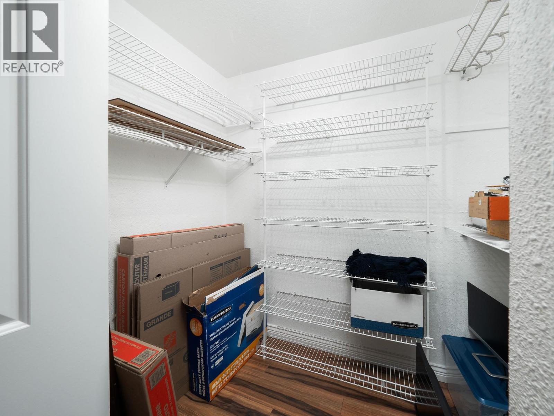
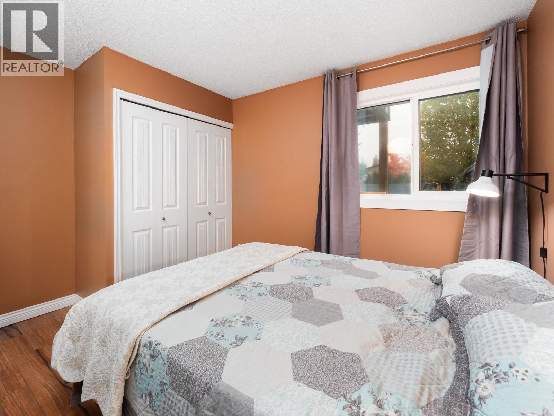
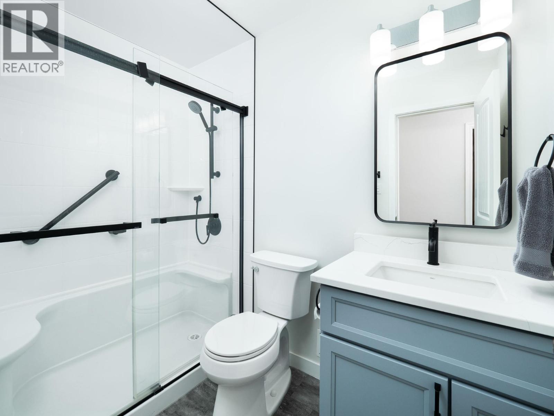
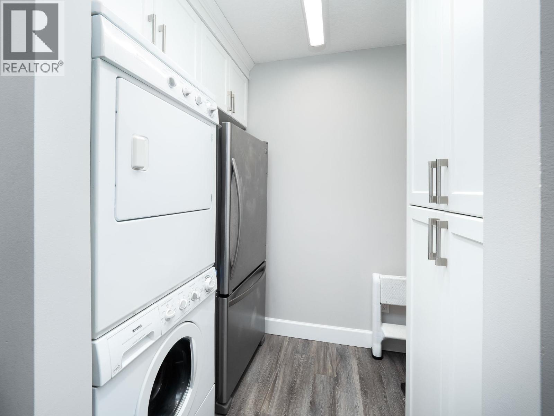
Welcome to Centaur Villa! This main-floor 2 bed, 2 bath condo has its own walk-out door right to your covered parking. Updated in 2021 with a major kitchen renovation, renovated main bathroom and all new flooring. The living room features a cozy fireplace and opens to a private covered sundeck. Primary bedroom with 2 piece ensuite, plus in-suite laundry and ample storage. Walk to shopping, transit, restaurants and trails. Move-in ready and ideal for downsizers, first-time buyers or investors. (id:40390)
Property Details
| MLS® Number | R3173188 |
| Property Type | Single Family |
Building
| Bathroom Total | 2 |
| Bedrooms Total | 2 |
| Amenities | Laundry - In Suite |
| Appliances | Washer, Dryer, Refrigerator, Stove, Dishwasher |
| Basement Type | None |
| Constructed Date | 1981 |
| Construction Style Attachment | Attached |
| Exterior Finish | Composite Siding |
| Fireplace Present | Yes |
| Fireplace Total | 1 |
| Fixture | Drapes/window Coverings |
| Foundation Type | Concrete Slab |
| Heating Fuel | Electric |
| Heating Type | Baseboard Heaters |
| Roof Material | Metal |
| Roof Style | Conventional |
| Stories Total | 3 |
| Size Interior | 923 Sqft |
| Total Finished Area | 923 Sqft |
| Type | Apartment |
| Utility Water | Municipal Water |
Parking
| Carport |
Land
| Acreage | No |
Rooms
| Level | Type | Length | Width | Dimensions |
|---|---|---|---|---|
| Main Level | Living Room | 17 ft ,8 in | 18 ft ,3 in | 17 ft ,8 in x 18 ft ,3 in |
| Main Level | Kitchen | 11 ft ,1 in | 8 ft ,6 in | 11 ft ,1 in x 8 ft ,6 in |
| Main Level | Primary Bedroom | 13 ft ,5 in | 13 ft ,4 in | 13 ft ,5 in x 13 ft ,4 in |
| Main Level | Bedroom 2 | 12 ft ,1 in | 10 ft ,4 in | 12 ft ,1 in x 10 ft ,4 in |
| Main Level | Laundry Room | 8 ft ,2 in | 5 ft ,5 in | 8 ft ,2 in x 5 ft ,5 in |
| Main Level | Other | 7 ft | 5 ft ,2 in | 7 ft x 5 ft ,2 in |
https://www.realtor.ca/real-estate/30377086/112-3033-ospika-boulevard-prince-george
Interested? Contact Us About Listing
Mortgage Calculator

Contact Denise Dykes

The trademarks REALTOR®, REALTORS®, and the REALTOR® logo are controlled by The Canadian Real Estate Association (CREA) and identify real estate professionals who are members of CREA. The trademarks MLS®, Multiple Listing Service® and the associated logos are owned by The Canadian Real Estate Association (CREA) and identify the quality of services provided by real estate professionals who are members of CREA. The trademark DDF® is owned by The Canadian Real Estate Association (CREA) and identifies CREA's Data Distribution Facility (DDF®)
October 07 2026 07:51:08
BC Northern Real Estate Board
Century 21 Energy Realty (Pg)