
110 4025 22nd Avenue Prince George, British Columbia V2N 4Y9

$339,900
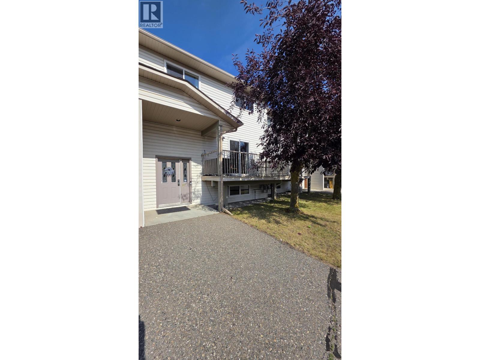
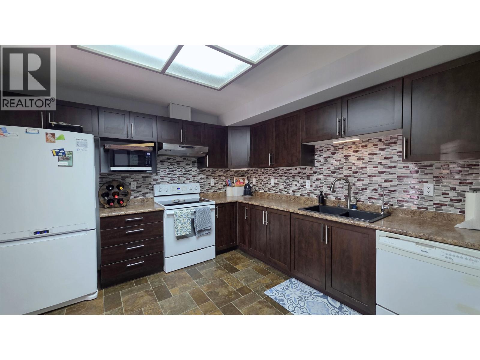
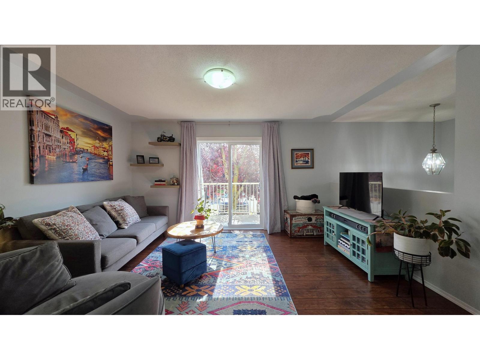
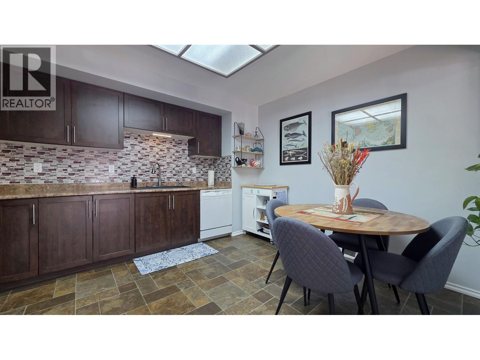
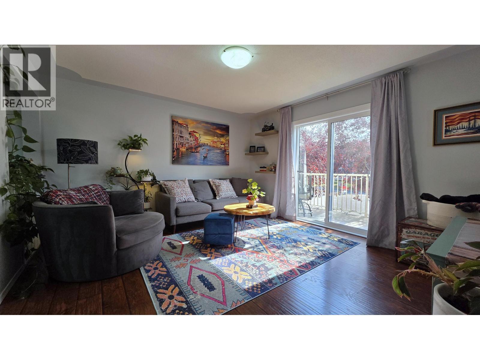
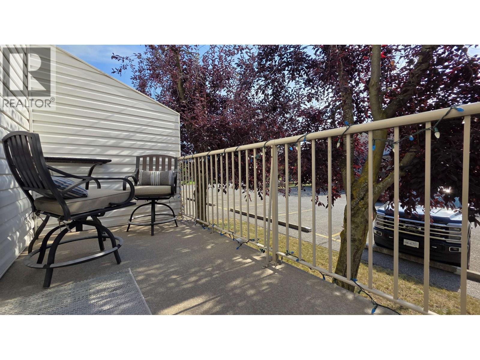
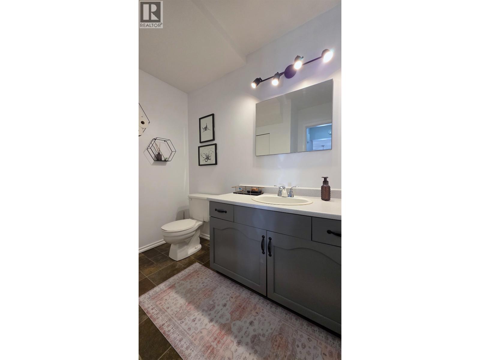
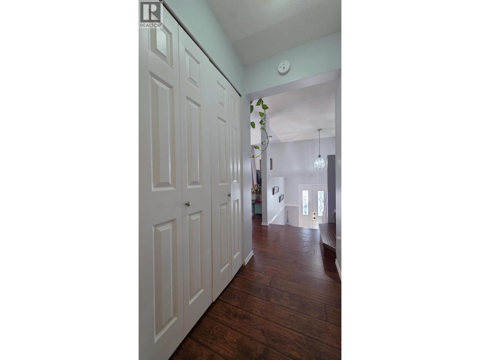
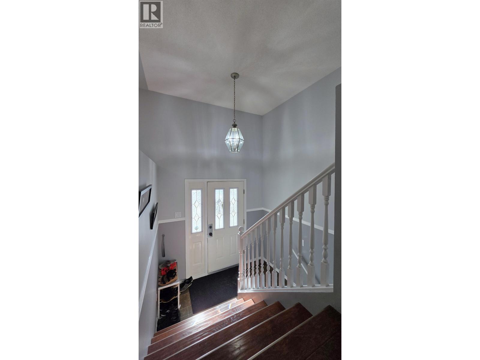
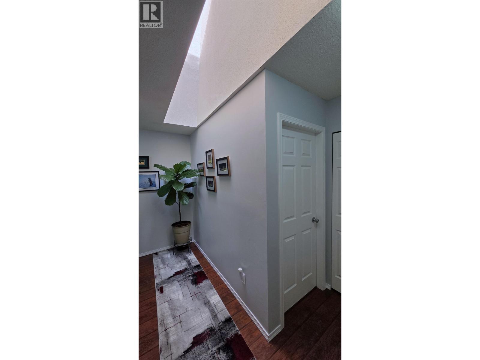
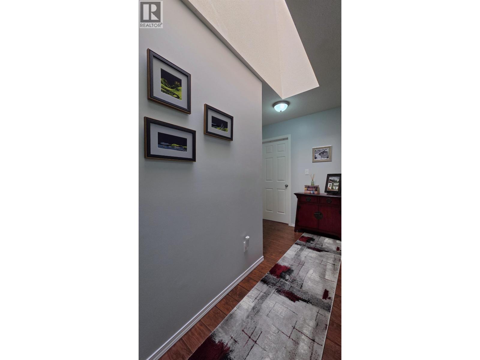
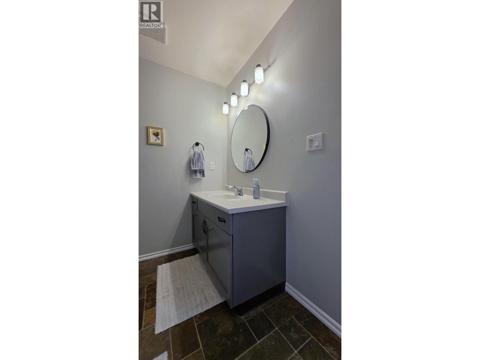
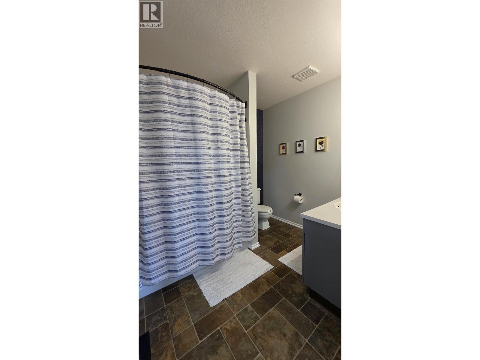
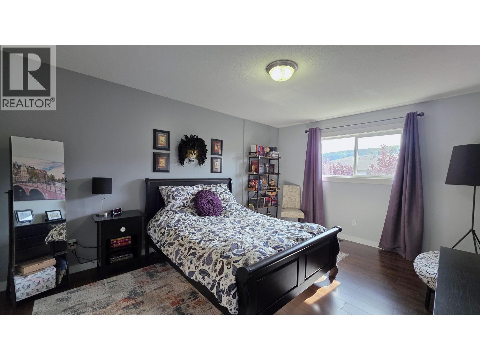
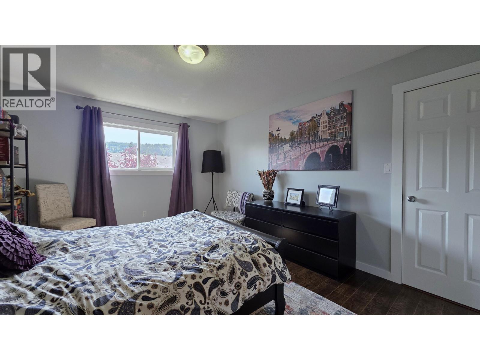
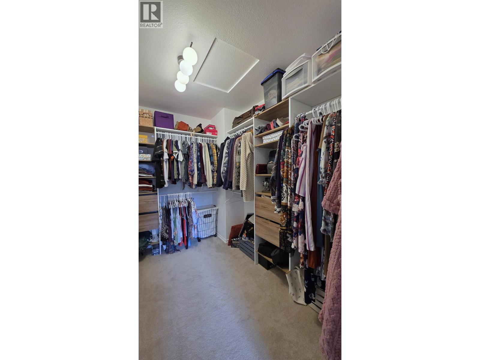
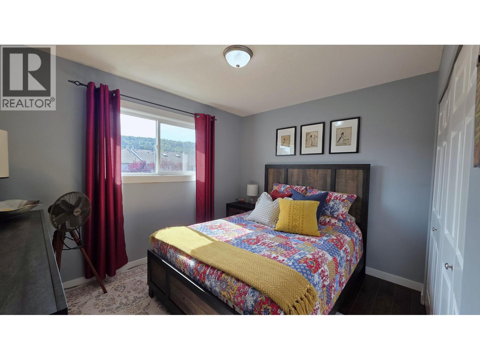
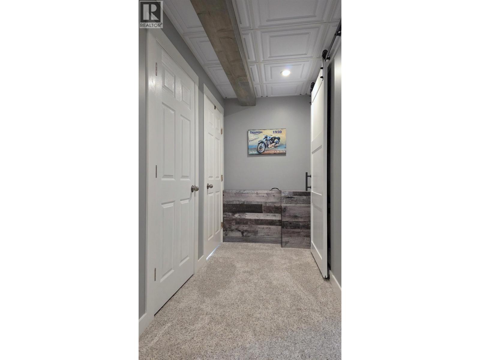
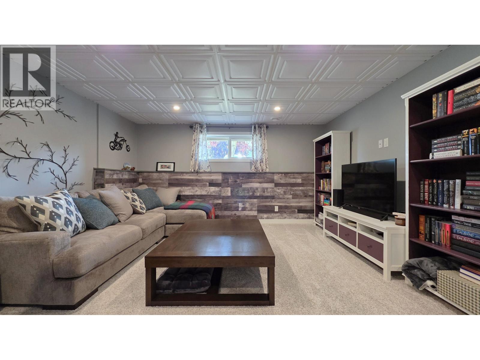
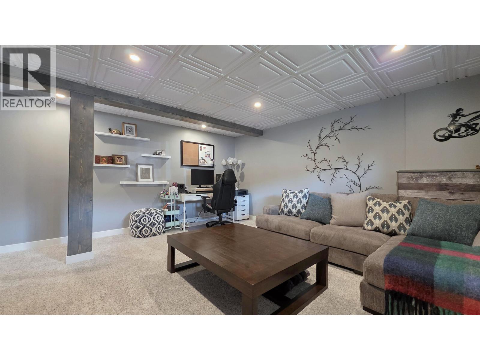
Welcome to 110-4025 22nd Avenue, a well-kept townhouse offering a spacious, comfortable layout in a highly convenient neighbourhood. The main floor features a large updated kitchen with excellent workspace, a bright living room with sliding glass doors to the deck, a roomy front entry, and a handy 2-piece bathroom. Upstairs includes two inviting bedrooms, a 4-piece bathroom, and a primary bedroom with a walk-in closet. The semi-finished basement provides valuable extra living space with a large rec room, a study area, and a laundry/storage room. This home is located close to restaurants, shopping, the mall, golfing, Tim Hortons, and a popular dog-walking park- an ideal blend of lifestyle, convenience, and everyday practicality in a sought-after area. (id:40390)
Property Details
| MLS® Number | R3158978 |
| Property Type | Single Family |
Building
| Bathroom Total | 2 |
| Bedrooms Total | 2 |
| Appliances | Dishwasher |
| Basement Development | Partially Finished |
| Basement Type | Full (partially Finished) |
| Constructed Date | 1992 |
| Construction Style Attachment | Attached |
| Exterior Finish | Vinyl Siding |
| Foundation Type | Concrete Perimeter |
| Heating Fuel | Natural Gas |
| Heating Type | Forced Air |
| Roof Material | Asphalt Shingle |
| Roof Style | Conventional |
| Stories Total | 3 |
| Size Interior | 1,872 Sqft |
| Total Finished Area | 1872 Sqft |
| Type | Row / Townhouse |
| Utility Water | Municipal Water |
Parking
| Open |
Land
| Acreage | No |
| Size Irregular | 0 X |
| Size Total Text | 0 X |
Rooms
| Level | Type | Length | Width | Dimensions |
|---|---|---|---|---|
| Above | Primary Bedroom | 15 ft ,5 in | 11 ft ,8 in | 15 ft ,5 in x 11 ft ,8 in |
| Above | Other | 9 ft ,2 in | 6 ft ,2 in | 9 ft ,2 in x 6 ft ,2 in |
| Above | Bedroom 2 | 11 ft ,7 in | 11 ft | 11 ft ,7 in x 11 ft |
| Basement | Laundry Room | 9 ft | 8 ft | 9 ft x 8 ft |
| Basement | Utility Room | 5 ft | 8 ft | 5 ft x 8 ft |
| Basement | Storage | 9 ft ,1 in | 8 ft | 9 ft ,1 in x 8 ft |
| Basement | Recreational, Games Room | 16 ft ,7 in | 14 ft ,9 in | 16 ft ,7 in x 14 ft ,9 in |
| Main Level | Living Room | 14 ft ,7 in | 13 ft ,3 in | 14 ft ,7 in x 13 ft ,3 in |
| Main Level | Kitchen | 11 ft ,3 in | 12 ft ,1 in | 11 ft ,3 in x 12 ft ,1 in |
| Main Level | Foyer | 3 ft ,1 in | 7 ft ,1 in | 3 ft ,1 in x 7 ft ,1 in |
https://www.realtor.ca/real-estate/30199529/110-4025-22nd-avenue-prince-george
Interested? Contact Us About Listing
Mortgage Calculator

Contact Denise Dykes

The trademarks REALTOR®, REALTORS®, and the REALTOR® logo are controlled by The Canadian Real Estate Association (CREA) and identify real estate professionals who are members of CREA. The trademarks MLS®, Multiple Listing Service® and the associated logos are owned by The Canadian Real Estate Association (CREA) and identify the quality of services provided by real estate professionals who are members of CREA. The trademark DDF® is owned by The Canadian Real Estate Association (CREA) and identifies CREA's Data Distribution Facility (DDF®)
August 26 2026 05:14:05
BC Northern Real Estate Board
2 Percent Realty Experts