
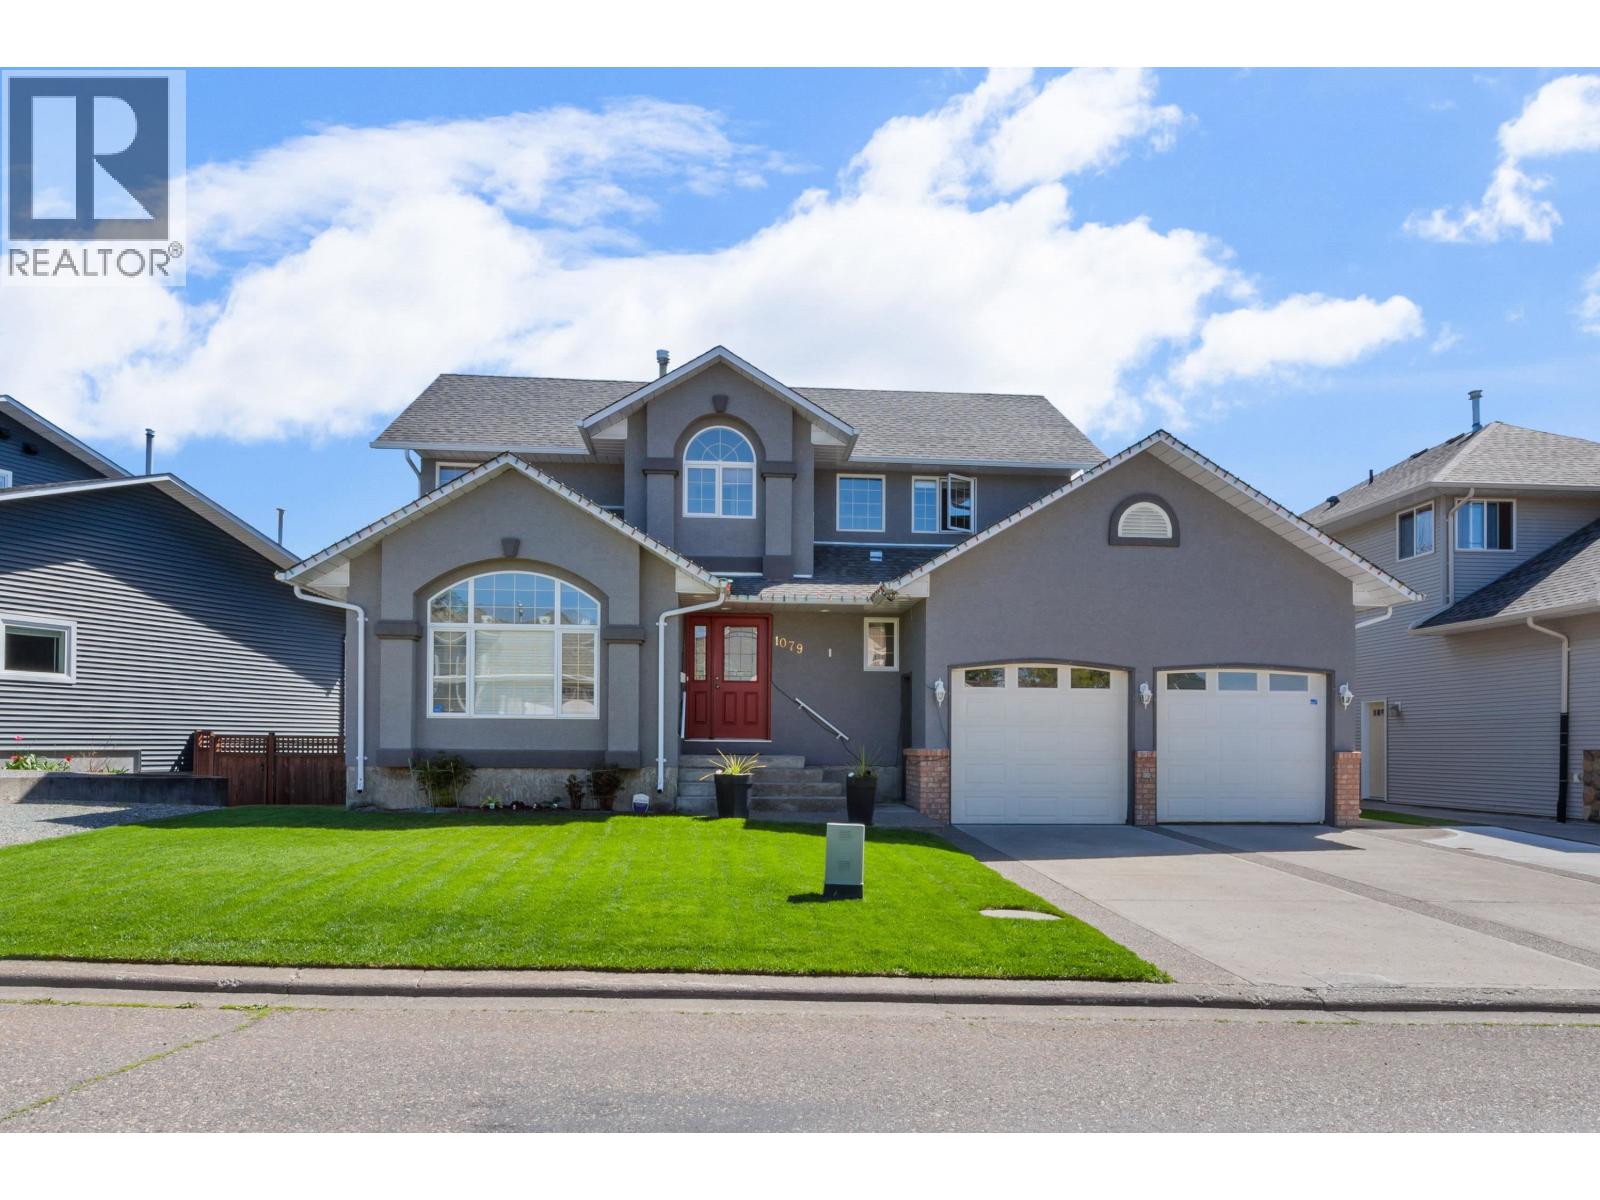
1079 Heritage Crescent Prince George, British Columbia V2M 6X2


$749,900
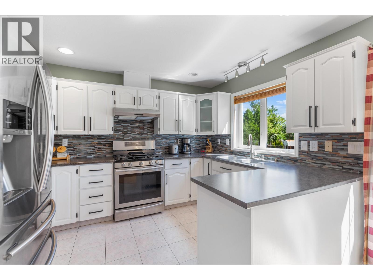
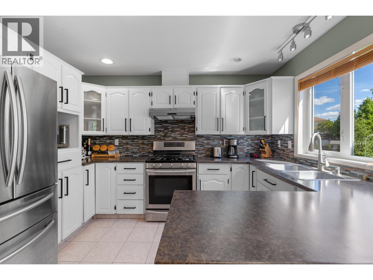
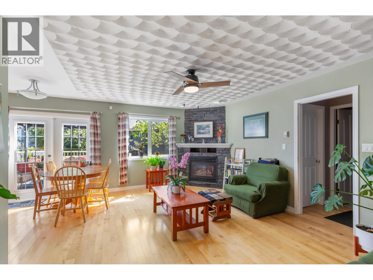
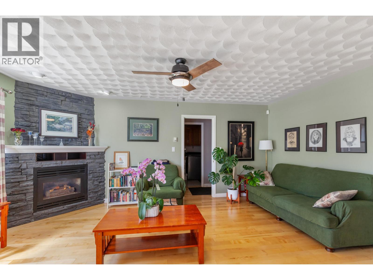
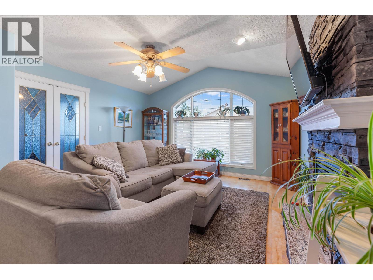
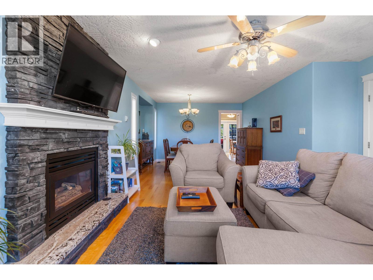
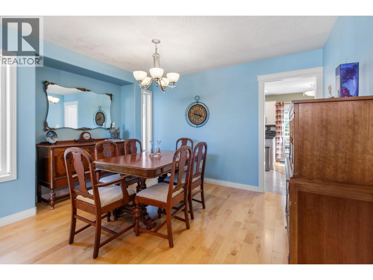
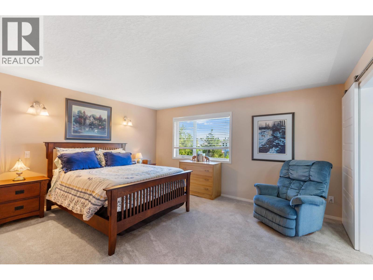
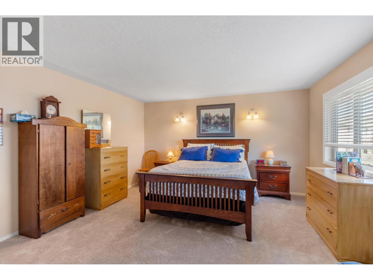
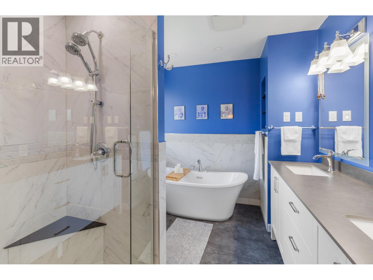
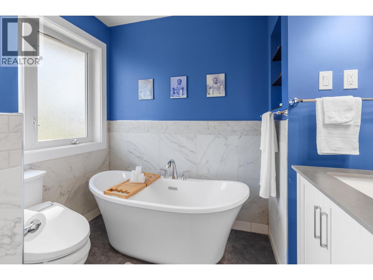
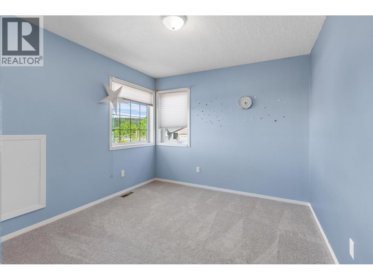
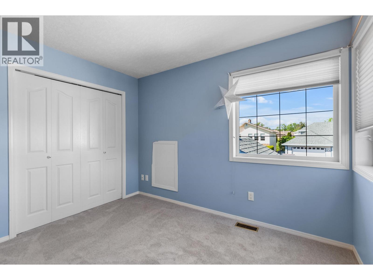
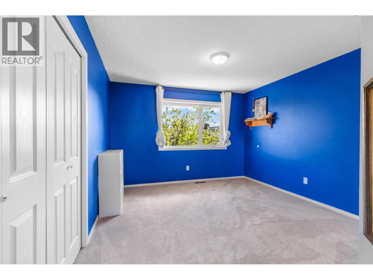
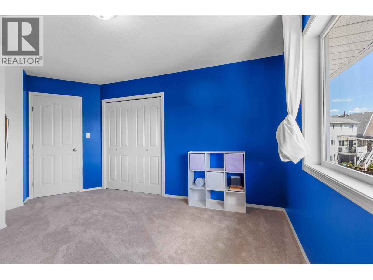
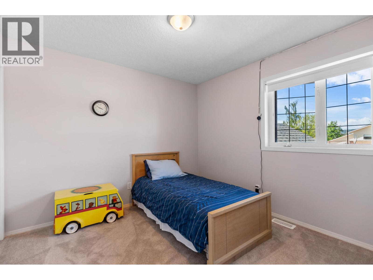
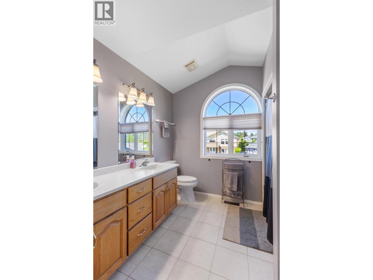
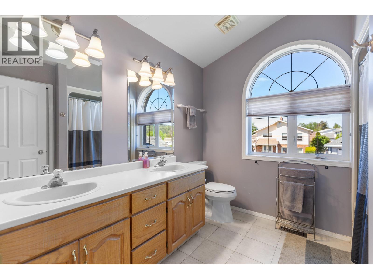
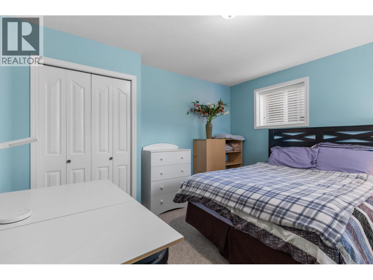
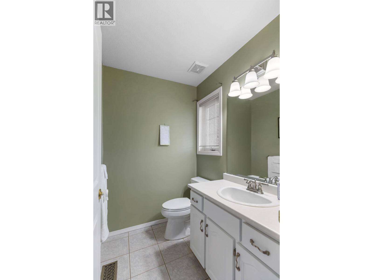
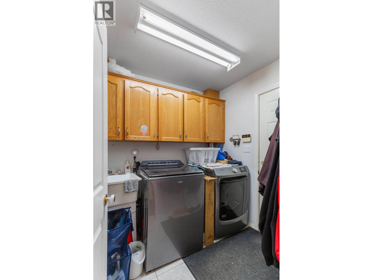
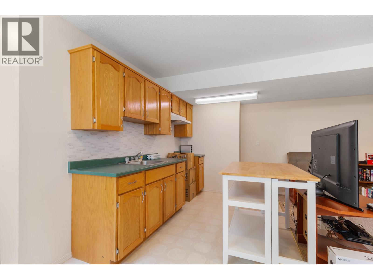
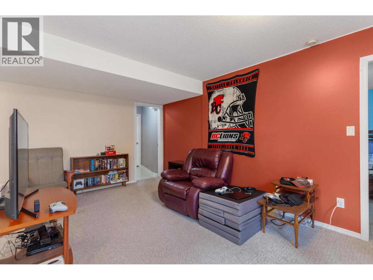
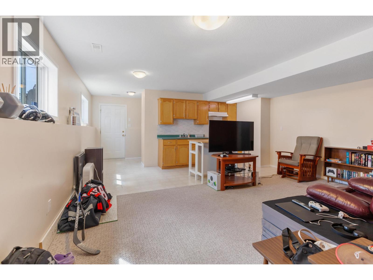
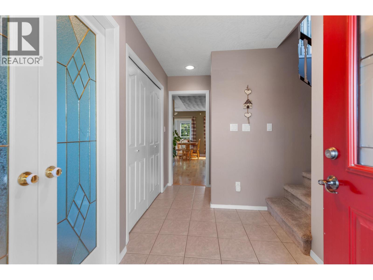
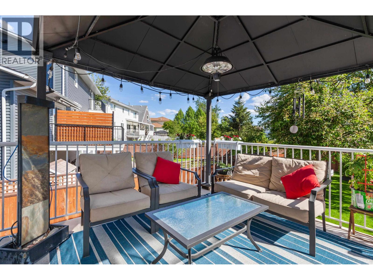
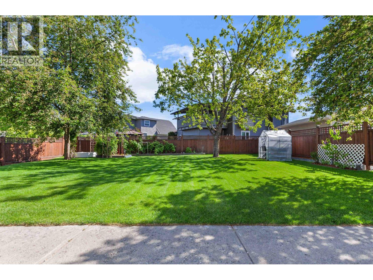
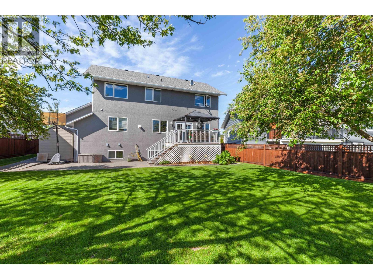
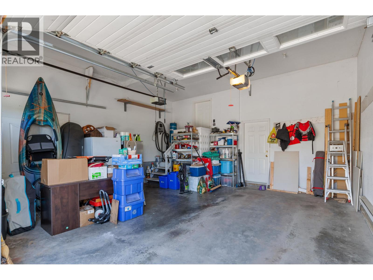
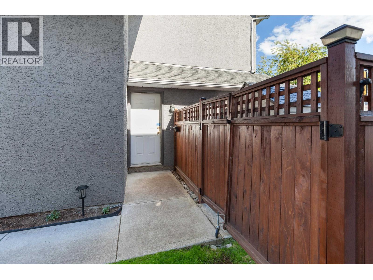
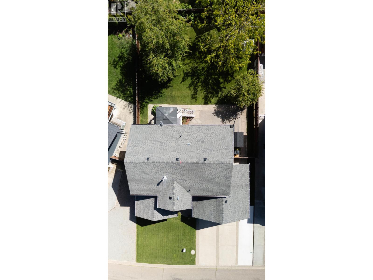
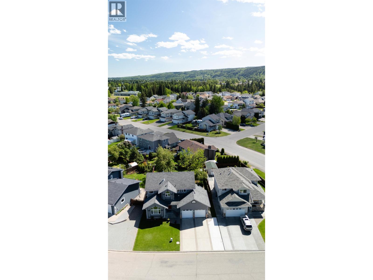
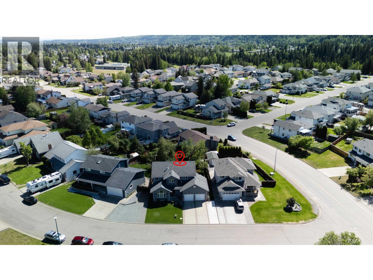
Lovely family home on Heritage Cres featuring 4 bedrooms up plus a bright 1 bedroom unauthorized daylight suite with separate outside entry, perfect for students, extended family, or guests. Hardwood flooring on the main floor, brand new carpet upstairs, & freshly painted kitchen cabinetry give the home a warm, updated feel. Spacious layout with a living room, family room, and basement rec room offers space for everyone. Enjoy the private backyard with sundeck, patio, gardens, and mature trees. Other key features to note (as per Seller): Furnace & on-demand hot water tank 2020, Roof 2014, Radon system 2017 and fences stained in 2025. Double garage, plenty of storage, and exterior paint completed in 2019 make this a great move-in ready opportunity in a sought-after neighborhood. View today! (id:40390)
Property Details
| MLS® Number | R3129308 |
| Property Type | Single Family |
Building
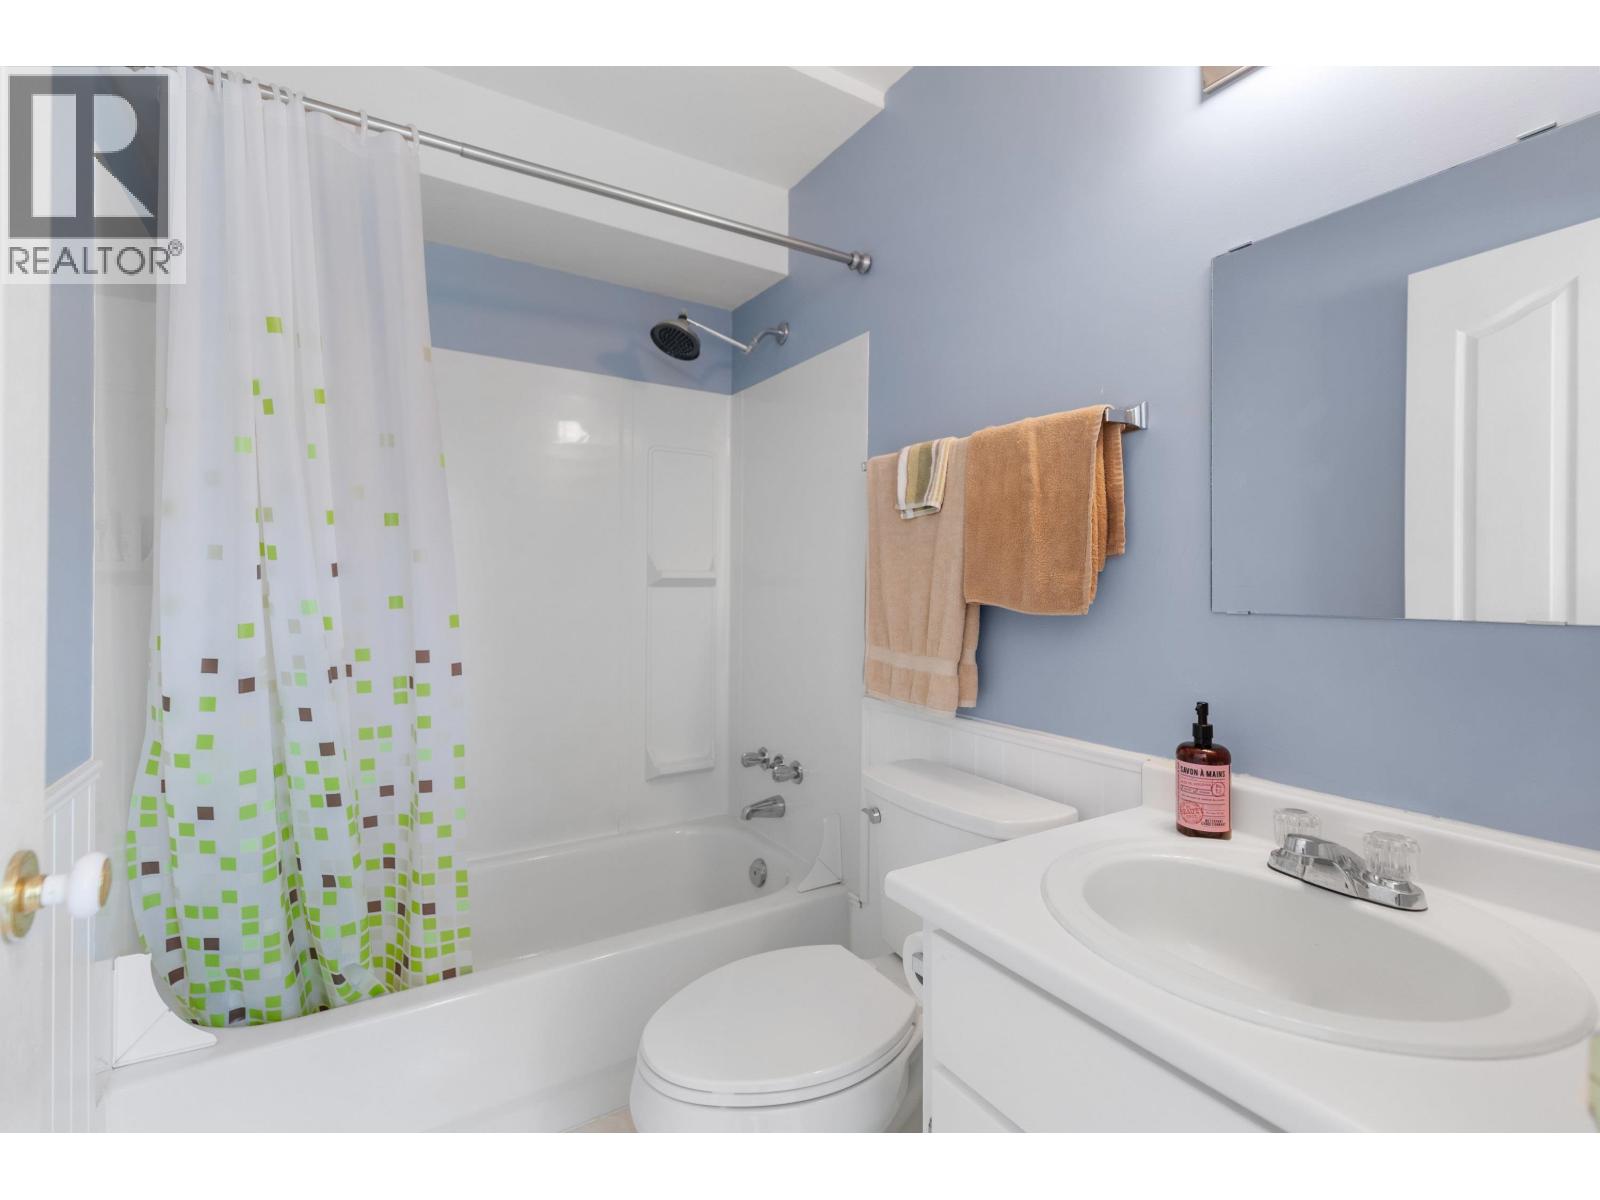
| Bathroom Total | 4 |
| Bedrooms Total | 5 |
| Basement Development | Finished |
| Basement Type | Full (finished) |
| Constructed Date | 1997 |
| Construction Style Attachment | Detached |
| Foundation Type | Concrete Perimeter |
| Heating Fuel | Natural Gas |
| Heating Type | Forced Air |
| Roof Material | Asphalt Shingle |
| Roof Style | Conventional |
| Stories Total | 3 |
| Size Interior | 3,312 Sqft |
| Total Finished Area | 3312 Sqft |
| Type | House |
| Utility Water | Municipal Water |
Parking
| Garage | 2 |
| Open | |
| R V |
Land
| Acreage | No |
| Size Irregular | 6875 |
| Size Total | 6875 Sqft |
| Size Total Text | 6875 Sqft |
Rooms
| Level | Type | Length | Width | Dimensions |
|---|---|---|---|---|
| Above | Primary Bedroom | 15 ft | 14 ft | 15 ft x 14 ft |
| Above | Bedroom 2 | 1 ft | 12 ft | 1 ft x 12 ft |
| Above | Bedroom 3 | 12 ft | 12 ft | 12 ft x 12 ft |
| Above | Bedroom 4 | 10 ft ,1 in | 10 ft ,1 in | 10 ft ,1 in x 10 ft ,1 in |
| Basement | Kitchen | 15 ft | 9 ft | 15 ft x 9 ft |
| Basement | Living Room | 17 ft | 10 ft | 17 ft x 10 ft |
| Basement | Bedroom 5 | 12 ft | 12 ft | 12 ft x 12 ft |
| Basement | Recreational, Games Room | 24 ft ,4 in | 12 ft ,9 in | 24 ft ,4 in x 12 ft ,9 in |
| Main Level | Kitchen | 14 ft | 11 ft | 14 ft x 11 ft |
| Main Level | Dining Room | 10 ft ,2 in | 10 ft ,2 in | 10 ft ,2 in x 10 ft ,2 in |
| Main Level | Living Room | 14 ft ,1 in | 13 ft | 14 ft ,1 in x 13 ft |
| Main Level | Family Room | 17 ft | 14 ft | 17 ft x 14 ft |
| Main Level | Den | 10 ft | 9 ft | 10 ft x 9 ft |
| Main Level | Laundry Room | 7 ft ,2 in | 6 ft ,2 in | 7 ft ,2 in x 6 ft ,2 in |
https://www.realtor.ca/real-estate/29819803/1079-heritage-crescent-prince-george
Interested? Contact Us About Listing
Mortgage Calculator

Contact Denise Dykes

The trademarks REALTOR®, REALTORS®, and the REALTOR® logo are controlled by The Canadian Real Estate Association (CREA) and identify real estate professionals who are members of CREA. The trademarks MLS®, Multiple Listing Service® and the associated logos are owned by The Canadian Real Estate Association (CREA) and identify the quality of services provided by real estate professionals who are members of CREA. The trademark DDF® is owned by The Canadian Real Estate Association (CREA) and identifies CREA's Data Distribution Facility (DDF®)
May 28 2026 08:45:43
BC Northern Real Estate Board
Team Powerhouse Realty