
1061 Irwin Street Prince George, British Columbia V2M 2Y1

$389,900
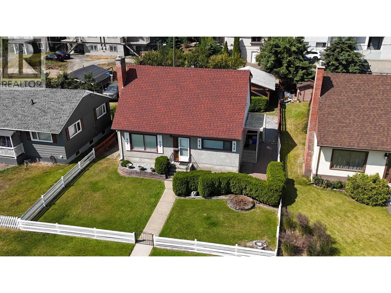
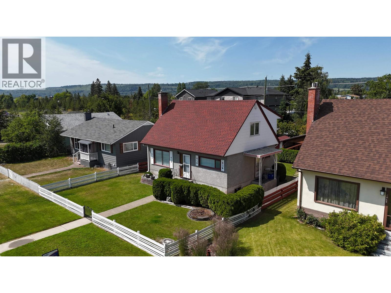
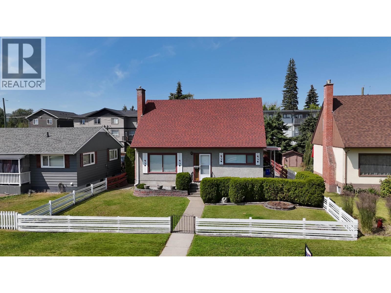
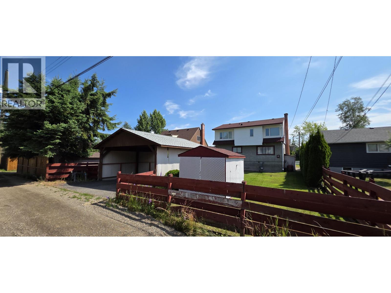
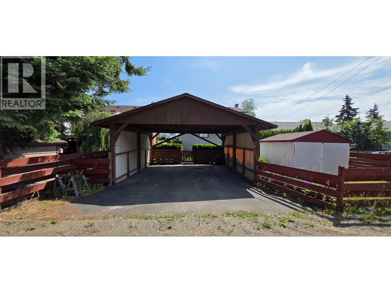
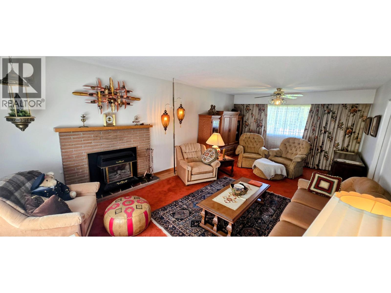
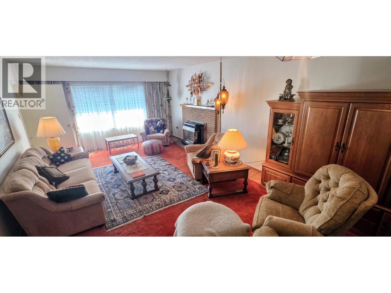
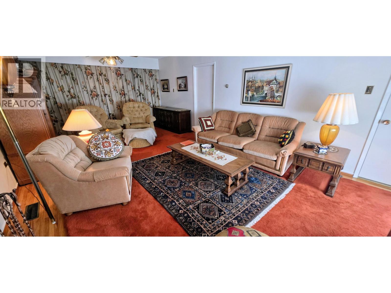
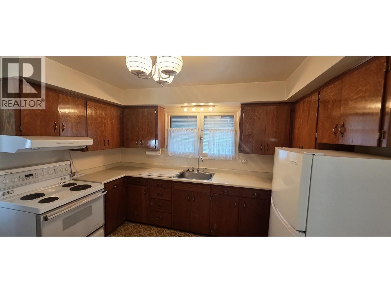
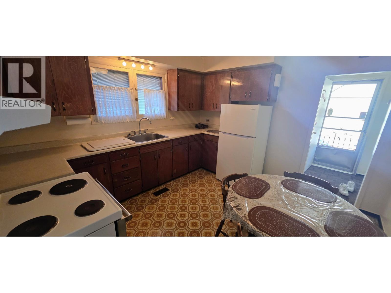
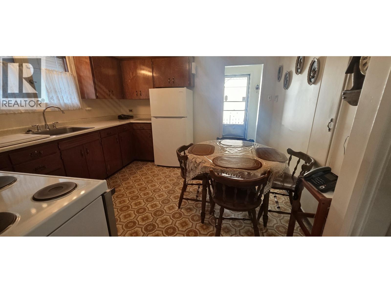
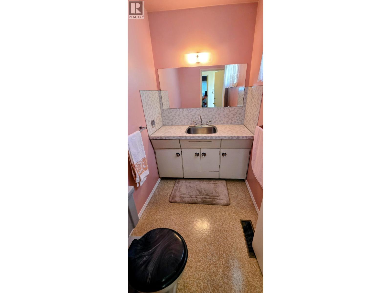
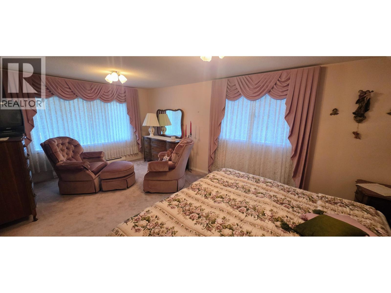
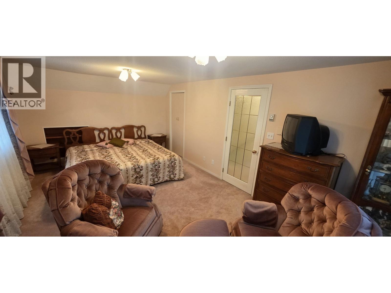
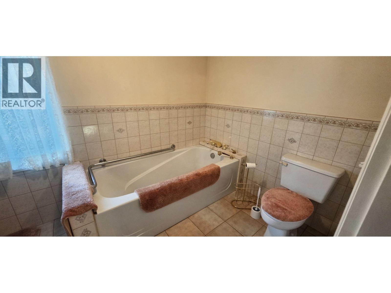
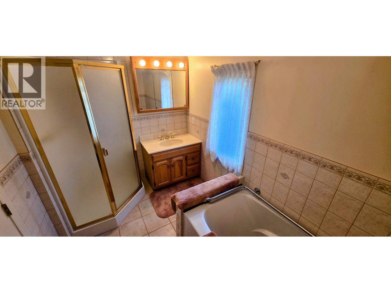
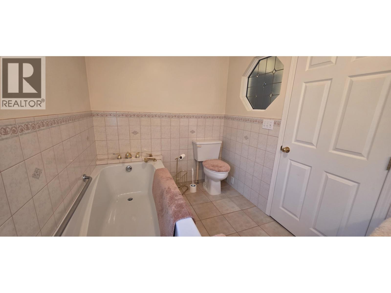
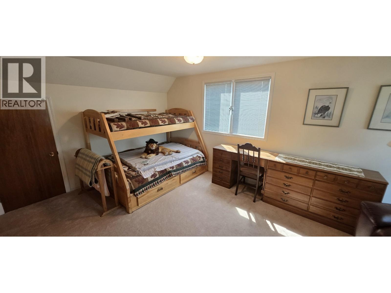
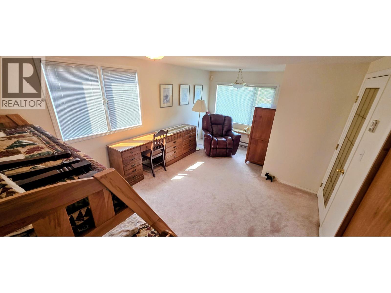
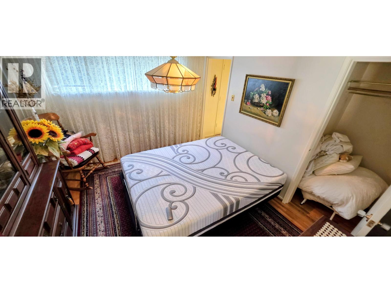
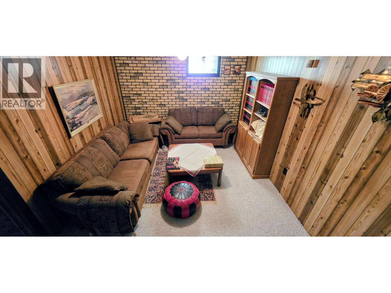
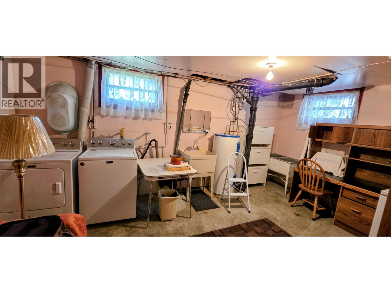
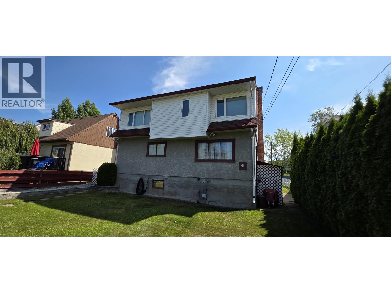
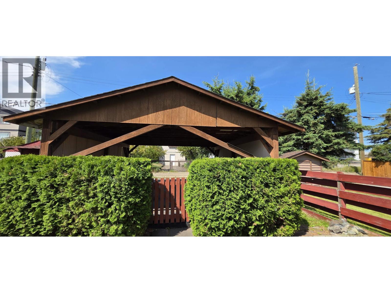
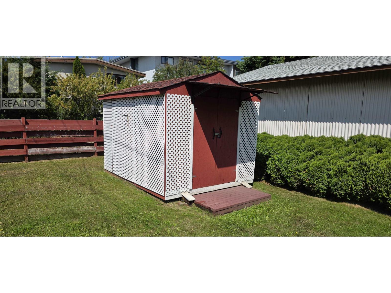
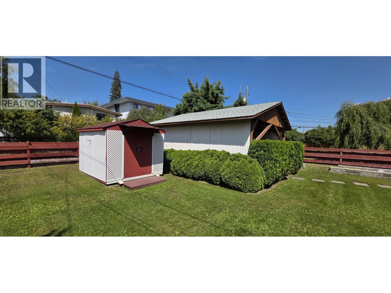
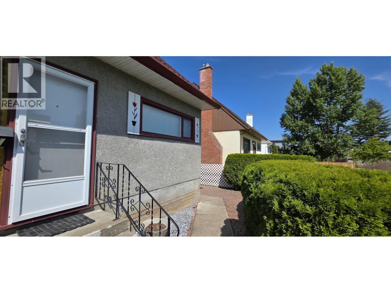
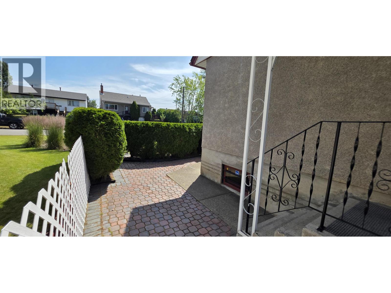
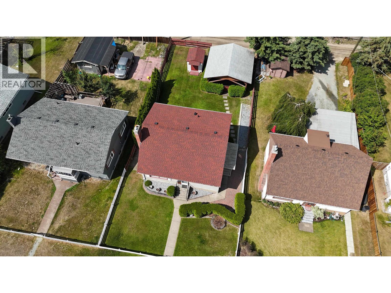
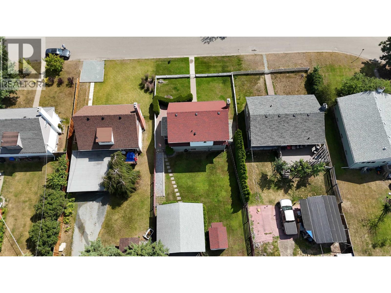
Exceptional pride of ownership is evident throughout this beautifully maintained residence. Nestled on a quiet crescent, this 2,000 sq. ft. home blends timeless character with impeccable care. Refinished hardwood floors, a spacious formal living room with a gas fireplace, and oversized windows create an inviting atmosphere filled with natural light. The dining room can easily function as a main-floor bedroom or dining room. Upstairs offers two generous bedrooms and a custom bathroom featuring a soaker tub and separate shower. The partly finished basement provides additional living space with a rec room and expansive laundry/hobby area. Outside, the meticulously landscaped, fully fenced yard features a storage shed, lush shrubs, a charming brick walkway, and a two-stall carport. (id:40390)
Property Details
| MLS® Number | R3146718 |
| Property Type | Single Family |
Building
| Bathroom Total | 2 |
| Bedrooms Total | 2 |
| Appliances | Dryer, Washer, Range, Refrigerator |
| Basement Development | Partially Finished |
| Basement Type | Full (partially Finished) |
| Constructed Date | 1956 |
| Construction Style Attachment | Detached |
| Exterior Finish | Stucco |
| Fire Protection | Security System |
| Fireplace Present | Yes |
| Fireplace Total | 1 |
| Foundation Type | Concrete Perimeter |
| Heating Fuel | Natural Gas |
| Heating Type | Forced Air |
| Roof Material | Asphalt Shingle |
| Roof Style | Conventional |
| Stories Total | 2 |
| Size Interior | 2,090 Sqft |
| Total Finished Area | 2090 Sqft |
| Type | House |
| Utility Water | Municipal Water |
Parking
| Carport |
Land
| Acreage | No |
| Size Irregular | 6000 |
| Size Total | 6000 Sqft |
| Size Total Text | 6000 Sqft |
Rooms
| Level | Type | Length | Width | Dimensions |
|---|---|---|---|---|
| Above | Bedroom 2 | 11 ft ,3 in | 18 ft | 11 ft ,3 in x 18 ft |
| Basement | Recreational, Games Room | 16 ft ,8 in | 10 ft ,1 in | 16 ft ,8 in x 10 ft ,1 in |
| Basement | Laundry Room | 10 ft ,1 in | 16 ft ,9 in | 10 ft ,1 in x 16 ft ,9 in |
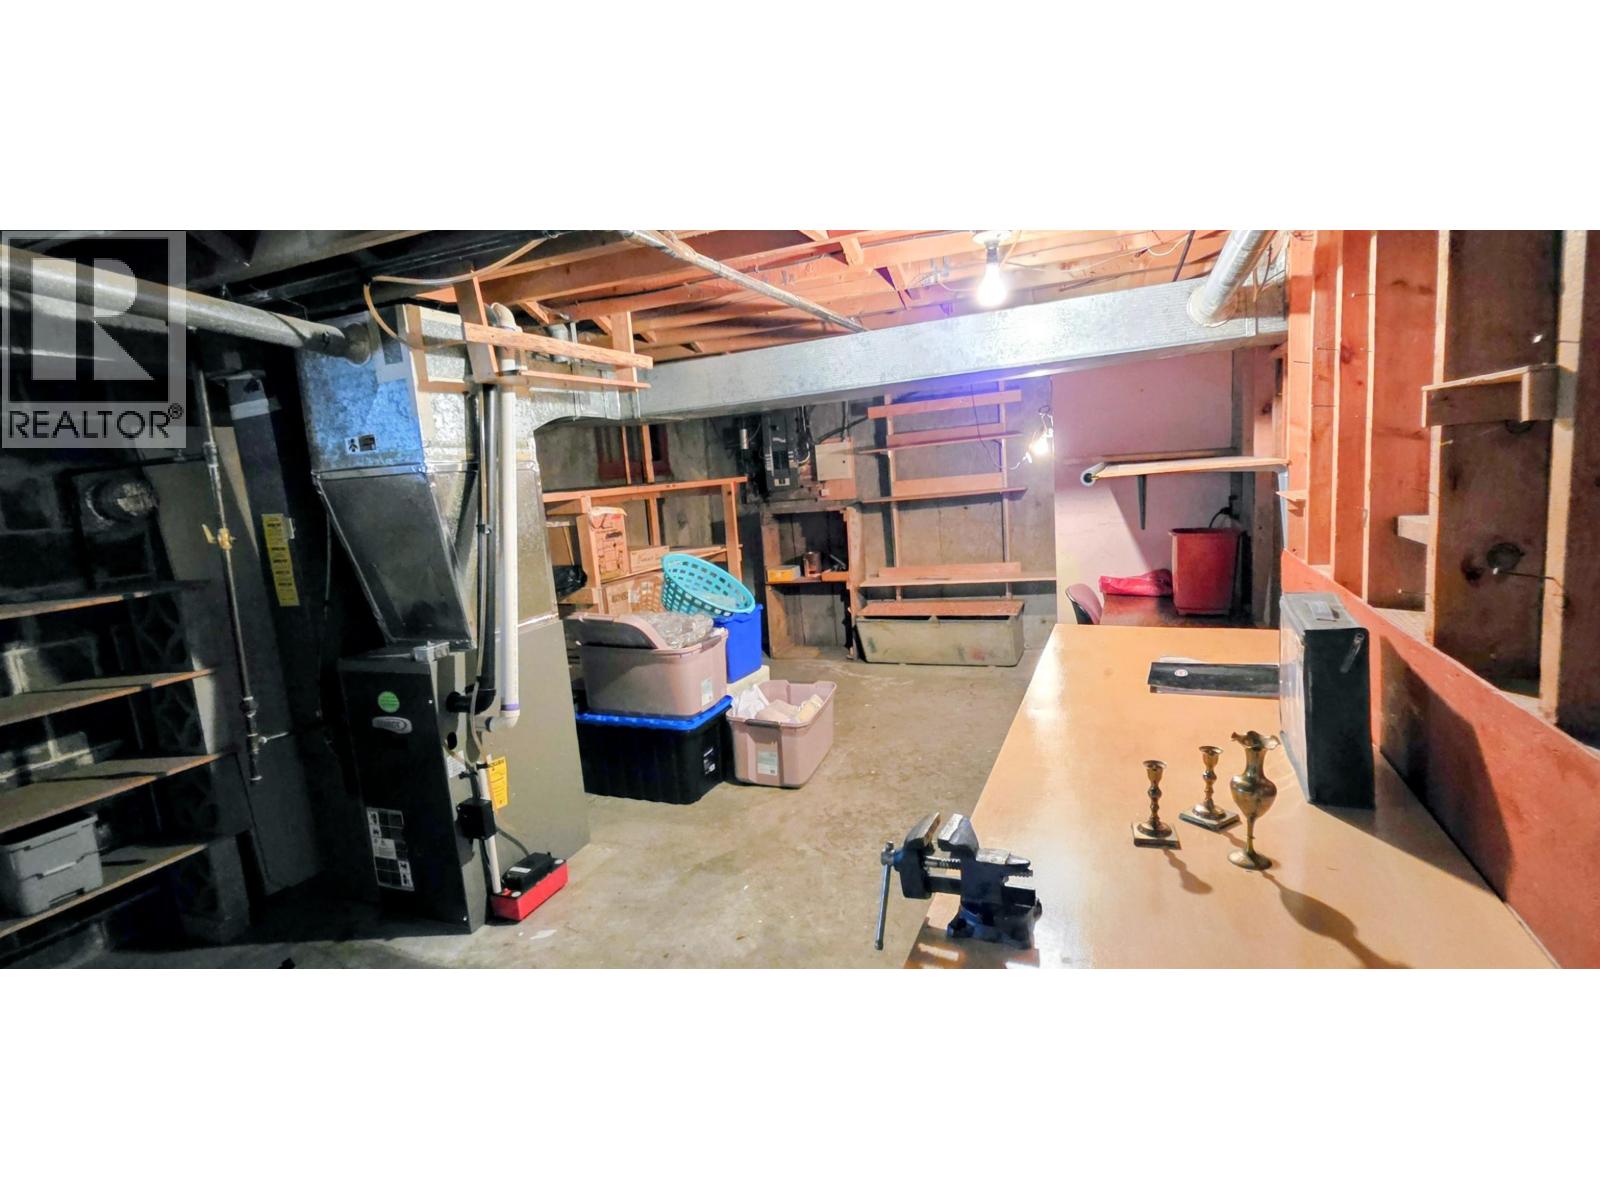
| Basement | Utility Room | 13 ft ,4 in | 22 ft ,7 in | 13 ft ,4 in x 22 ft ,7 in |
| Main Level | Kitchen | 11 ft ,1 in | 10 ft ,8 in | 11 ft ,1 in x 10 ft ,8 in |
| Main Level | Dining Room | 10 ft ,1 in | 10 ft ,5 in | 10 ft ,1 in x 10 ft ,5 in |
| Main Level | Living Room | 13 ft ,8 in | 22 ft ,1 in | 13 ft ,8 in x 22 ft ,1 in |
| Upper Level | Primary Bedroom | 11 ft ,6 in | 18 ft ,7 in | 11 ft ,6 in x 18 ft ,7 in |
https://www.realtor.ca/real-estate/30038404/1061-irwin-street-prince-george
Interested? Contact Us About Listing
Mortgage Calculator

Contact Denise Dykes

The trademarks REALTOR®, REALTORS®, and the REALTOR® logo are controlled by The Canadian Real Estate Association (CREA) and identify real estate professionals who are members of CREA. The trademarks MLS®, Multiple Listing Service® and the associated logos are owned by The Canadian Real Estate Association (CREA) and identify the quality of services provided by real estate professionals who are members of CREA. The trademark DDF® is owned by The Canadian Real Estate Association (CREA) and identifies CREA's Data Distribution Facility (DDF®)
July 15 2026 09:43:51
BC Northern Real Estate Board
Exp Realty